Leave a Message

Thank you for your message. We will be in touch with you shortly.

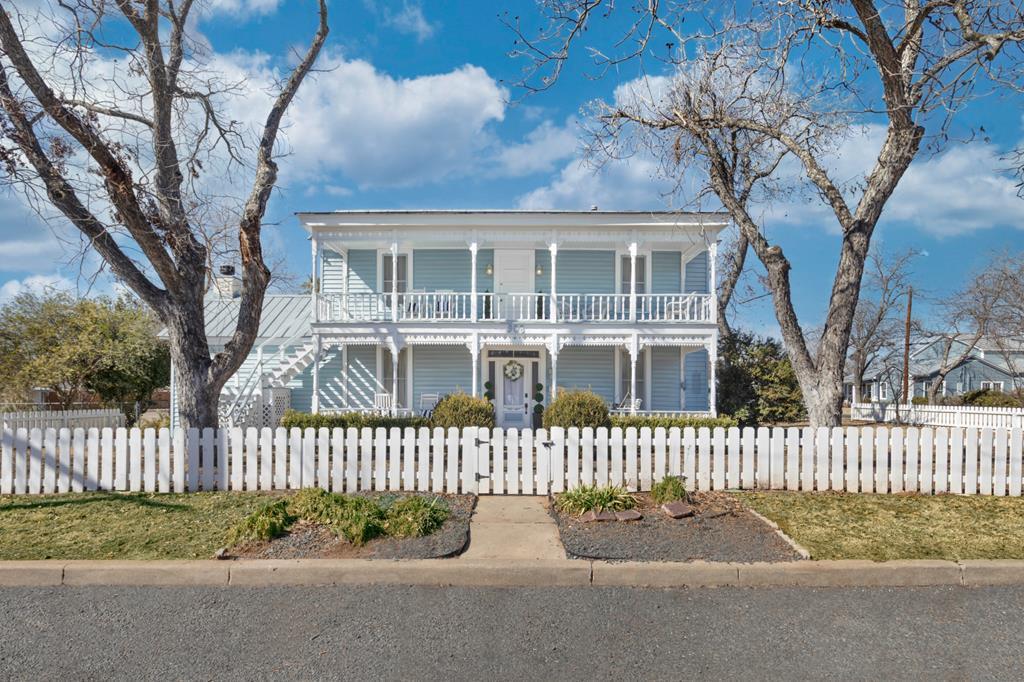
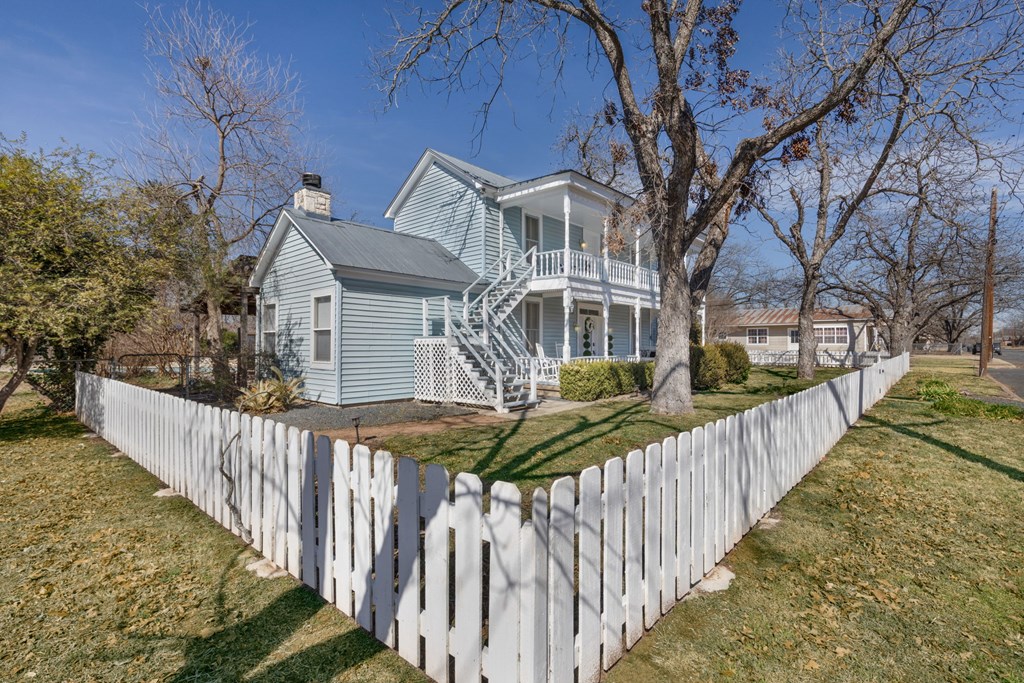
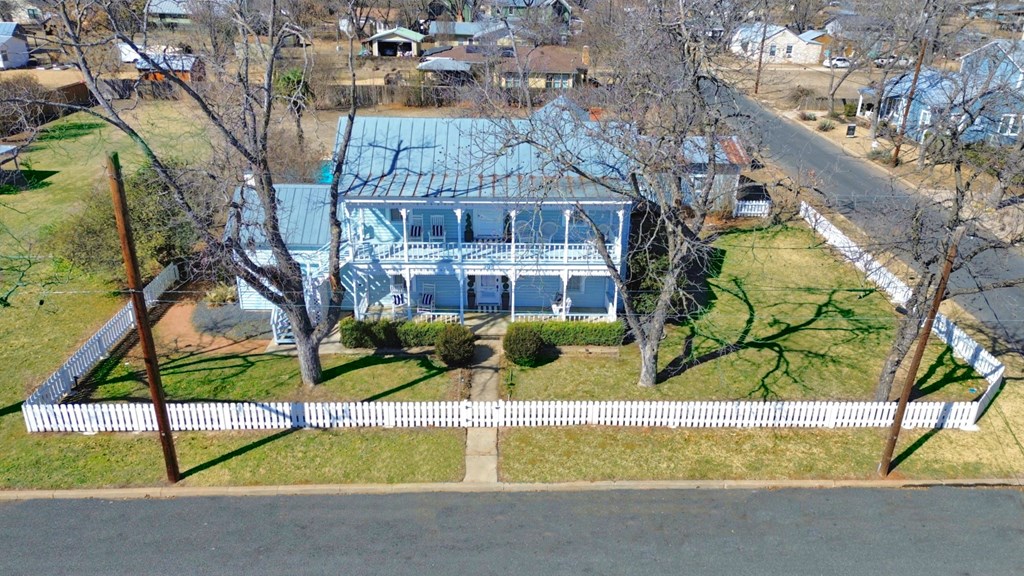
Two-story light blue house with double porches, exterior stairs, and a white picket fence.
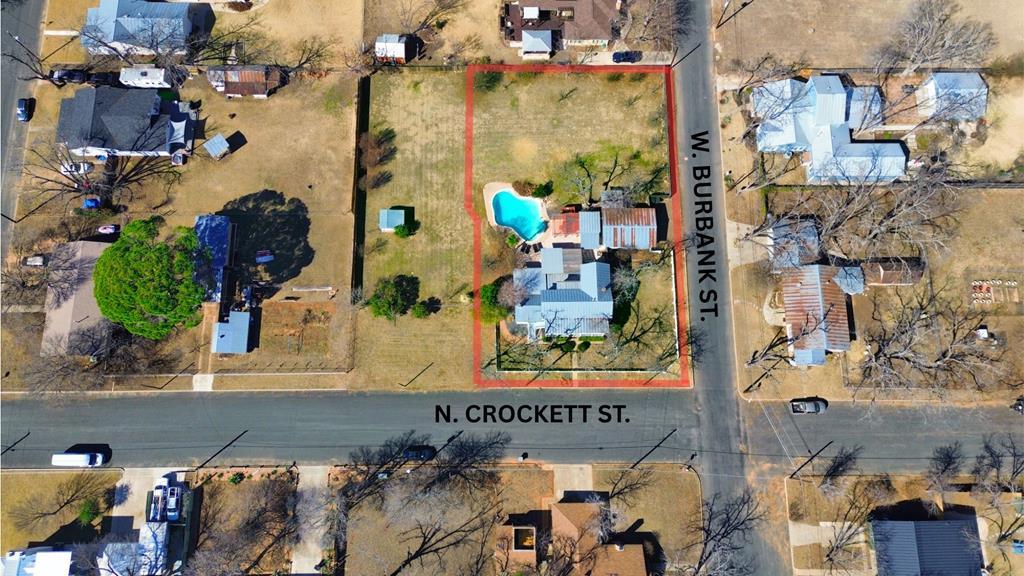
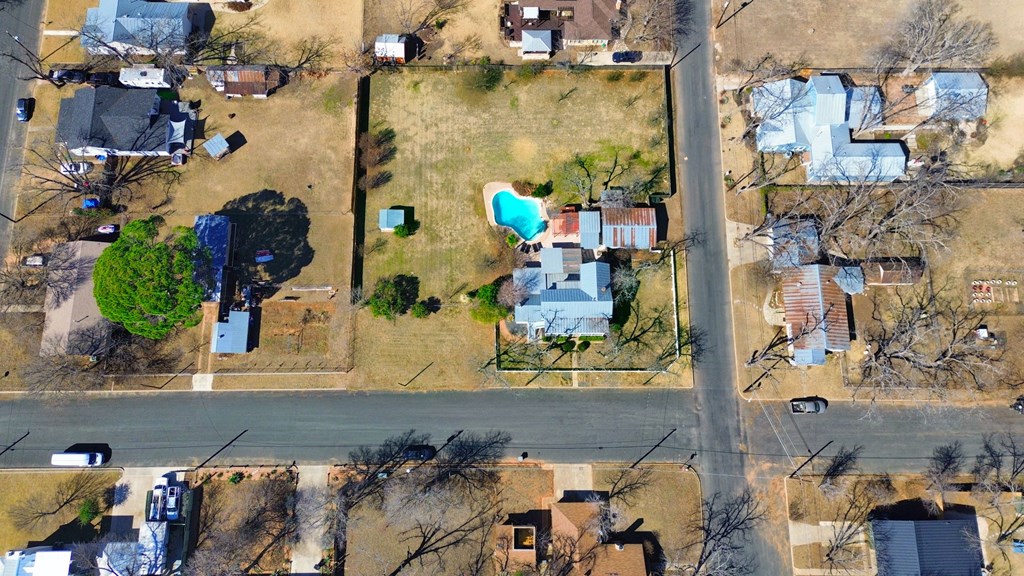
Aerial view of a corner property with a house, swimming pool, and red-outlined lot.
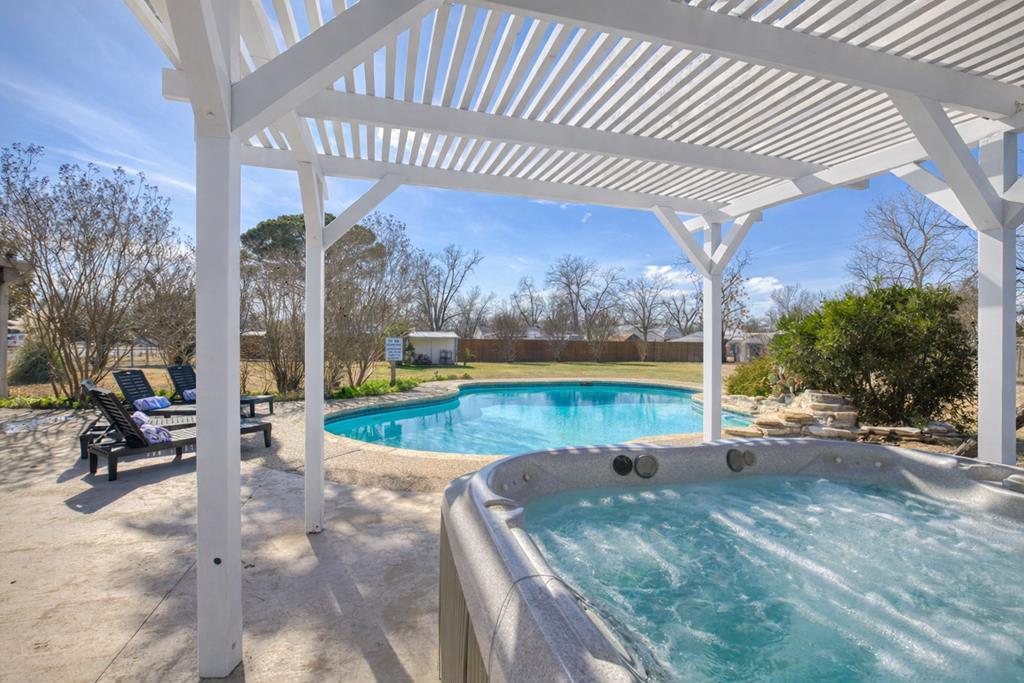
Backyard pool and bubbling hot tub beneath a white pergola, with lounge chairs nearby.
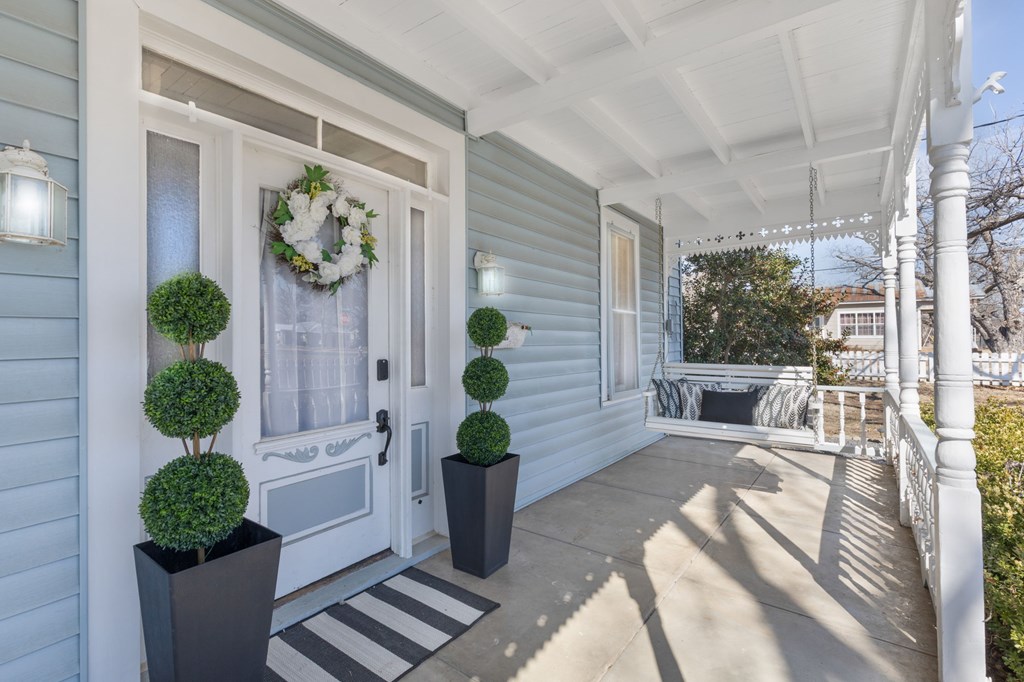
Front porch with a wreath-adorned door, potted topiary, and hanging swing.
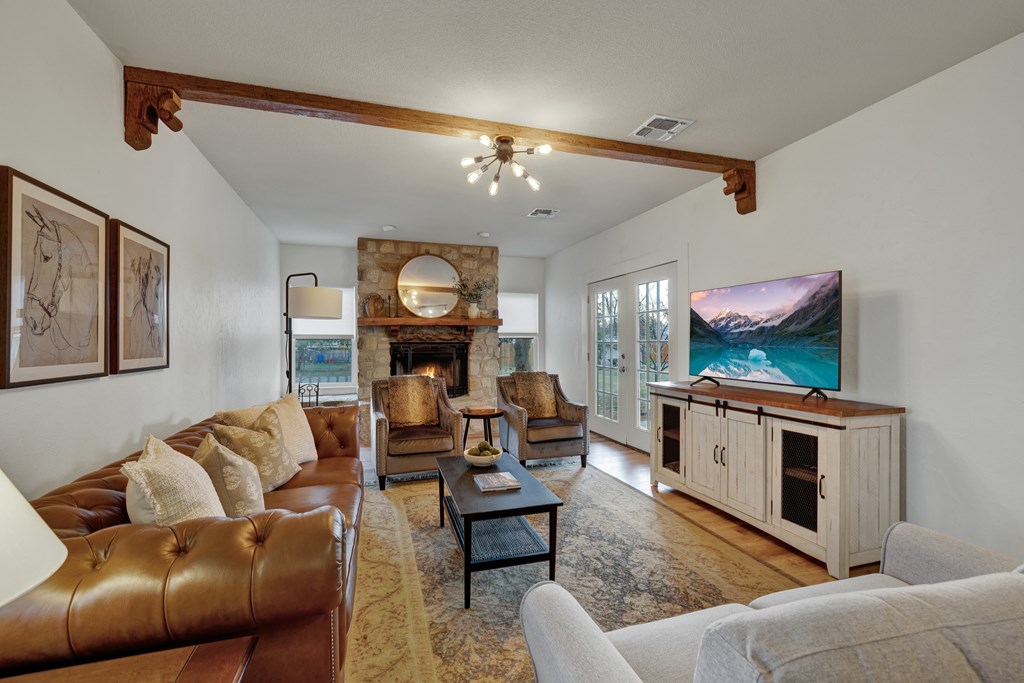
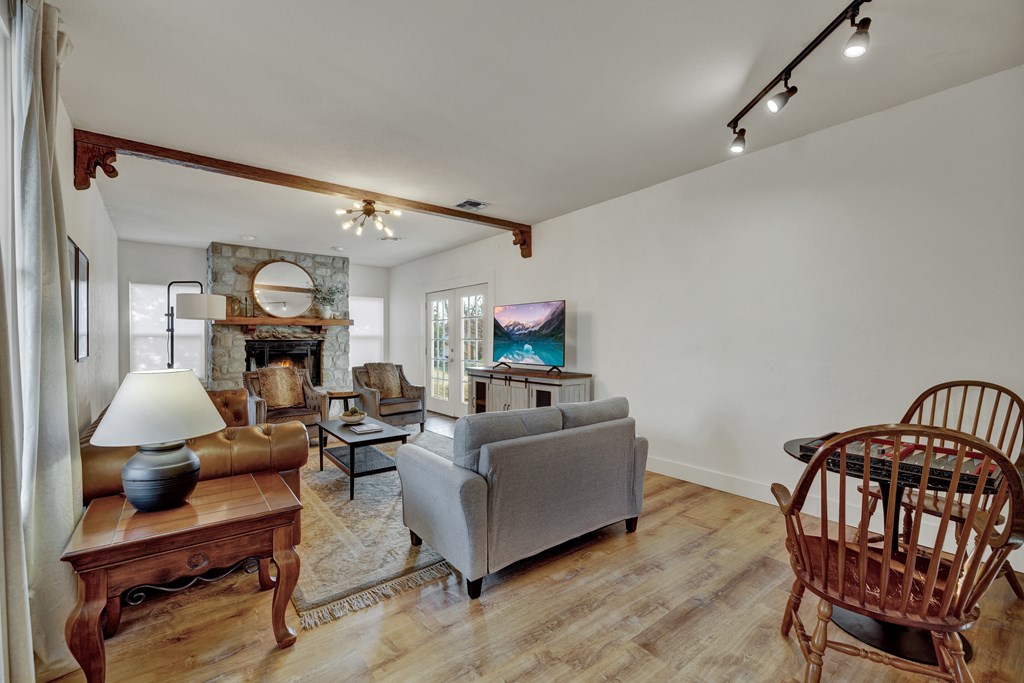
Living room with a stone fireplace, leather sofa, and exposed wooden ceiling beam.
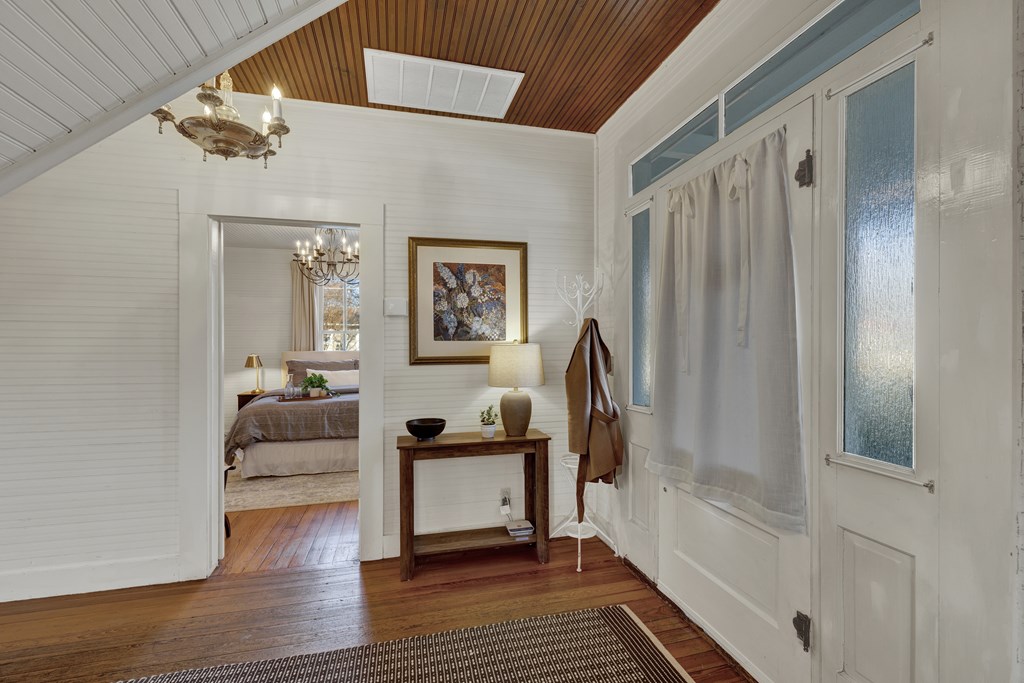
Furnished entry foyer with wood-plank ceiling, hardwood floors, and glass-paneled front door.
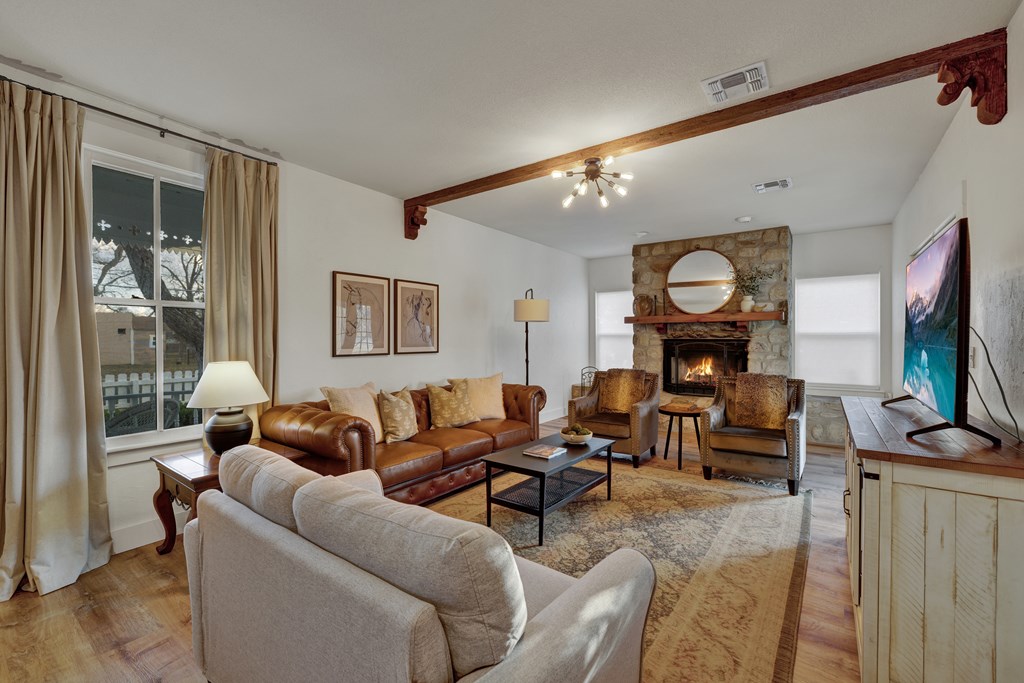
Furnished living room with a stone fireplace, exposed wood beam, leather seating, and large curtained windows.
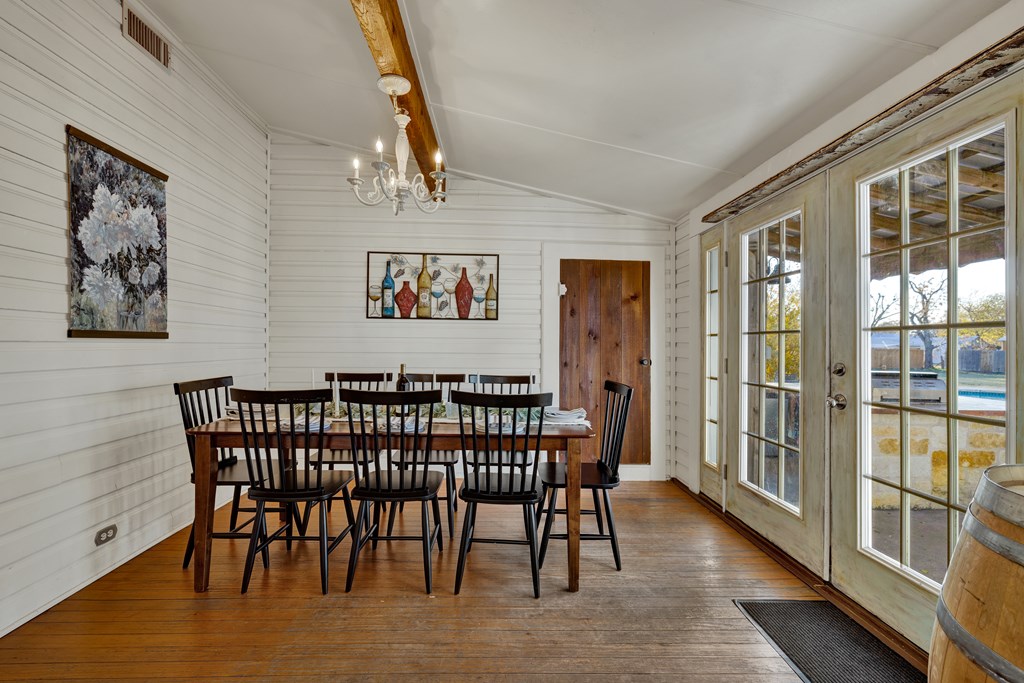
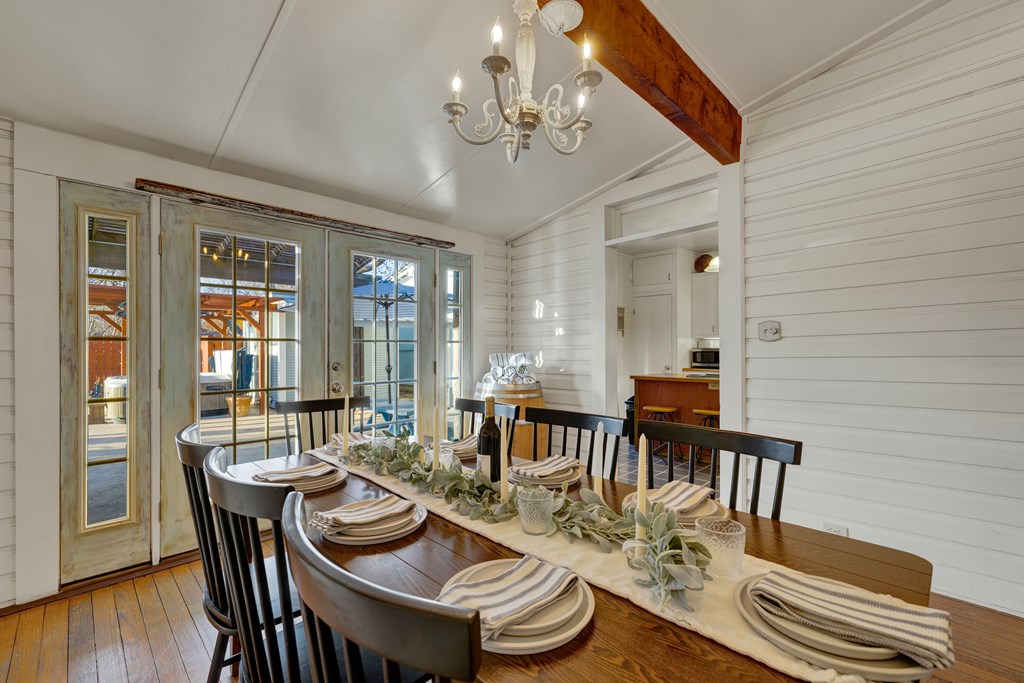
Dining room with a dark wood table, black chairs, and glass double doors opening to a patio.
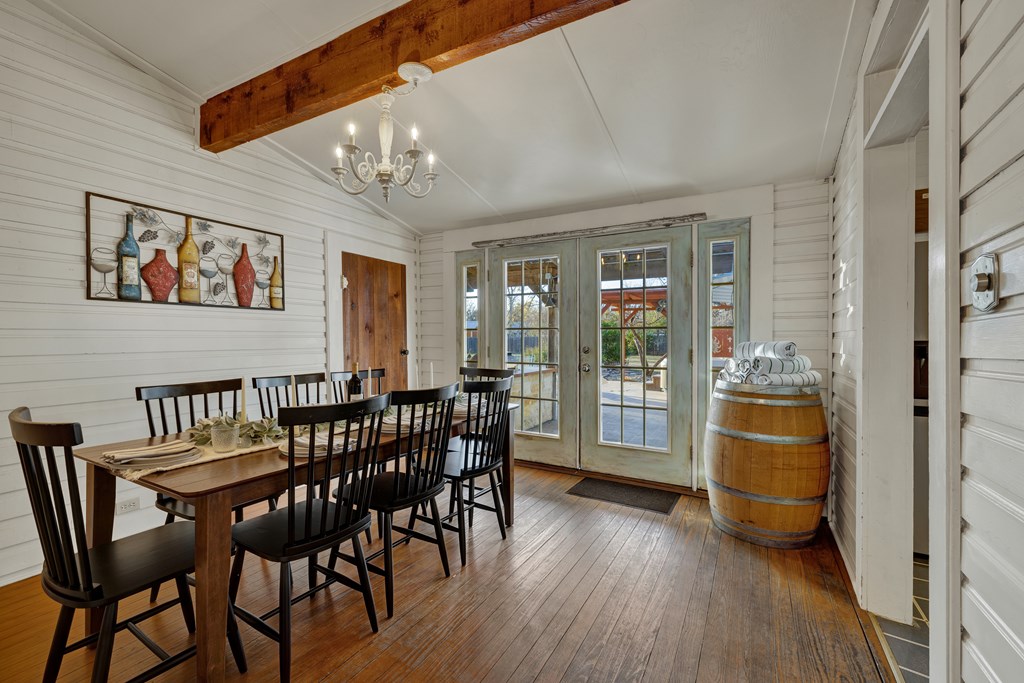
Dining room with a wooden table and black chairs beside tall French doors overlooking a pool.
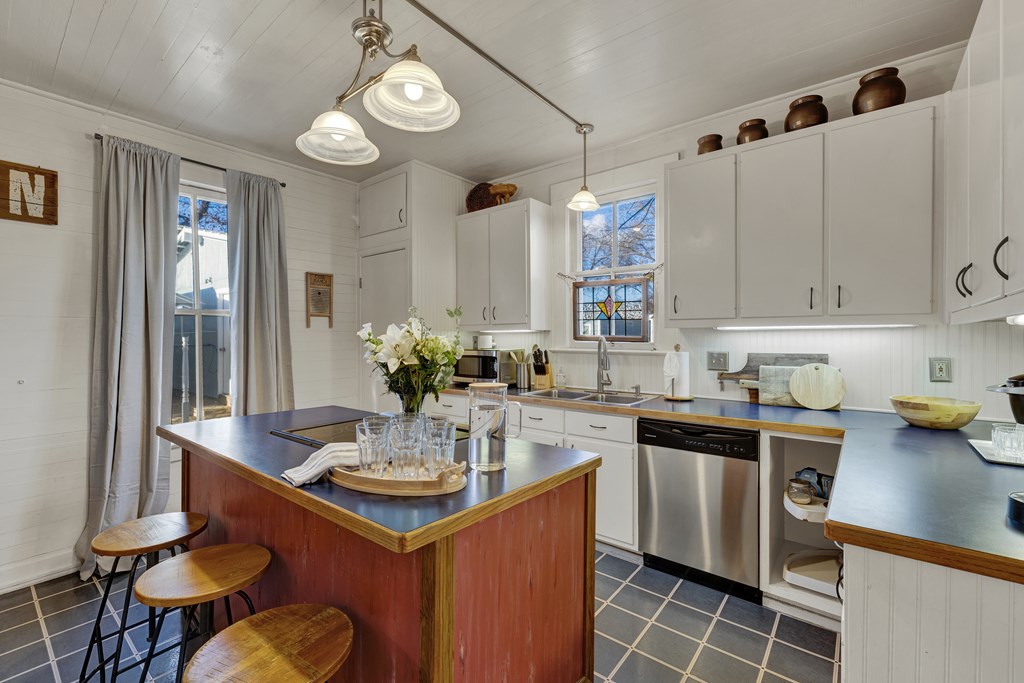
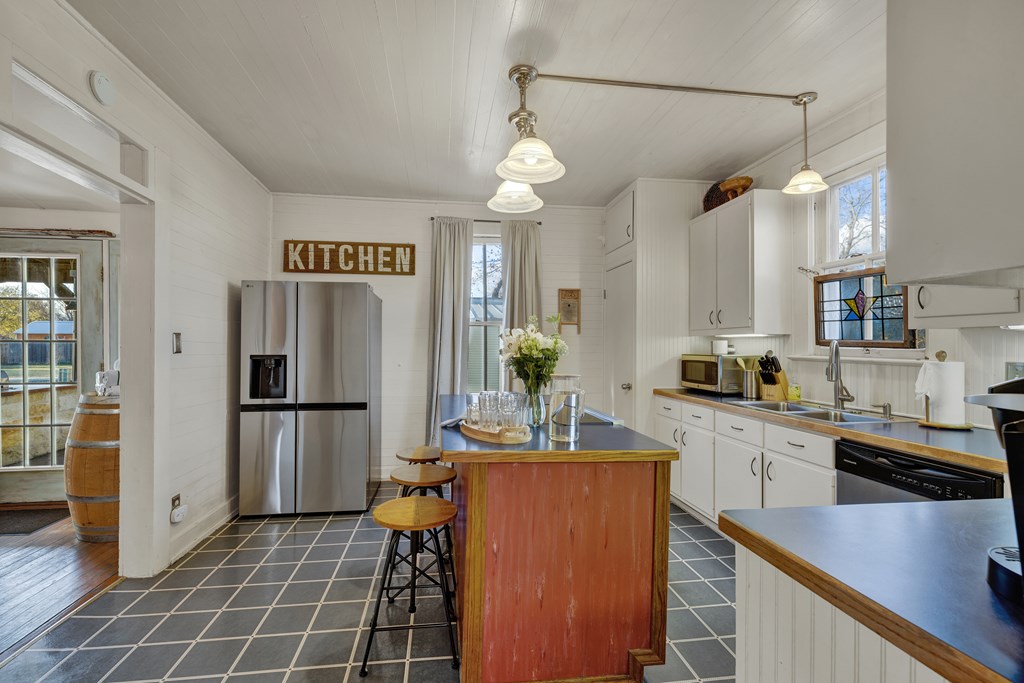
Bright kitchen with white cabinetry, a red wood island, and a stained-glass window accent.
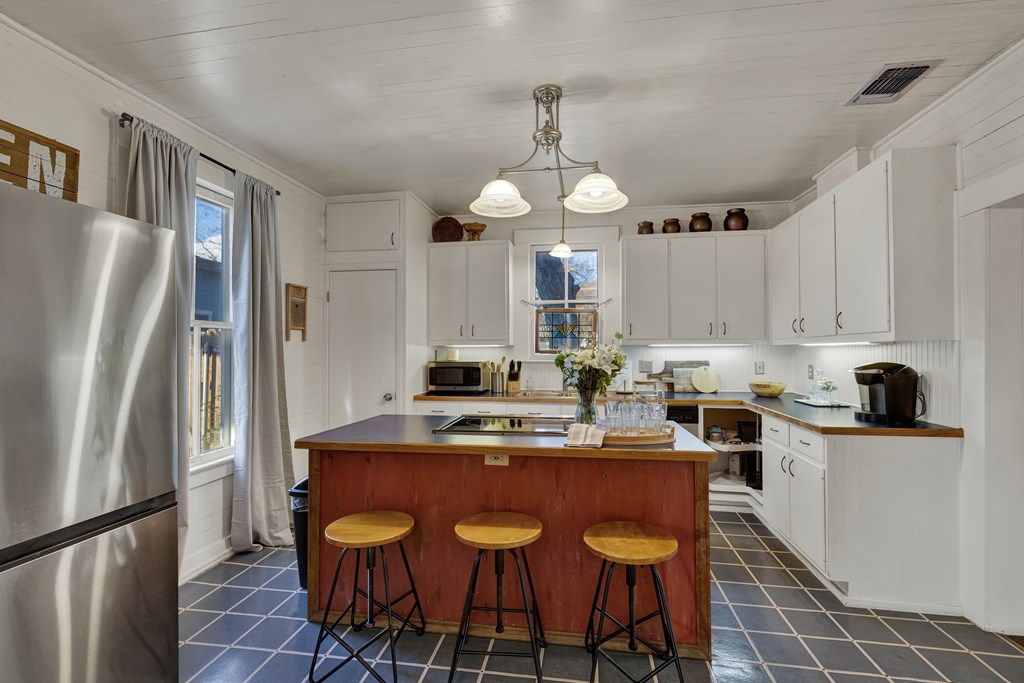
Kitchen with white cabinetry, blue tile floor, and a red island with three stools.
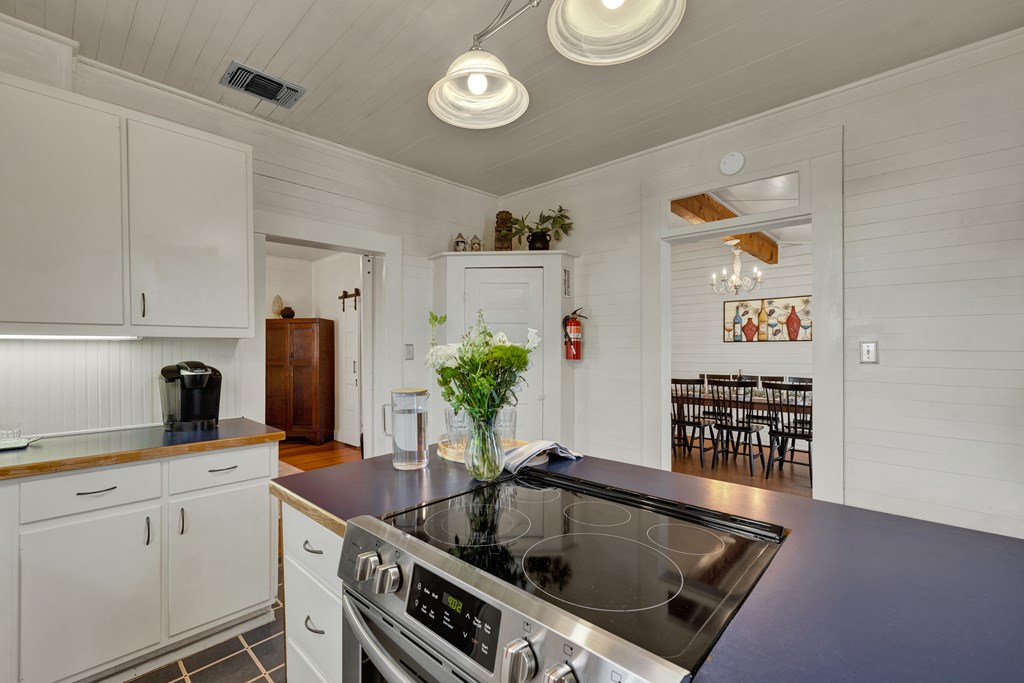
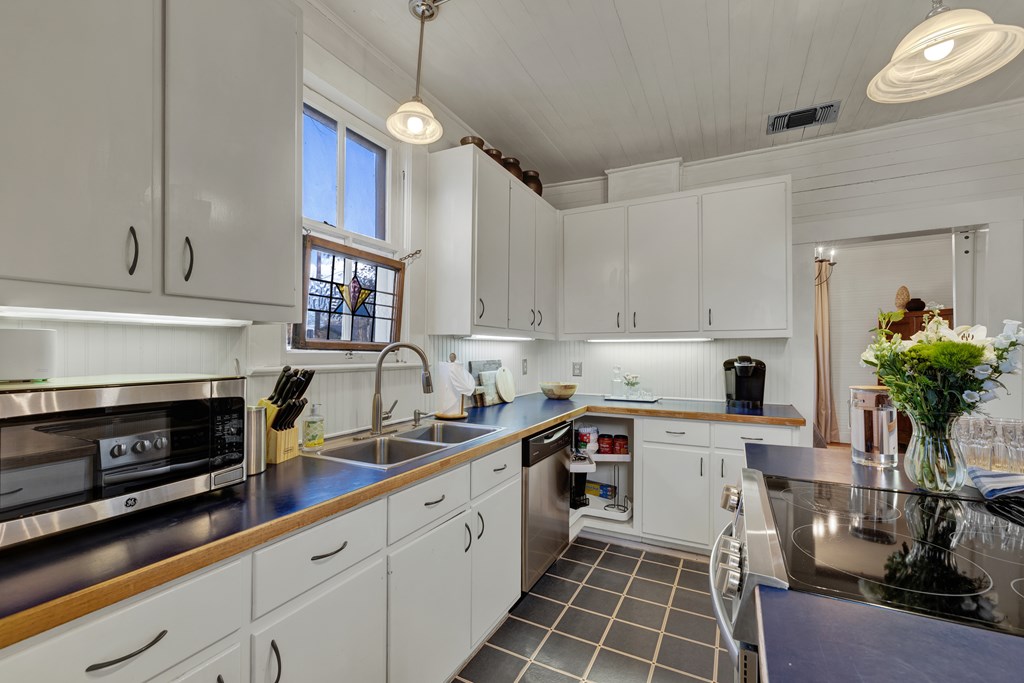
White kitchen with dark countertops, stainless steel range, and flowers on the island.
Bright kitchen with white cabinets, stainless-steel refrigerator, and a red-sided island with stools.
Kitchen with white cabinets, dark countertops, a double sink beneath a stained-glass window, and tiled flooring.
Living room with a stone fireplace, exposed wood beam, and adjoining dining area.
Dining room with a set wooden table, white shiplap walls, and glass-paneled French doors to a patio.
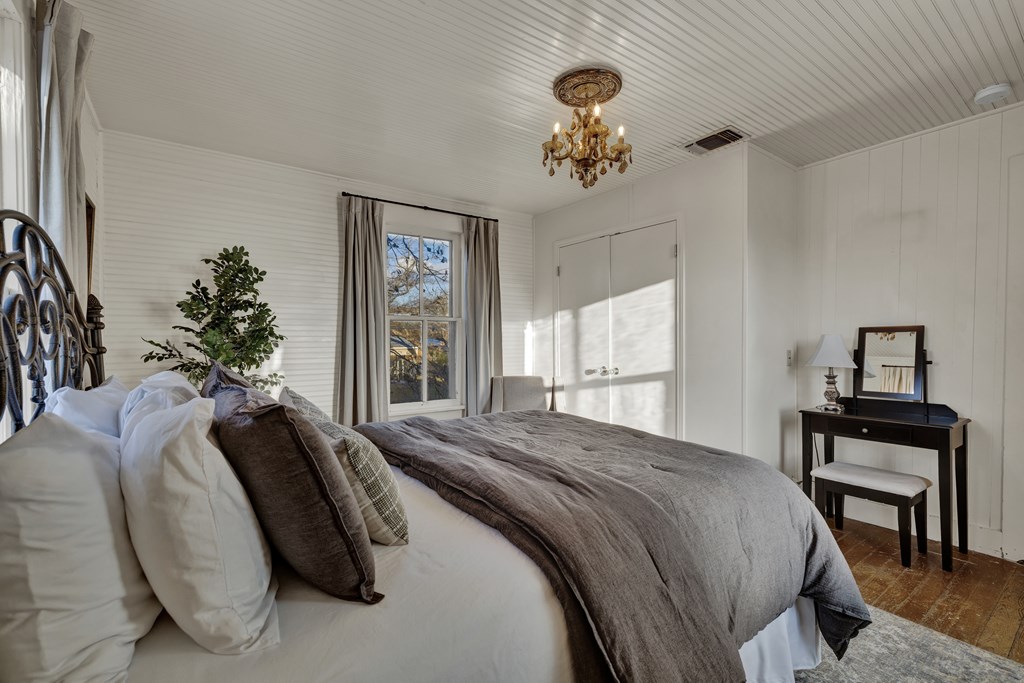
Furnished bedroom with a large gray-and-white bed, brass chandelier, and dark vanity.
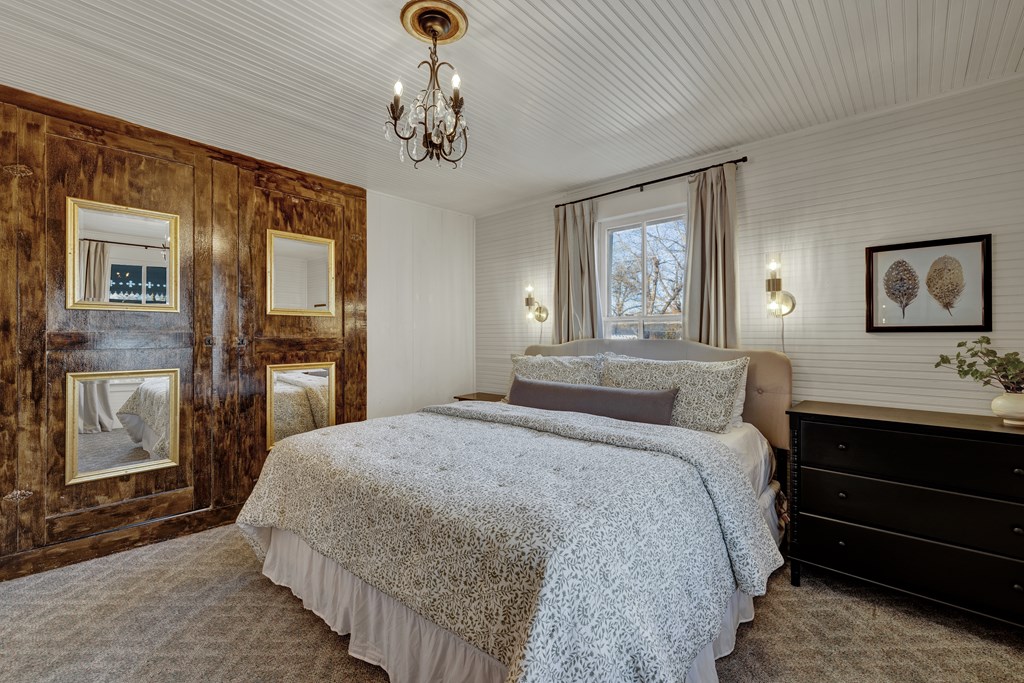
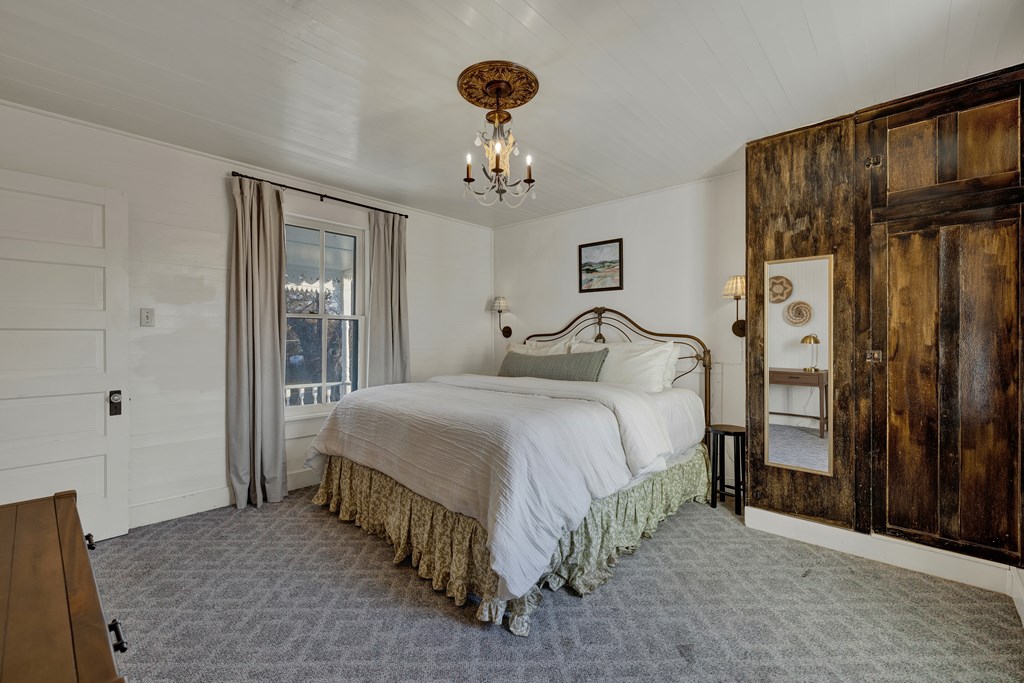
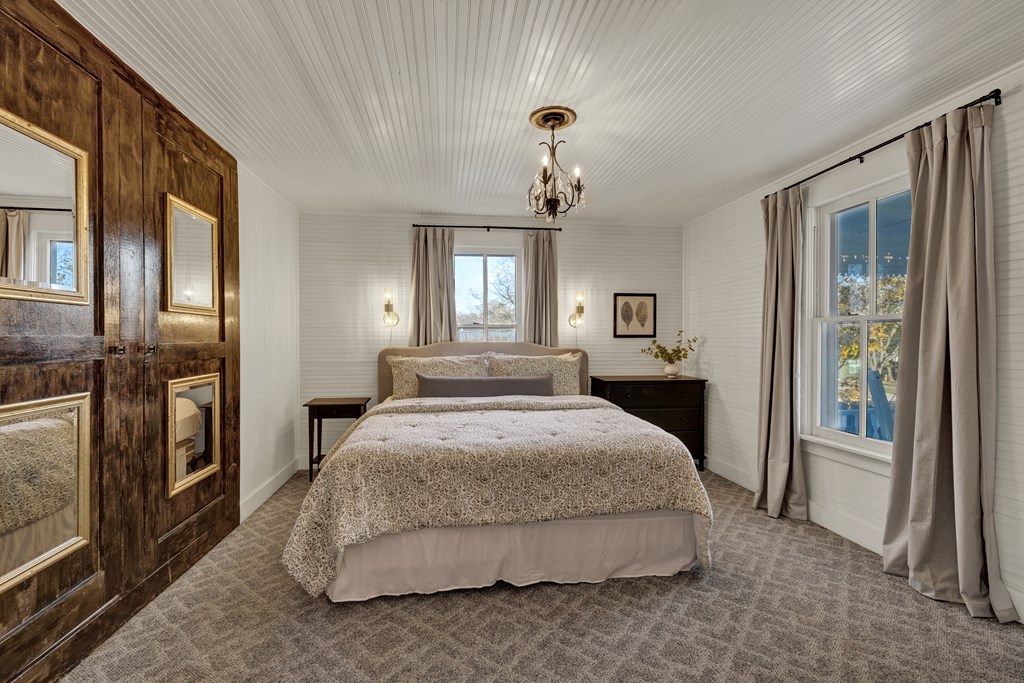
Bedroom with patterned white bedding and dark wood mirrored closet doors.
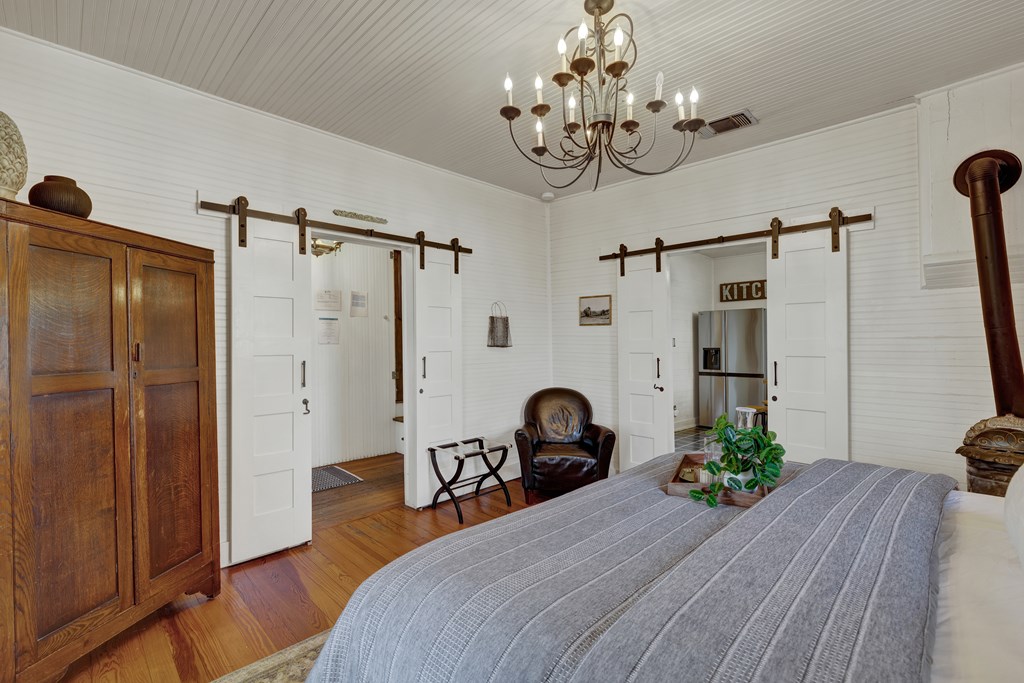
Furnished bedroom with gray bedding, a wooden armoire, leather chair, and white sliding barn doors.
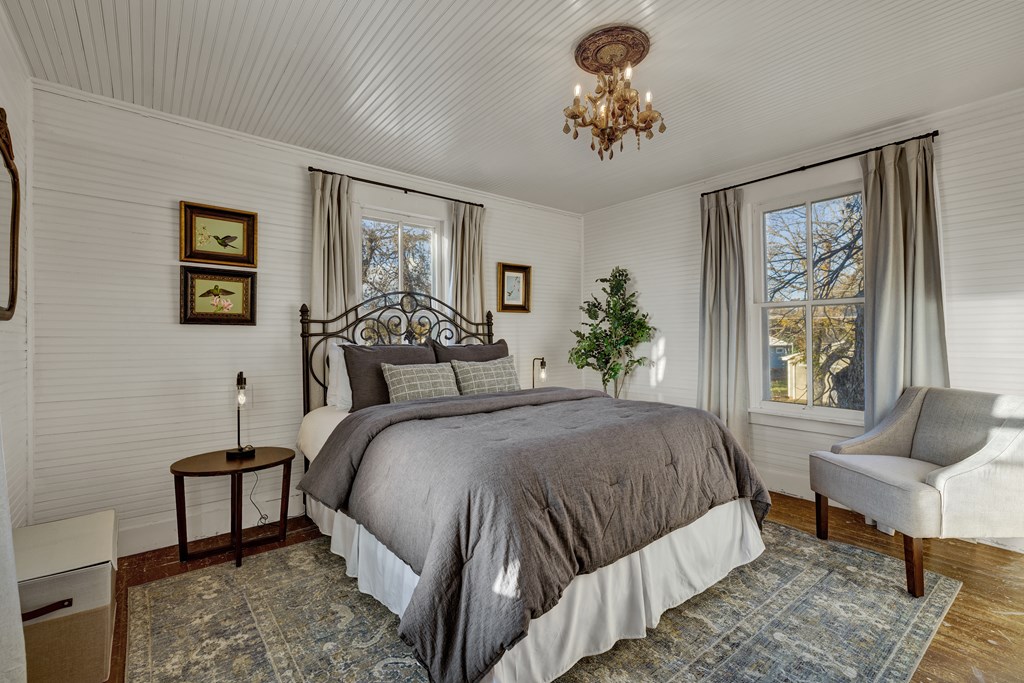
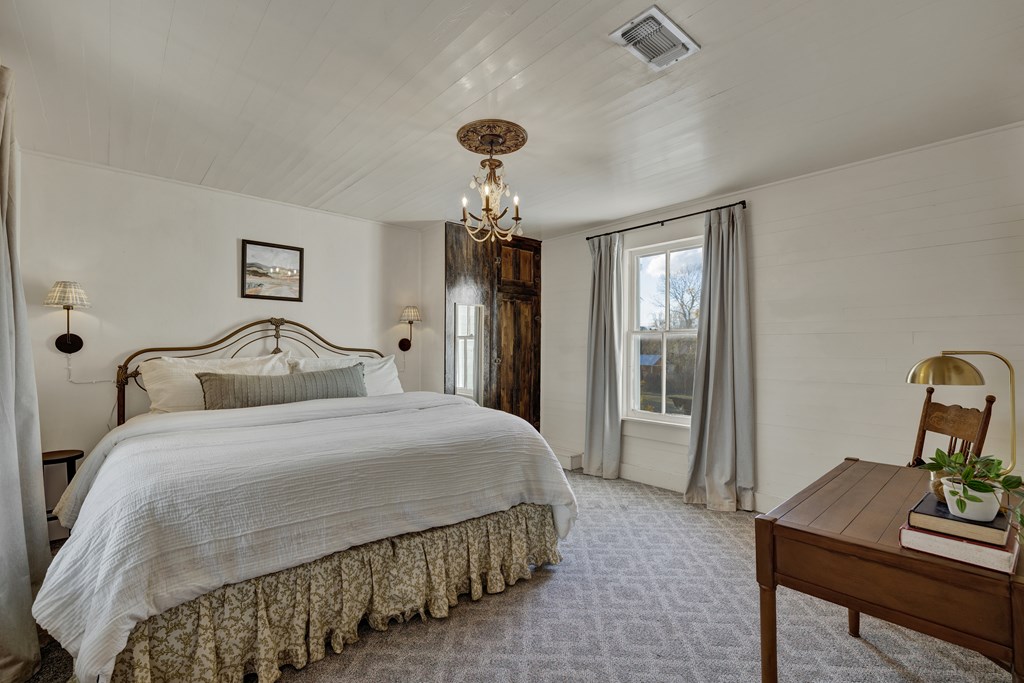
Bedroom with gray bedding, wrought-iron headboard, curtained windows, and an overhead chandelier.
Bedroom with a white bed, gray carpet, chandelier, and large rustic wood wardrobe.
Bedroom with a large bed, mirrored wood wardrobe, beadboard walls, and tall curtained windows.
Bedroom with a brass bed, white bedding, chandelier, and curtained window.
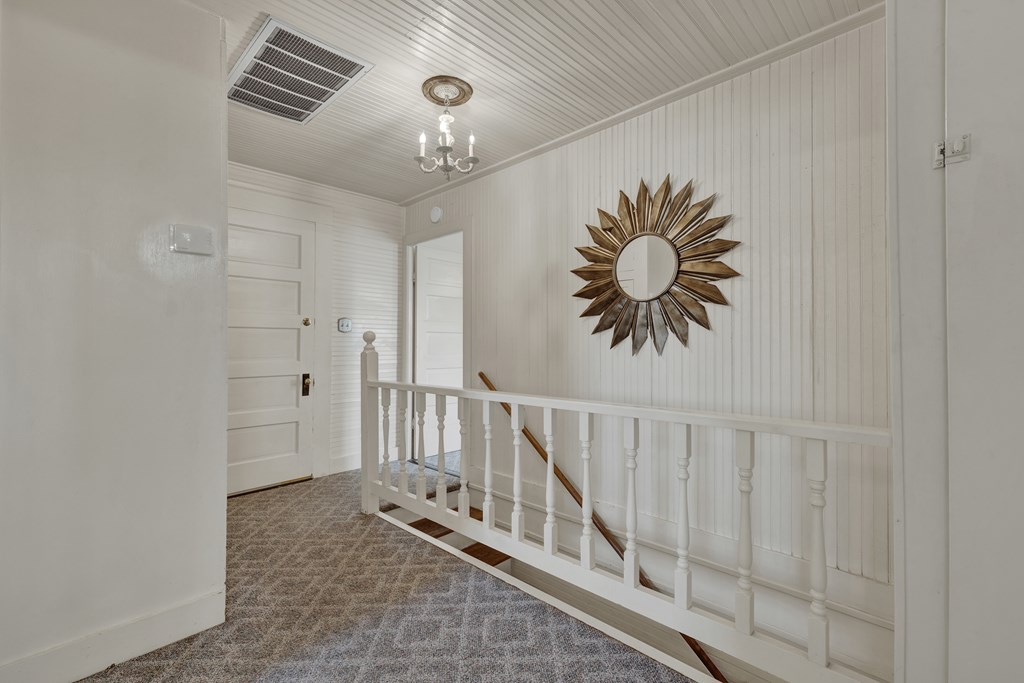
Upstairs landing with a white stair railing, gray patterned carpet, chandelier, and sunburst mirror.
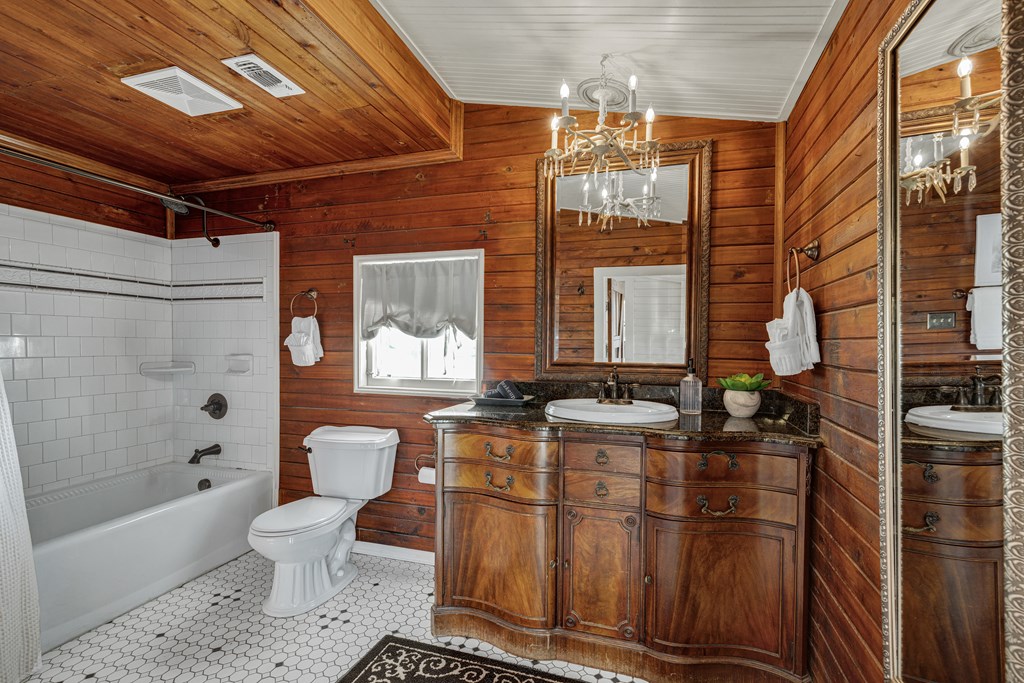
Bathroom with a carved wood vanity, white bathtub, hexagonal tile floor, and warm wood-paneled walls.
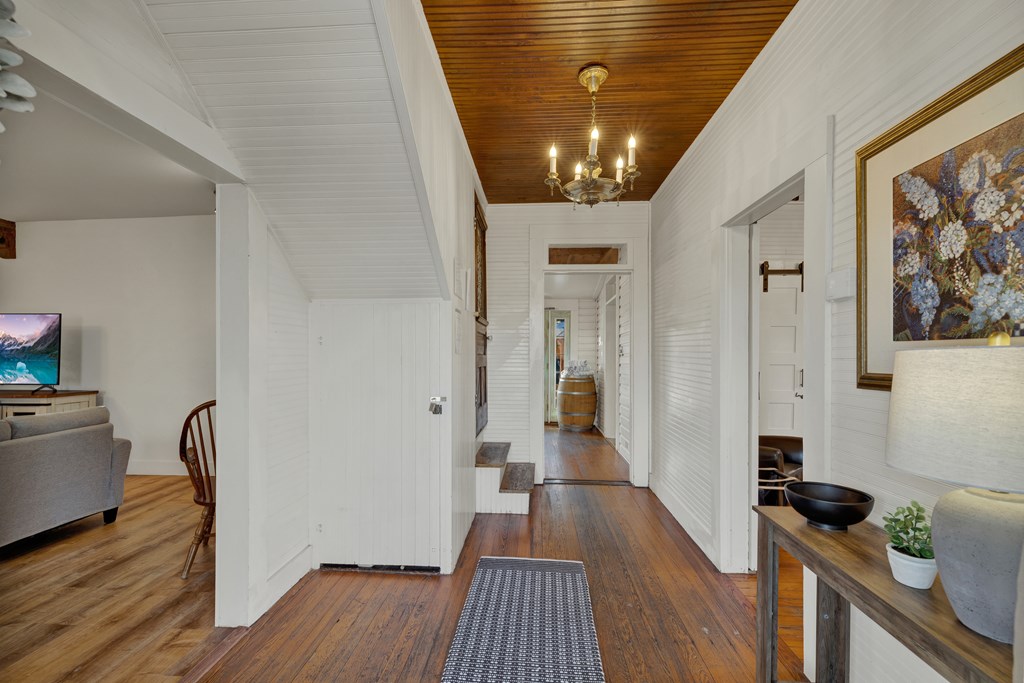
Hallway with white paneled walls, hardwood floors, a wood ceiling, and a chandelier.
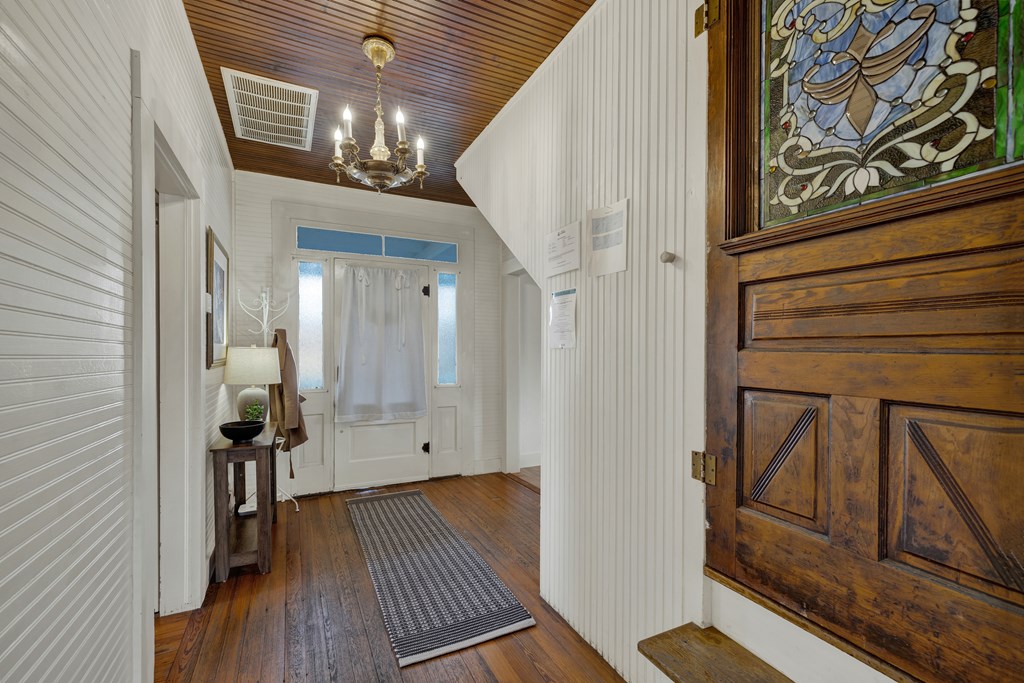
Entry hall with a carved wood stained-glass door, wood floors, beadboard walls, and a chandelier.
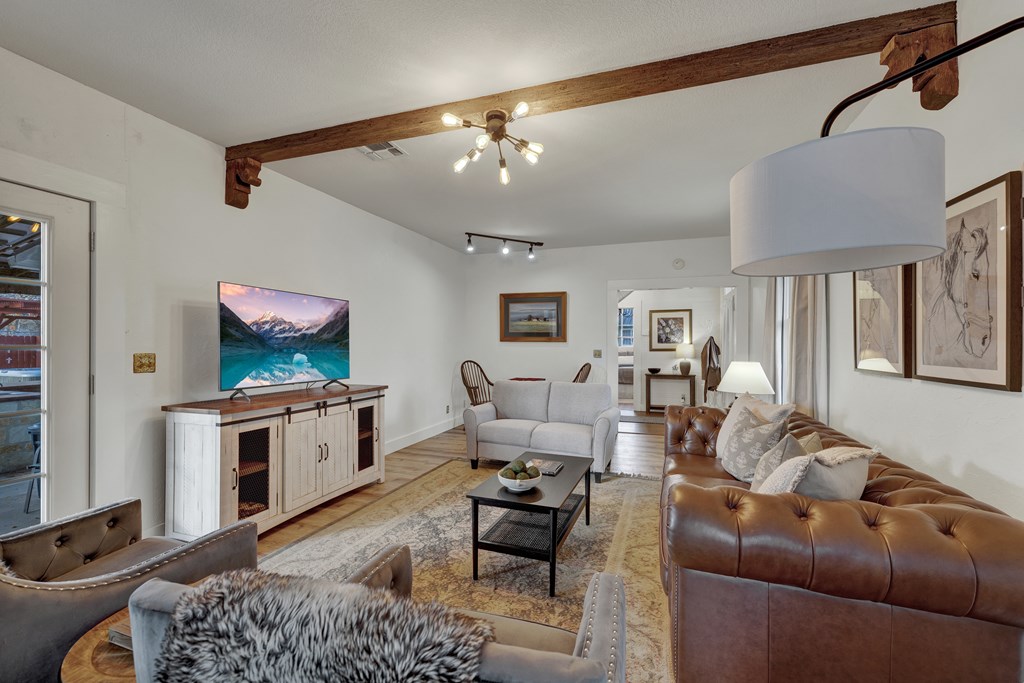
Furnished living room with a brown leather sofa, gray armchairs, and a rustic exposed ceiling beam.
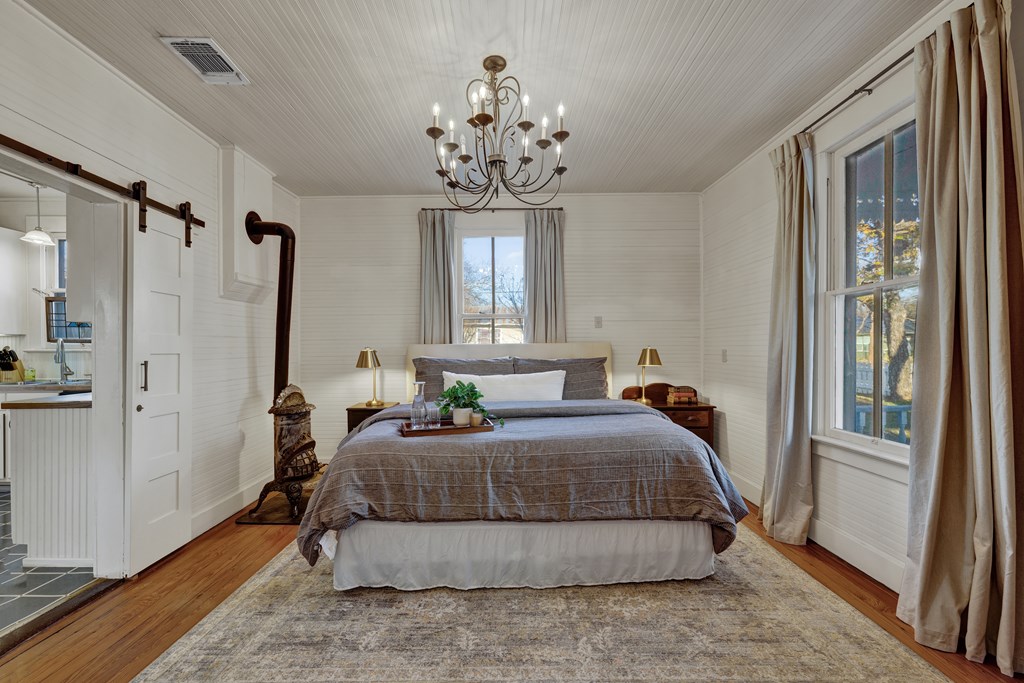
Bedroom with a large bed, chandelier, vintage wood stove, and tall curtained windows.
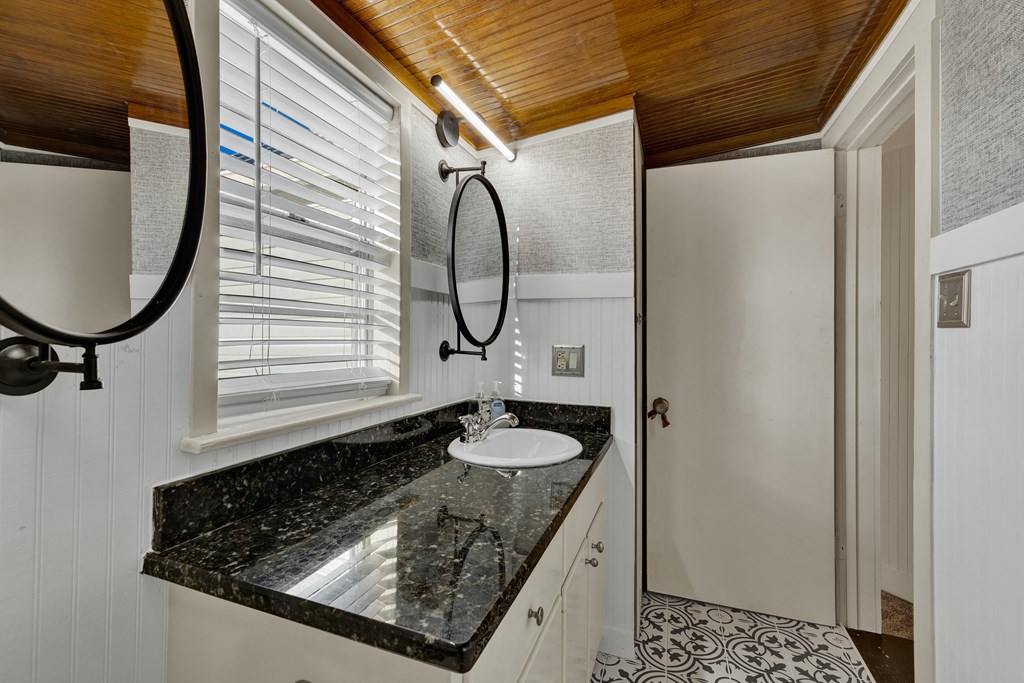
Bathroom vanity with dark granite countertop, oval sink, wood ceiling, and patterned tile floor.
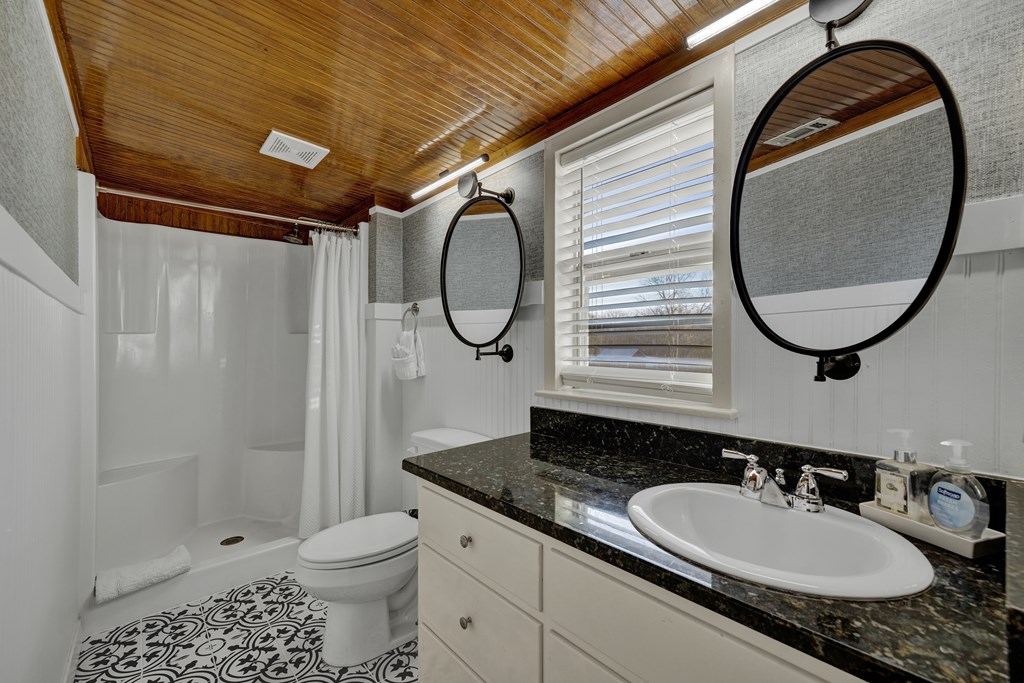
Bathroom with a dark granite vanity, round mirror, patterned tile floor, and wood-plank ceiling.
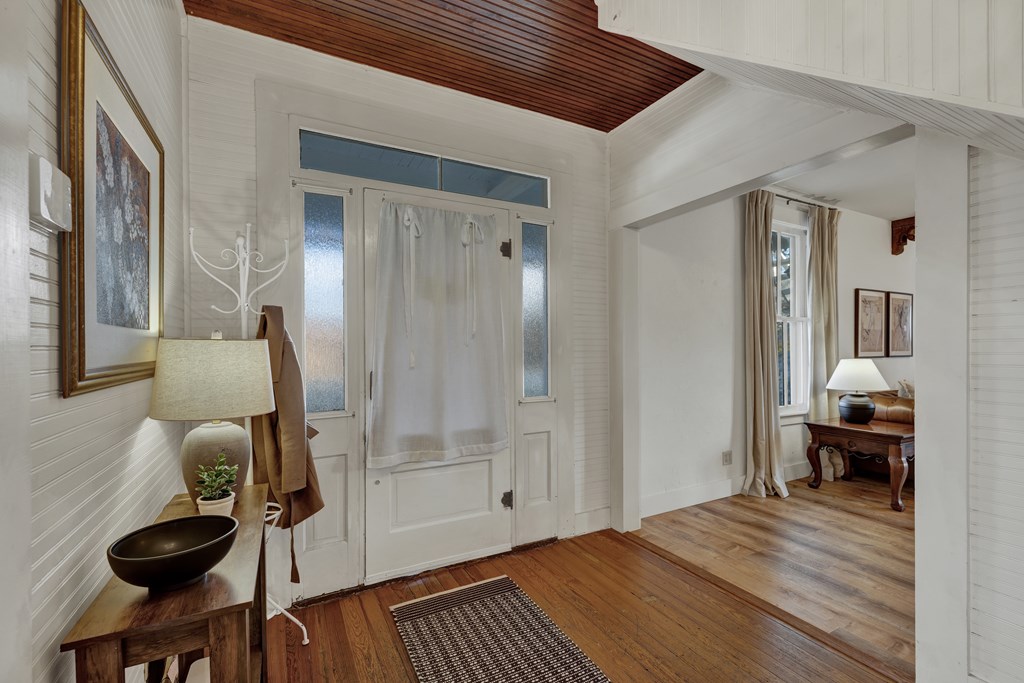
White-paneled entry foyer with curtained front door, transom, and warm wood ceiling.
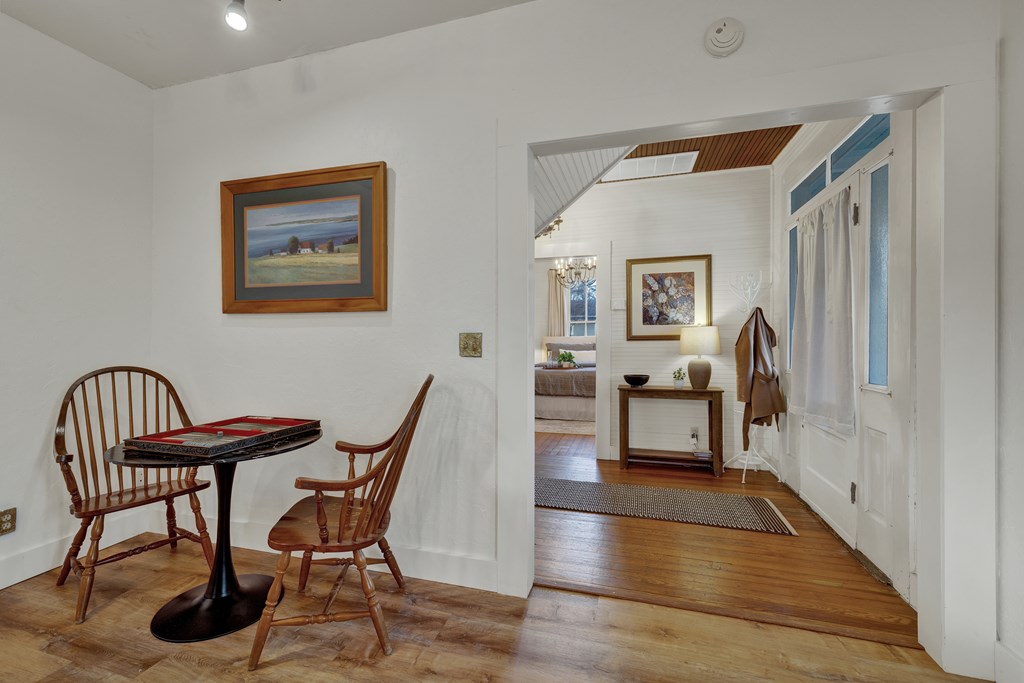
Dining nook with a black pedestal table and wooden chairs beside a bright entry hall.
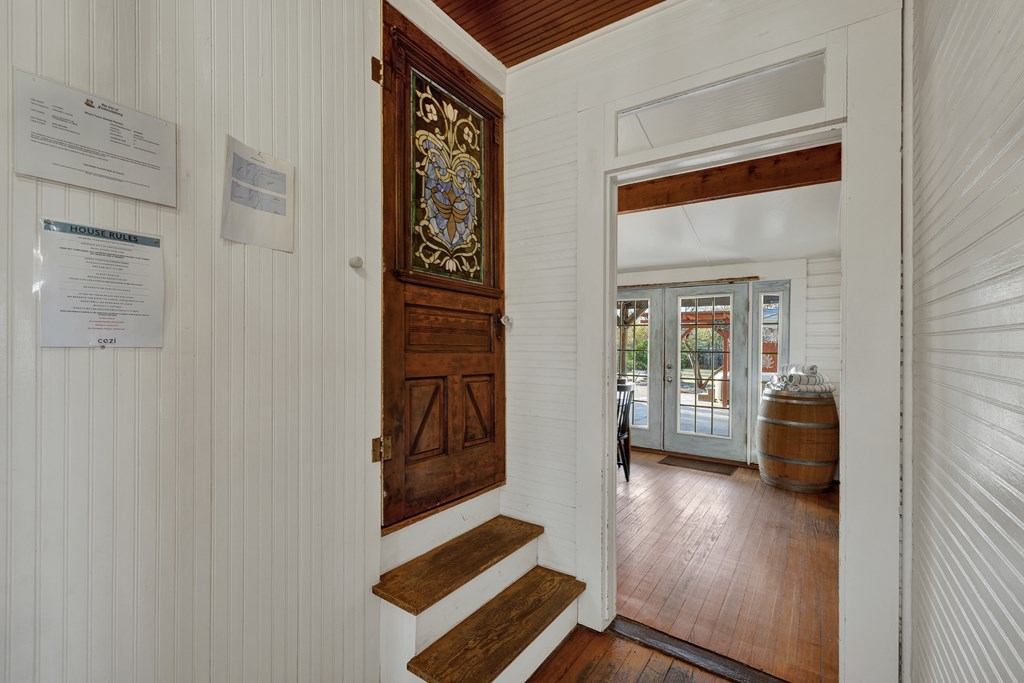
Entryway with a stained-glass wooden door and steps leading toward French doors.
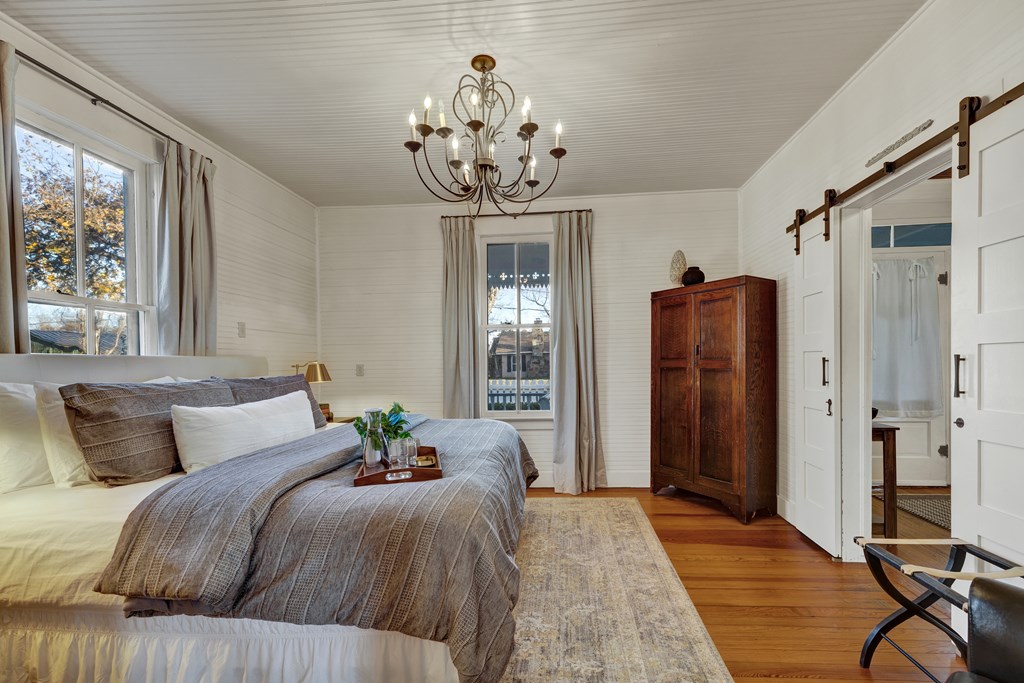
Bedroom with a gray-covered bed, chandelier, wooden armoire, and open barn doors to a bathroom.
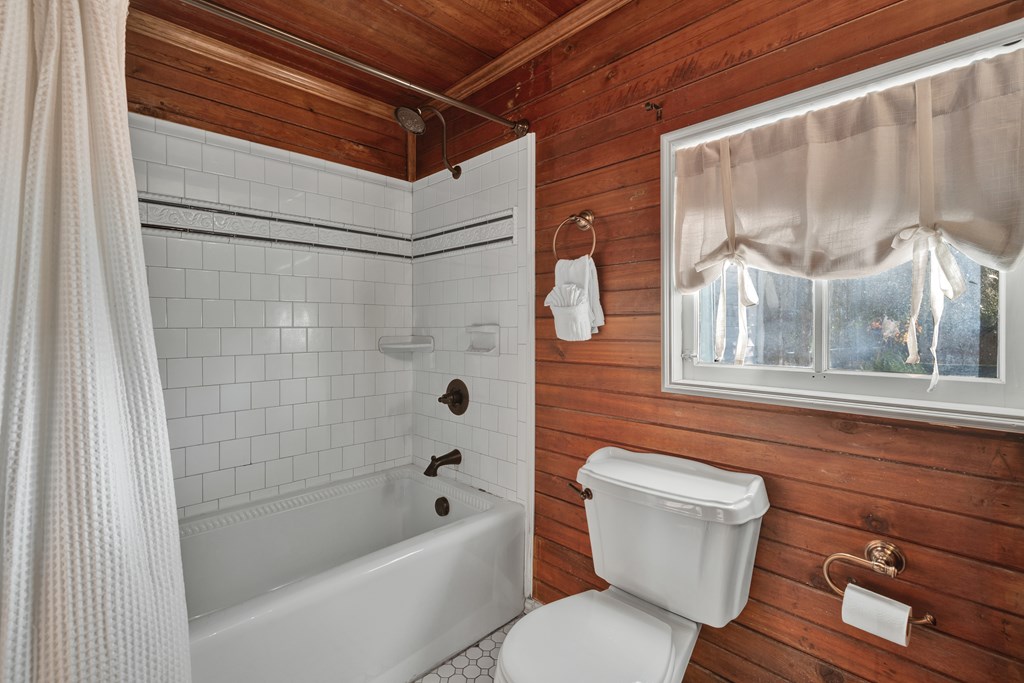
Bathroom with a white tiled tub and shower, wood-plank walls, and a curtained window.
Light blue two-story house with an exterior staircase, balcony, and white picket fence.
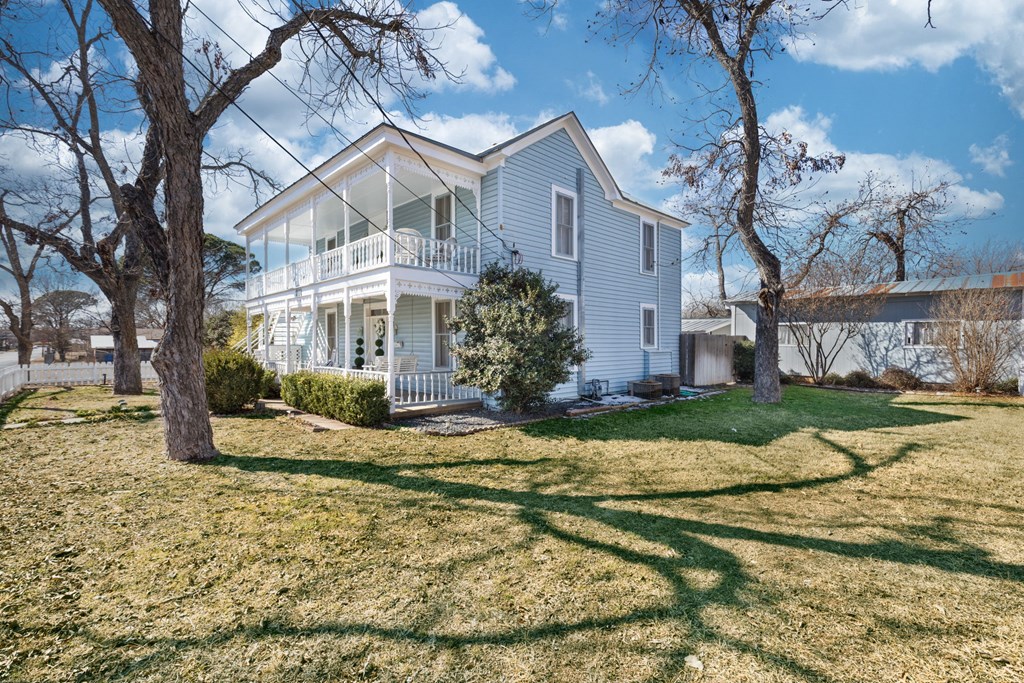
Two-story blue house with white wraparound porches and mature trees in the yard.
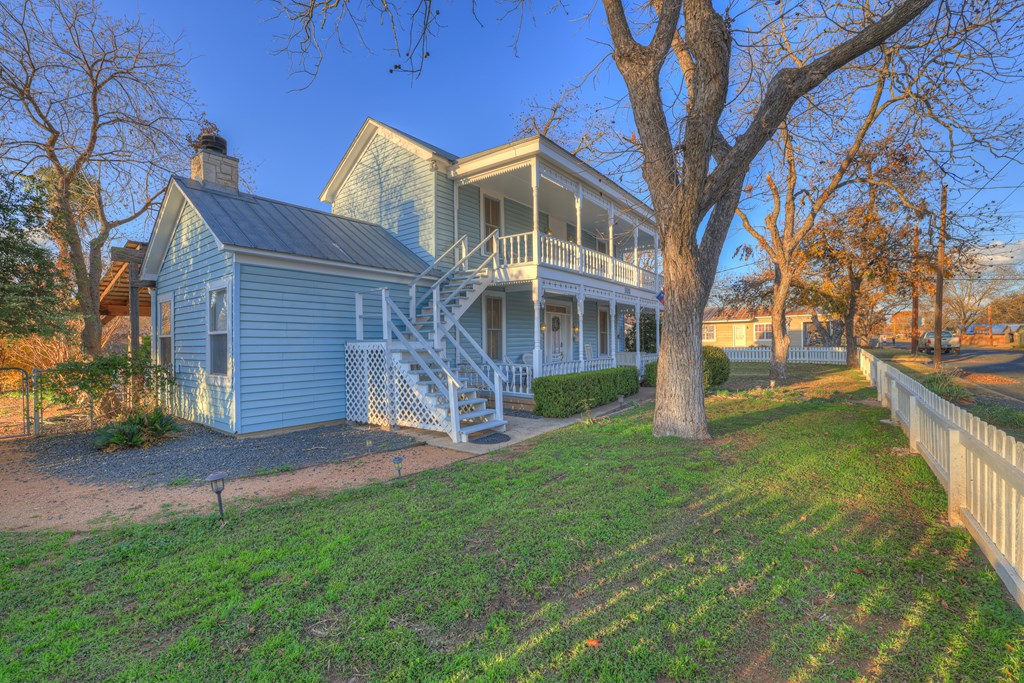
Light-blue two-story house with a covered porch, exterior staircase, and large tree in the front yard.
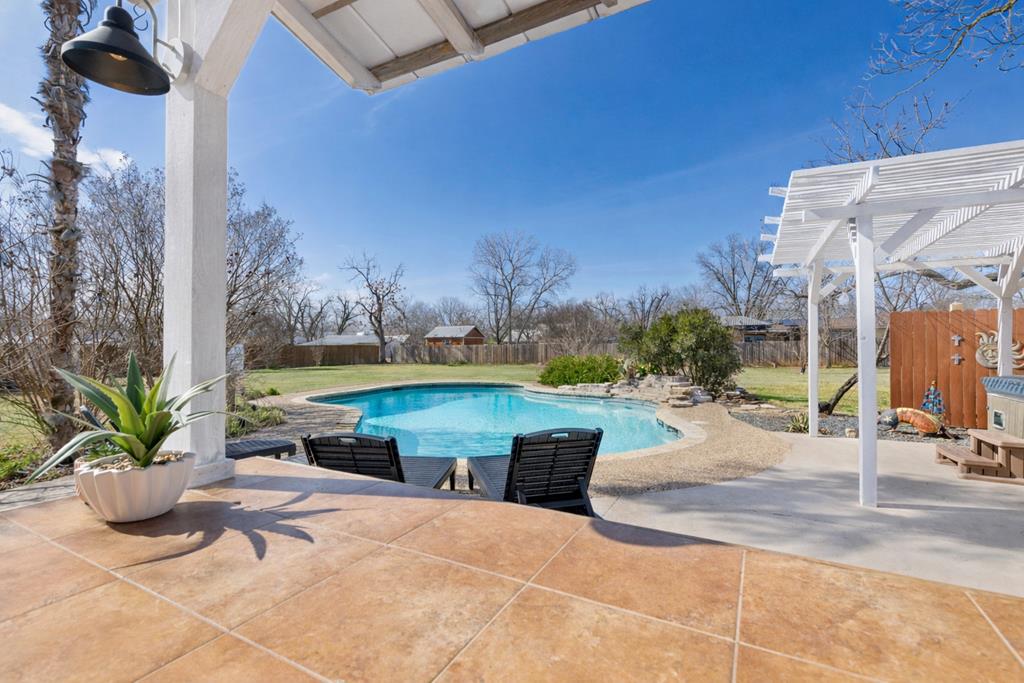
Backyard swimming pool beside a tiled patio, lounge chairs, and white pergolas.
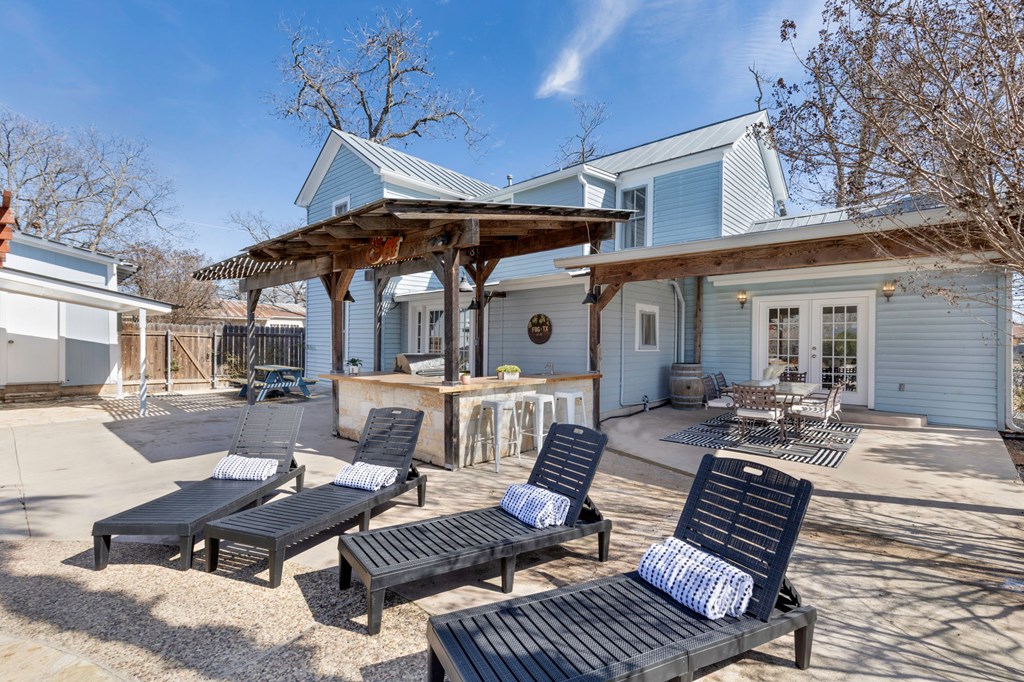
Backyard patio with a covered outdoor bar, dining set, and black lounge chairs beside a light-blue house.
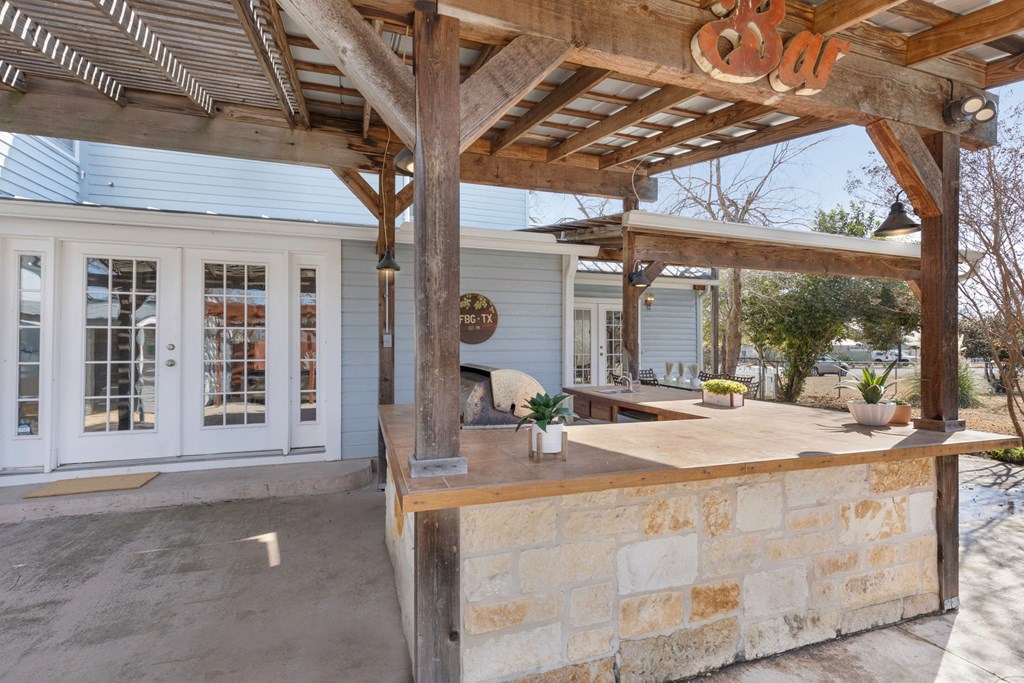
Covered outdoor kitchen with a stone bar counter beneath a timber pergola beside the house.
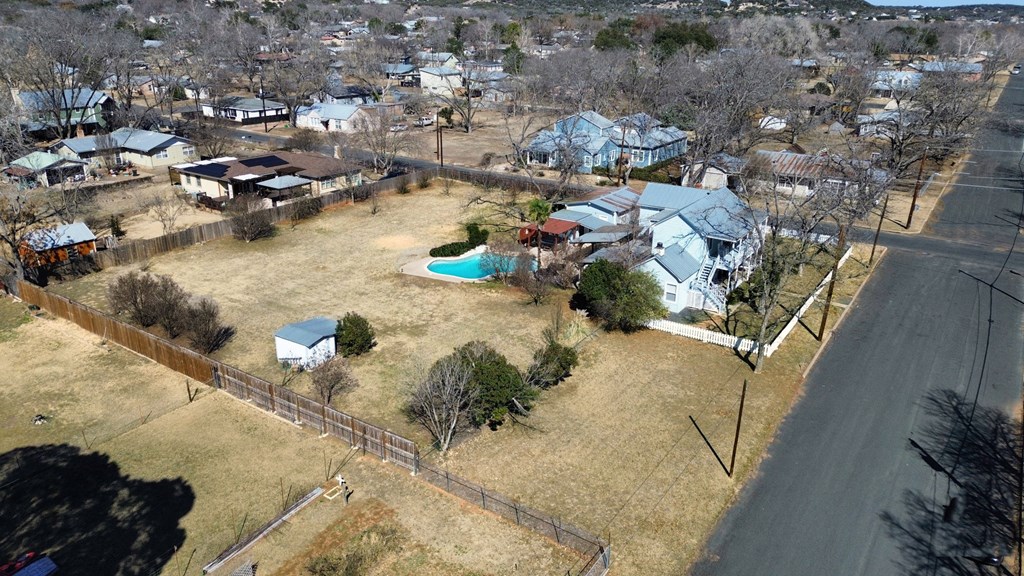
Aerial view of a fenced property with a light-colored house, turquoise pool, and detached shed.
Aerial view of a house with a bright blue pool, large fenced yard, and outbuildings.
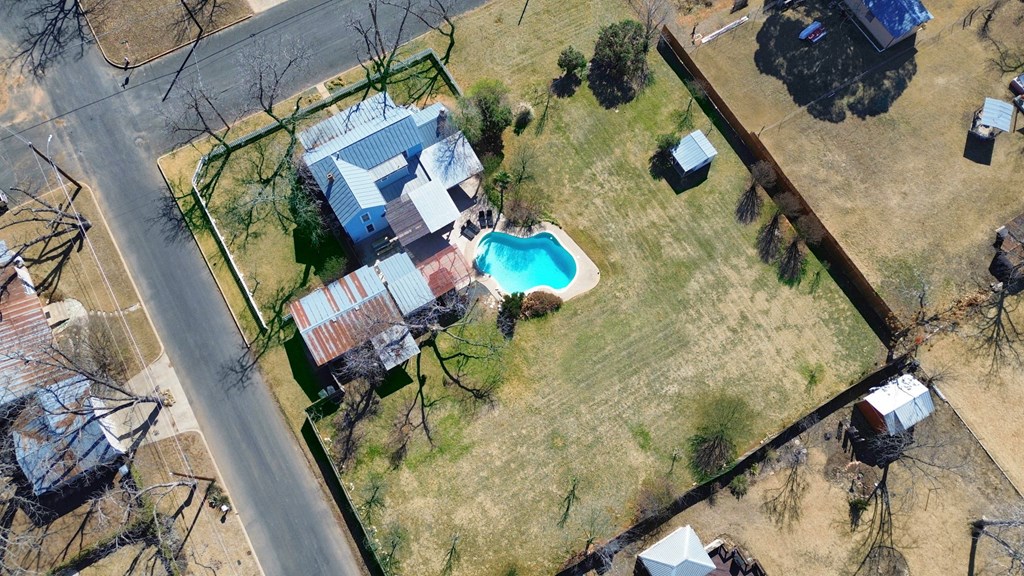
Aerial view of a corner property with a swimming pool and fenced yard.
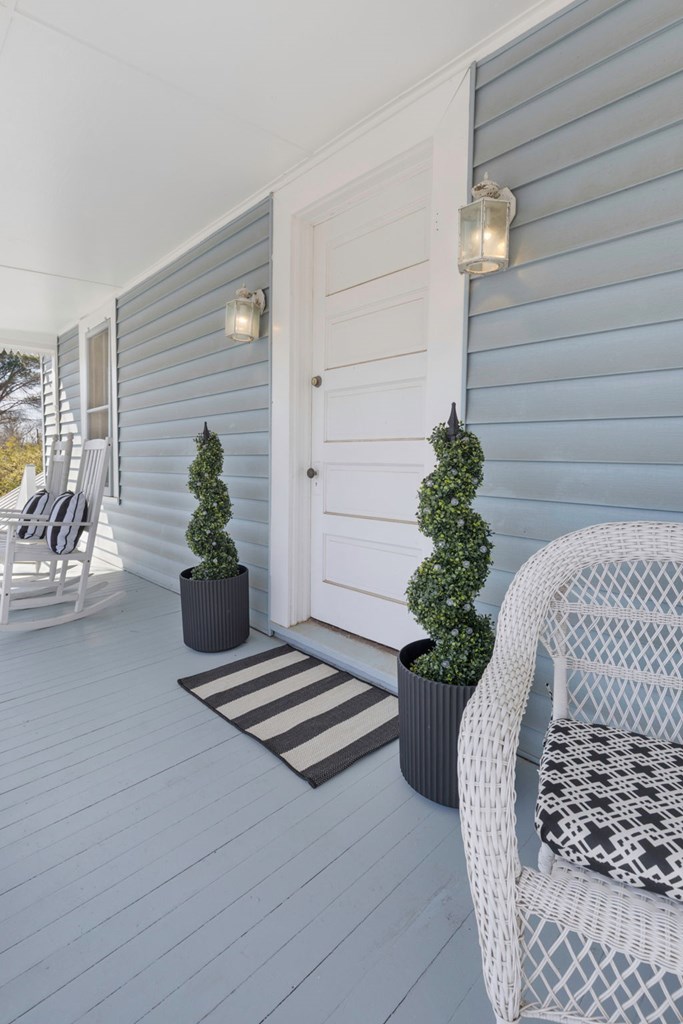
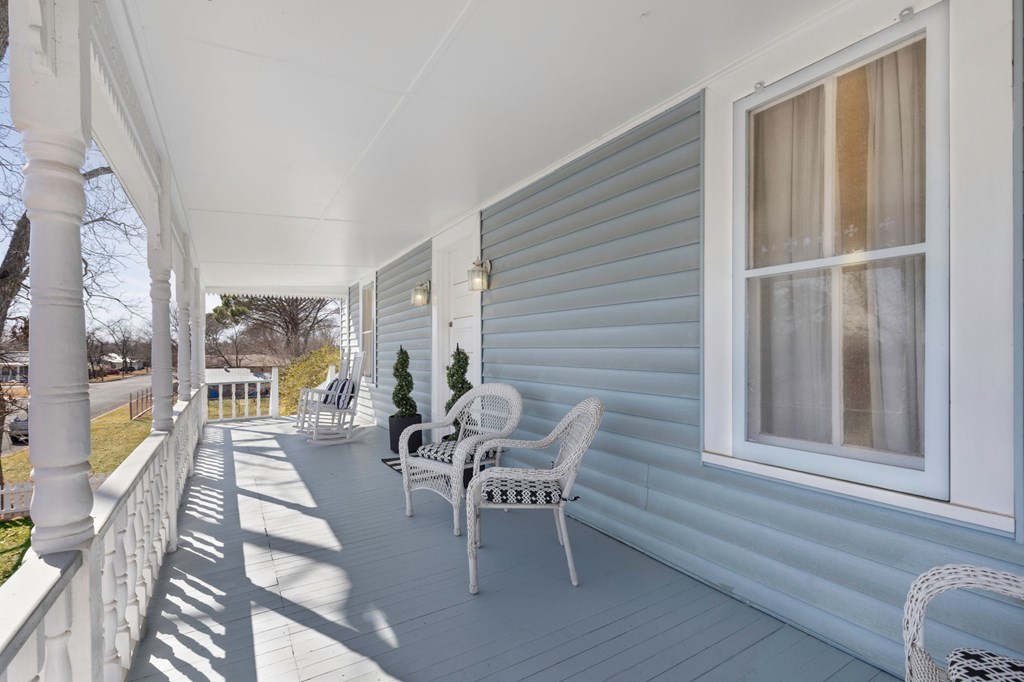
Covered front porch with a white paneled door, pale blue siding, potted topiary, and wicker seating.
Blue two-story house with white wraparound porches and a fenced yard, seen from above.
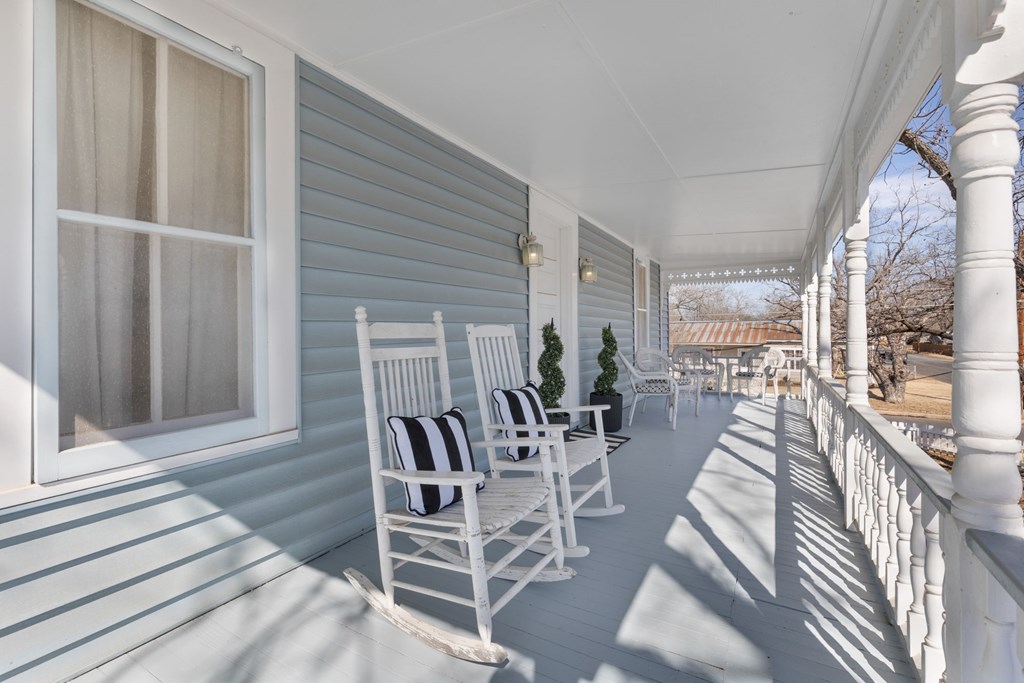
Covered front porch with white rocking chairs, striped cushions, and potted topiary.
Covered front porch with white columns, wicker chairs, and light blue siding.
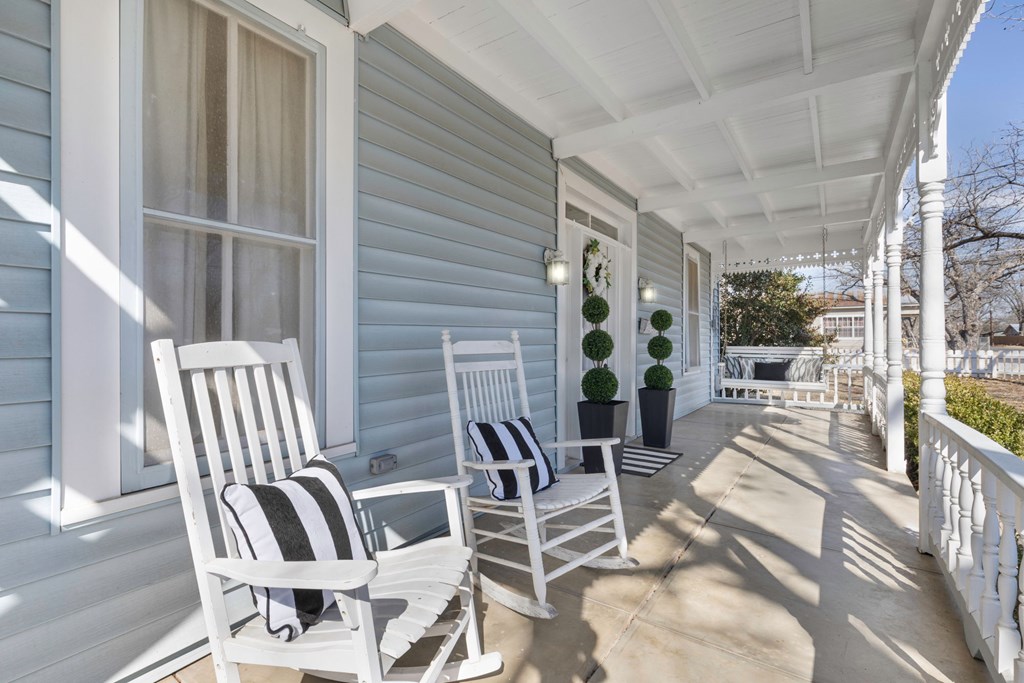
Covered porch with white rocking chairs, striped cushions, and white balustrade beside pale blue siding.
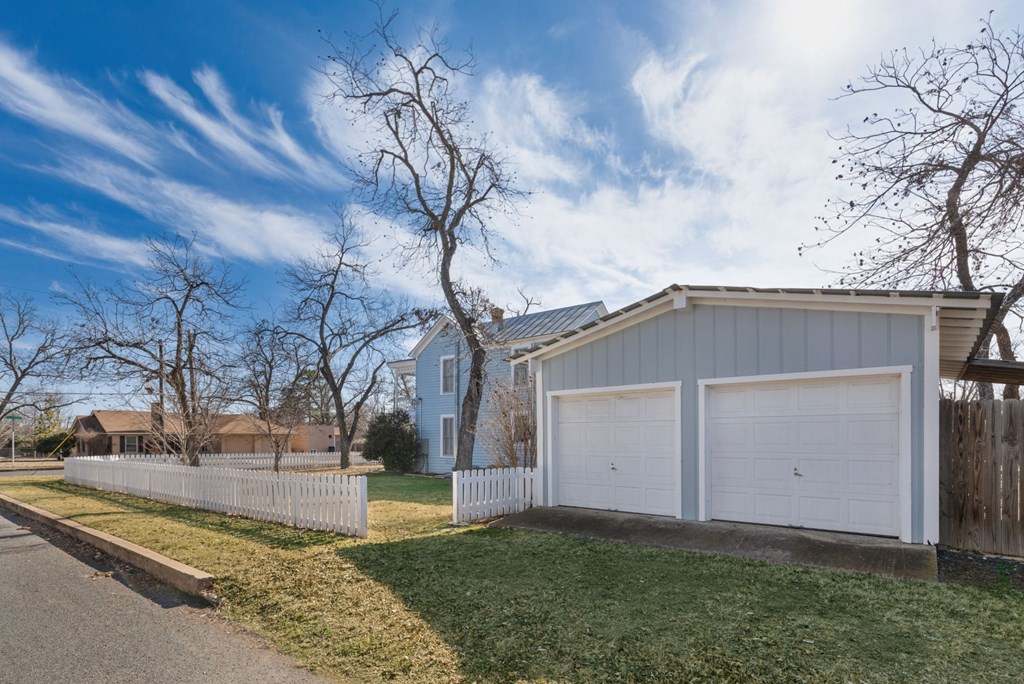
Blue house and detached double garage behind a white picket fence, with leafless trees.
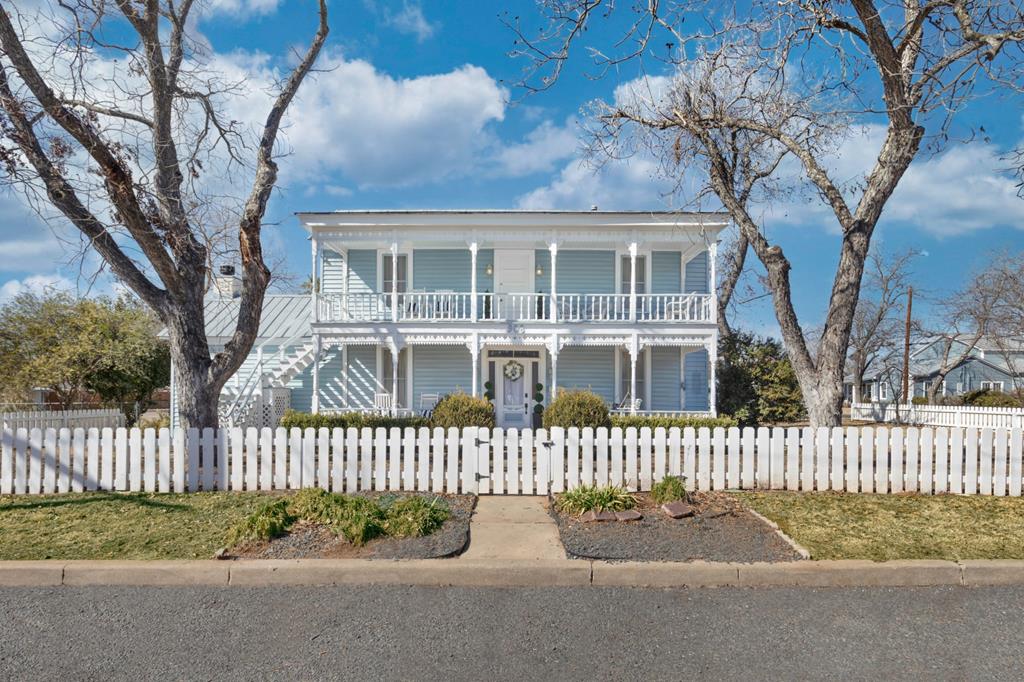
Two-story blue house with covered porches behind a white picket fence and bare trees.
SEE ALL PHOTOS
Two-story light blue house with double porches, exterior stairs, and a white picket fence.
Aerial view of a corner property with a house, swimming pool, and red-outlined lot.
Backyard pool and bubbling hot tub beneath a white pergola, with lounge chairs nearby.
Front porch with a wreath-adorned door, potted topiary, and hanging swing.
Living room with a stone fireplace, leather sofa, and exposed wooden ceiling beam.
Furnished entry foyer with wood-plank ceiling, hardwood floors, and glass-paneled front door.
Furnished living room with a stone fireplace, exposed wood beam, leather seating, and large curtained windows.
Dining room with a dark wood table, black chairs, and glass double doors opening to a patio.
Dining room with a wooden table and black chairs beside tall French doors overlooking a pool.
Bright kitchen with white cabinetry, a red wood island, and a stained-glass window accent.
Kitchen with white cabinetry, blue tile floor, and a red island with three stools.
White kitchen with dark countertops, stainless steel range, and flowers on the island.
Bright kitchen with white cabinets, stainless-steel refrigerator, and a red-sided island with stools.
Kitchen with white cabinets, dark countertops, a double sink beneath a stained-glass window, and tiled flooring.
Living room with a stone fireplace, exposed wood beam, and adjoining dining area.
Dining room with a set wooden table, white shiplap walls, and glass-paneled French doors to a patio.
Furnished bedroom with a large gray-and-white bed, brass chandelier, and dark vanity.
Bedroom with patterned white bedding and dark wood mirrored closet doors.
Furnished bedroom with gray bedding, a wooden armoire, leather chair, and white sliding barn doors.
Bedroom with gray bedding, wrought-iron headboard, curtained windows, and an overhead chandelier.
Bedroom with a white bed, gray carpet, chandelier, and large rustic wood wardrobe.
Bedroom with a large bed, mirrored wood wardrobe, beadboard walls, and tall curtained windows.
Bedroom with a brass bed, white bedding, chandelier, and curtained window.
Upstairs landing with a white stair railing, gray patterned carpet, chandelier, and sunburst mirror.
Bathroom with a carved wood vanity, white bathtub, hexagonal tile floor, and warm wood-paneled walls.
Hallway with white paneled walls, hardwood floors, a wood ceiling, and a chandelier.
Entry hall with a carved wood stained-glass door, wood floors, beadboard walls, and a chandelier.
Furnished living room with a brown leather sofa, gray armchairs, and a rustic exposed ceiling beam.
Bedroom with a large bed, chandelier, vintage wood stove, and tall curtained windows.
Bathroom vanity with dark granite countertop, oval sink, wood ceiling, and patterned tile floor.
Bathroom with a dark granite vanity, round mirror, patterned tile floor, and wood-plank ceiling.
White-paneled entry foyer with curtained front door, transom, and warm wood ceiling.
Dining nook with a black pedestal table and wooden chairs beside a bright entry hall.
Entryway with a stained-glass wooden door and steps leading toward French doors.
Bedroom with a gray-covered bed, chandelier, wooden armoire, and open barn doors to a bathroom.
Bathroom with a white tiled tub and shower, wood-plank walls, and a curtained window.
Light blue two-story house with an exterior staircase, balcony, and white picket fence.
Two-story blue house with white wraparound porches and mature trees in the yard.
Light-blue two-story house with a covered porch, exterior staircase, and large tree in the front yard.
Backyard swimming pool beside a tiled patio, lounge chairs, and white pergolas.
Backyard patio with a covered outdoor bar, dining set, and black lounge chairs beside a light-blue house.
Covered outdoor kitchen with a stone bar counter beneath a timber pergola beside the house.
Aerial view of a fenced property with a light-colored house, turquoise pool, and detached shed.
Aerial view of a house with a bright blue pool, large fenced yard, and outbuildings.
Aerial view of a corner property with a swimming pool and fenced yard.
Covered front porch with a white paneled door, pale blue siding, potted topiary, and wicker seating.
Blue two-story house with white wraparound porches and a fenced yard, seen from above.
Covered front porch with white rocking chairs, striped cushions, and potted topiary.
Covered front porch with white columns, wicker chairs, and light blue siding.
Covered porch with white rocking chairs, striped cushions, and white balustrade beside pale blue siding.
Blue house and detached double garage behind a white picket fence, with leafless trees.
Two-story blue house with covered porches behind a white picket fence and bare trees.
For Sale

908 N Crockett St

908 N Crockett St, Fredericksburg, TX 78624

$799,000
PECAN GROVE RETREAT - now UNDER NEW MANAGEMENT - is a rare offering in the Fredericksburg STR market -- a genuine 1900s Victorian homestead on a half-acre lot with the kind of outdoor amenities that keep guests booking year after year. Walk through the classic white picket fence and the house speaks for itself: sweeping double-level balconies, original gingerbread trim, and the kind of stately presence that photographs can't fully capture. Built in the early 1900s and thoughtfully updated, Pecan Grove Retreat has been operating as a short-term rental with an active STR permit. Inside, vaulted ceilings and a river rock fireplace anchor a living room that guests call "cozy," "charming," and "larger than expected." Four king and queen bedrooms across two floors comfortably sleep eight. The full kitchen opens to a dining room that flows directly to the backyard -- the real star of the property. The outdoor space is designed for groups. A private pool, six-person hot tub, covered outdoor bar and kitchen, fire pit, and mature pecan trees across a half-acre lot create the kind of Hill Country backyard that's increasingly impossible to find at this price point in-town. The detached "Wine and Whiskey Garage" -- a fully equipped indoor/outdoor game room with arcade games, a 60" smart TV, disco lights, and a fog machine -- is a unique amenity that no competitor in this market can match and one guests consistently rave about. At just a 3-minute drive from Marktplatz, the property sits in a quiet residential pocket close enough to enjoy everything downtown Fredericksburg has to offer, yet far enough to feel private and unhurried -- something several guests have specifically called out as a selling point. The adjacent vacant city lot (0.29 acres) is available for separate purchase, offering a rare opportunity to expand, add a guest cottage, or simply preserve the open space and privacy that define this property.

4
beds

3
baths

1,899 Sq.Ft. LIVING AREA

0.5 Acres lot

Brittney Horton

Brittney Horton

Features & Amenities

Interior

  • total bedrooms4
  • Total bathrooms3
  • full bathrooms2
  • half bathroom1
  • Laundry room Washer-Dryer Connection
  • Flooring Carpet, Tile, Wood
  • Fireplace Masonry, Other
  • APPLIANCES Dishwasher, Dryer, Refrigerator, Washer
  • other interior Features Storage Building, Ceiling Fan(s), High Ceilings, Storage, Vaulted Ceiling(s)

Area & Lot

  • Status For Sale
  • Living Area1,899 Sq.Ft.
  • Total Area1,899 Sq.Ft.
  • Lot Area0.5 Acres
  • MLS® ID104220
  • TypeResidential
  • YEAR BUILT1904
  • NeighborhoodFredericksburg
  • Architecture StylesEarly Fbg, Victorian
  • Water FrontageNone
  • School DistrictFredericksburg

Exterior

  • STORIES2
  • Garage Space2.0
  • water SourcePublic
  • utilitiesCity Electric
  • roofMetal
  • lot featuresSprinkler System-Lawn, Open Lot, In City Limits
  • parking2 Car, Detached, Garage, Asphalt
  • HEAT TYPECentral, Natural Gas
  • AIR CONDITIONINGCentral Air
  • sewerPublic Sewer
  • SubstructurePillar/Post/Pier

Financial

  • Sales Price$799,000
  • Real Estate Tax $10,566/yr
  • Zoning R-1
Two-story light blue house with double porches, exterior stairs, and a white picket fence.
Aerial view of a corner property with a house, swimming pool, and red-outlined lot.

Offers a rare opportunity to expand, add a guest cottage, or simply preserve the open space and privacy that define this property.

– Brittney Horton
Backyard pool and bubbling hot tub beneath a white pergola, with lounge chairs nearby.
View Virtual Tour
Aerial view of a corner property with a house, swimming pool, and red-outlined lot.

Schedule a Showing

We would love to show you our beautiful property. Please select your preferred date and time below. An agent will be in touch shortly to confirm your appointment.

Schedule a Showing

We would love to show you our beautiful property. Please select your preferred date and time below. An agent will be in touch shortly to confirm your appointment.

Thank you for your interest in 908 N Crockett St, Fredericksburg, TX 78624. We are reviewing your request and will be in touch shortly!

Mortgage Calculator

Estimate your monthly mortgage payment, including the principal and interest, property taxes, and HOA. Adjust the values to generate a more accurate rate.

All estimates are provided for informational purposes only. Actual amounts may vary.
$0,000 Your Payment 20 15 65
$0,000 Your Payment

Fredericksburg

Explore

Experience Is Better Together

Our combined experience allows us to approach every transaction with greater insight, clear communication, and a shared commitment to achieving the best possible outcome.

Follow Us on Instagram