Leave a Message

Thank you for your message. We will be in touch with you shortly.

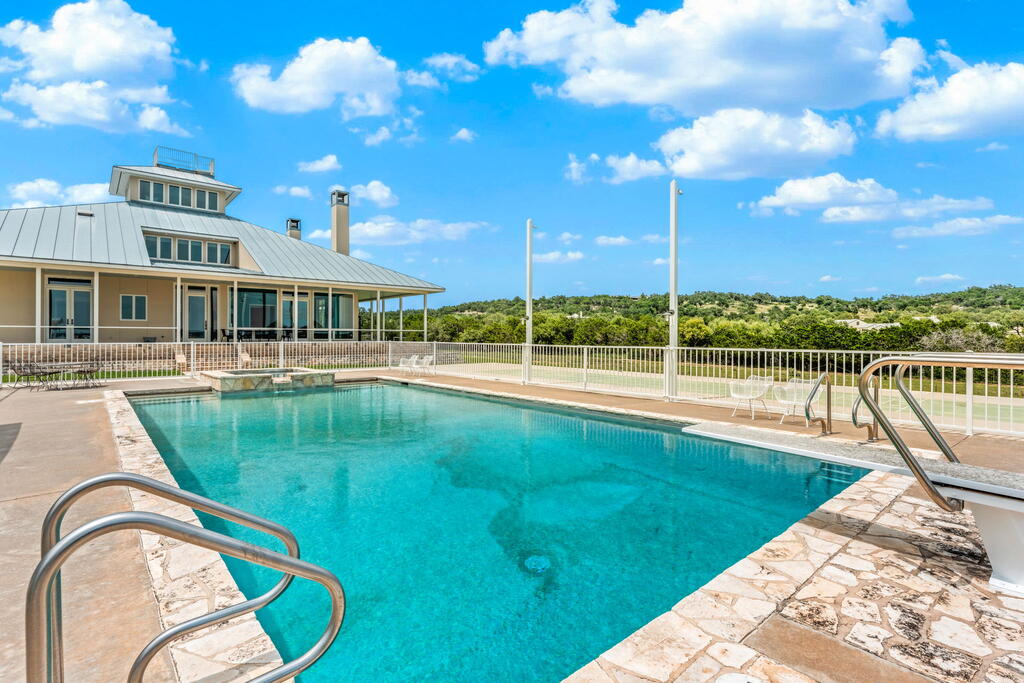
Outdoor pool and raised spa beside a modern home, with rolling green hills beyond.
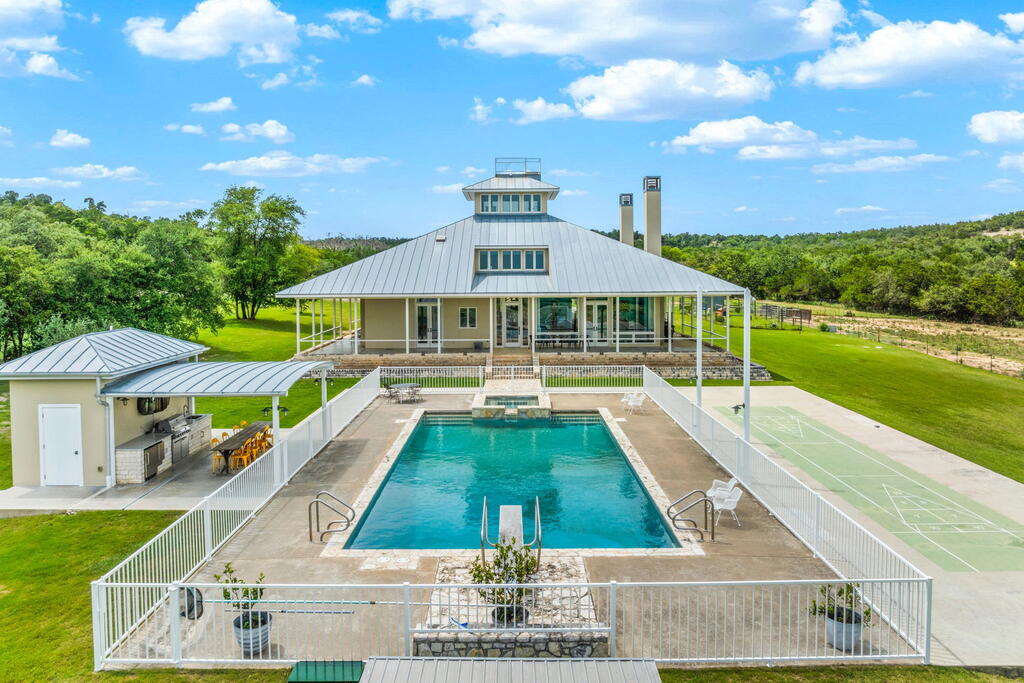
Home behind a fenced swimming pool, with a covered outdoor kitchen and sport court.
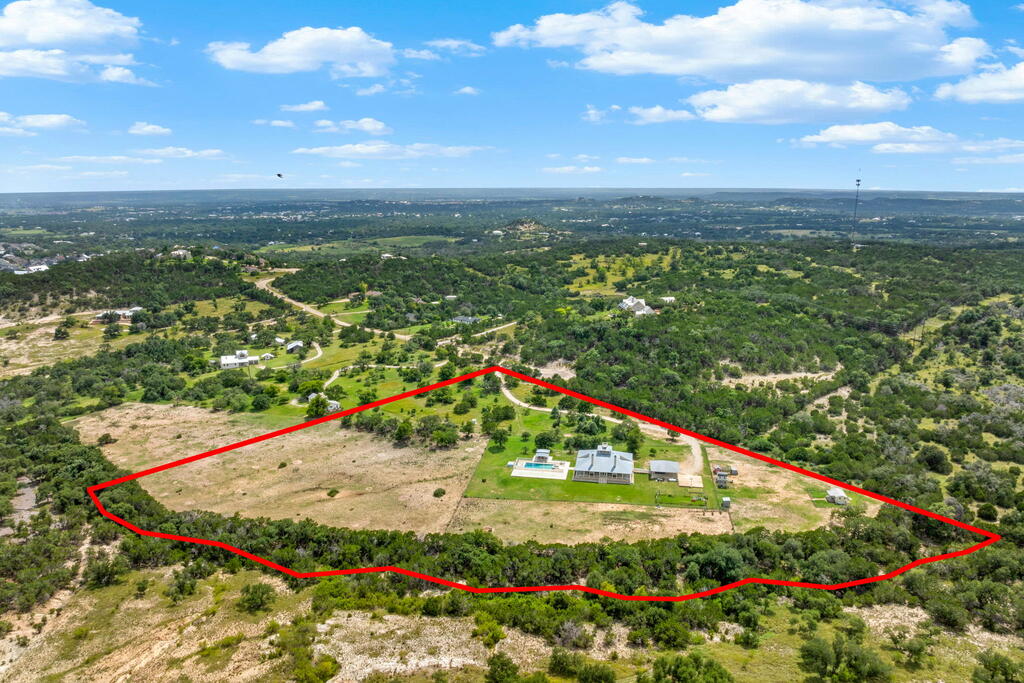
Aerial view of rural acreage outlined in red, with a house and swimming pool.
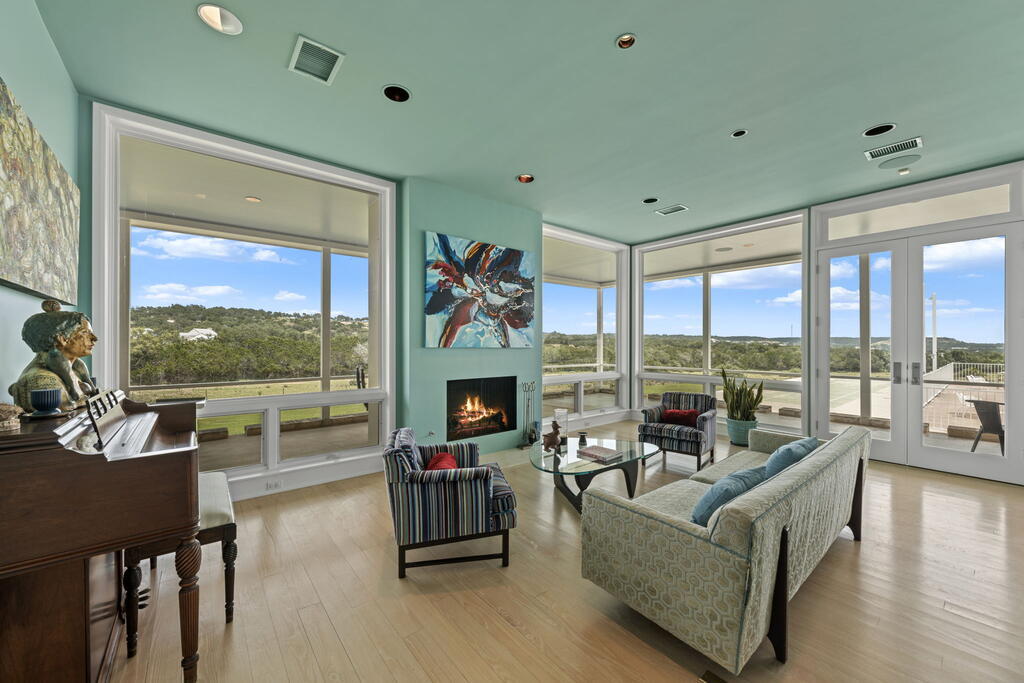
Living room with a fireplace, floor-to-ceiling windows, and views of rolling hills.
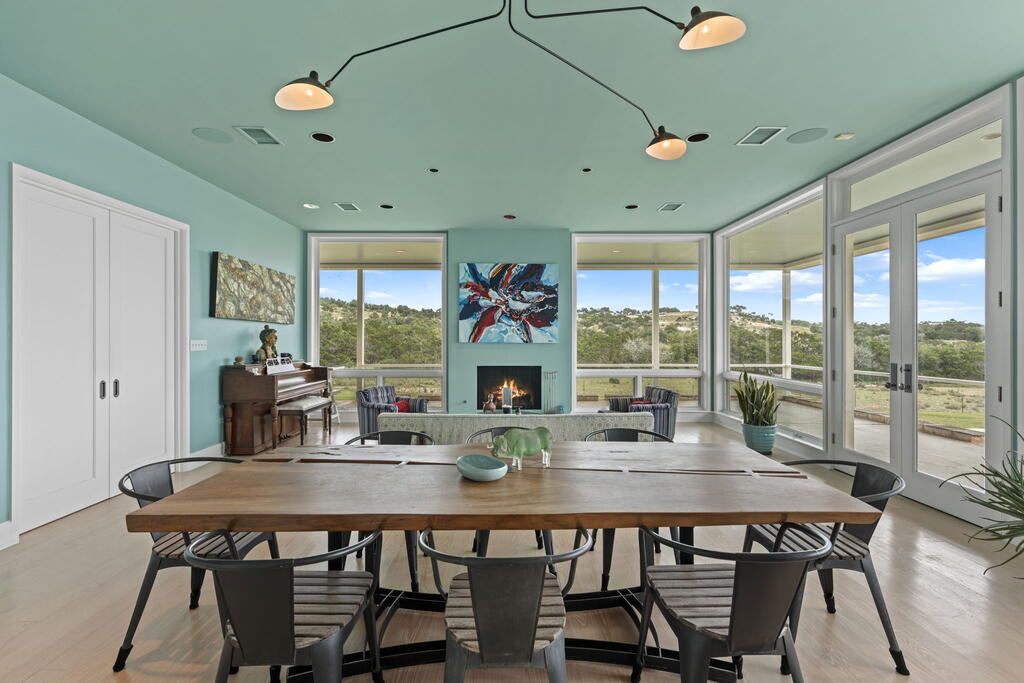
Dining room with a long wooden table, fireplace, and large windows overlooking wooded hills.
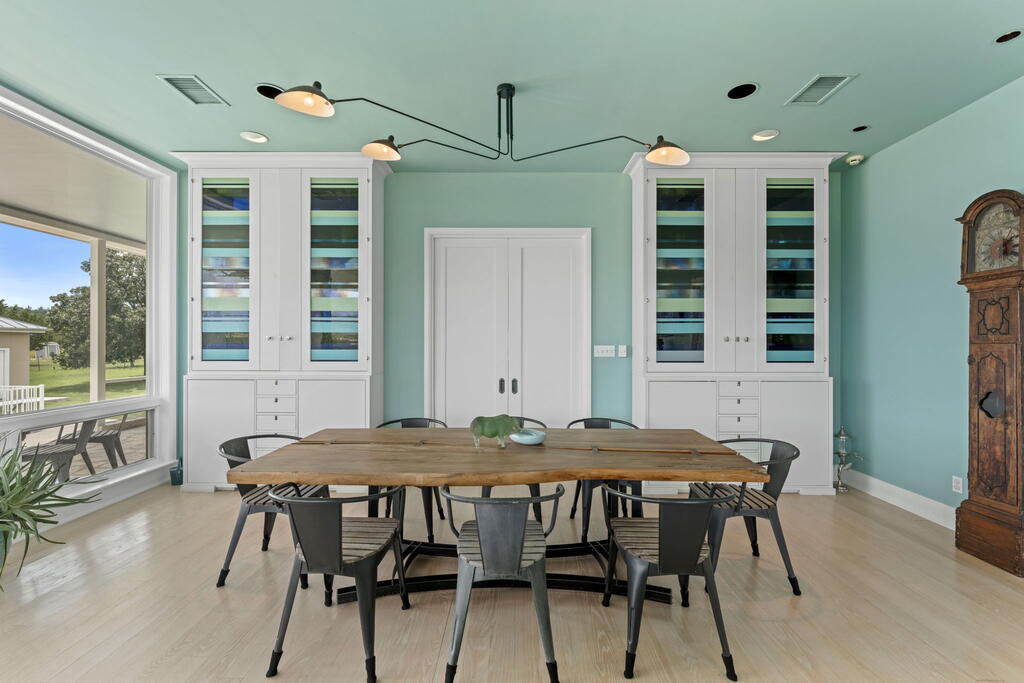
Dining room with a long wood table, colorful glass-front cabinets, and windows overlooking a lawn.
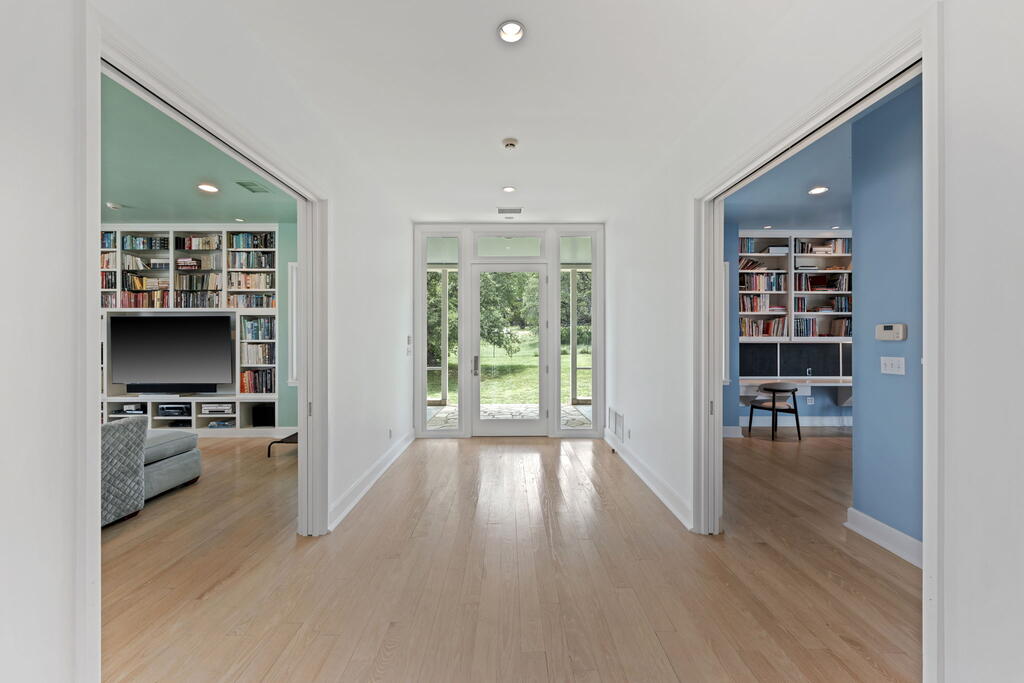
Bright hallway with light wood floors, glass doors to the lawn, and book-lined rooms on both sides.
Open-plan kitchen and living room with a granite island and built-in bookshelves around the television.
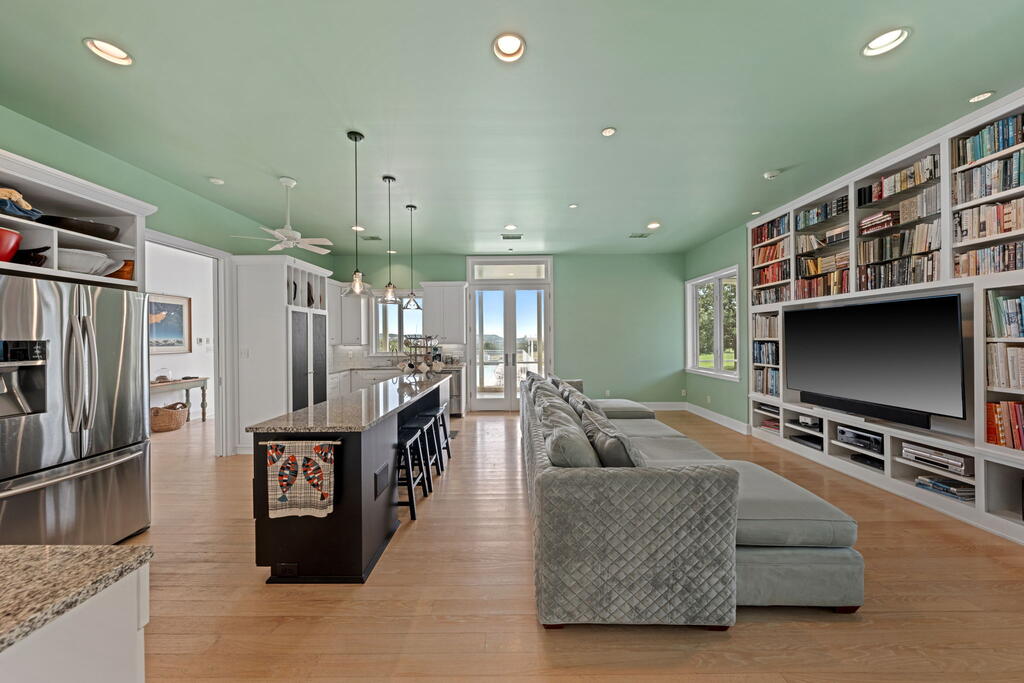
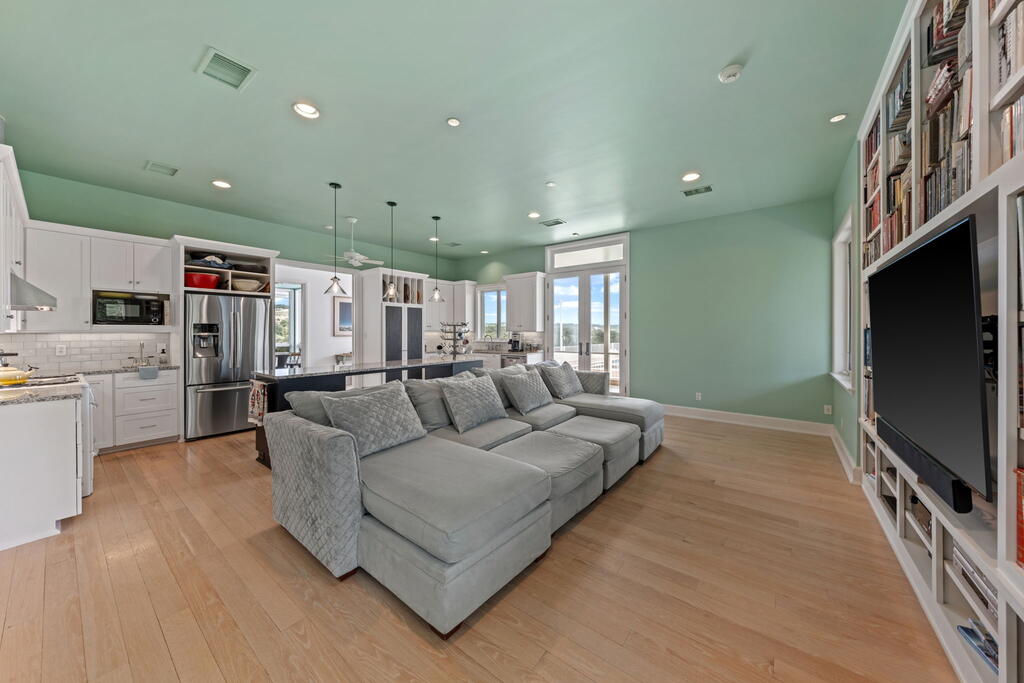
Open-plan living room with a large gray sectional, built-in bookshelves, and an adjoining kitchen.
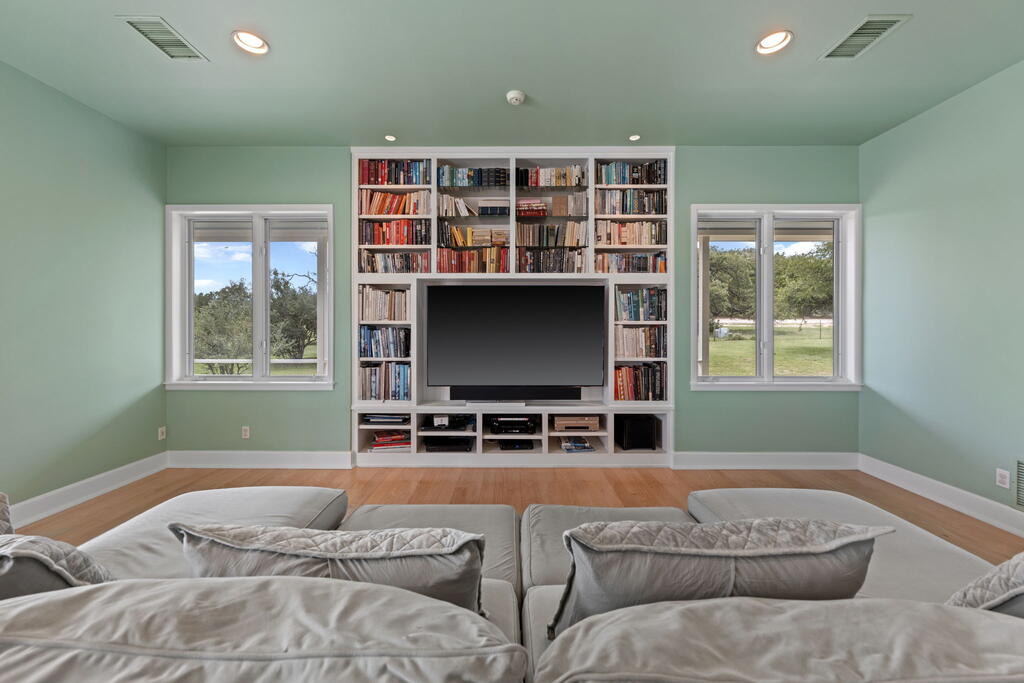
Living room with built-in bookcases around a television and windows overlooking trees.
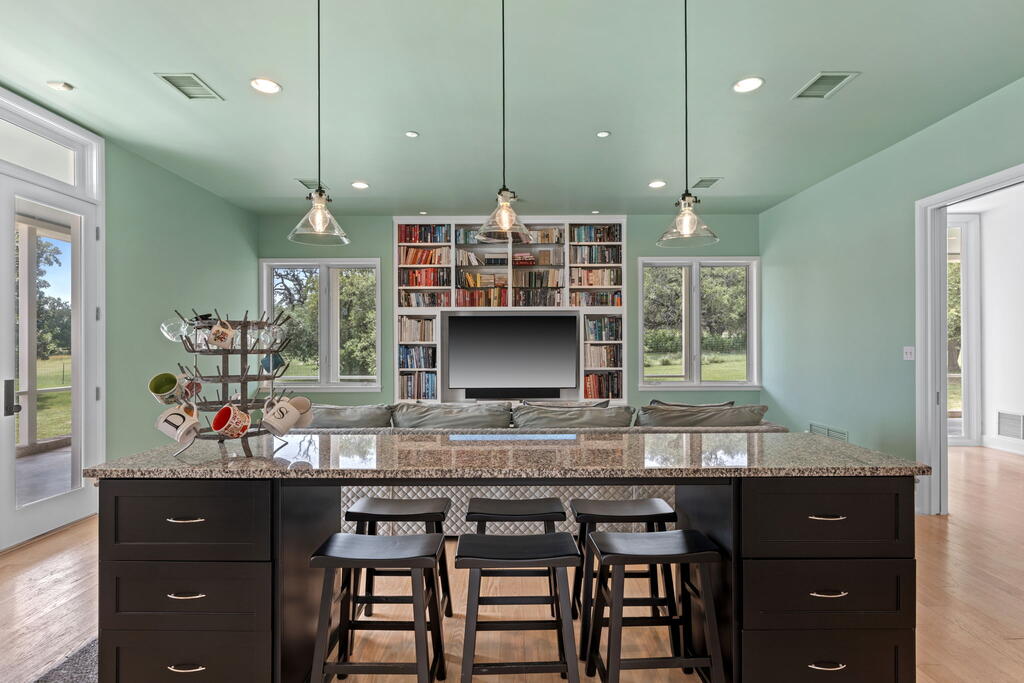
Kitchen with a large granite island and bar stools, overlooking a sofa and built-in bookshelves.
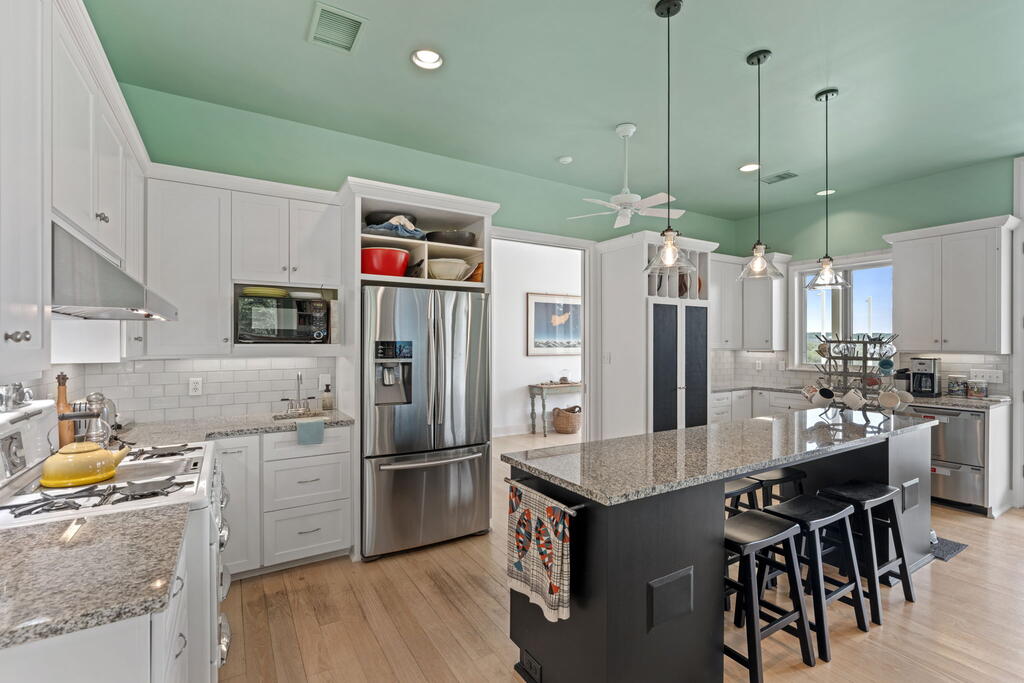
Kitchen with white shaker cabinets, stainless steel appliances, granite counters, and a black island.
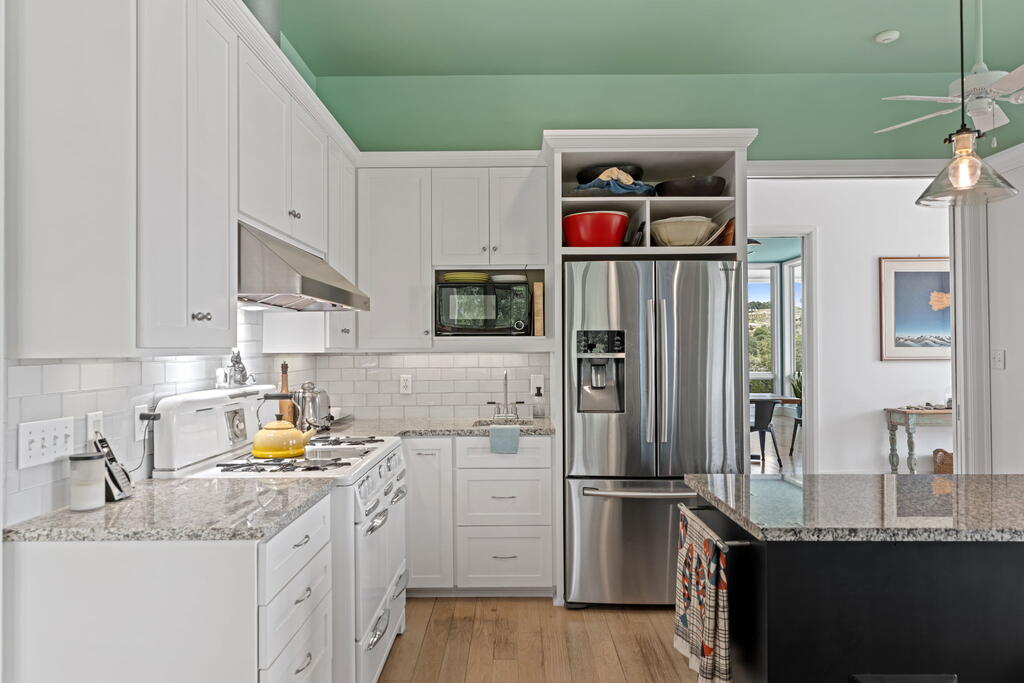
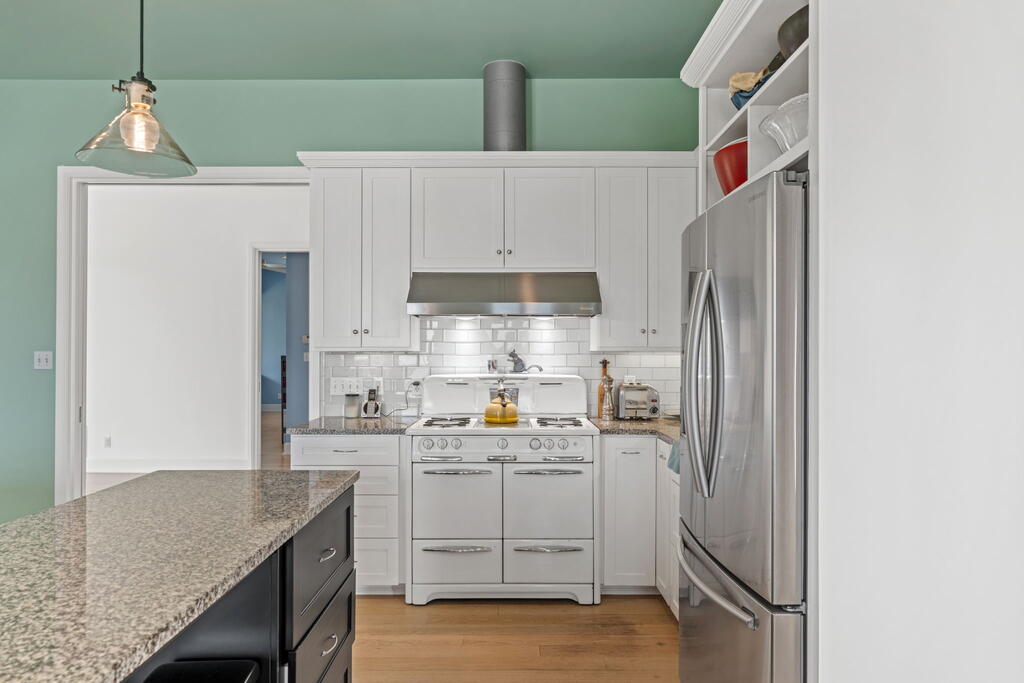
Kitchen with white cabinets and range, subway tile backsplash, stainless steel refrigerator, and granite-topped island.
Kitchen with a large dark island, granite counter, white cabinets, and stainless steel appliances.
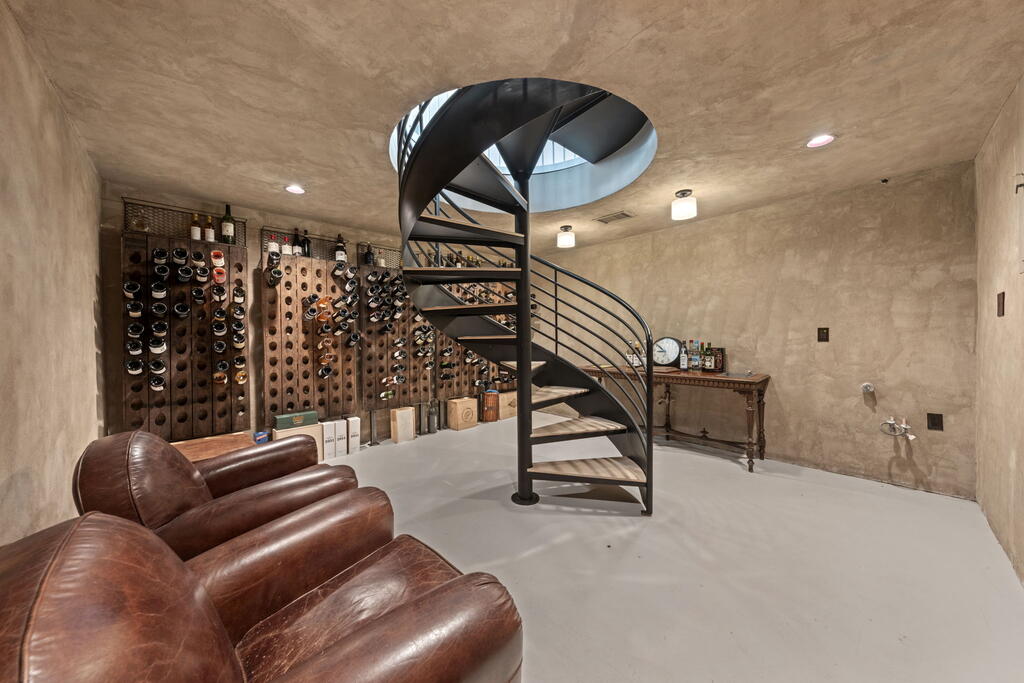
Wine cellar with wooden wine racks, a black spiral staircase, and brown leather chairs.
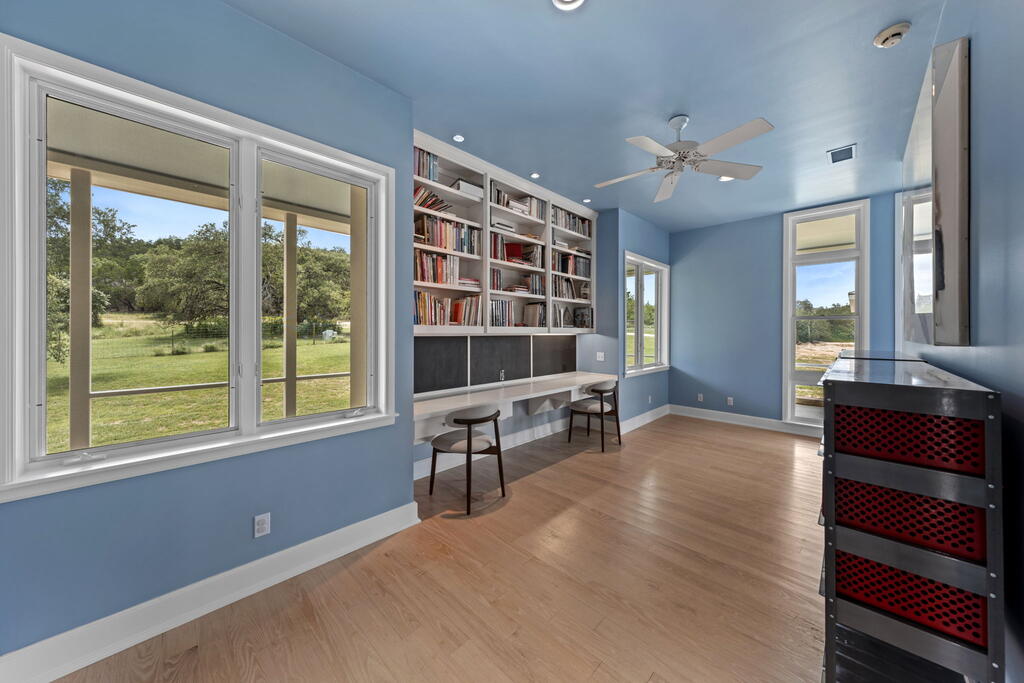
Blue-walled study with built-in bookshelves, a long desk, and windows overlooking the lawn.
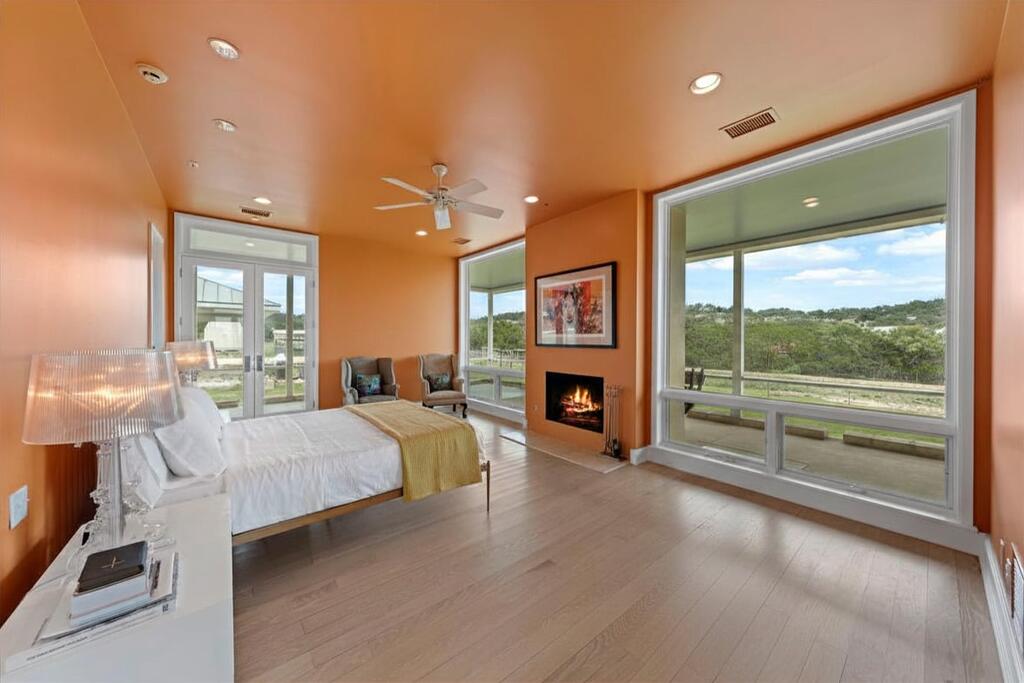
Bedroom with orange walls, a bed, a fireplace, and large windows overlooking greenery.
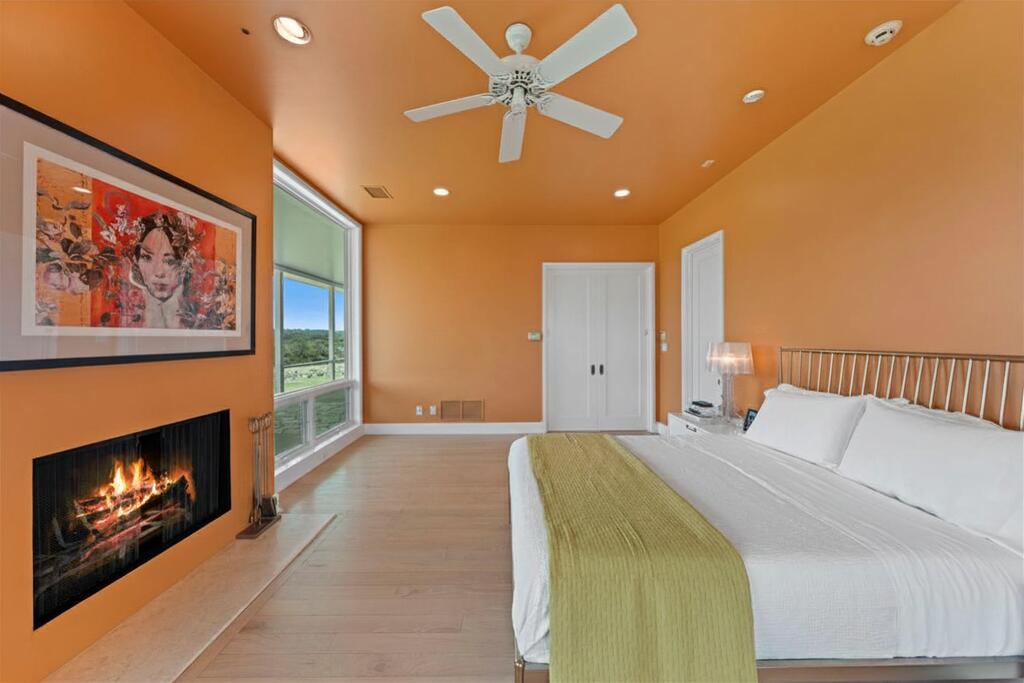
Bedroom with orange walls, a fireplace, a white bed, and a large window overlooking greenery.
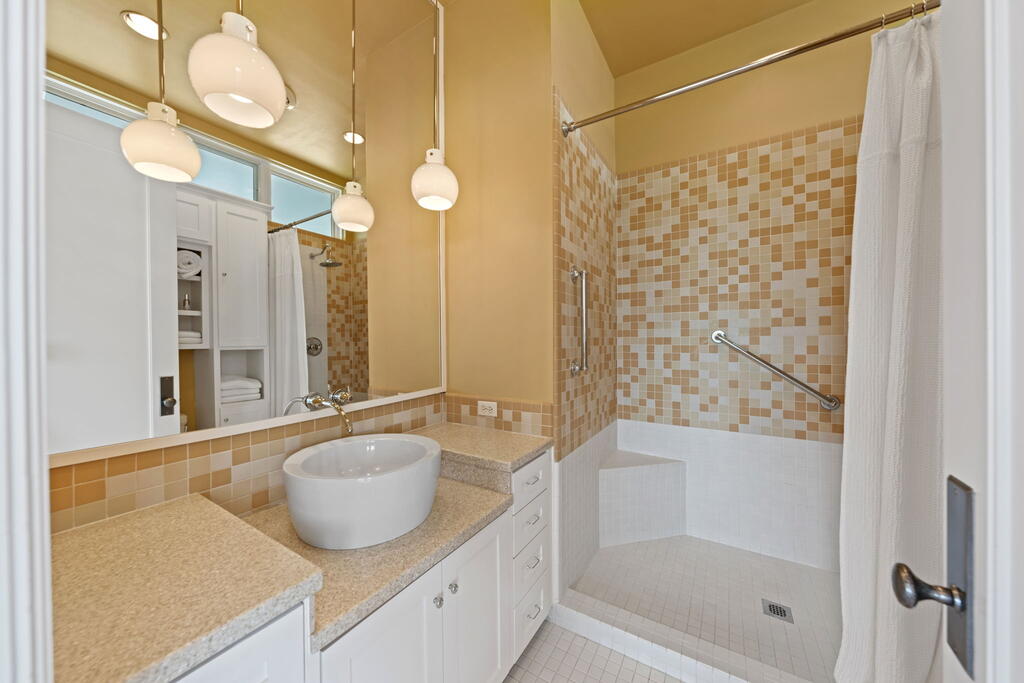
Bathroom with a vessel sink and mosaic-tiled walk-in shower with built-in bench and grab bar.
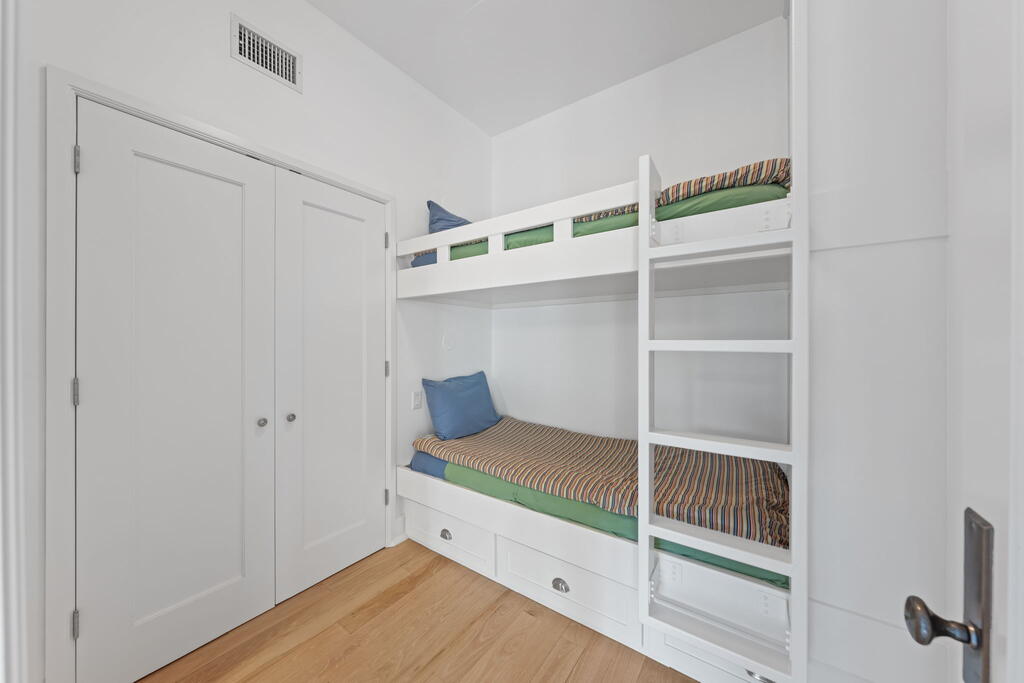
Bedroom with built-in white bunk beds, striped bedding, and drawers beneath the lower bunk.
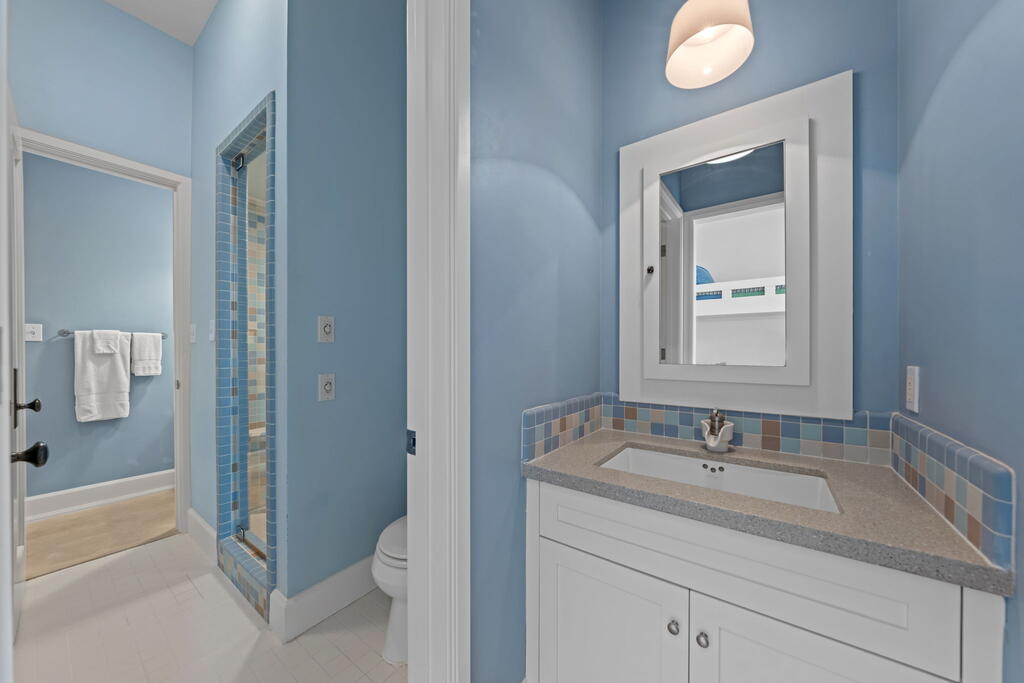
Blue bathroom with a white vanity, gray countertop, and blue-and-beige tiled shower.
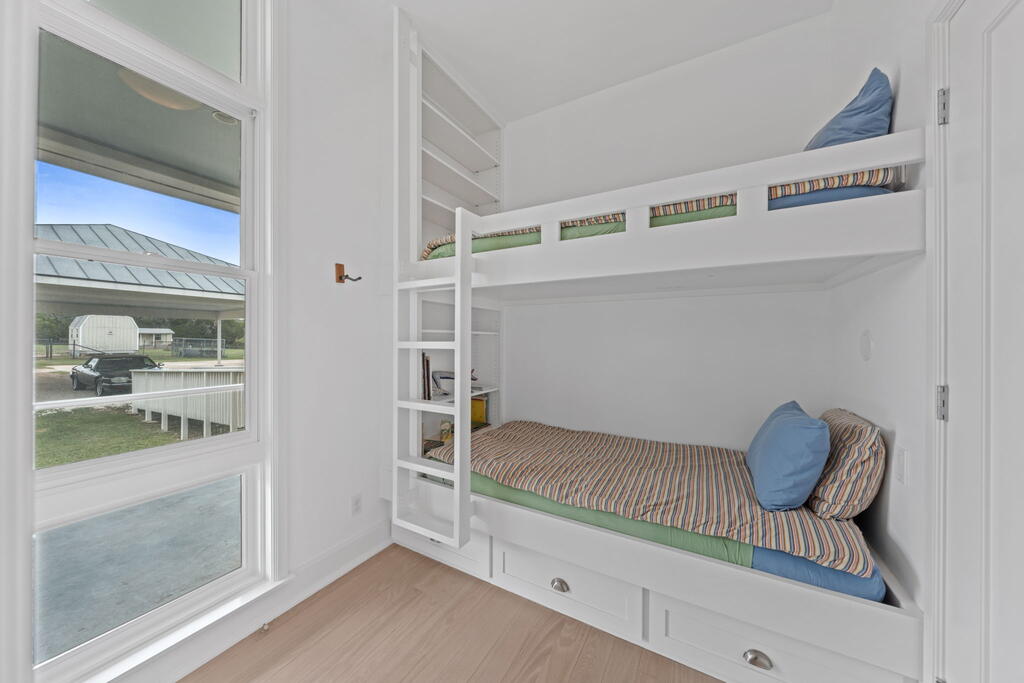
Bedroom with built-in white bunk beds, striped bedding, and a large window overlooking the yard.
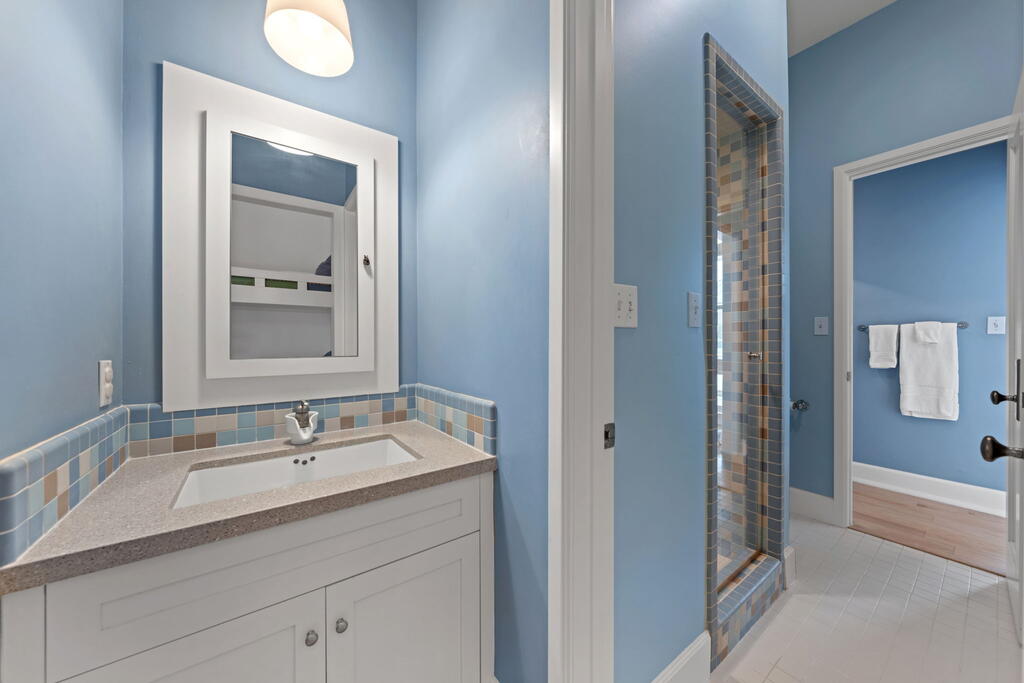
Bathroom with a white vanity and blue-and-tan mosaic tile shower.
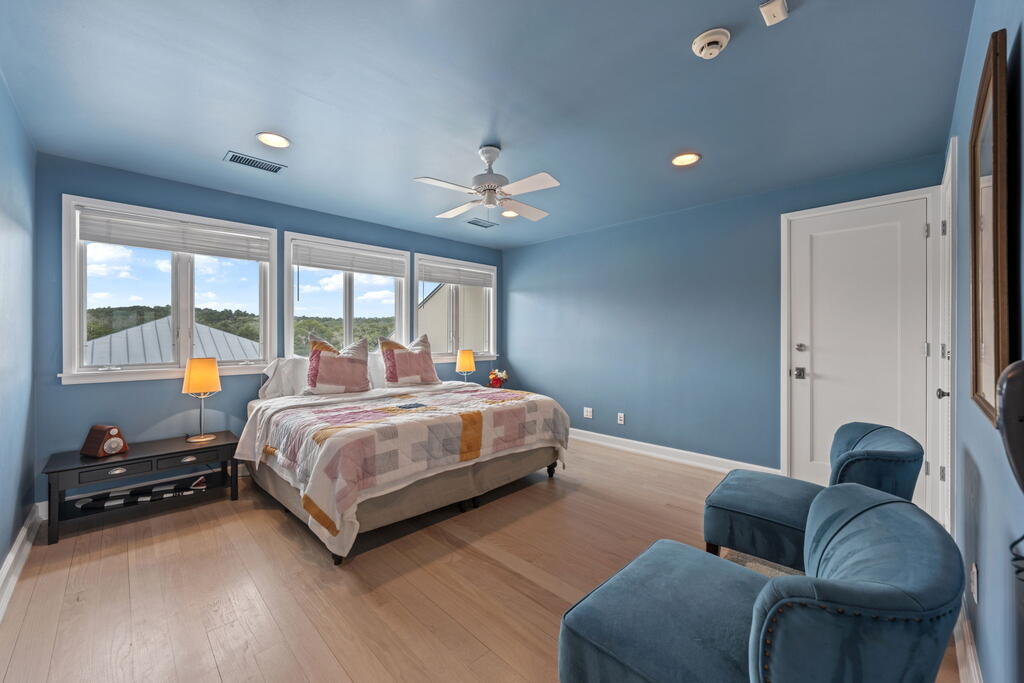
Blue bedroom with a bed beneath three windows and upholstered chairs in the foreground.
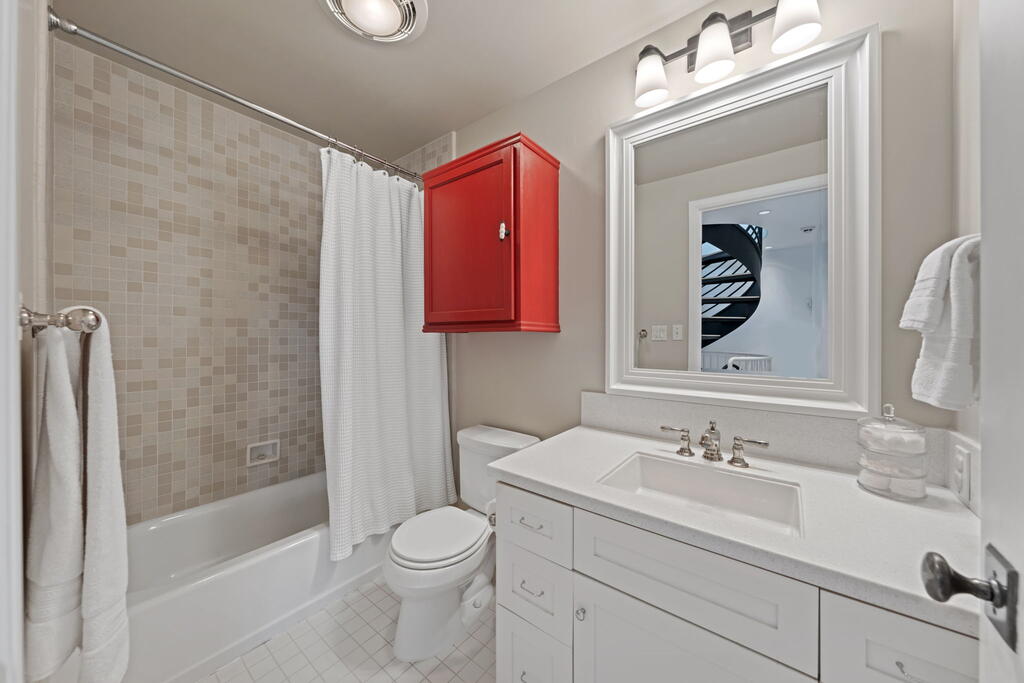
Bathroom with a white vanity and tub, beige tiled shower, and distinctive red wall cabinet.
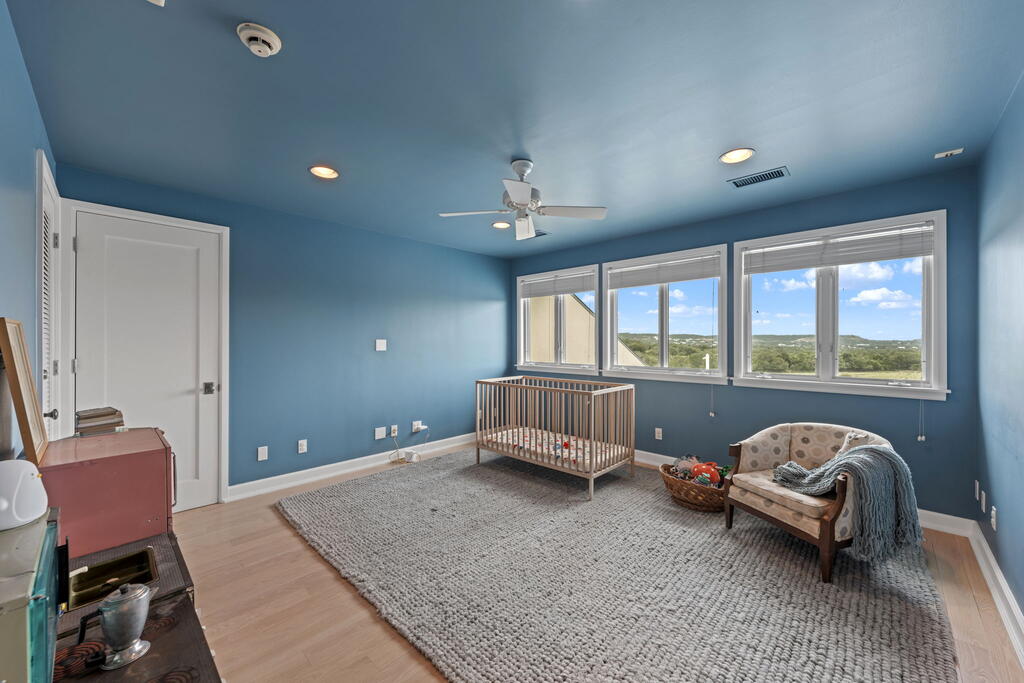
Blue nursery with a wooden crib, cushioned chair, and windows overlooking rolling green hills.
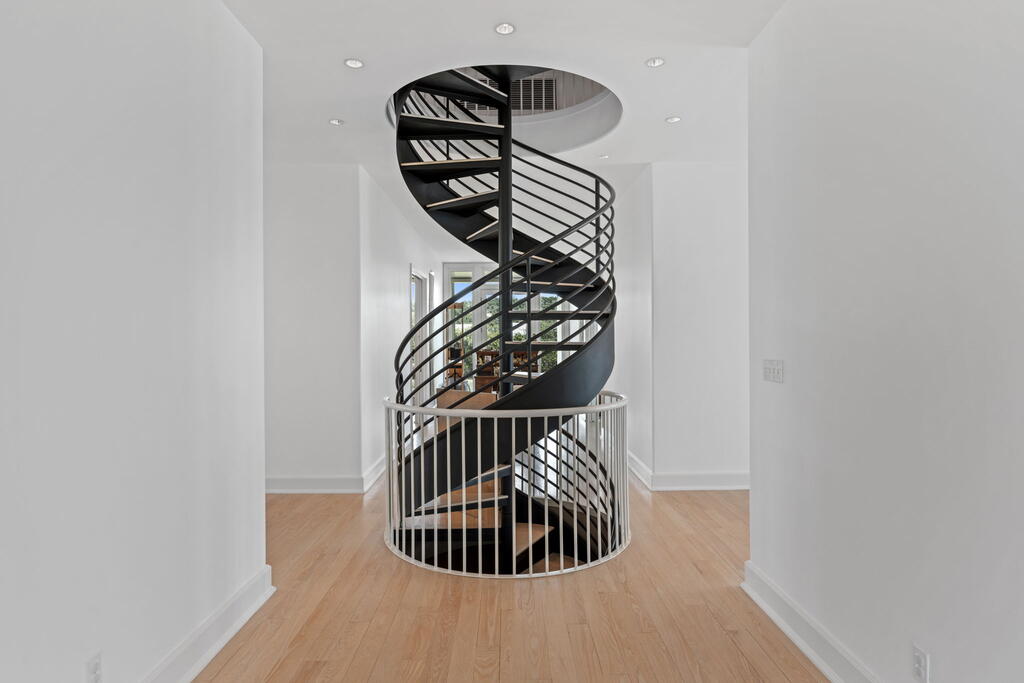
Black spiral staircase with wood treads and a circular white railing in a bright hallway.
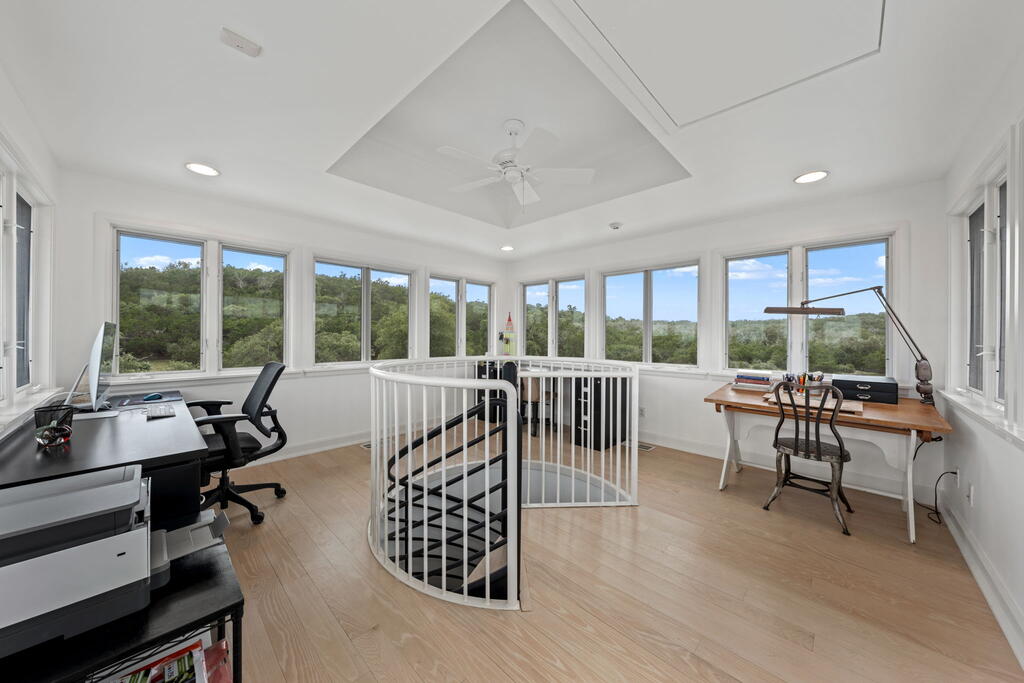
Upstairs office with wraparound windows overlooking wooded hills and a central spiral staircase.
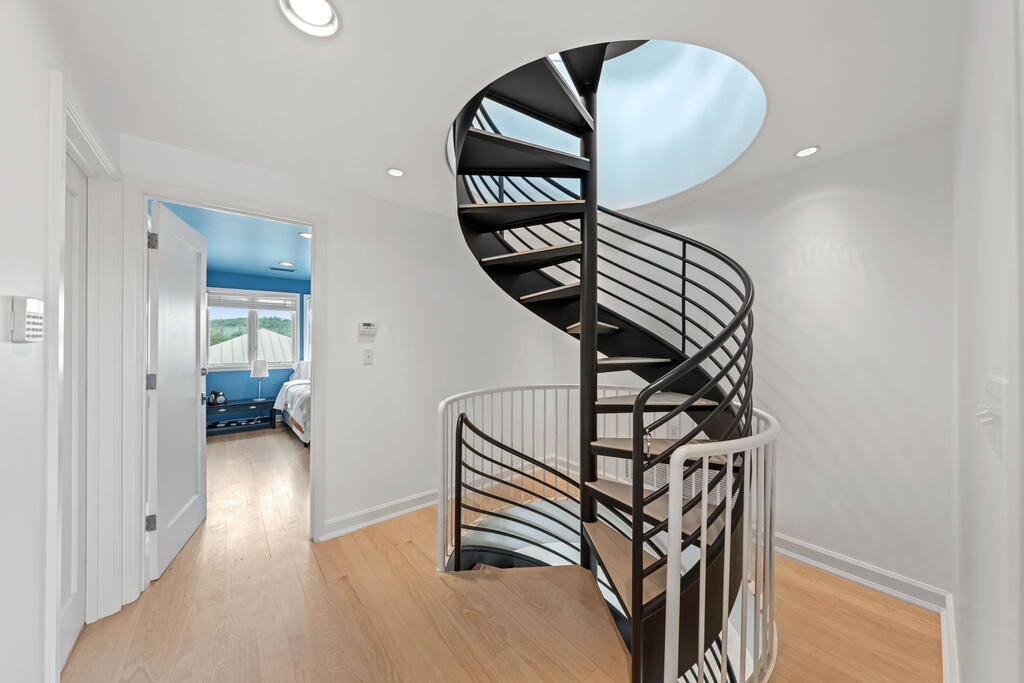
Upstairs landing with a black spiral staircase and a blue bedroom visible through the doorway.
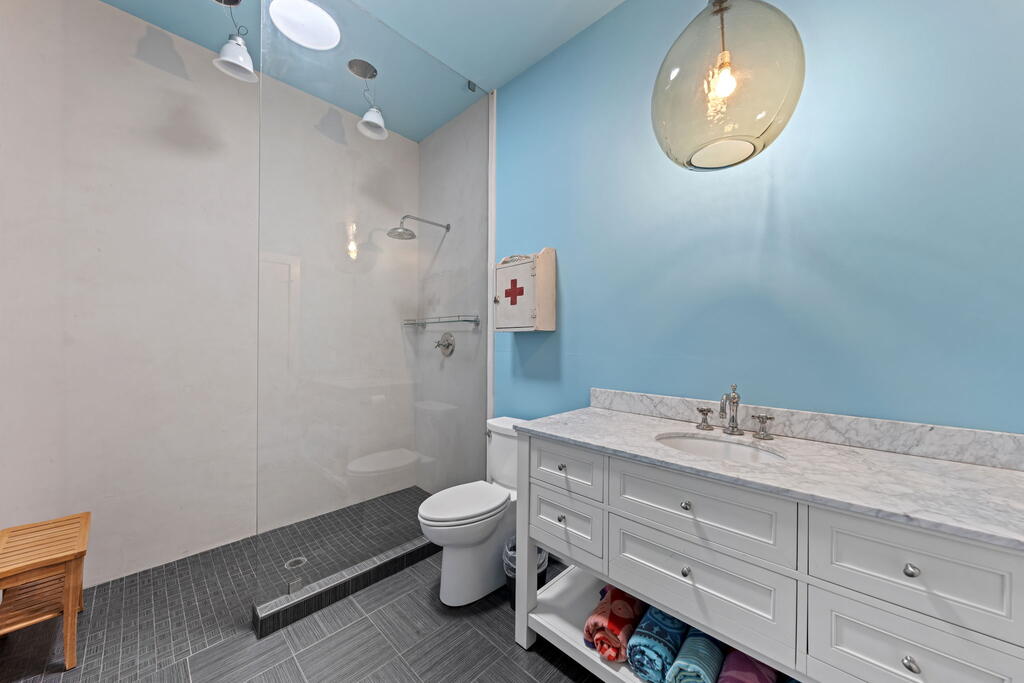
Bathroom with a glass walk-in shower, blue walls, and a long marble-topped vanity.
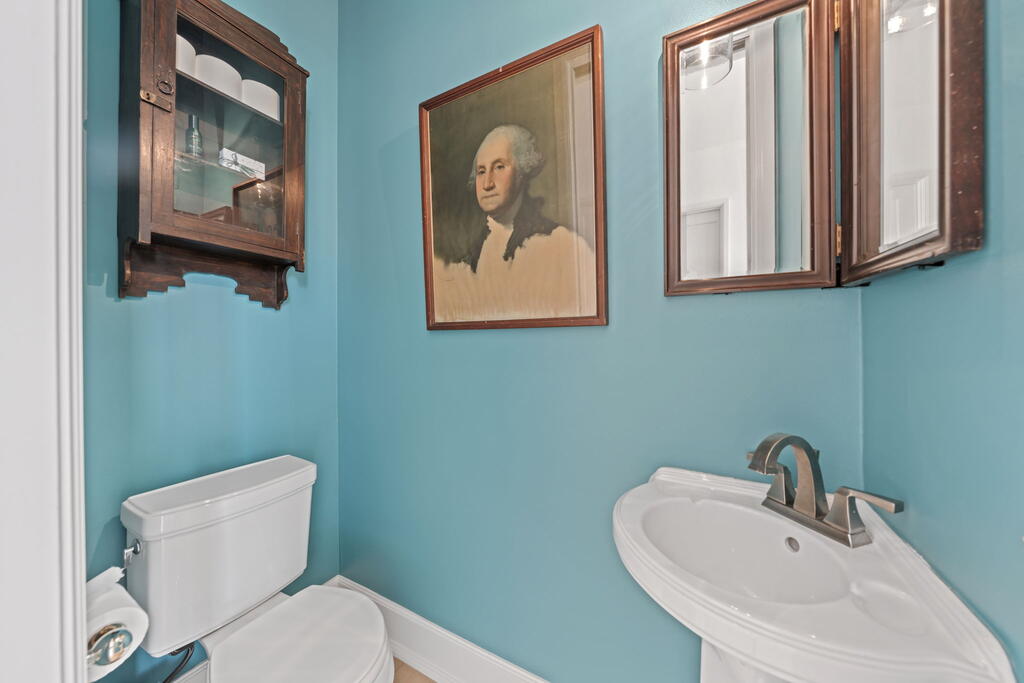
Bathroom with turquoise walls, white toilet and pedestal sink, and framed portrait.
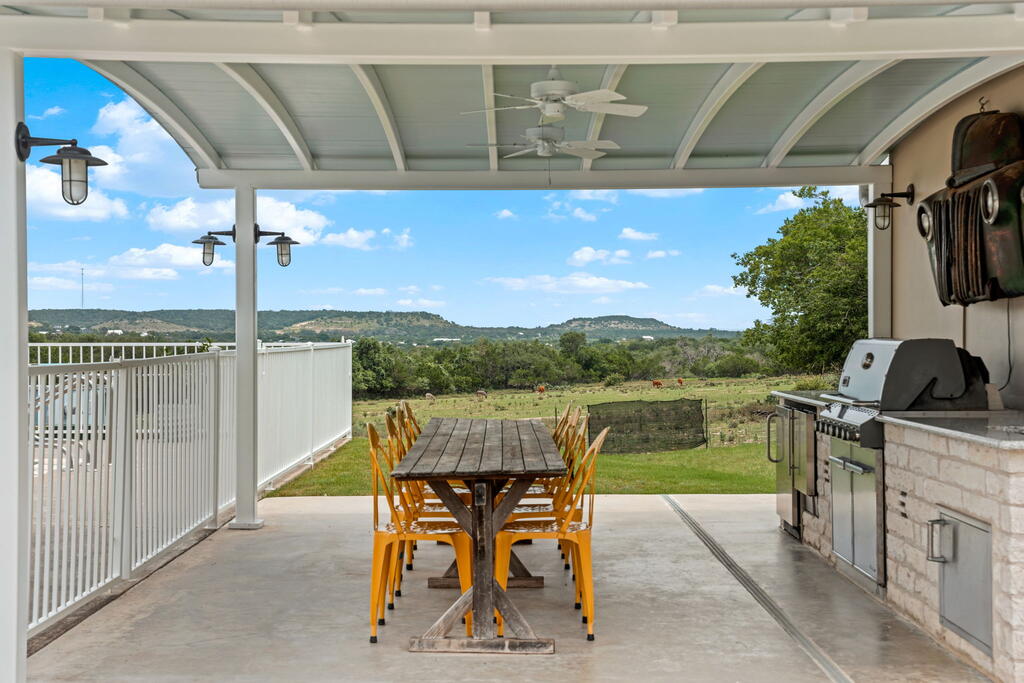
Covered patio with a dining table, outdoor kitchen, and views of pasture and distant hills.
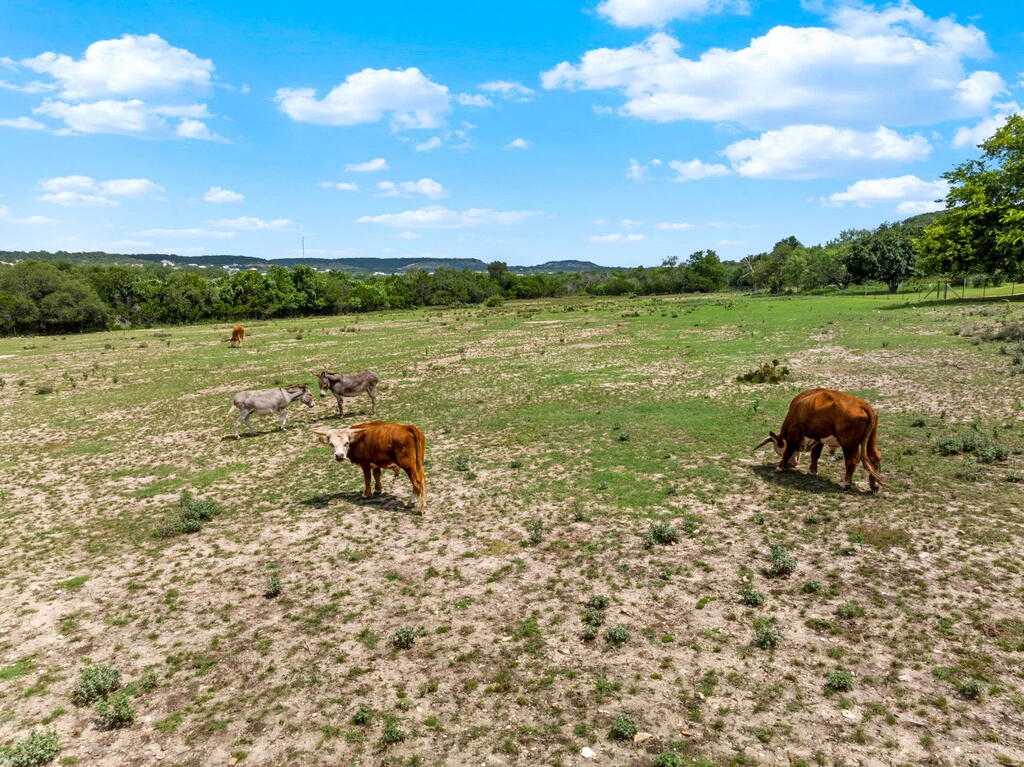
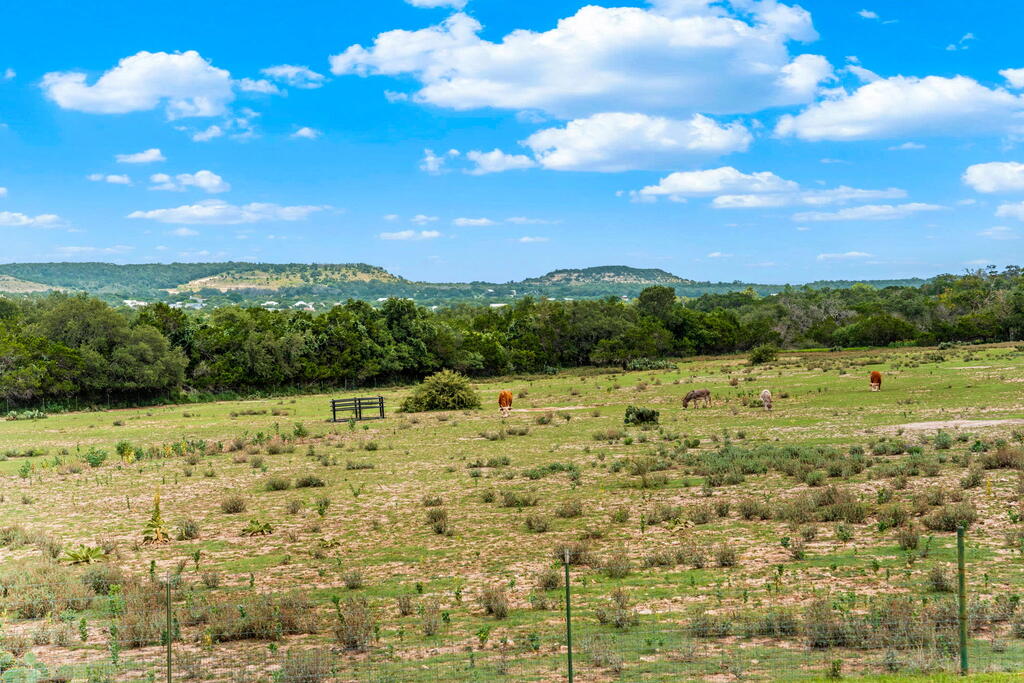
Open pasture with grazing cattle, tree-lined edges, and low hills in the distance.
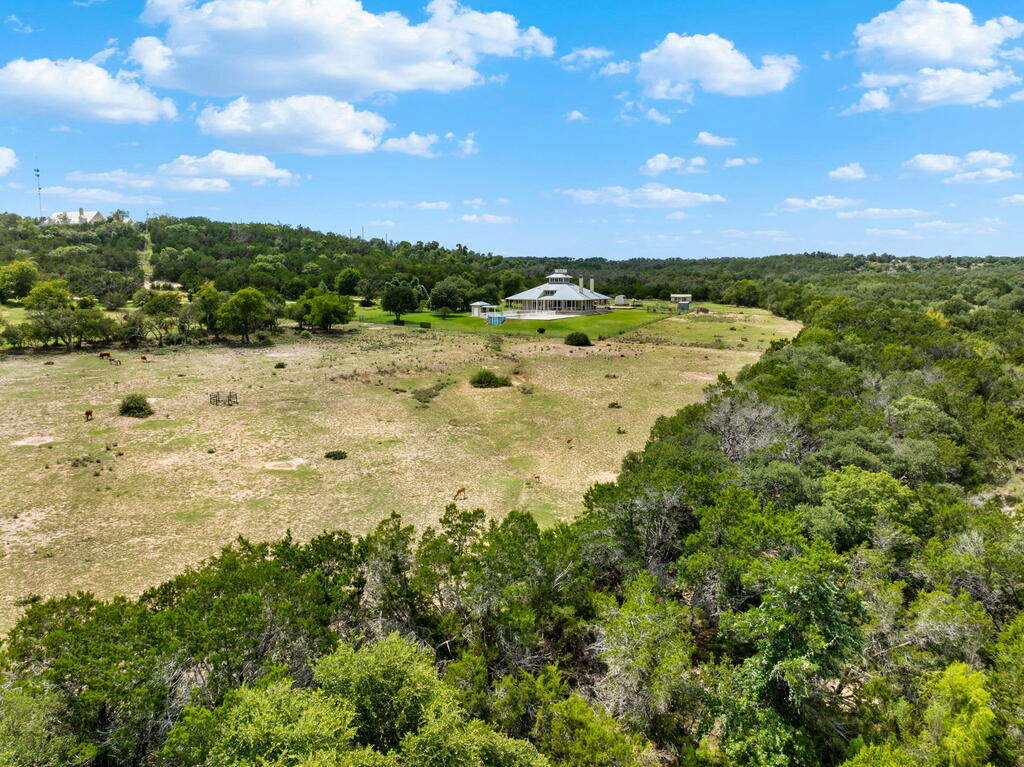
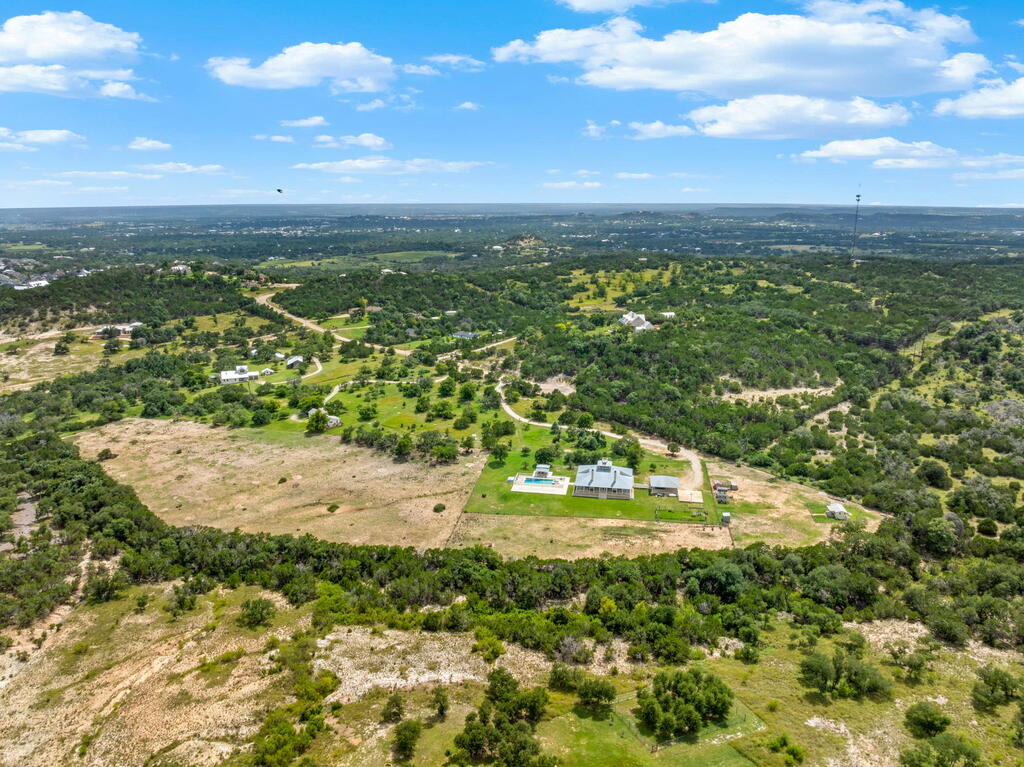
Aerial view of a ranch home amid open pasture, grazing horses, and wooded hills.
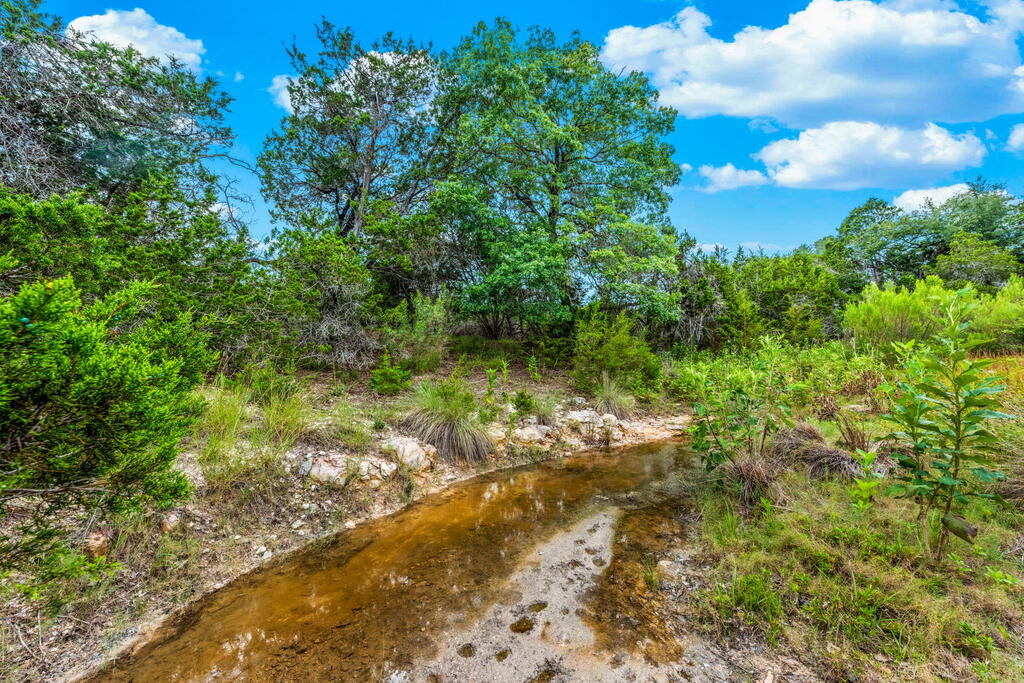
Shallow creek winding through a wooded property with rocky banks and dense green vegetation.
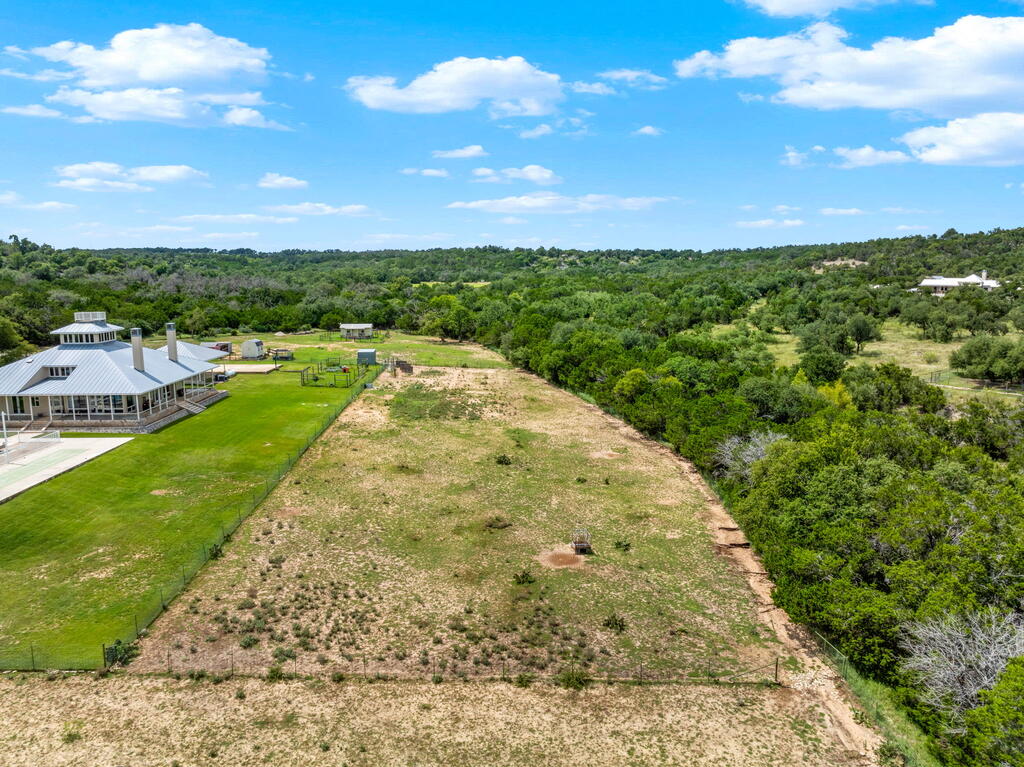
Aerial view of an open field beside a house and fenced lawn, with wooded land beyond.
Open ranch pasture with grazing cattle, a foreground fence, and low hills in the distance.
Aerial view of a rural property with a home, swimming pool, and surrounding wooded acreage.
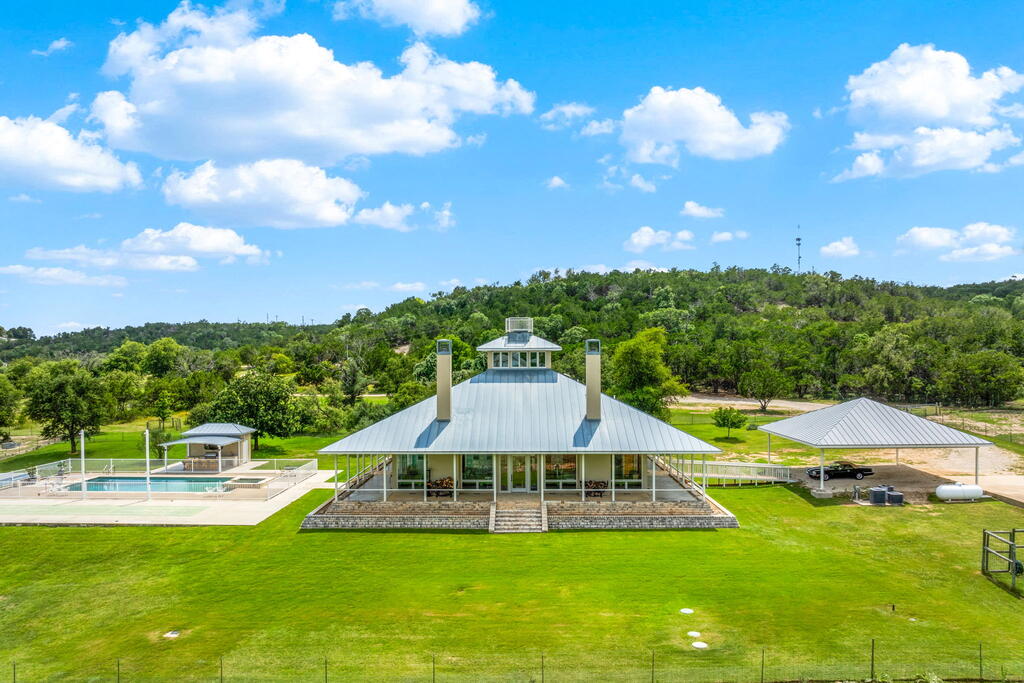
Home with a broad metal roof, swimming pool, and covered parking shelter on a green lawn.
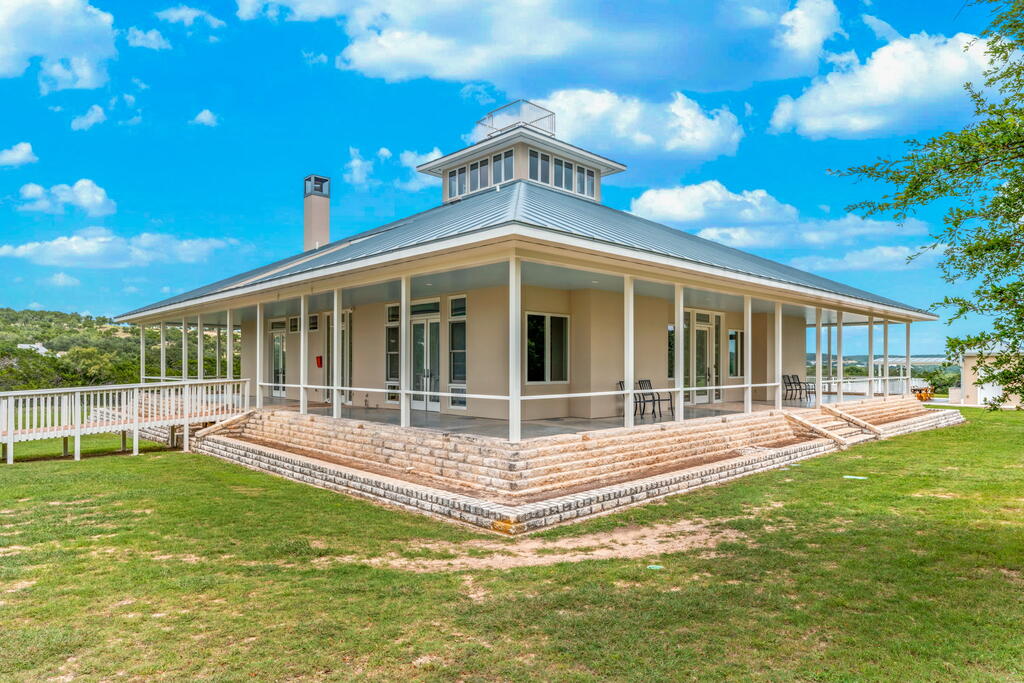
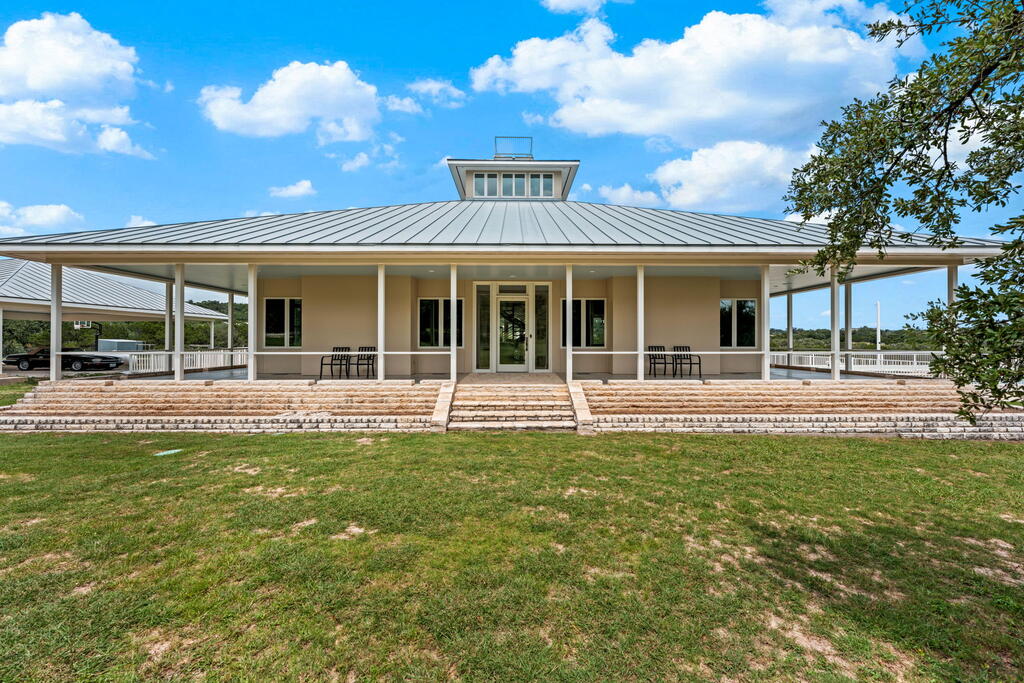
Home with a wraparound covered porch, raised stone steps, metal roof, cupola, and chimney.
Single-story home with a wide covered porch, metal roof, and long stone steps.
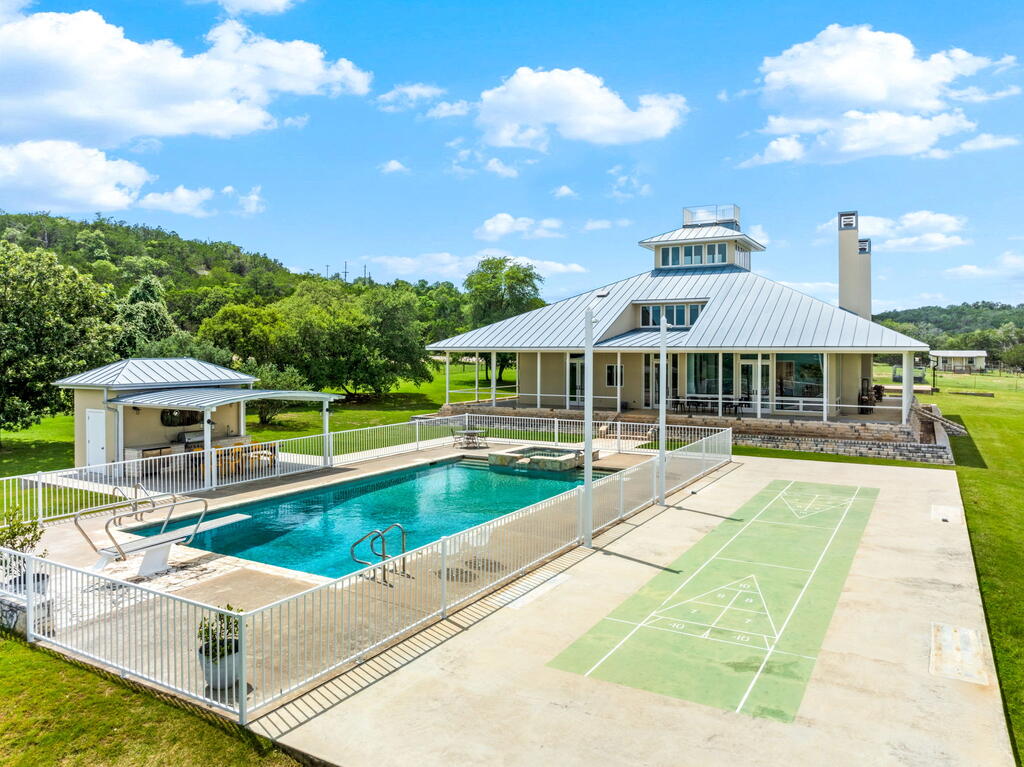
Modern home with a swimming pool, covered pavilion, and green sport court in the foreground.
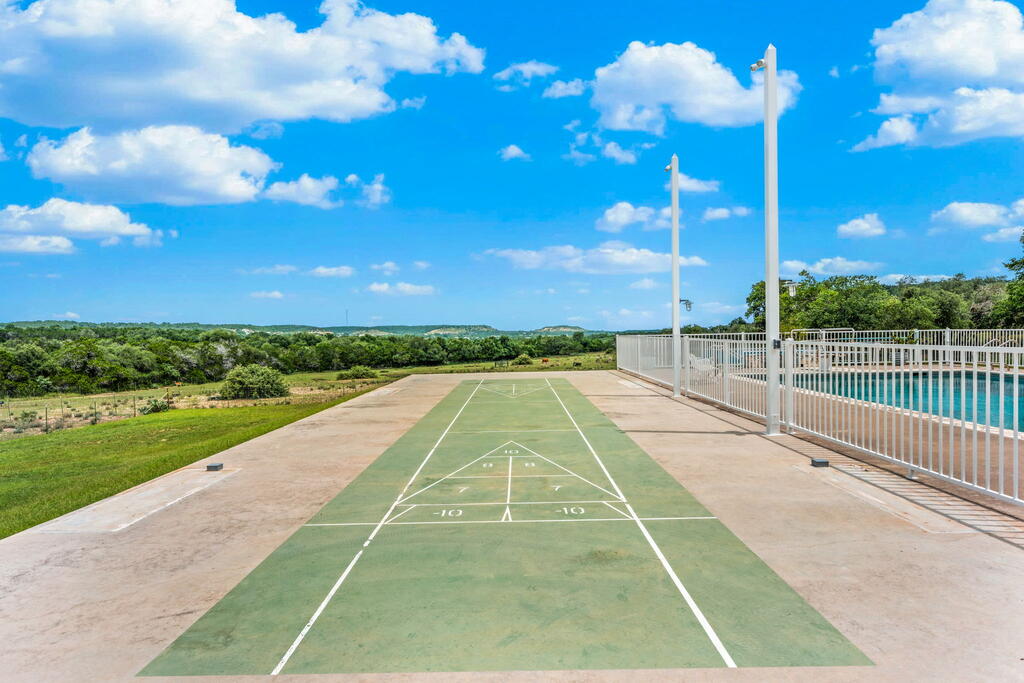
Shuffleboard court beside a fenced pool, overlooking green countryside.
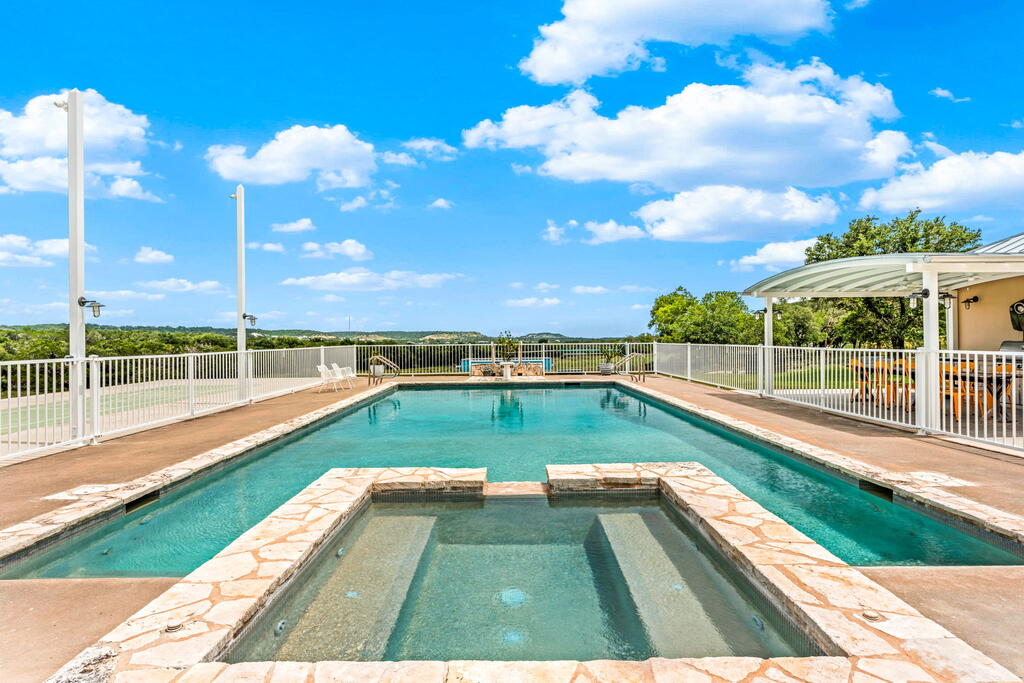
Outdoor pool with a raised shallow lounging area, white fencing, and distant green hills.
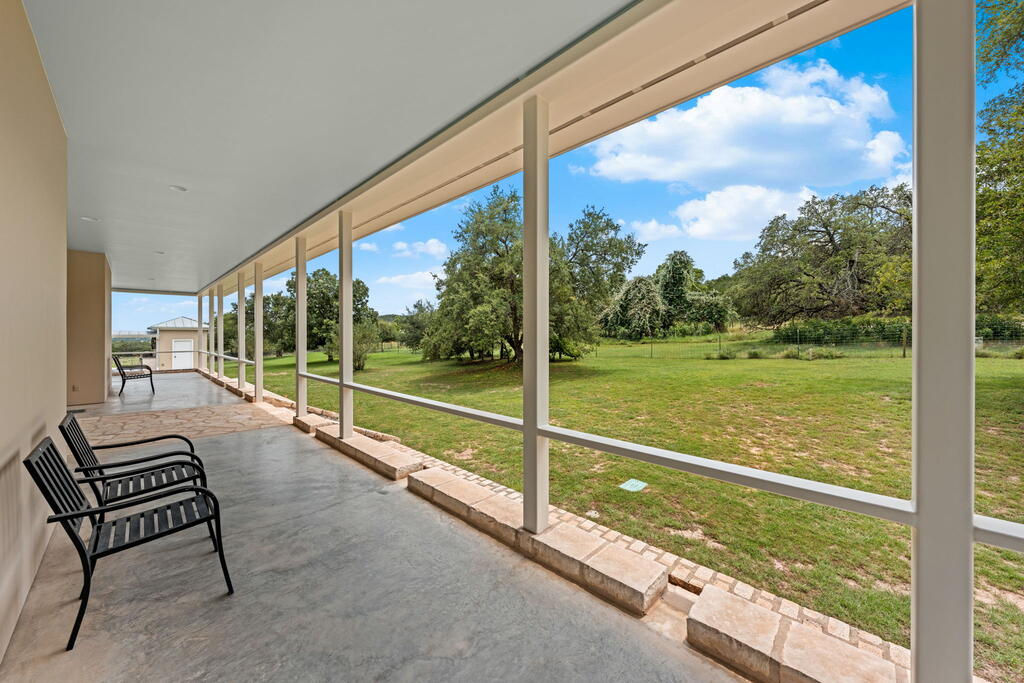
Covered patio with black chairs overlooking a green lawn and mature trees.
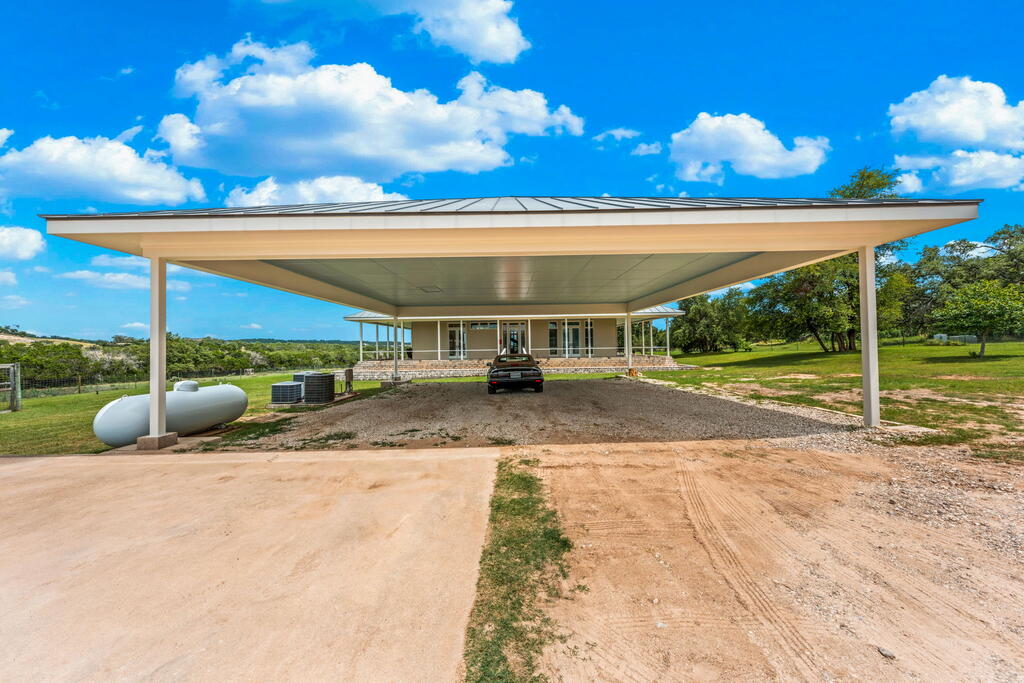
Single-story home behind a broad metal-roof carport, with a gravel drive and green lawn.
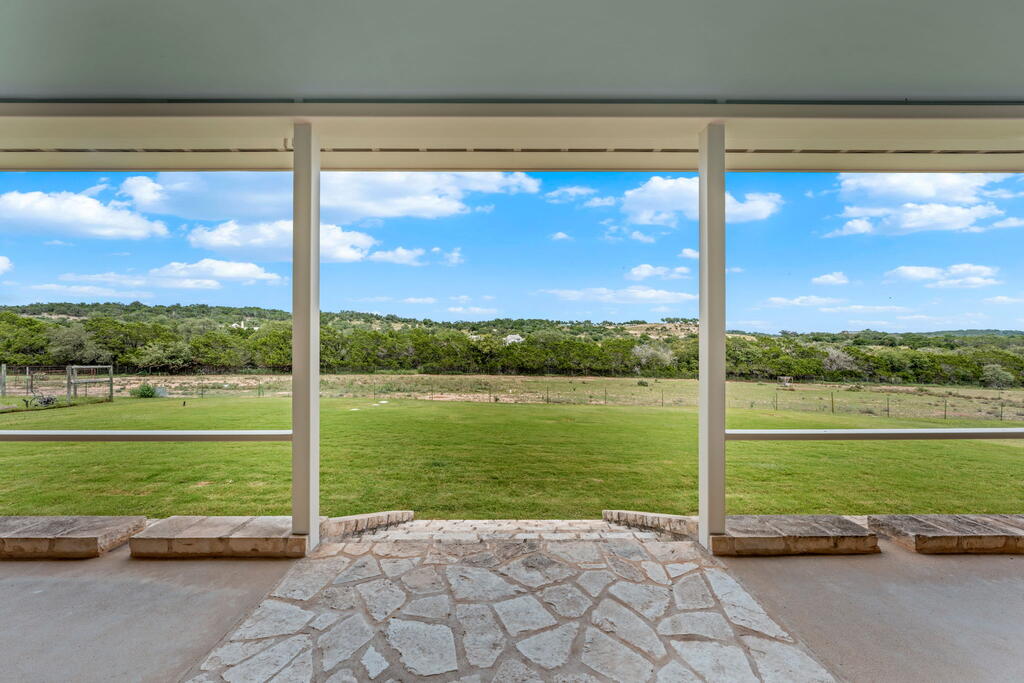
Covered stone patio overlooking a broad green lawn and wooded rolling hills.
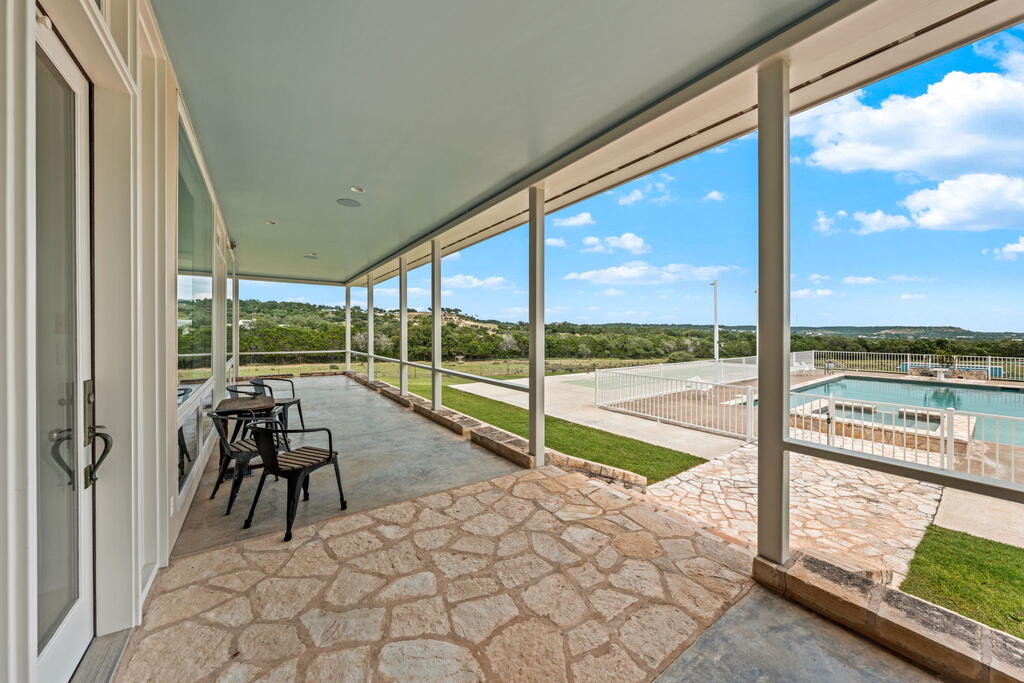
Covered stone patio with chairs overlooking a fenced pool and rolling green hills.
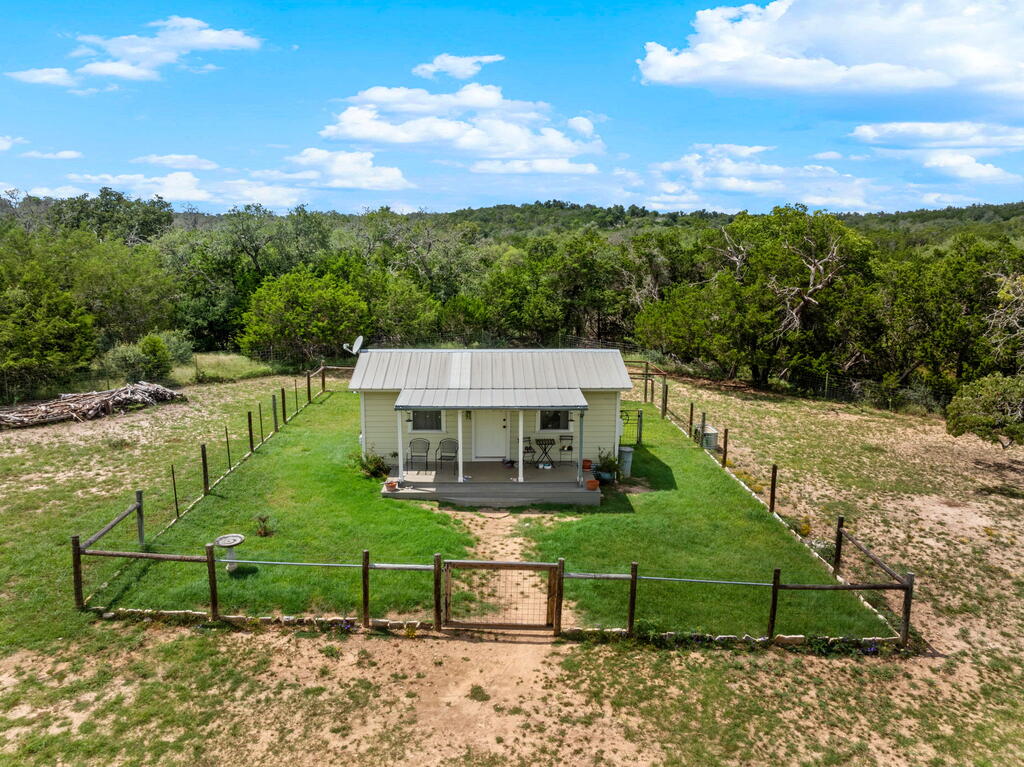
Small house with a covered porch in a fenced grassy clearing bordered by woodland.
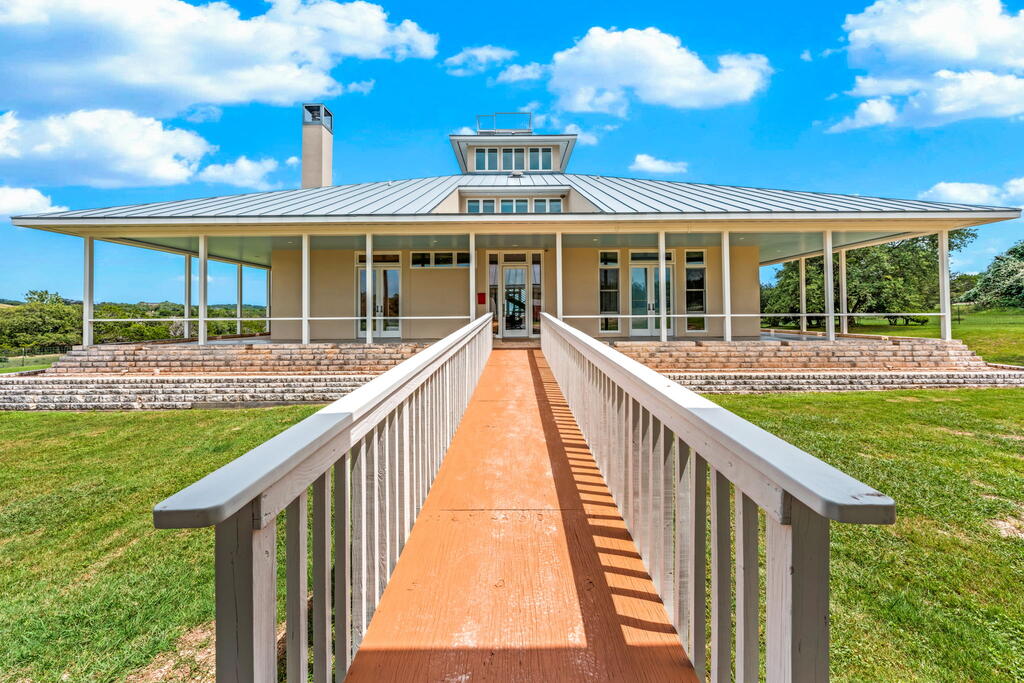
Home with a broad metal roof and covered porch, approached by a long wooden ramp.
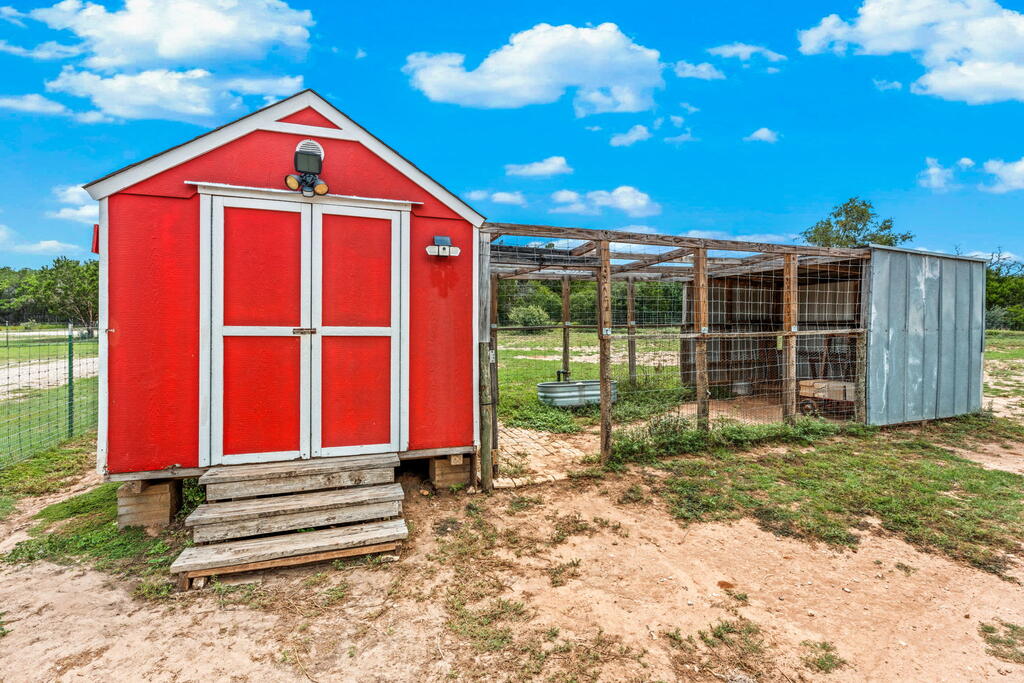
Red storage shed with wooden steps beside a wire-enclosed animal pen.
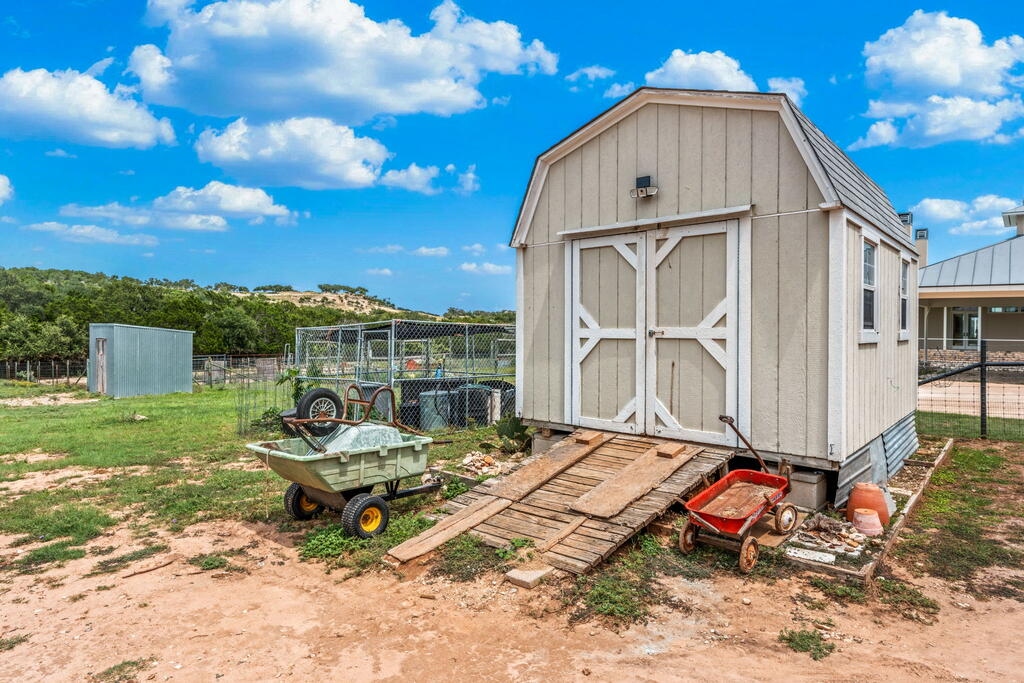
Beige barn-style storage shed with white double doors and a wooden ramp on a fenced lot.
SEE ALL PHOTOS
Outdoor pool and raised spa beside a modern home, with rolling green hills beyond.
Home behind a fenced swimming pool, with a covered outdoor kitchen and sport court.
Aerial view of rural acreage outlined in red, with a house and swimming pool.
Living room with a fireplace, floor-to-ceiling windows, and views of rolling hills.
Dining room with a long wooden table, fireplace, and large windows overlooking wooded hills.
Dining room with a long wood table, colorful glass-front cabinets, and windows overlooking a lawn.
Bright hallway with light wood floors, glass doors to the lawn, and book-lined rooms on both sides.
Open-plan kitchen and living room with a granite island and built-in bookshelves around the television.
Open-plan living room with a large gray sectional, built-in bookshelves, and an adjoining kitchen.
Living room with built-in bookcases around a television and windows overlooking trees.
Kitchen with a large granite island and bar stools, overlooking a sofa and built-in bookshelves.
Kitchen with white shaker cabinets, stainless steel appliances, granite counters, and a black island.
Kitchen with white cabinets and range, subway tile backsplash, stainless steel refrigerator, and granite-topped island.
Kitchen with a large dark island, granite counter, white cabinets, and stainless steel appliances.
Wine cellar with wooden wine racks, a black spiral staircase, and brown leather chairs.
Blue-walled study with built-in bookshelves, a long desk, and windows overlooking the lawn.
Bedroom with orange walls, a bed, a fireplace, and large windows overlooking greenery.
Bedroom with orange walls, a fireplace, a white bed, and a large window overlooking greenery.
Bathroom with a vessel sink and mosaic-tiled walk-in shower with built-in bench and grab bar.
Bedroom with built-in white bunk beds, striped bedding, and drawers beneath the lower bunk.
Blue bathroom with a white vanity, gray countertop, and blue-and-beige tiled shower.
Bedroom with built-in white bunk beds, striped bedding, and a large window overlooking the yard.
Bathroom with a white vanity and blue-and-tan mosaic tile shower.
Blue bedroom with a bed beneath three windows and upholstered chairs in the foreground.
Bathroom with a white vanity and tub, beige tiled shower, and distinctive red wall cabinet.
Blue nursery with a wooden crib, cushioned chair, and windows overlooking rolling green hills.
Black spiral staircase with wood treads and a circular white railing in a bright hallway.
Upstairs office with wraparound windows overlooking wooded hills and a central spiral staircase.
Upstairs landing with a black spiral staircase and a blue bedroom visible through the doorway.
Bathroom with a glass walk-in shower, blue walls, and a long marble-topped vanity.
Bathroom with turquoise walls, white toilet and pedestal sink, and framed portrait.
Covered patio with a dining table, outdoor kitchen, and views of pasture and distant hills.
Open pasture with grazing cattle, tree-lined edges, and low hills in the distance.
Aerial view of a ranch home amid open pasture, grazing horses, and wooded hills.
Shallow creek winding through a wooded property with rocky banks and dense green vegetation.
Aerial view of an open field beside a house and fenced lawn, with wooded land beyond.
Open ranch pasture with grazing cattle, a foreground fence, and low hills in the distance.
Aerial view of a rural property with a home, swimming pool, and surrounding wooded acreage.
Home with a broad metal roof, swimming pool, and covered parking shelter on a green lawn.
Home with a wraparound covered porch, raised stone steps, metal roof, cupola, and chimney.
Single-story home with a wide covered porch, metal roof, and long stone steps.
Modern home with a swimming pool, covered pavilion, and green sport court in the foreground.
Shuffleboard court beside a fenced pool, overlooking green countryside.
Outdoor pool with a raised shallow lounging area, white fencing, and distant green hills.
Covered patio with black chairs overlooking a green lawn and mature trees.
Single-story home behind a broad metal-roof carport, with a gravel drive and green lawn.
Covered stone patio overlooking a broad green lawn and wooded rolling hills.
Covered stone patio with chairs overlooking a fenced pool and rolling green hills.
Small house with a covered porch in a fenced grassy clearing bordered by woodland.
Home with a broad metal roof and covered porch, approached by a long wooden ramp.
Red storage shed with wooden steps beside a wire-enclosed animal pen.
Beige barn-style storage shed with white double doors and a wooden ramp on a fenced lot.
For Sale

834 Northwood Hills Dr

834 Northwood Hills Dr, Fredericksburg, TX 78624

$1,799,000
MINUTES TO DOWNTOWN FREDERICKSBURG, LOCATED IN THE ETJ, NO RESTRICTIONS, INVESTMENT OPPORTUNITY on 12.09 ACRES. Discover an exceptional opportunity to own a striking modern homestead, infused with Hill Country style, set on 12.09 acres just a few minutes from historic downtown Fredericksburg. With its distinctive architectural features, resort-style amenities, multiple guest accommodations, and close proximity to Fredericksburg, the property also presents exceptional potential as a high-performing short-term rental or private retreat for guests seeking a unique Hill Country experience. Approaching the property, magnificent views to the north unfurl before one meanders down into this private, serene vale. Located at the end of a quiet cul-de-sac, the residence is surrounded by native stone, mature trees, and signature natural landscaping completing this veritable haven. The home's inviting, bold, symmetrical design features a classic wraparound veranda crowned with a unique third-level observatory. A spiral staircase leads down from the observatory to a custom wine cellar - an unexpected delight, perfect for intimate wine tastings. The main level is arranged in four quadrants connected by wide hallways featuring natural wood floors and expansive, light-filled living spaces. Nearly floor-to-ceiling windows create an indoor/outdoor feel and frame the gorgeous views of the surrounding acreage. The home offers four bedrooms and three-and-a-half bathrooms providing generous and comfortable accommodation for family and guests. The primary bedroom is on the main level along with another bedroom fitted with 'in-built' bunks for four people, separated into two self-contained rooms, a Hollywood bathroom and an adjoining rec room. There is a dedicated laundry room on the main level and a half bathroom for guests. The second level has two spacious bedrooms with a shared bathroom, expansive closet space and attic storage. The observatory offers spectacular panoramic views and currently functions as a home office. A signature feature is the resort-style pool and spa, perfectly oriented to embrace the vistas. An adjoining al fresco dining area - complete with a gas barbecue, food prep counter, outdoor bathroom, and spacious storage room with a refrigerator - sets the stage for sun-soaked afternoons and starlit dinners. A detached guest house has long or short term rental potential, providing immediate income or flexible accommodation for visitors. The 12.09 perimeter fenced acres offer room to transform the property into a working ranchette and incorporate the seasonal creek on the northwest corner into the operations. Benefiting from an agricultural exemption, this estate enjoys reduced property taxes - an added advantage in Fredericksburg's highly coveted market. 834 Northwood Hills is more than a home; it's a rare fusion of aesthetic allure, nature, spacious living and privacy. A personal retreat. An architectural statement. A significant lifestyle investment opportunity.

4
beds

4
baths

4,023 Sq.Ft. LIVING AREA

12.09 Acres lot

Anna Wynne-Smith

Anna Wynne-Smith

Features & Amenities

Interior

  • total bedrooms4
  • Total bathrooms4
  • full bathrooms3
  • half bathroom1
  • Laundry room Washer-Dryer Connection
  • Flooring Concrete, Tile, Wood
  • Fireplace Gas Starter
  • APPLIANCES Dishwasher, Range, Refrigerator
  • other interior Features Guest Quarters

Area & Lot

  • Status For Sale
  • Living Area4,023 Sq.Ft.
  • Total Area4,311 Sq.Ft.
  • Lot Area12.09 Acres
  • MLS® ID105254
  • TypeResidential
  • YEAR BUILT2002
  • NeighborhoodFredericksburg
  • Architecture StylesHill Country Style
  • Water FrontageSeasonal Creek
  • School DistrictFredericksburg

Exterior

  • STORIES3
  • water SourceWell
  • utilitiesCTEC Electric
  • roofMetal, Standing Seam
  • lot featuresCul-De-Sac, Few Trees, Views, Outside City(w/Acrg)
  • parking3 Car, Detached, Detached Carport, Gravel
  • HEAT TYPECentral, Electric
  • AIR CONDITIONINGCentral Air, Electric
  • sewerSeptic Tank
  • SubstructureBasement, Pillar/Post/Pier
  • security FeaturesSecurity System

Financial

  • Sales Price$1,799,000
  • Real Estate Tax $9,960/yr
  • Zoning None
View Virtual Tour
Home behind a fenced swimming pool, with a covered outdoor kitchen and sport court.

Schedule a Showing

We would love to show you our beautiful property. Please select your preferred date and time below. An agent will be in touch shortly to confirm your appointment.

Schedule a Showing

We would love to show you our beautiful property. Please select your preferred date and time below. An agent will be in touch shortly to confirm your appointment.

Thank you for your interest in 834 Northwood Hills Dr, Fredericksburg, TX 78624. We are reviewing your request and will be in touch shortly!

Mortgage Calculator

Estimate your monthly mortgage payment, including the principal and interest, property taxes, and HOA. Adjust the values to generate a more accurate rate.

All estimates are provided for informational purposes only. Actual amounts may vary.
$0,000 Your Payment 20 15 65
$0,000 Your Payment

Fredericksburg

Explore

Experience Is Better Together

Our combined experience allows us to approach every transaction with greater insight, clear communication, and a shared commitment to achieving the best possible outcome.

Follow Us on Instagram