Leave a Message

Thank you for your message. We will be in touch with you shortly.

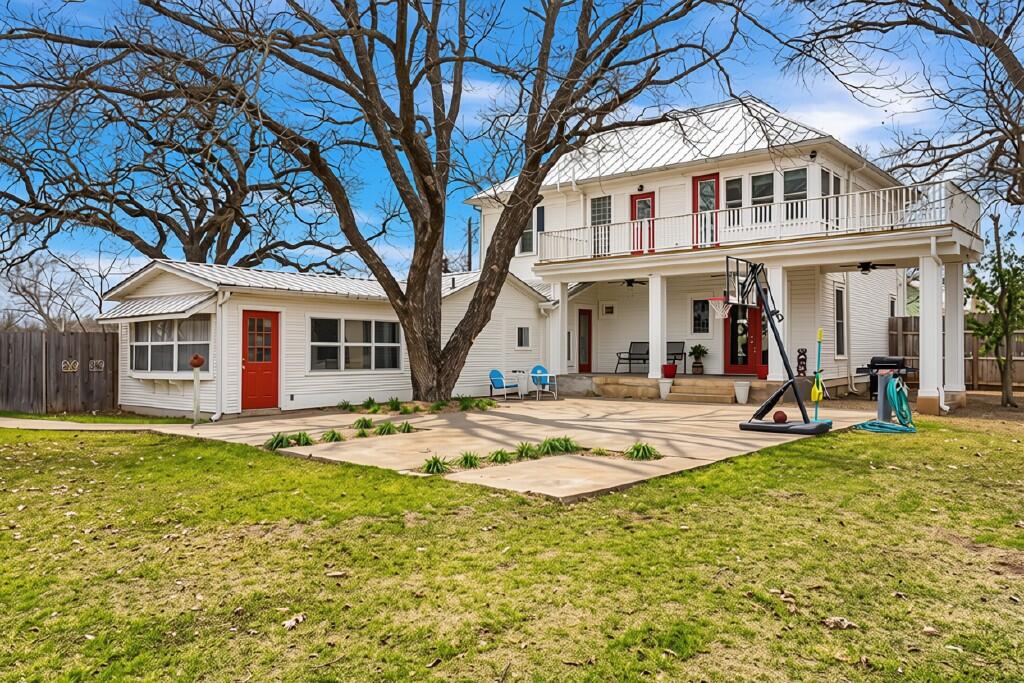
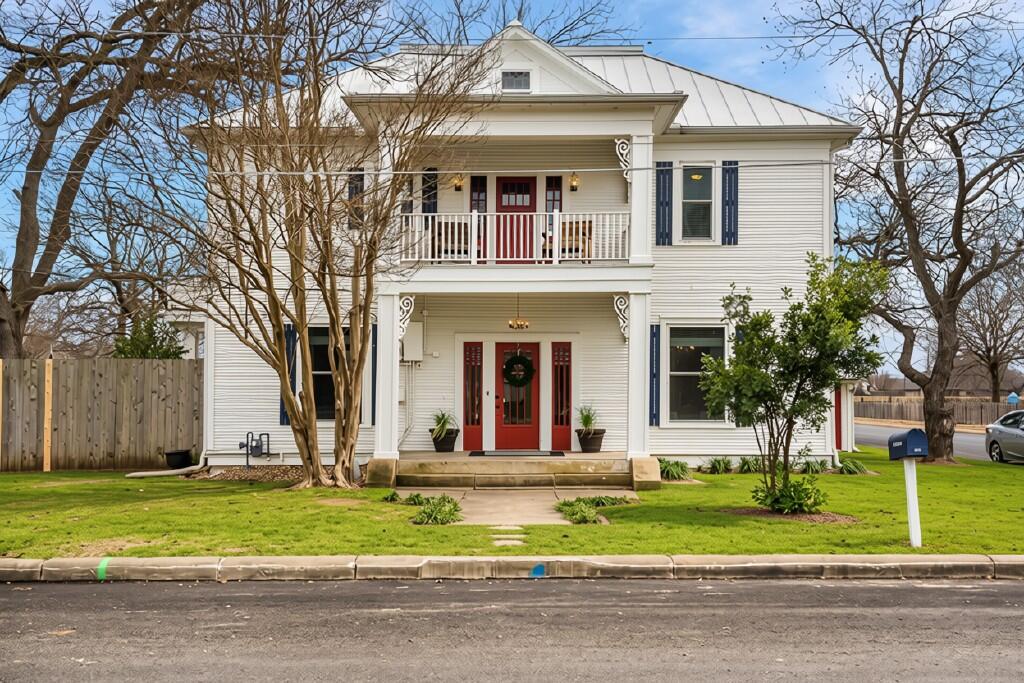
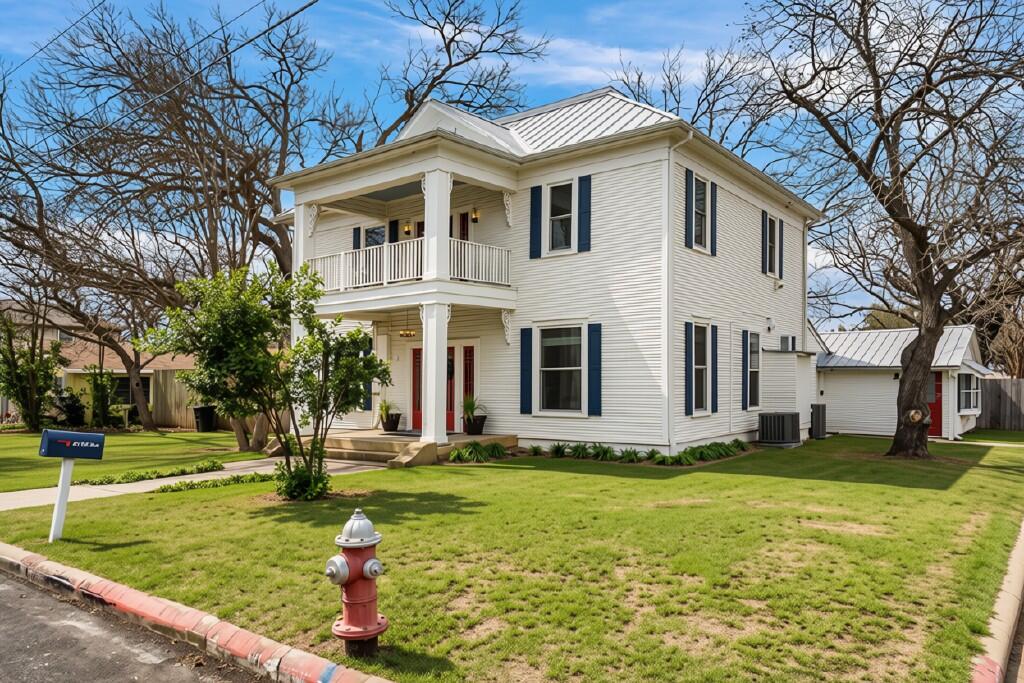
White two-story house with a balcony, red doors, attached single-story wing, and broad patio.
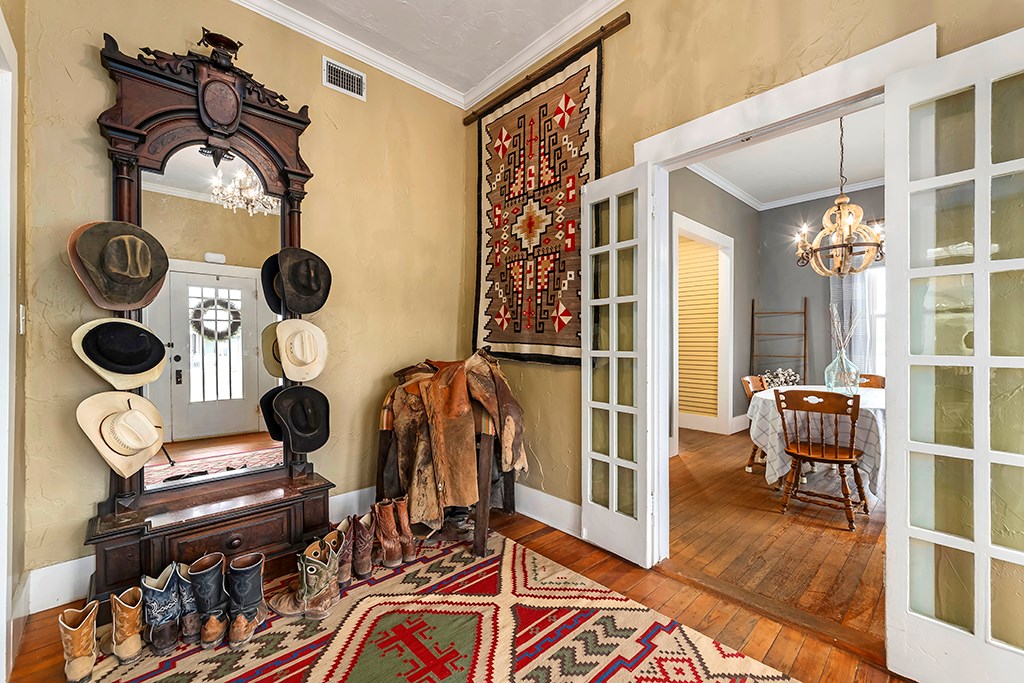
Entry hall with cowboy hats, boots, a dark wood mirror, and open French doors to the dining room.
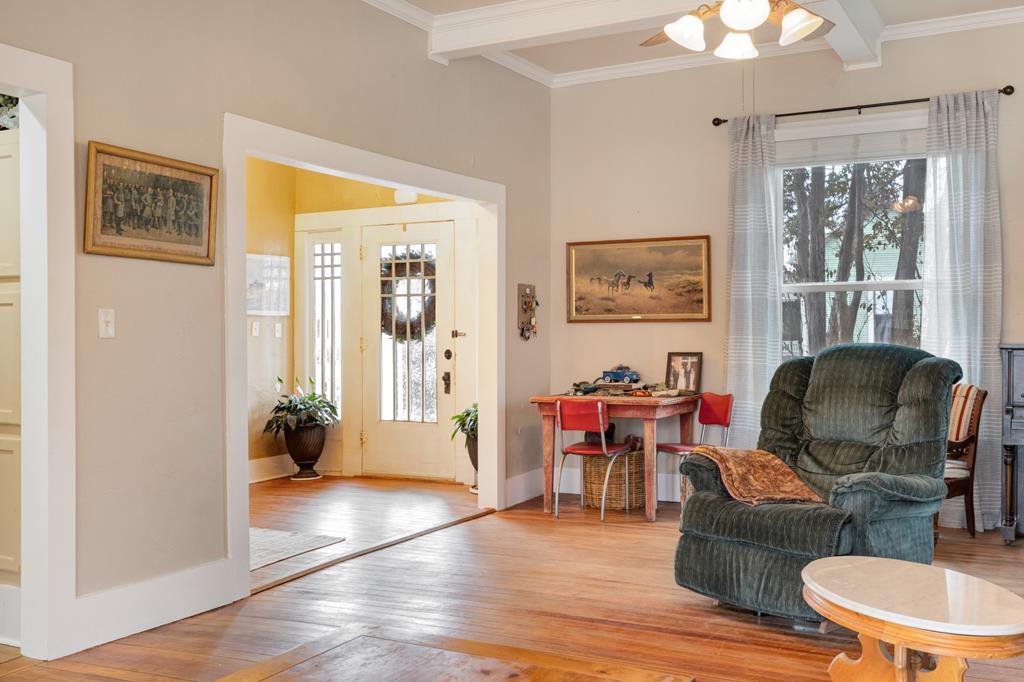
Living room with hardwood floors, a green recliner, and a glass-paneled front door beyond.
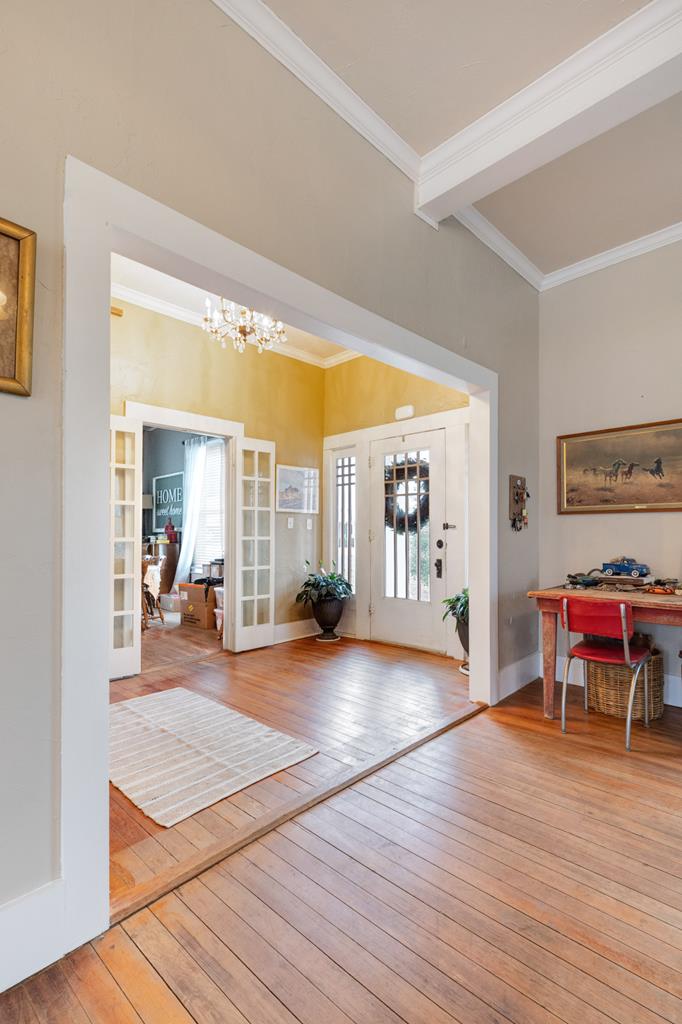
Entryway with hardwood floors, a white front door, and a chandelier.
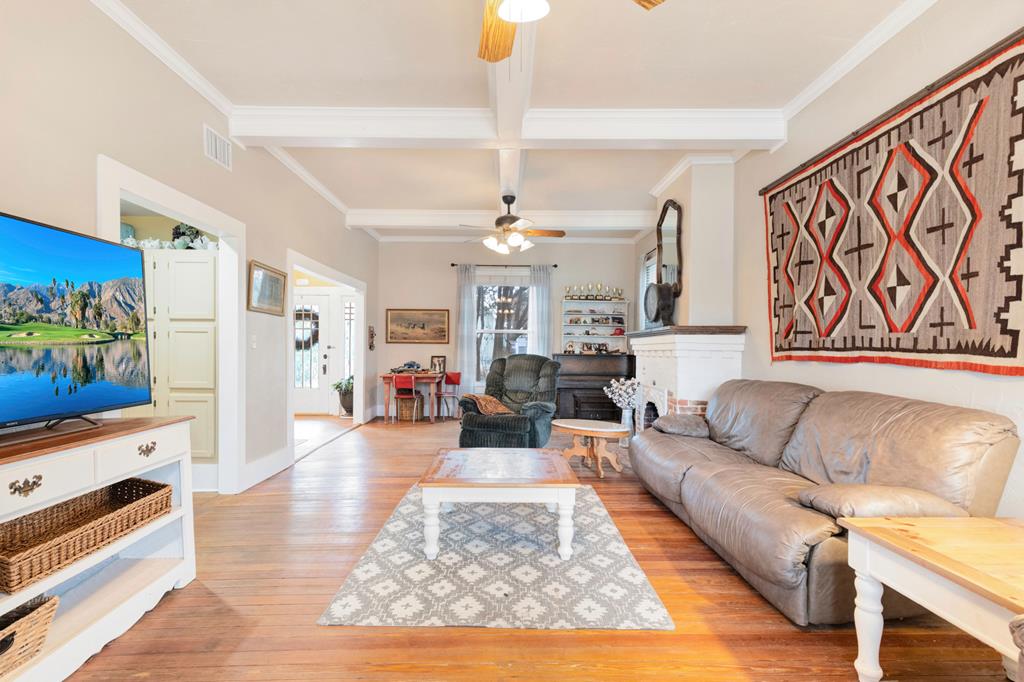
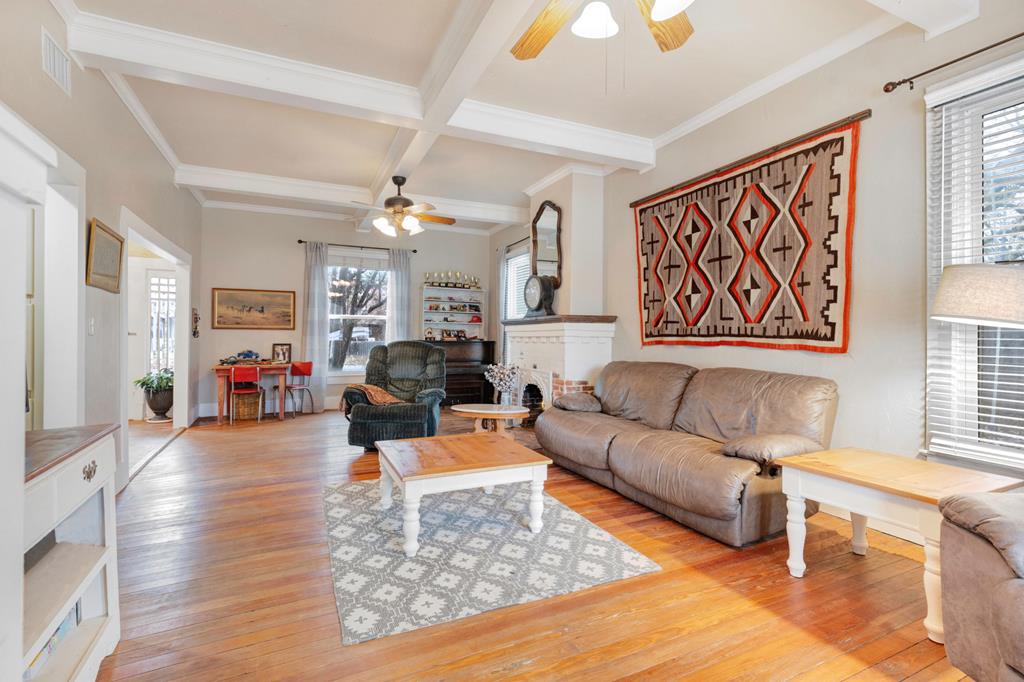
Living room with hardwood floors, leather sofa, patterned rug, and white brick fireplace.
Living room with a leather sofa, patterned rug, hardwood floors, and a coffered ceiling.
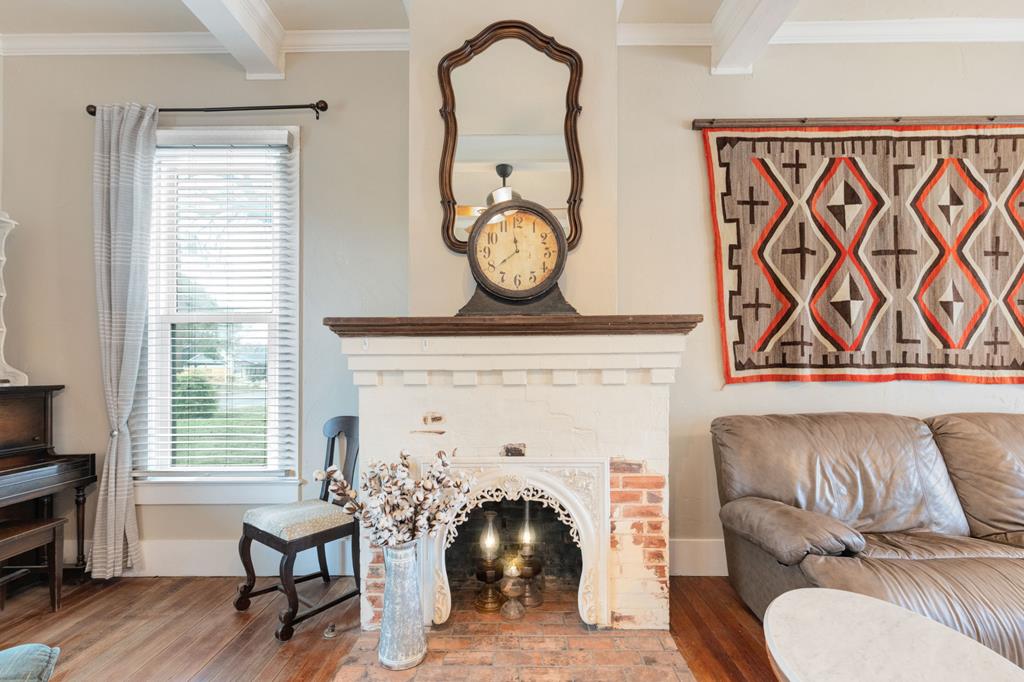
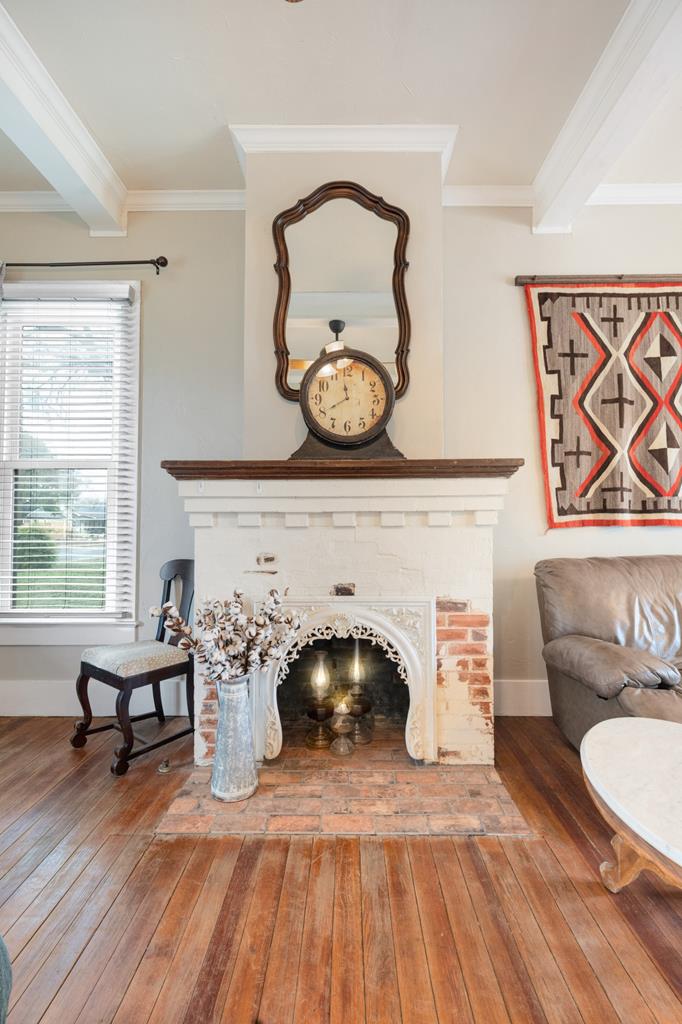
Living room with a white brick fireplace, antique clock and mirror, patterned wall hanging, and leather sofa.
Living room with a white brick fireplace, dark wood mantel, decorative clock, and mirror.
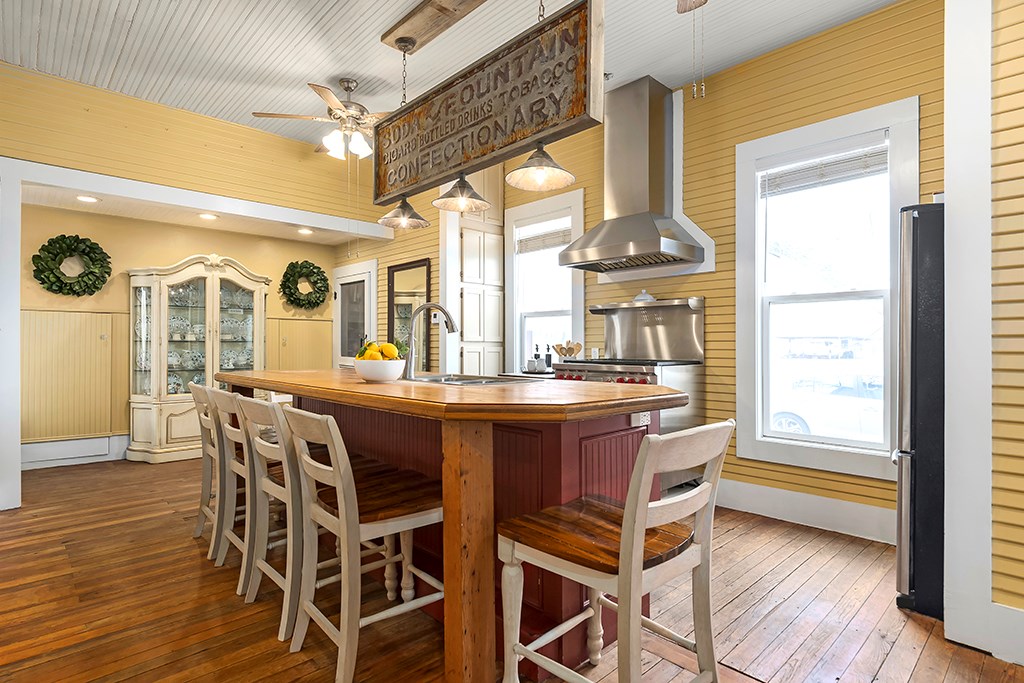
Kitchen with a large butcher-block island, white chairs, stainless-steel range, and mustard-yellow walls.
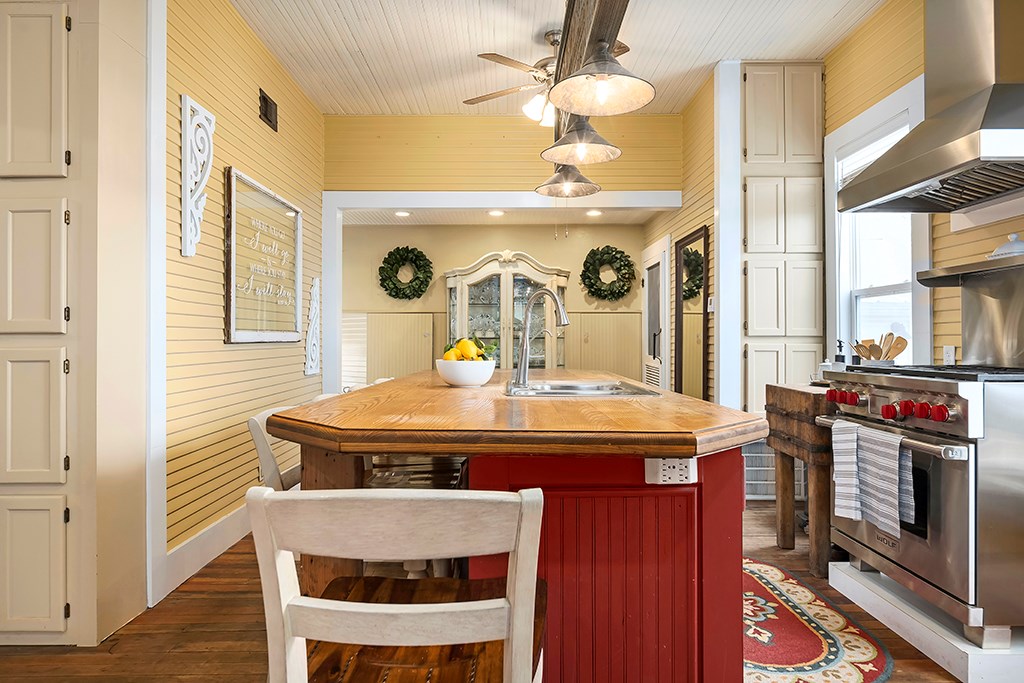
Kitchen with a red wood-topped island, farmhouse sink, and yellow beadboard walls.
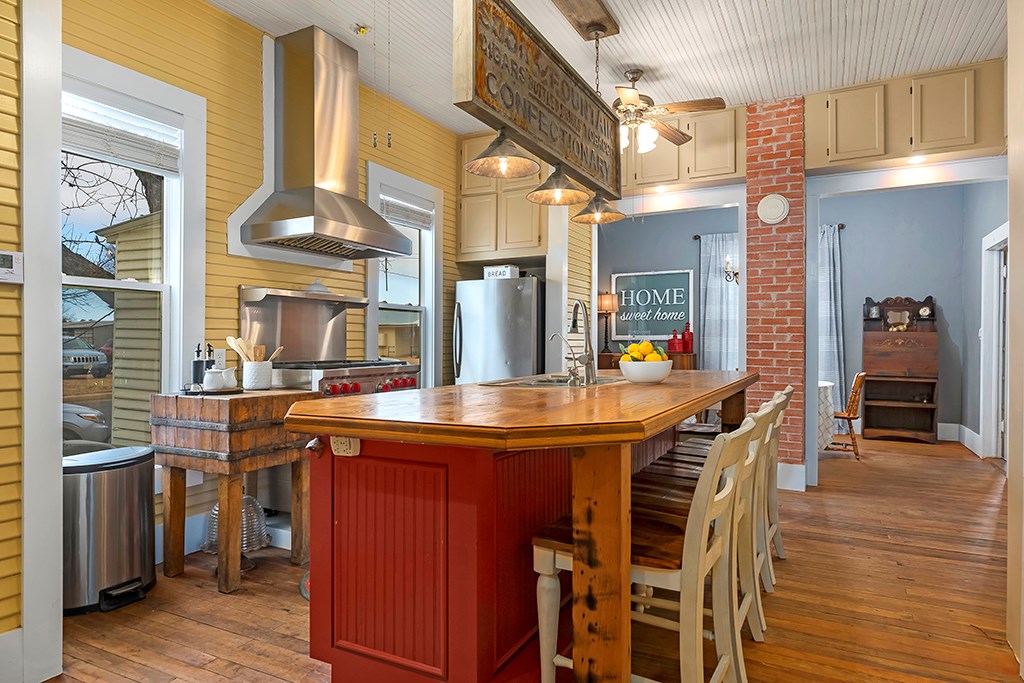
Kitchen with a red island, long wooden counter, mustard-yellow walls, and stainless-steel appliances.
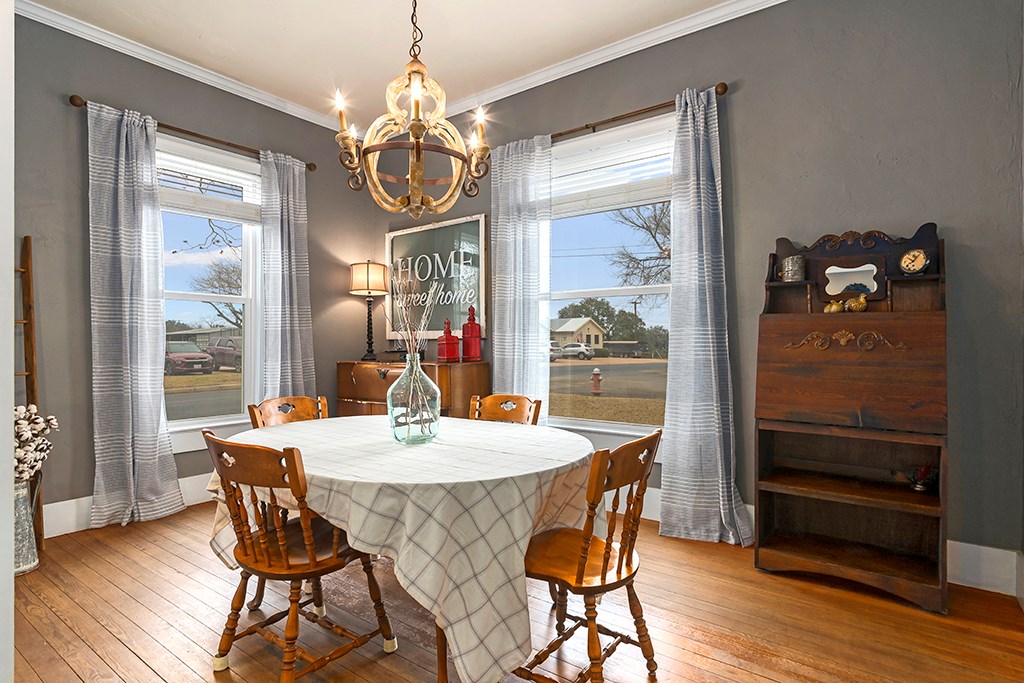
Dining room with a round table, hardwood floors, curtained windows, and an antique wooden secretary.
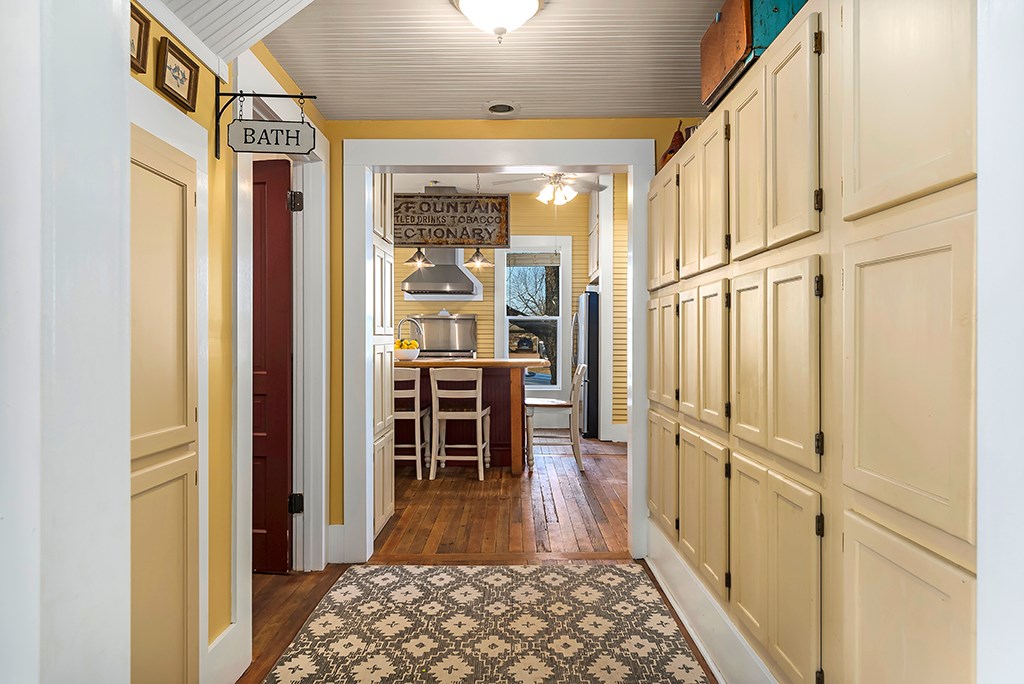
Hallway with cream built-in cabinets and patterned runner leading into a kitchen with a wood island and stools.
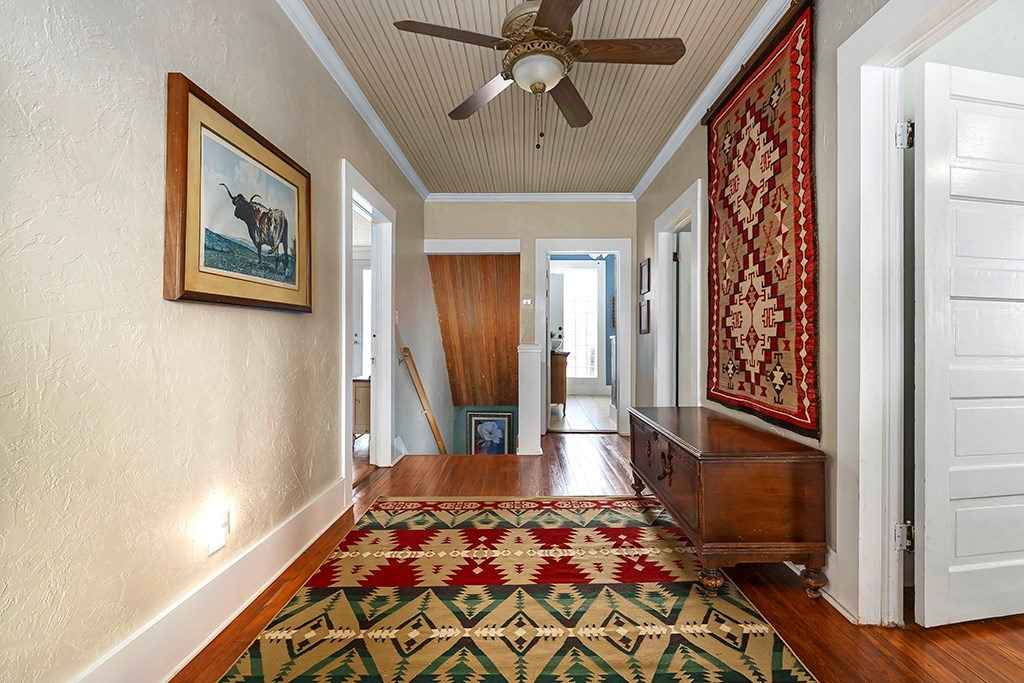
Furnished hallway with a colorful geometric runner, wooden chest, and red wall hanging.
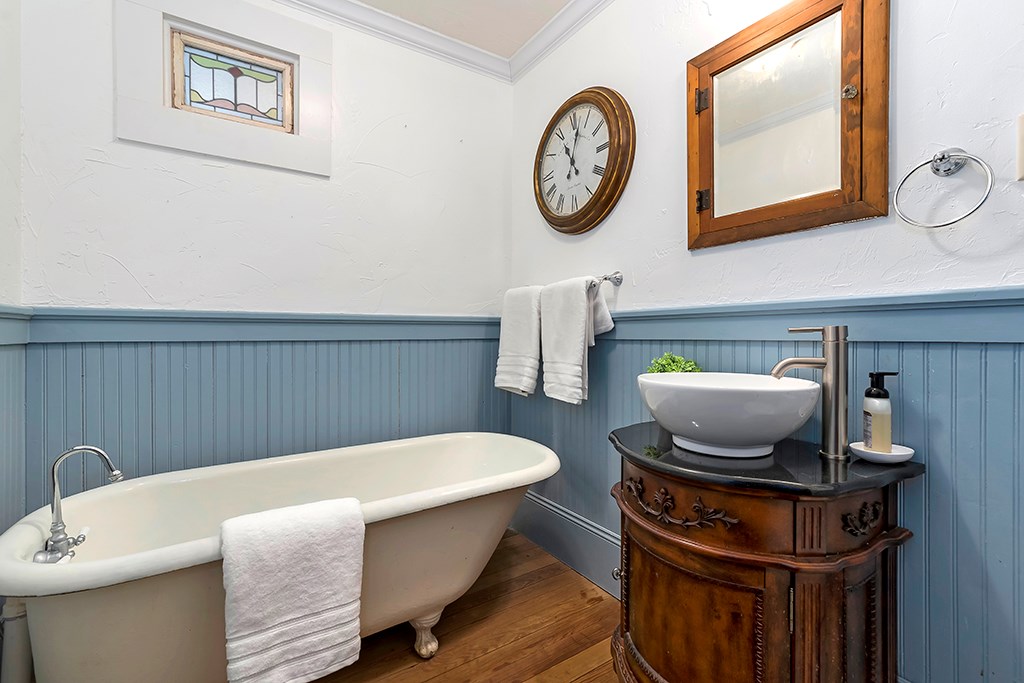
Bathroom with a clawfoot tub, ornate wood vanity, and blue beadboard wainscoting.
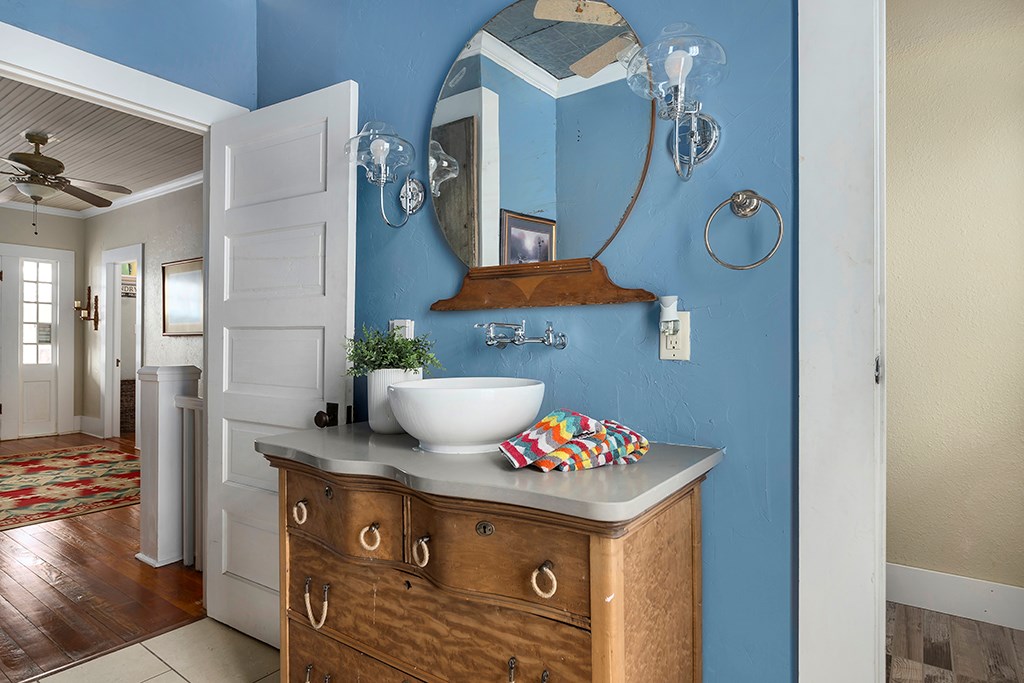
Bathroom vanity with a white vessel sink, wooden cabinet, oval mirror, and blue wall.
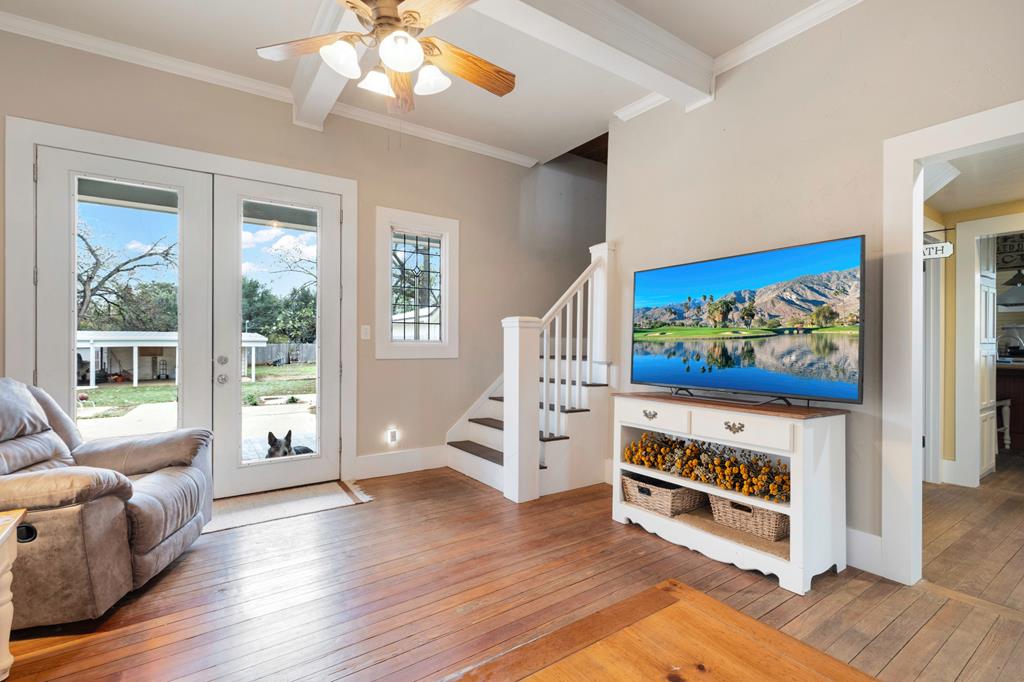
Living room with vaulted ceiling, hardwood floors, French doors, and a staircase.
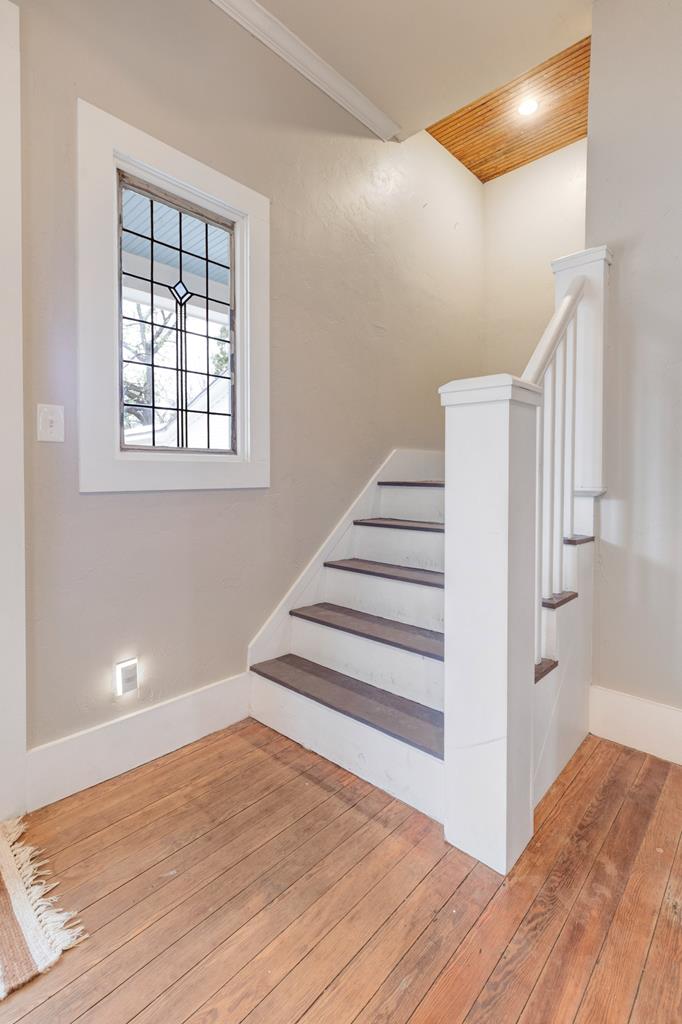
Interior staircase with dark wood treads, a decorative window, and warm plank flooring.
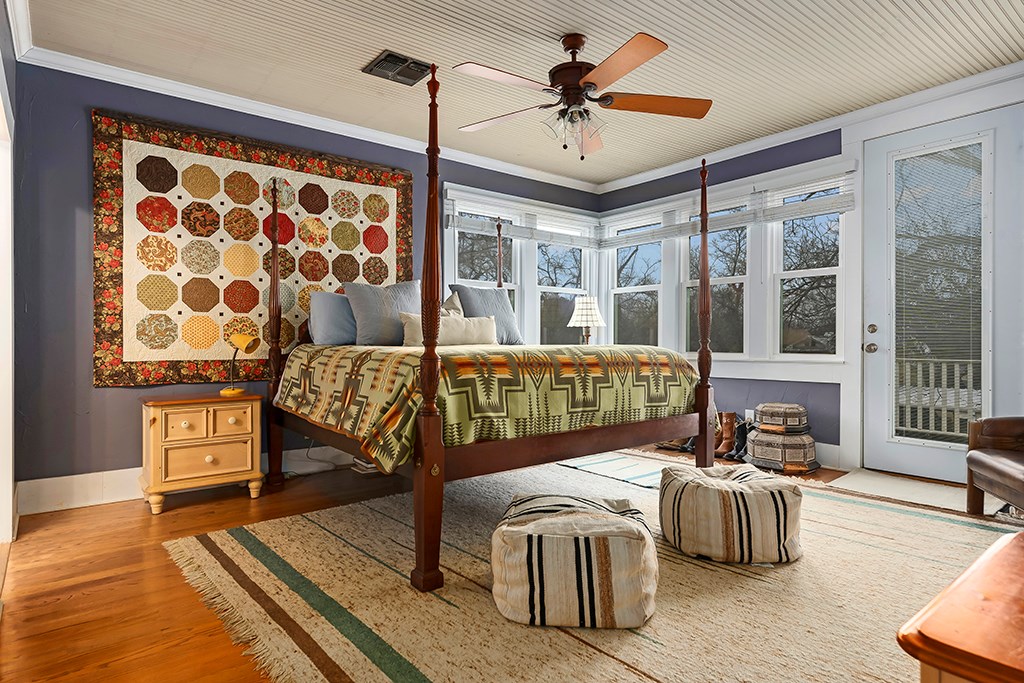
Bedroom with a four-poster bed, colorful quilt, and bright bay windows.
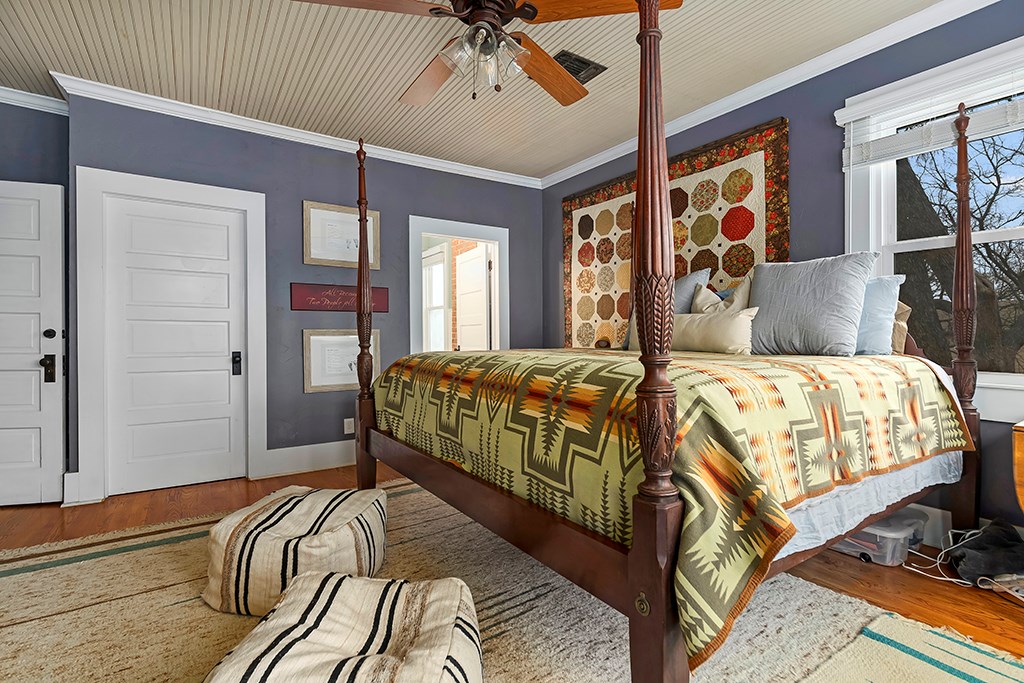
Bedroom with a dark wood four-poster bed, geometric quilt, and large window.
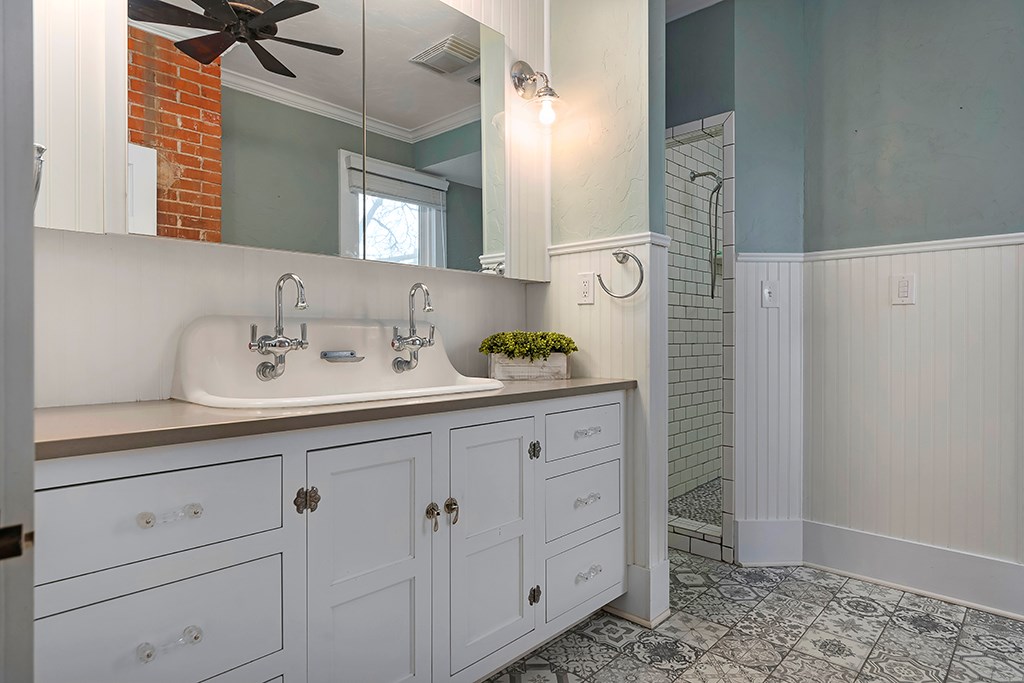
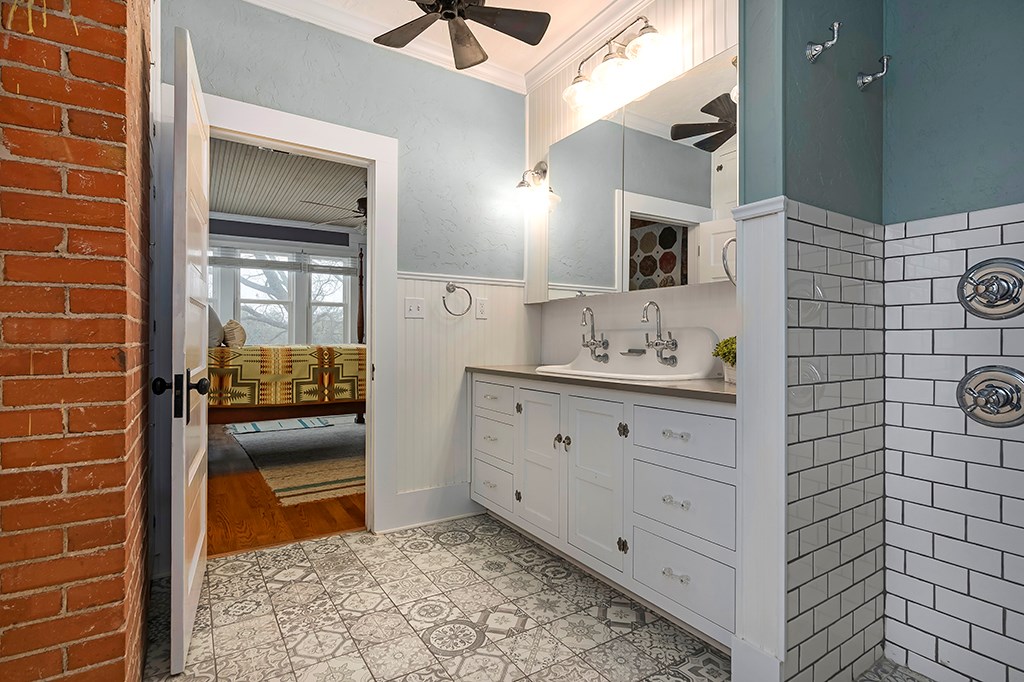
Bathroom with a double-sink vanity and a subway-tile shower.
Bathroom with a double-sink vanity, patterned tile floor, and subway-tile shower beside an exposed brick wall.
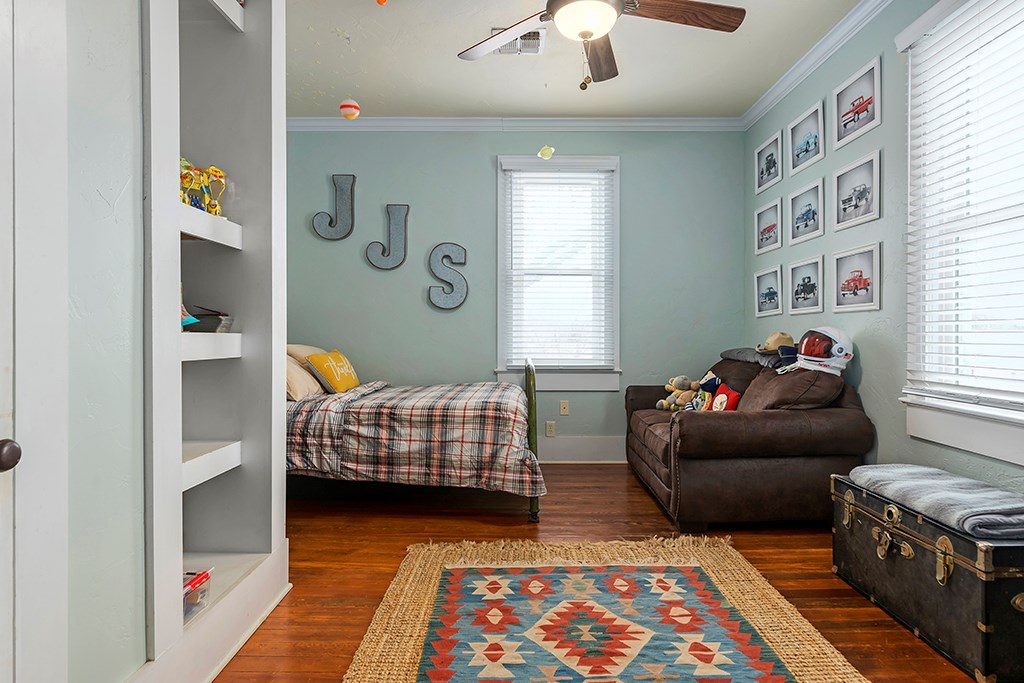
Bedroom with a plaid-covered bed, brown leather sofa, framed vehicle prints, and colorful rug.
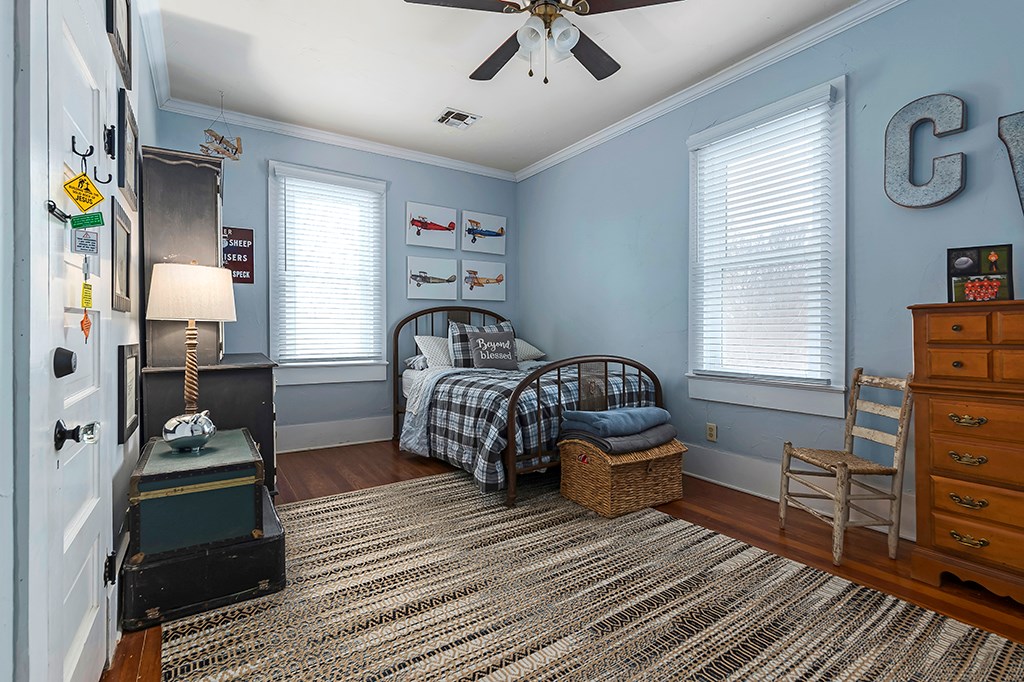
Bedroom with a dark metal bed, plaid bedding, airplane wall art, and a large patterned rug.
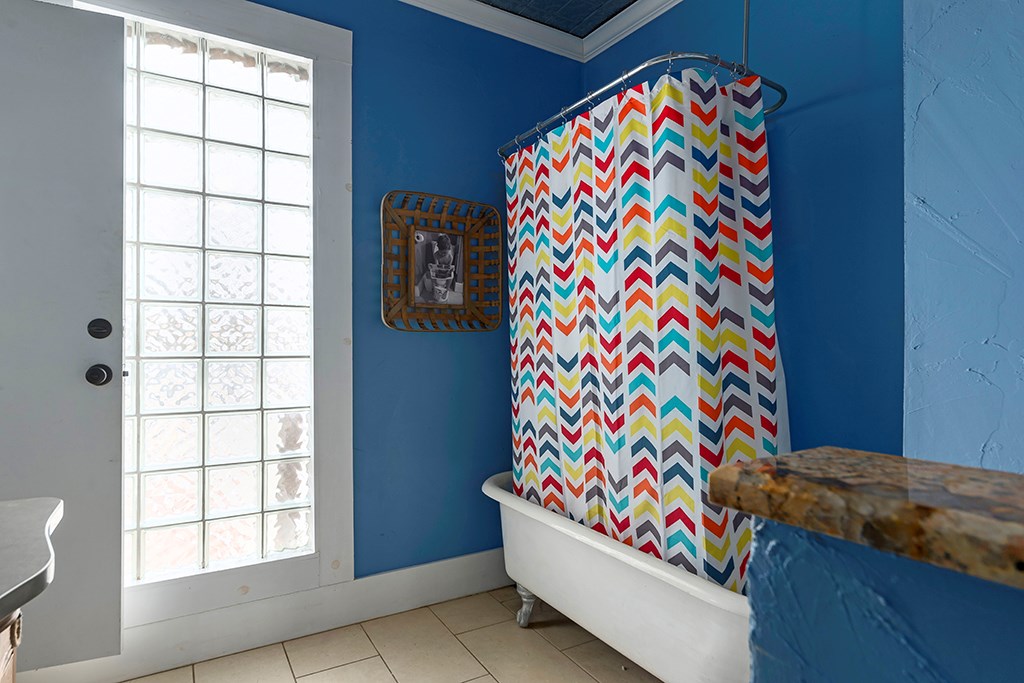
Bathroom with a white clawfoot tub, blue walls, and a colorful chevron shower curtain.
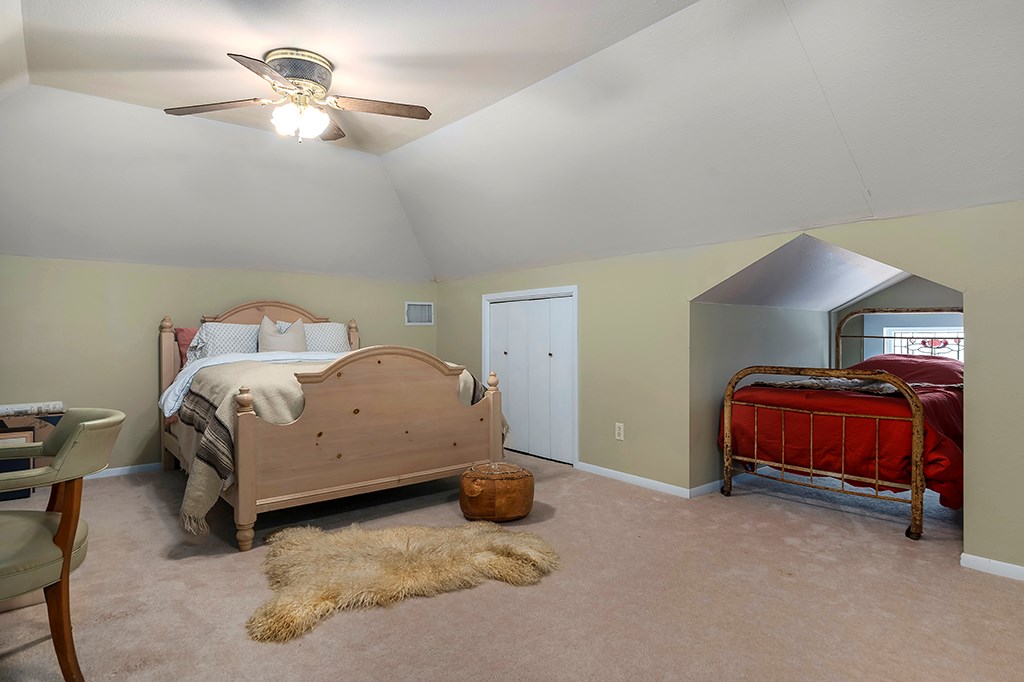
Bedroom with two beds, a sloped ceiling, and a ceiling fan.
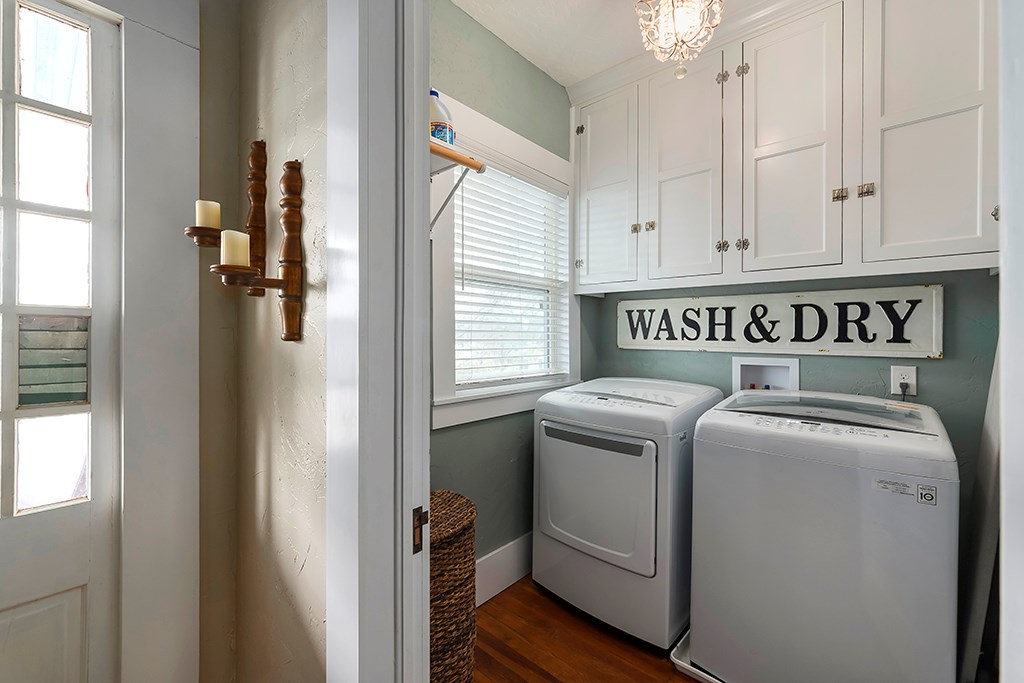
Laundry room with white washer and dryer, upper cabinets, and a “WASH & DRY” sign.
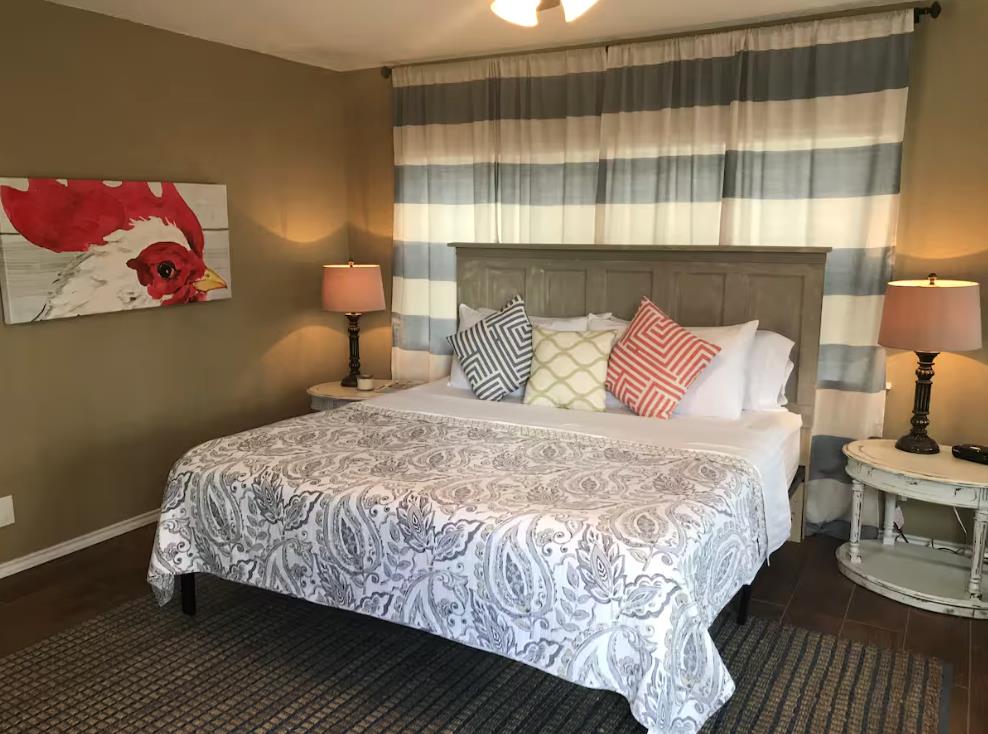
Bedroom with a large bed, striped curtains, and rooster artwork above a bedside table.
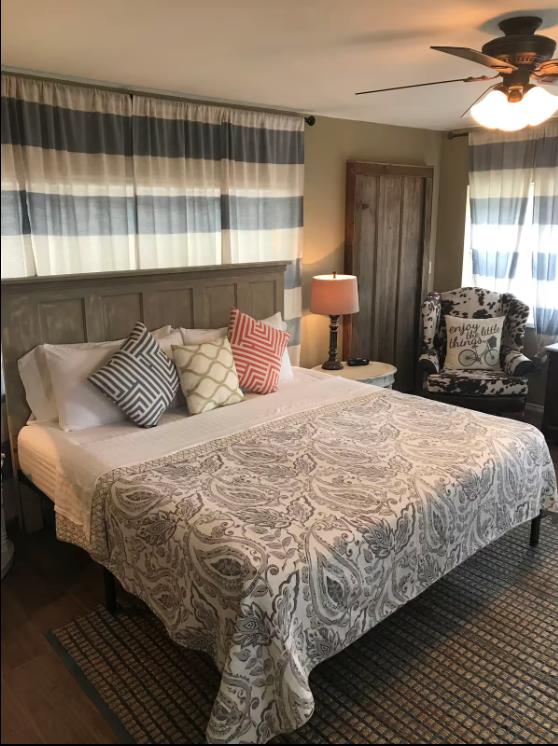
Bedroom with a patterned bedspread, paneled headboard, striped curtains, and ceiling fan.
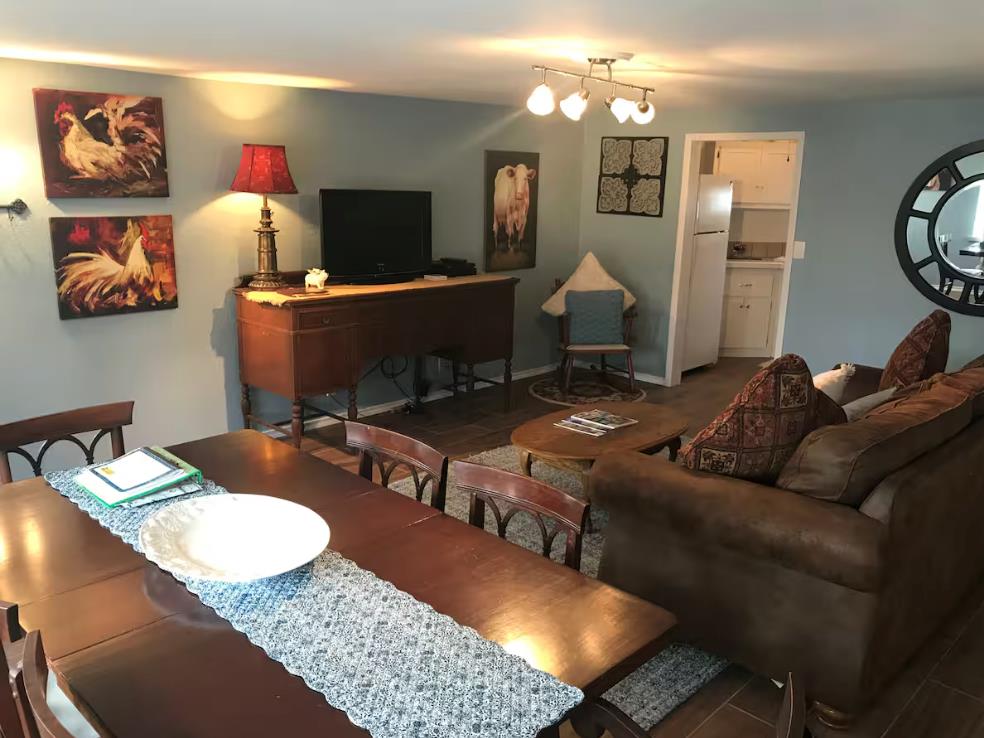
Living and dining room with a brown sofa, wooden dining table, and television.
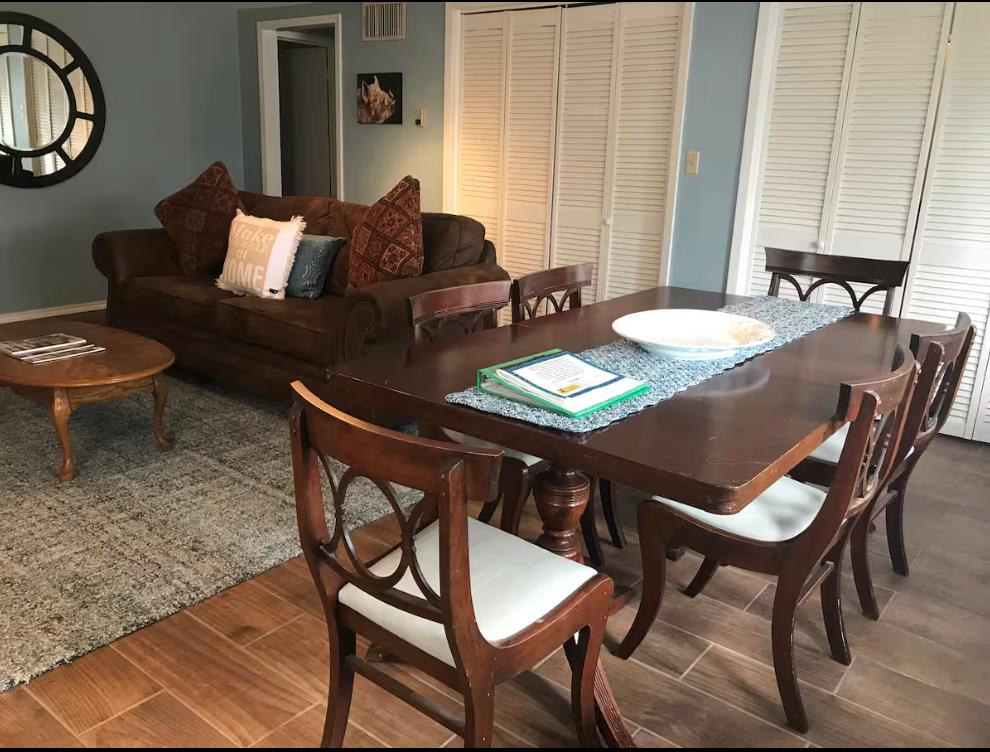
Dining area with a dark wood table and chairs beside a brown sofa and white louvered doors.
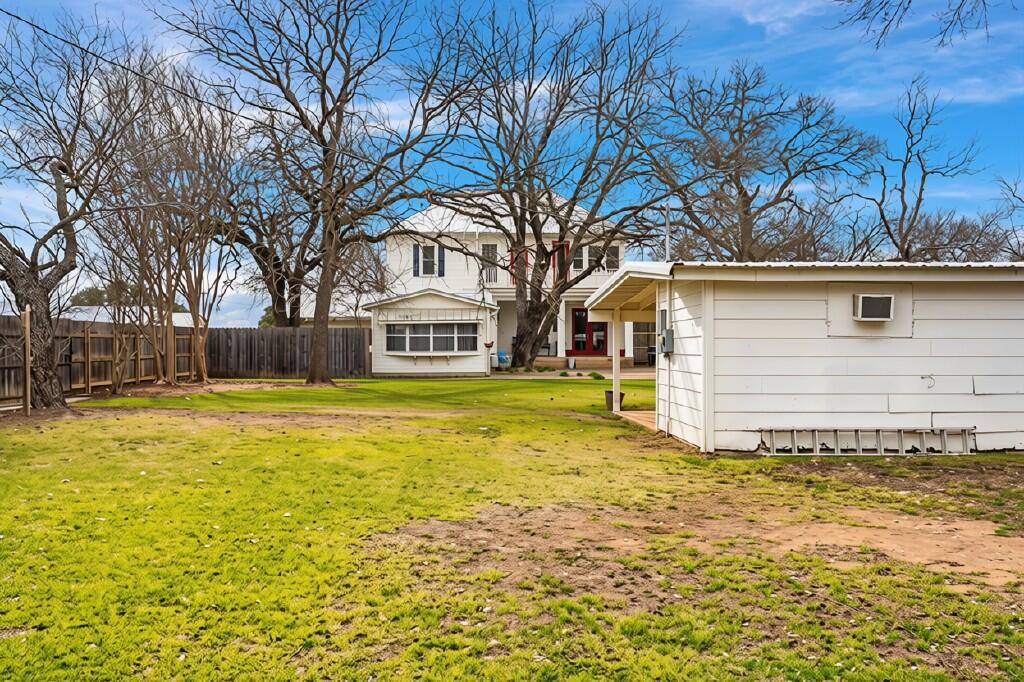
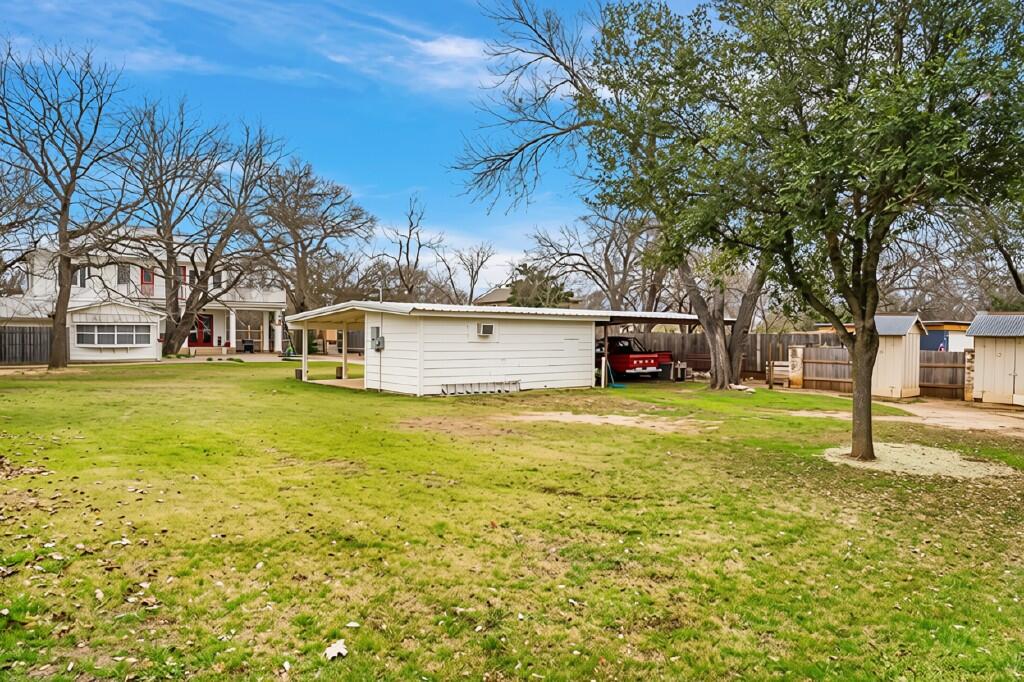
Two-story white house beyond a grassy backyard, with mature leafless trees and a detached outbuilding.
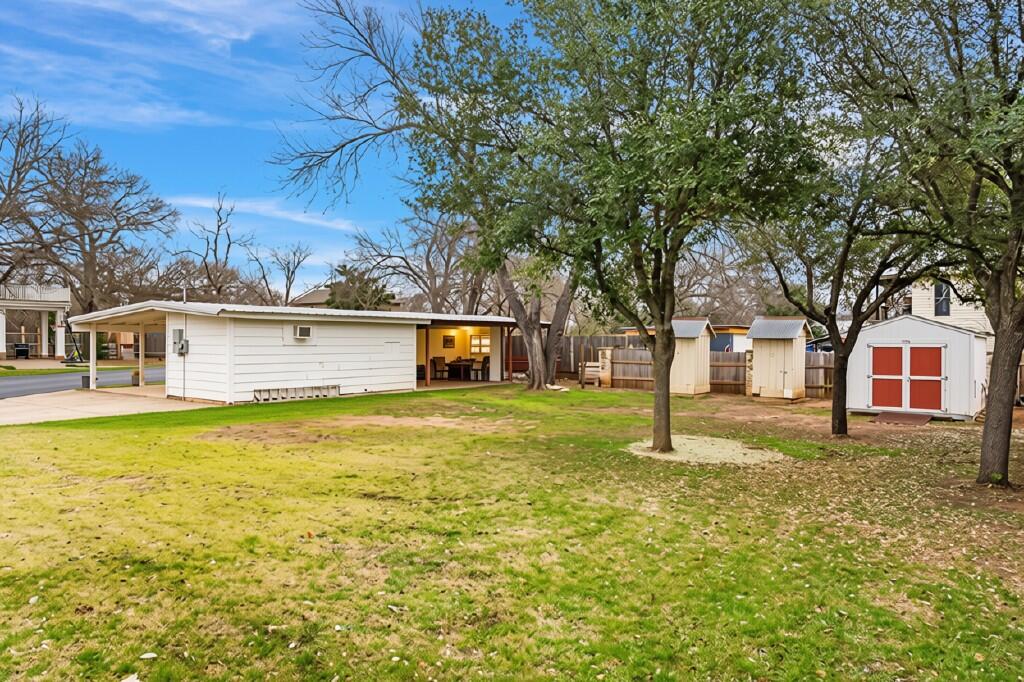
Backyard with mature trees, a white outbuilding, covered patio, and several storage sheds.
Grassy backyard with mature trees, a detached white outbuilding, and a carport beside the house.
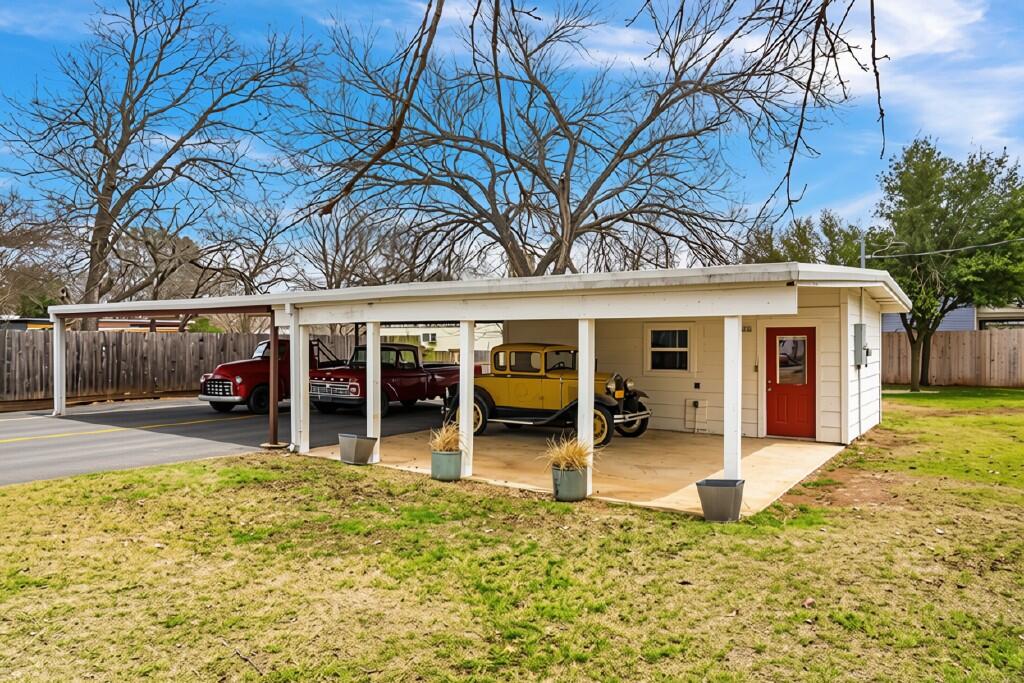
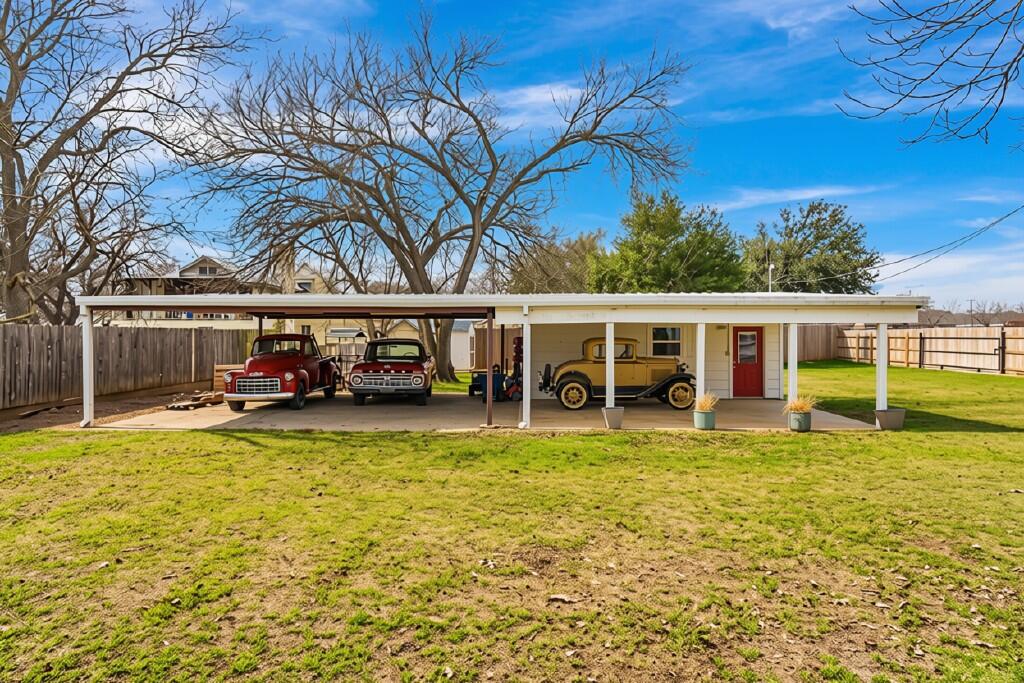
Carport and outbuilding with vintage vehicles parked beneath a long white roof.
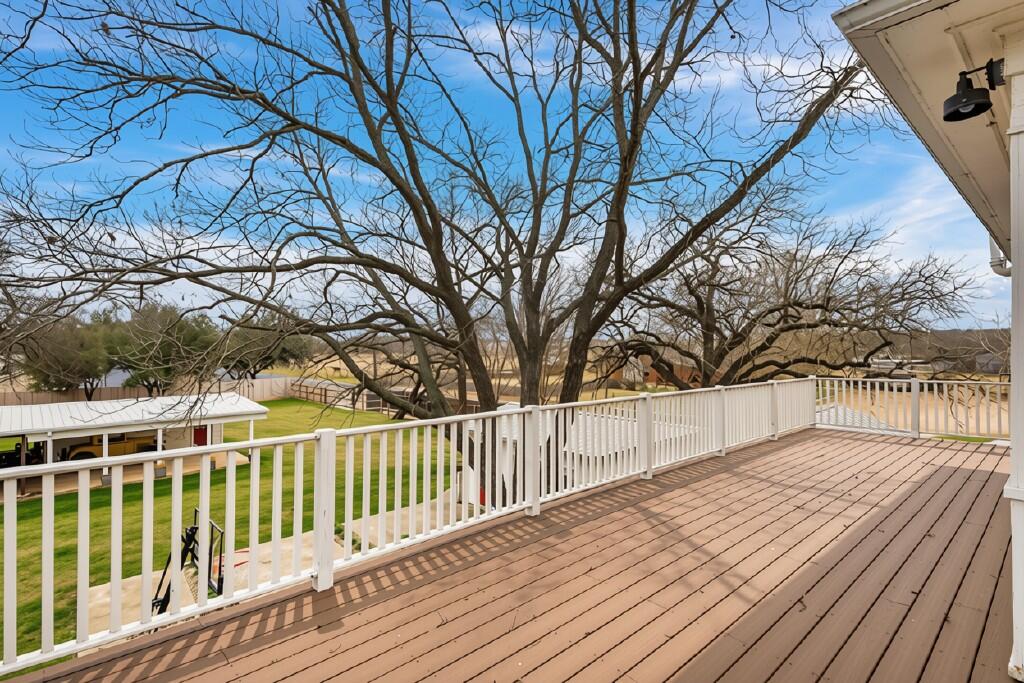
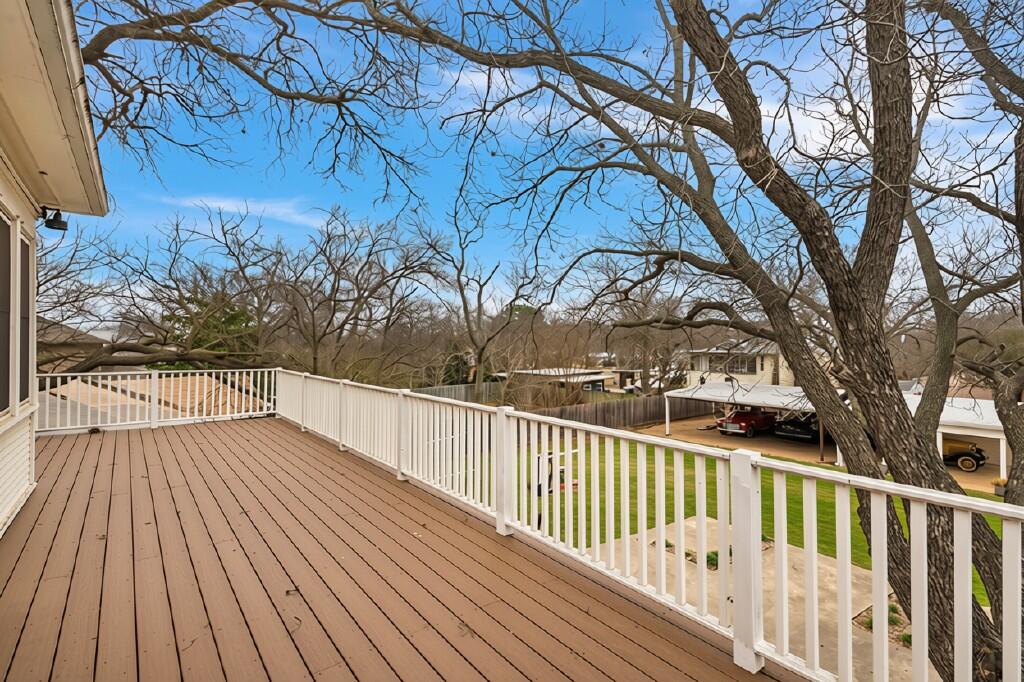
Wood deck with white railings overlooking a green yard and large leafless trees.
Raised deck with white railings overlooks a backyard and neighboring homes beneath large bare trees.
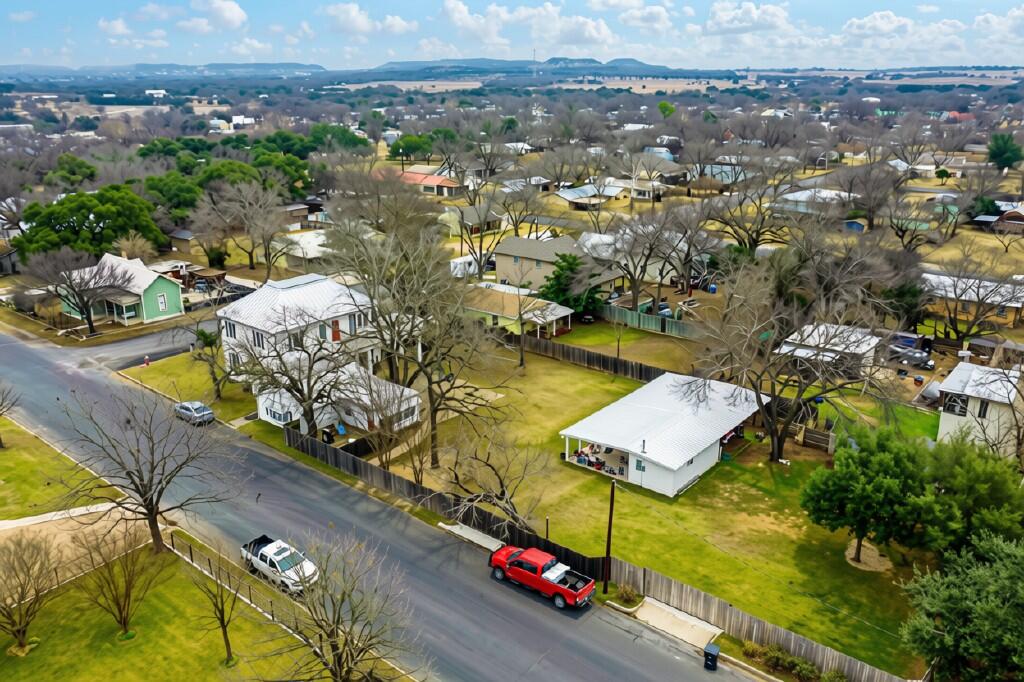
Aerial view of homes and tree-lined streets with low hills in the distance.
Aerial view of a residential street and surrounding homes, with distant hills on the horizon.
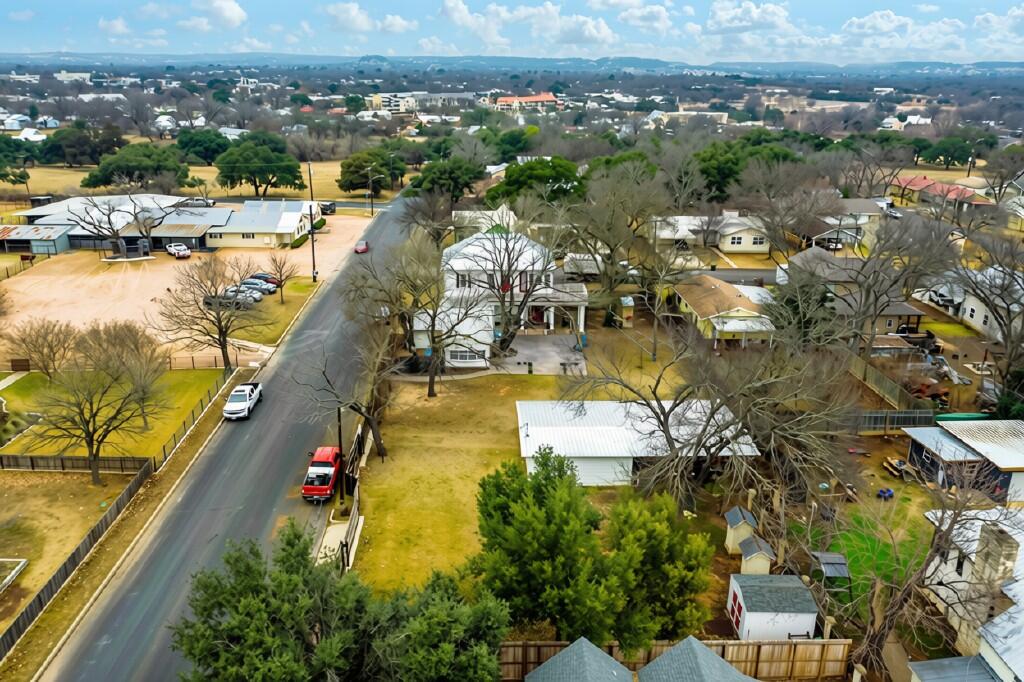
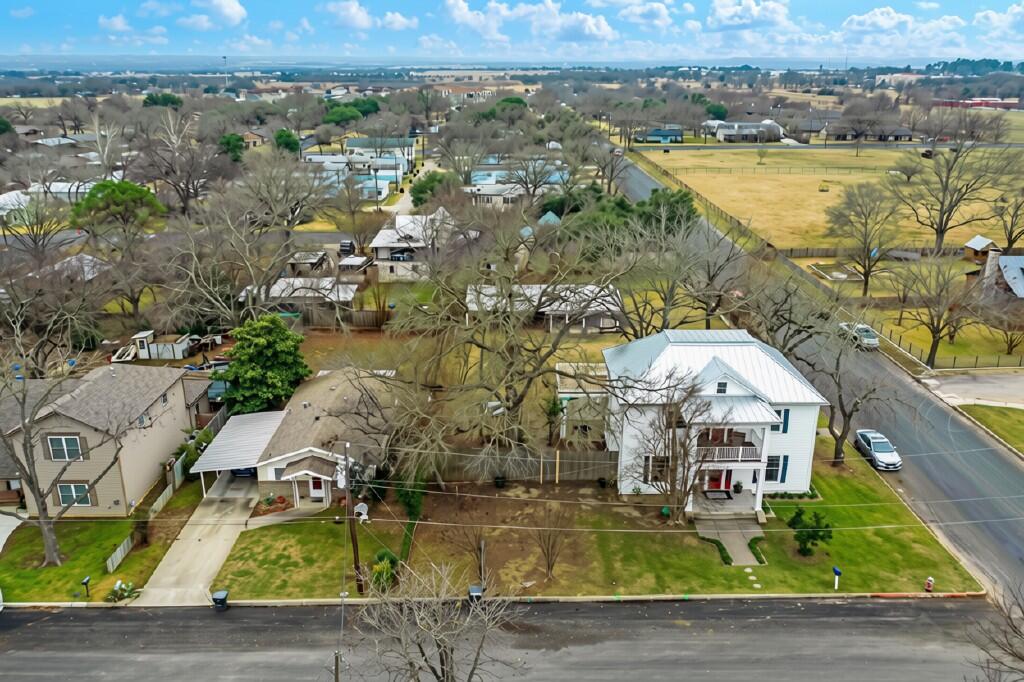
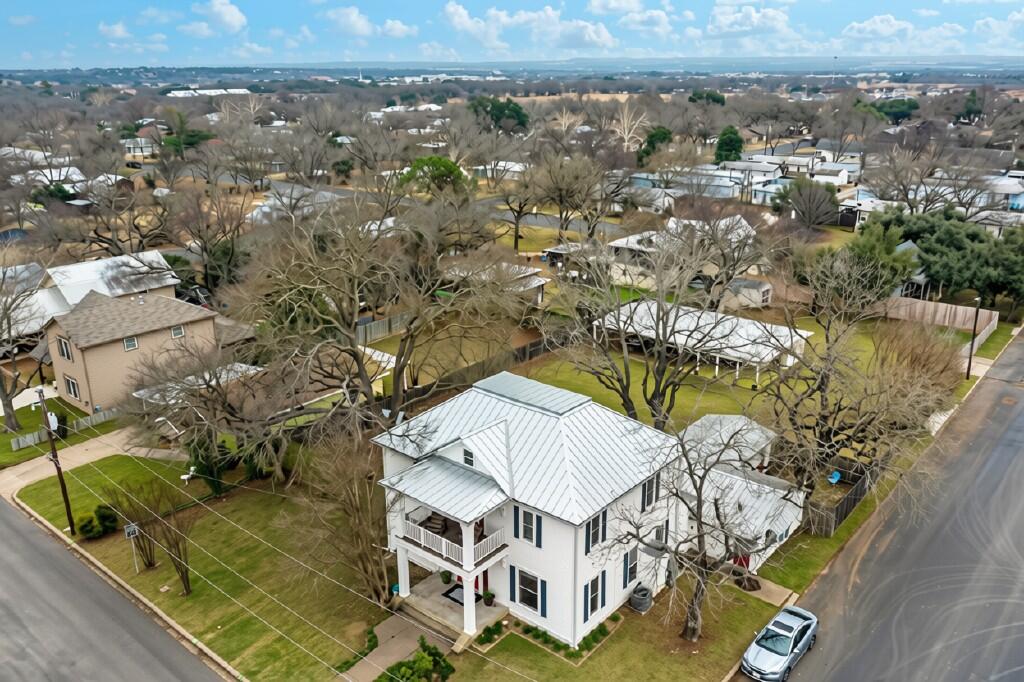
Aerial view of a white two-story house with a metal roof on a corner lot.
Aerial view of a white two-story corner house with a metal roof and covered front porch.
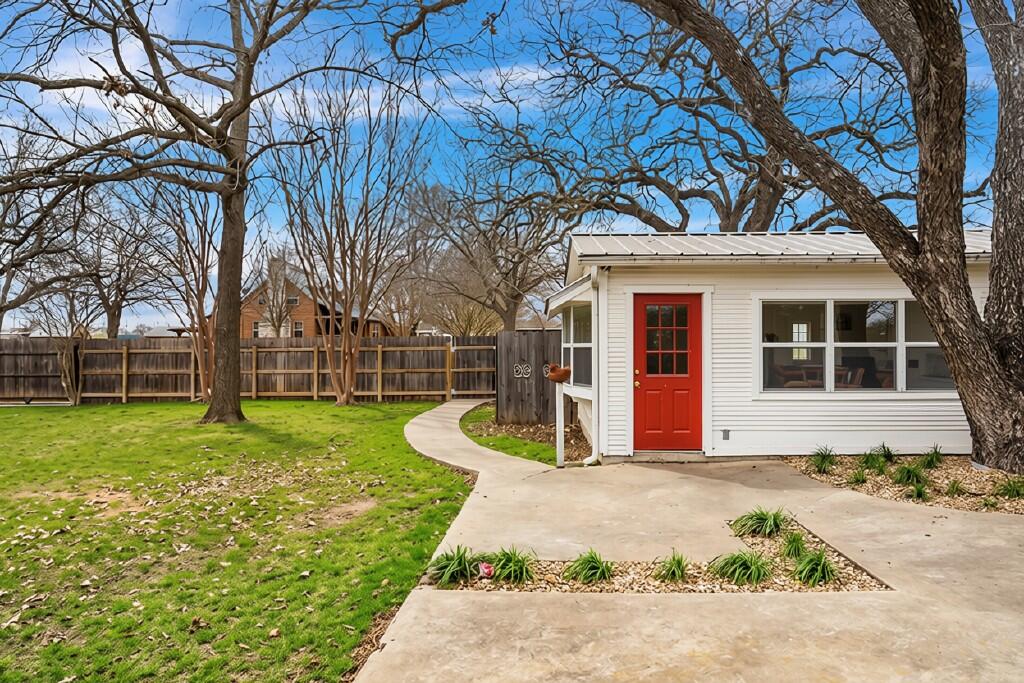
White house with a red door opening onto a concrete patio beside a fenced, tree-lined lawn.
Single-story home with a long carport sheltering three vintage vehicles, a red entry door, and fenced lawn.
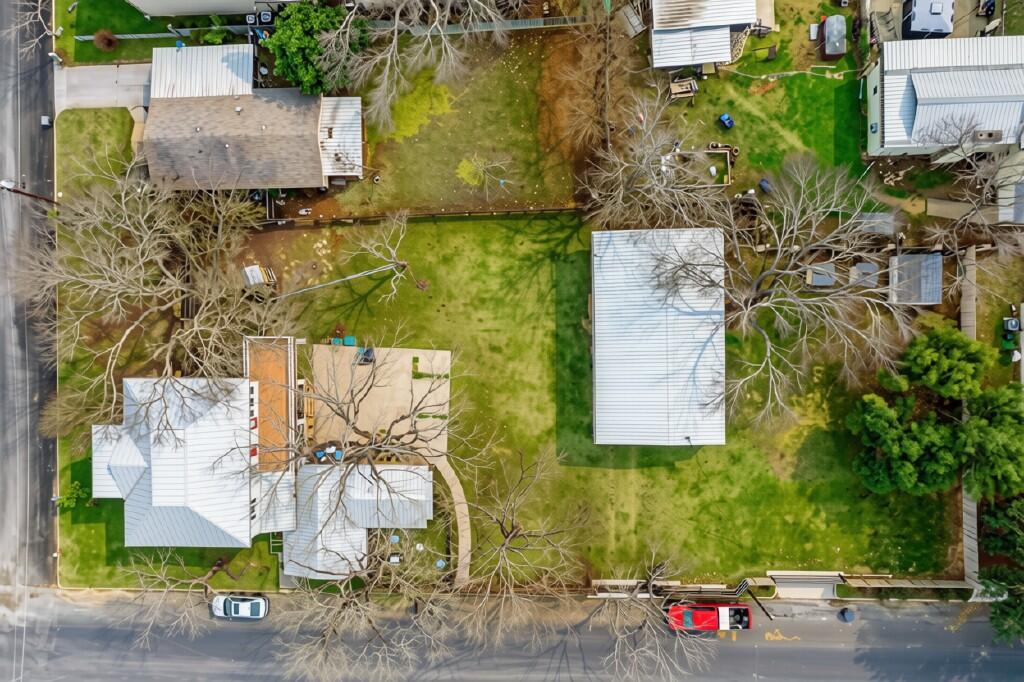
Aerial view of a house and spacious grassy yard with a detached outbuilding and mature trees.
Two-story white house with red doors and an upper balcony, framed by leafless trees.
White two-story house with a covered balcony, dark shutters, and a metal roof.
SEE ALL PHOTOS
White two-story house with a balcony, red doors, attached single-story wing, and broad patio.
Entry hall with cowboy hats, boots, a dark wood mirror, and open French doors to the dining room.
Living room with hardwood floors, a green recliner, and a glass-paneled front door beyond.
Entryway with hardwood floors, a white front door, and a chandelier.
Living room with hardwood floors, leather sofa, patterned rug, and white brick fireplace.
Living room with a leather sofa, patterned rug, hardwood floors, and a coffered ceiling.
Living room with a white brick fireplace, antique clock and mirror, patterned wall hanging, and leather sofa.
Living room with a white brick fireplace, dark wood mantel, decorative clock, and mirror.
Kitchen with a large butcher-block island, white chairs, stainless-steel range, and mustard-yellow walls.
Kitchen with a red wood-topped island, farmhouse sink, and yellow beadboard walls.
Kitchen with a red island, long wooden counter, mustard-yellow walls, and stainless-steel appliances.
Dining room with a round table, hardwood floors, curtained windows, and an antique wooden secretary.
Hallway with cream built-in cabinets and patterned runner leading into a kitchen with a wood island and stools.
Furnished hallway with a colorful geometric runner, wooden chest, and red wall hanging.
Bathroom with a clawfoot tub, ornate wood vanity, and blue beadboard wainscoting.
Bathroom vanity with a white vessel sink, wooden cabinet, oval mirror, and blue wall.
Living room with vaulted ceiling, hardwood floors, French doors, and a staircase.
Interior staircase with dark wood treads, a decorative window, and warm plank flooring.
Bedroom with a four-poster bed, colorful quilt, and bright bay windows.
Bedroom with a dark wood four-poster bed, geometric quilt, and large window.
Bathroom with a double-sink vanity and a subway-tile shower.
Bathroom with a double-sink vanity, patterned tile floor, and subway-tile shower beside an exposed brick wall.
Bedroom with a plaid-covered bed, brown leather sofa, framed vehicle prints, and colorful rug.
Bedroom with a dark metal bed, plaid bedding, airplane wall art, and a large patterned rug.
Bathroom with a white clawfoot tub, blue walls, and a colorful chevron shower curtain.
Bedroom with two beds, a sloped ceiling, and a ceiling fan.
Laundry room with white washer and dryer, upper cabinets, and a “WASH & DRY” sign.
Bedroom with a large bed, striped curtains, and rooster artwork above a bedside table.
Bedroom with a patterned bedspread, paneled headboard, striped curtains, and ceiling fan.
Living and dining room with a brown sofa, wooden dining table, and television.
Dining area with a dark wood table and chairs beside a brown sofa and white louvered doors.
Two-story white house beyond a grassy backyard, with mature leafless trees and a detached outbuilding.
Backyard with mature trees, a white outbuilding, covered patio, and several storage sheds.
Grassy backyard with mature trees, a detached white outbuilding, and a carport beside the house.
Carport and outbuilding with vintage vehicles parked beneath a long white roof.
Wood deck with white railings overlooking a green yard and large leafless trees.
Raised deck with white railings overlooks a backyard and neighboring homes beneath large bare trees.
Aerial view of homes and tree-lined streets with low hills in the distance.
Aerial view of a residential street and surrounding homes, with distant hills on the horizon.
Aerial view of a white two-story house with a metal roof on a corner lot.
Aerial view of a white two-story corner house with a metal roof and covered front porch.
White house with a red door opening onto a concrete patio beside a fenced, tree-lined lawn.
Single-story home with a long carport sheltering three vintage vehicles, a red entry door, and fenced lawn.
Aerial view of a house and spacious grassy yard with a detached outbuilding and mature trees.
Two-story white house with red doors and an upper balcony, framed by leafless trees.
White two-story house with a covered balcony, dark shutters, and a metal roof.
For Sale

601 Bell St

601 Bell St, Fredericksburg, TX 78624

$875,000
IN-TOWN FREDERICKSBURG COMPOUND | STR-PERMITTED GUEST SUITE | SUBDIVIDABLE LOT | WORKSHOP + 3-CAR COVERED PARKING. 601 Bell Street is one of those rare in-town Fredericksburg properties that has it all - historic charm, immediate income potential, multi-generational flexibility, and significant long-term land value, all on nearly half an acre just minutes from Main Street. The main residence commands attention from the street. This classic two-story 1935 home features a stunning wraparound upper balcony, soaring ceilings, and the kind of architectural character that simply cannot be replicated. With 5 bedrooms and 3 bathrooms across generous, light-filled living spaces, it functions beautifully as a primary residence, a long-term rental, or an owner-occupied investment property. Attached to the main house but completely self-contained with its own private exterior entrance - is a 920 sq ft, 1 bedroom, 1 bathroom guest suite featuring a full kitchenette and private living and dining areas. An active Short-Term Rental permit is in place, allowing a new owner to begin generating income immediately. With zero shared interior access, the main house and guest suite operate fully independently which is ideal for hosting guests, housing family, or running both as separate rentals simultaneously. Beyond the living spaces, a detached 288 sq ft workshop with an attached 3-car covered carport adds tremendous utility which is rare to find on an in-town lot. Whether used for classic car storage, a hobby workshop, a home business, or extra equipment, this structure alone sets the property apart from anything else available at this price point in Fredericksburg. Then there is the nearly half-acre lot; deep, level, and open with city approval for dividing into 2 lots if desired by a new owner. This is not speculative upside - the groundwork is done. A new owner can build, sell a parcel, or simply hold one of the last large sub-dividable lots inside the city limits. There is privacy fencing, a deck and patio, and mature trees round out the outdoor spaces, with plenty of room to add a pool, garden, or entertaining areas. This property sits within walking distance of the new Fredericksburg Racquet Club, opening May 2027 with 8 pickleball courts, 8 tennis courts, a clubhouse, and walking trails - an amenity that will only strengthen STR demand in this immediate area. Income. Land. History. Flexibility. 601 Bell Street is not a one-dimensional investment, it is a compound with options, in a market where opportunities like this simply do not come around often.

5
beds

3
baths

3,695 Sq.Ft. LIVING AREA

0.49 Acres lot

Brittney Horton

Brittney Horton

Features & Amenities

Interior

  • total bedrooms5
  • Total bathrooms3
  • full bathrooms3
  • Laundry room Washer-Dryer Connection
  • Flooring Wood
  • Fireplace Masonry, See Remarks
  • APPLIANCES Dishwasher, Disposal, Dryer, Range, Refrigerator, Washer, Electric Water Heater, See Remarks
  • other interior Features Guest Quarters, Storage Building, Ceiling Fan(s), High Ceilings, Storage, Walk-In Closet(s)

Area & Lot

  • Status For Sale
  • Living Area3,695 Sq.Ft.
  • Total Area4,615 Sq.Ft.
  • Lot Area0.49 Acres
  • MLS® ID99285
  • TypeResidential
  • YEAR BUILT1935
  • NeighborhoodFredericksburg
  • Water FrontageNone
  • School DistrictFredericksburg

Exterior

  • STORIES3
  • Garage Space2.0
  • water SourcePublic
  • utilitiesCity Electric
  • roofStanding Seam
  • lot featuresIn City Limits
  • parking2 Car, Detached, Garage, No Driveway
  • HEAT TYPECentral, Electric
  • AIR CONDITIONINGCentral Air, Electric
  • sewerPublic Sewer
  • SubstructureCombination

Financial

  • Sales Price$875,000
  • Real Estate Tax $10,639/yr
  • Zoning R-2
White two-story house with a balcony, red doors, attached single-story wing, and broad patio.
Entry hall with cowboy hats, boots, a dark wood mirror, and open French doors to the dining room.

601 Bell Street is not a one-dimensional investment, it is a compound with options, in a market where opportunities like this simply do not come around often.

– Brittney Horton
Living room with hardwood floors, a green recliner, and a glass-paneled front door beyond.
View Virtual Tour
Entry hall with cowboy hats, boots, a dark wood mirror, and open French doors to the dining room.

Schedule a Showing

We would love to show you our beautiful property. Please select your preferred date and time below. An agent will be in touch shortly to confirm your appointment.

Schedule a Showing

We would love to show you our beautiful property. Please select your preferred date and time below. An agent will be in touch shortly to confirm your appointment.

Thank you for your interest in 601 Bell St, Fredericksburg, TX 78624. We are reviewing your request and will be in touch shortly!

Mortgage Calculator

Estimate your monthly mortgage payment, including the principal and interest, property taxes, and HOA. Adjust the values to generate a more accurate rate.

All estimates are provided for informational purposes only. Actual amounts may vary.
$0,000 Your Payment 20 15 65
$0,000 Your Payment

Fredericksburg

Explore

Experience Is Better Together

Our combined experience allows us to approach every transaction with greater insight, clear communication, and a shared commitment to achieving the best possible outcome.

Follow Us on Instagram