Leave a Message

Thank you for your message. We will be in touch with you shortly.

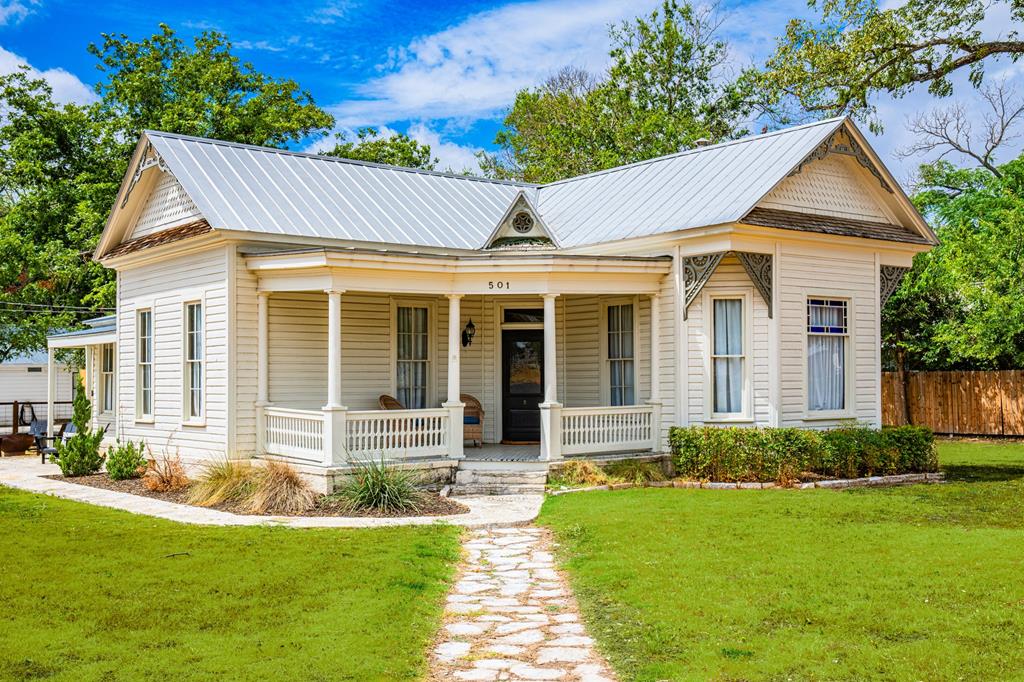
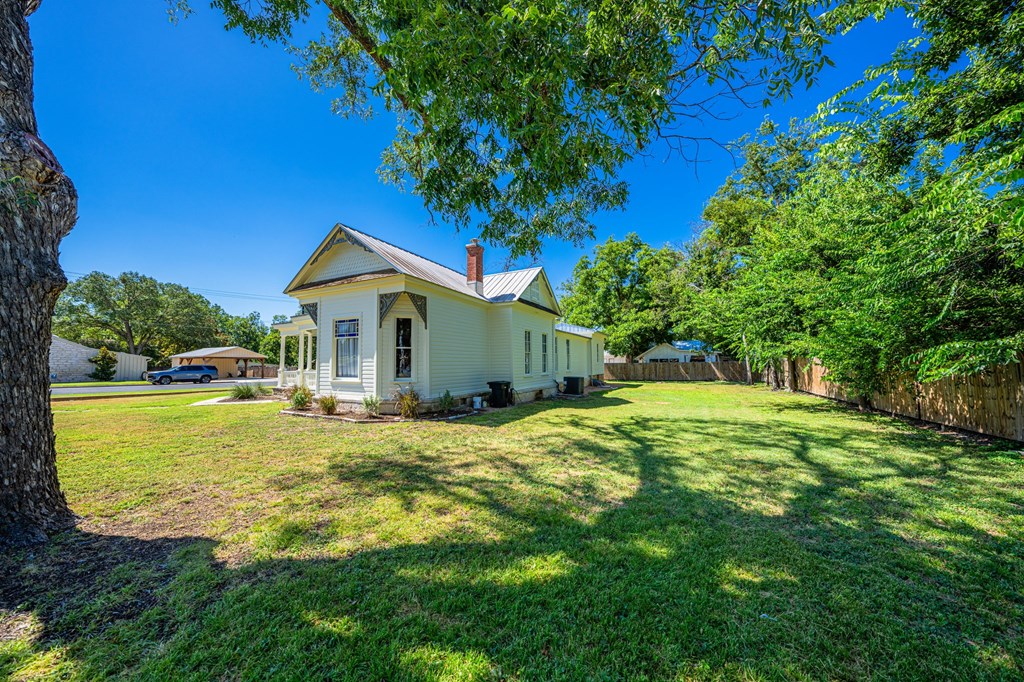
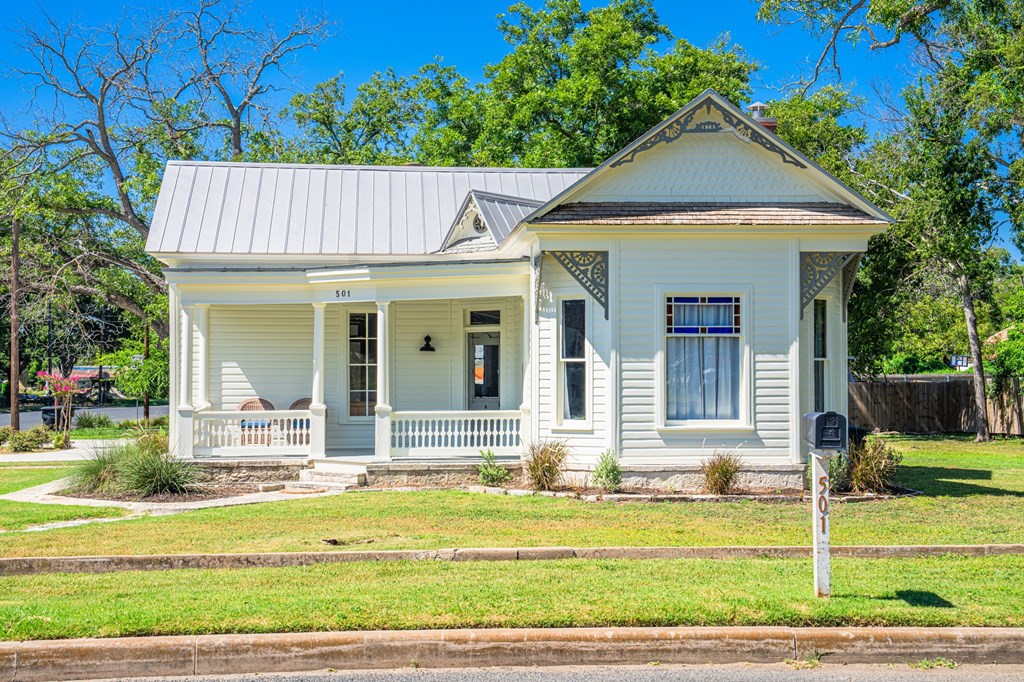
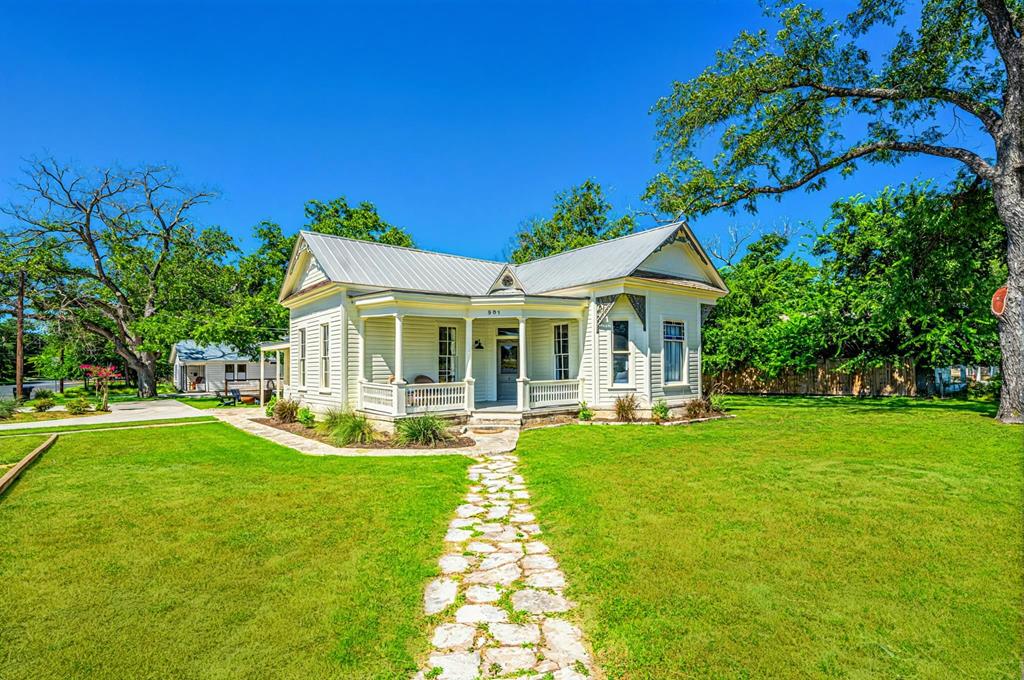
White Victorian-style house with a metal roof, covered porch, and stone walkway across the lawn.
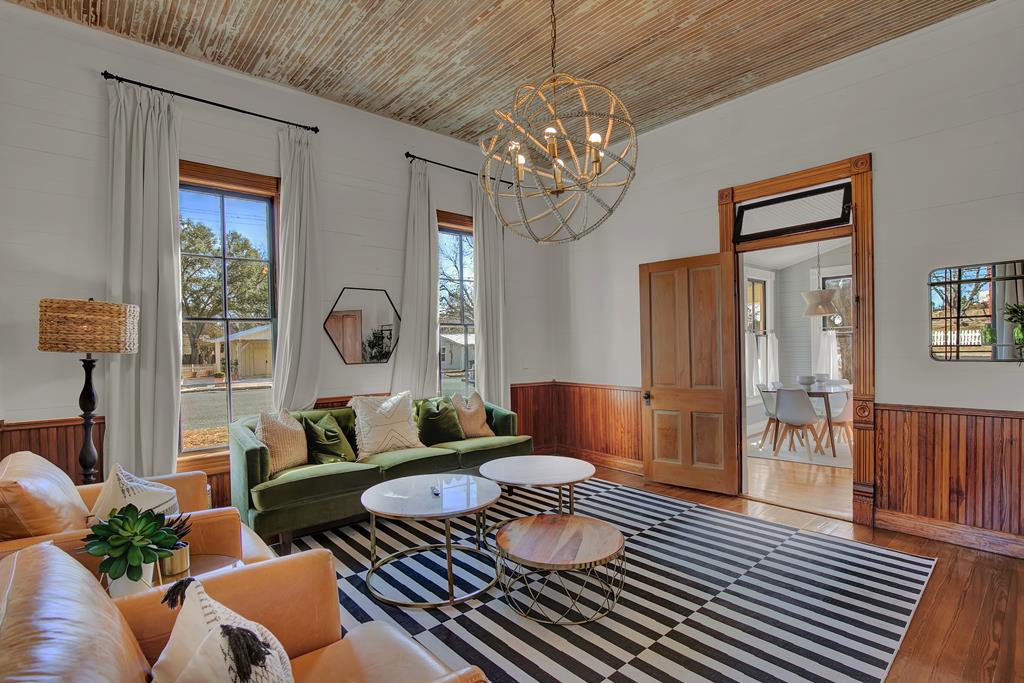
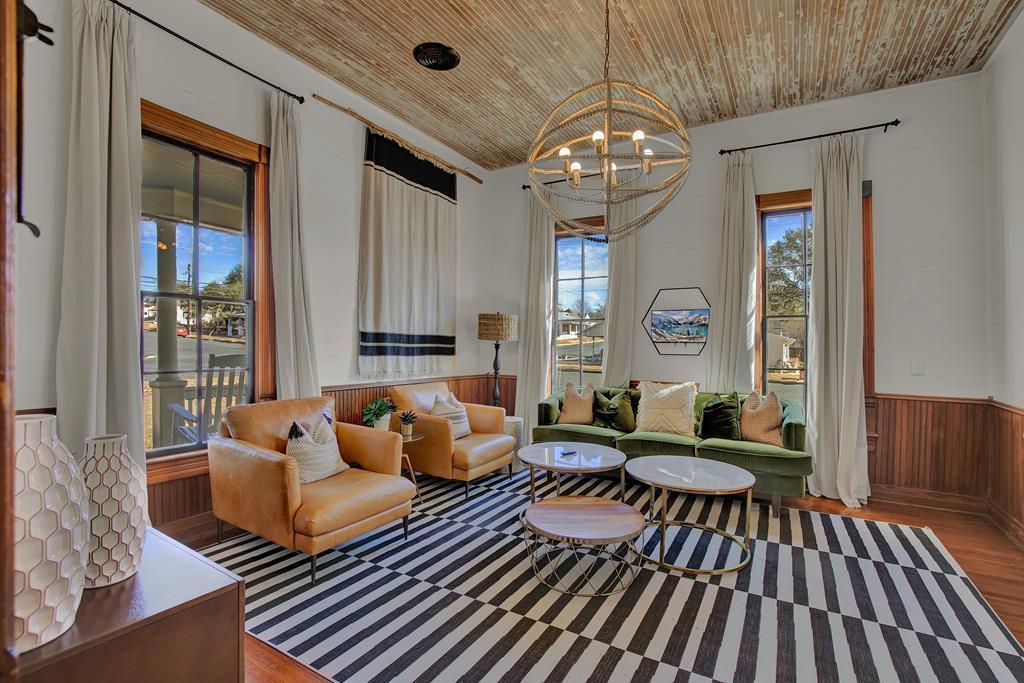
Living room with green sofa, striped rug, wood-plank ceiling, and globe chandelier.
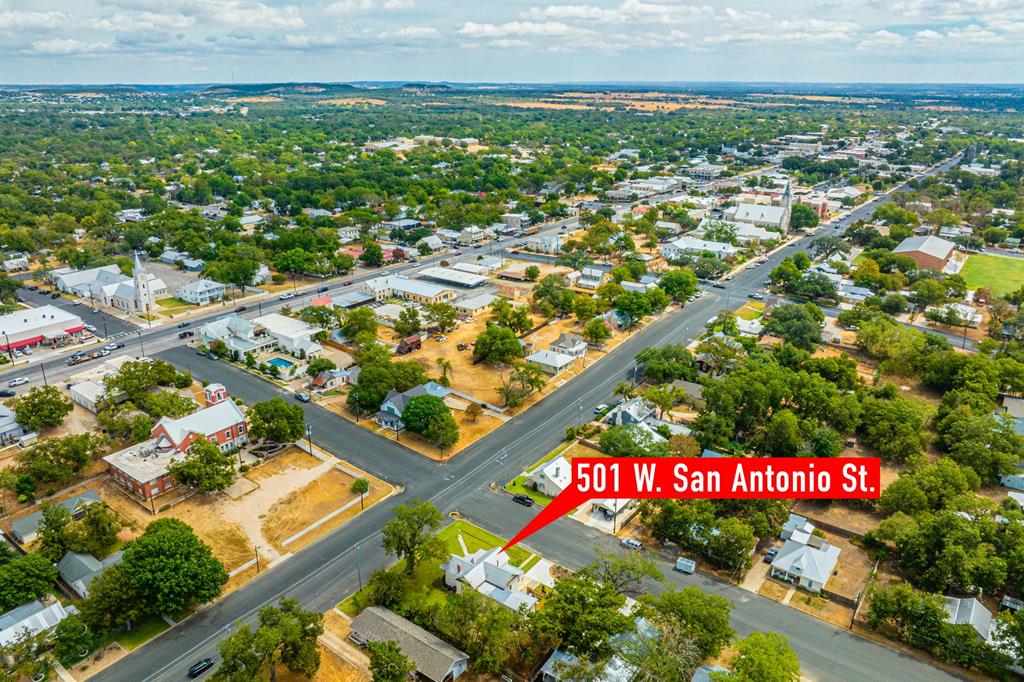
Aerial view of 501 W San Antonio St., marked with a red label amid Fredericksburg streets and trees.
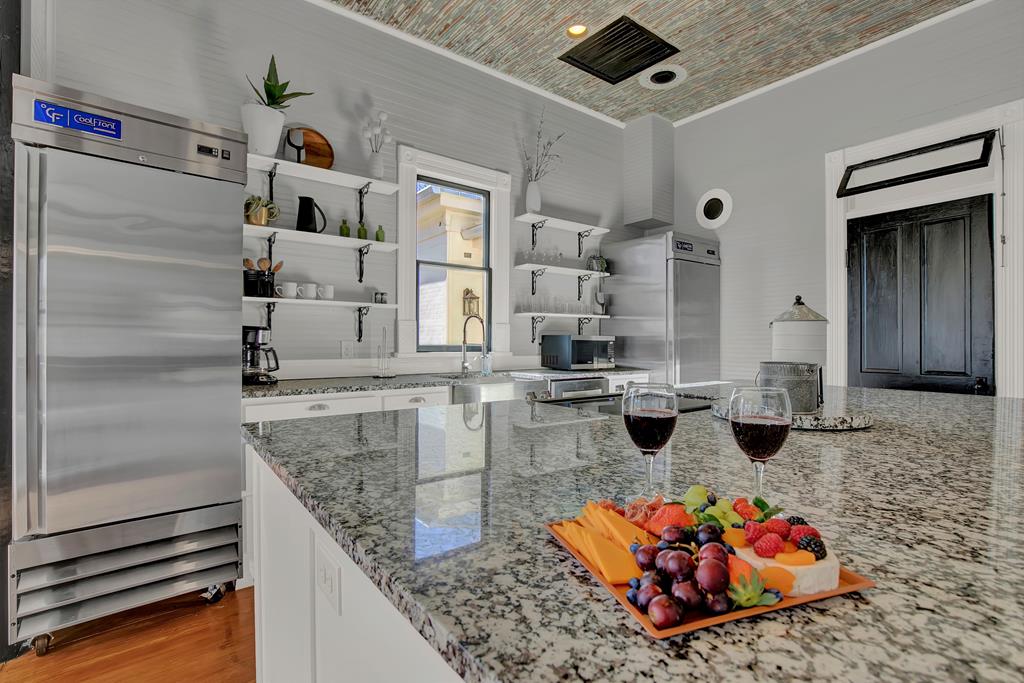
Staged kitchen with a granite island, stainless steel refrigerators, open shelving, and a fruit platter.
Light-colored cottage with a metal roof, broad lawn, mature trees, and wooden fence.
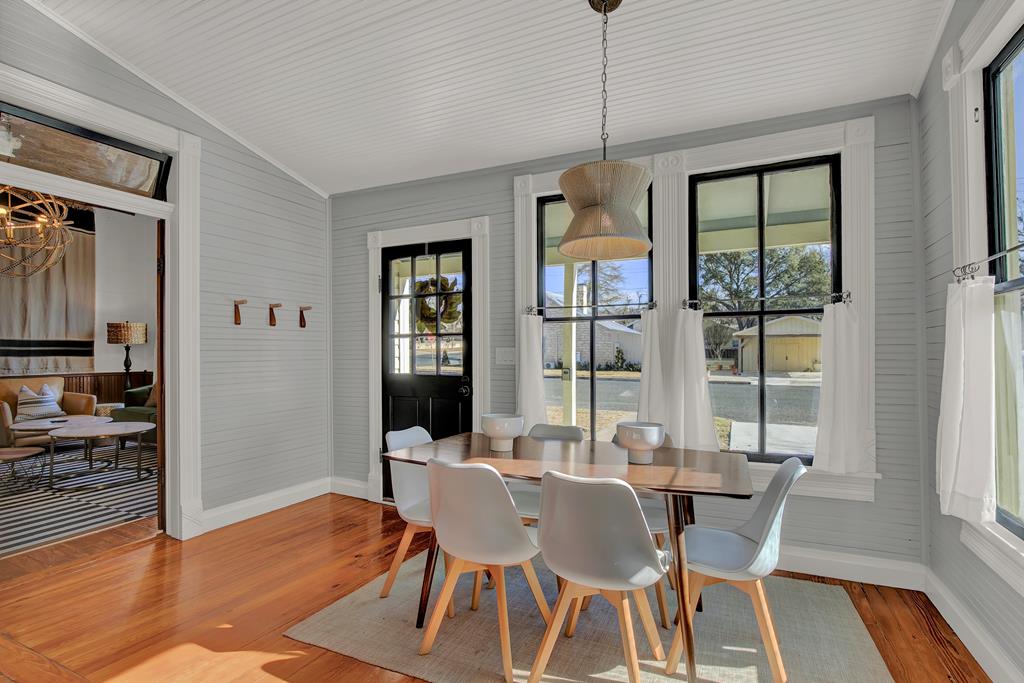
Dining room with a light wood table, white chairs, hardwood floors, and large windows.
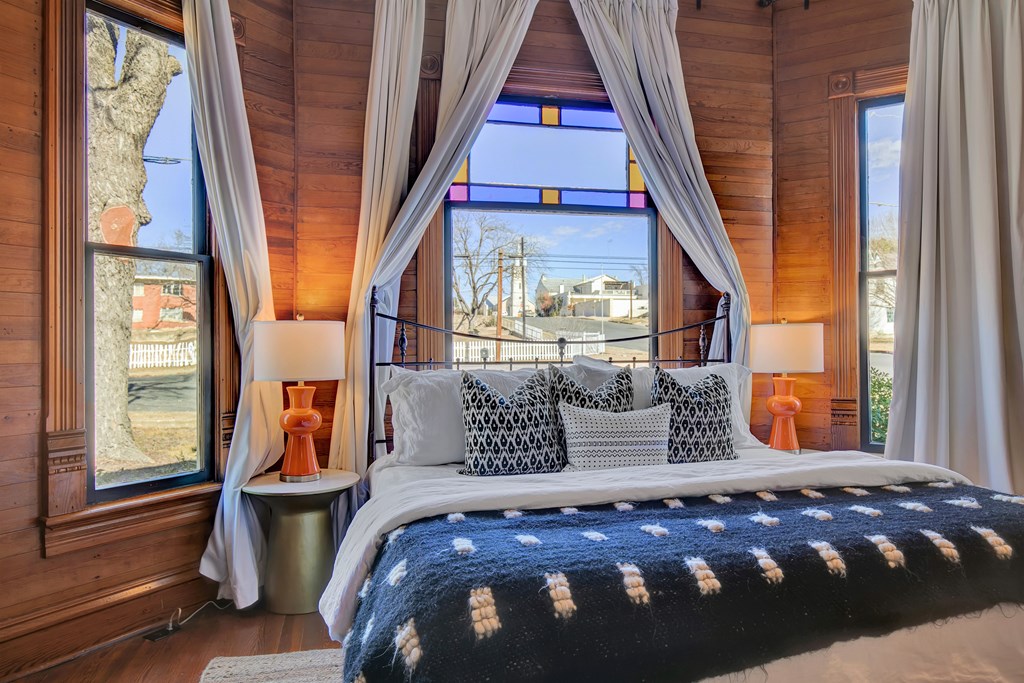
Bedroom with wood-paneled walls, a large bed, and a stained-glass transom window.
Living room with a high wood-plank ceiling, globe chandelier, colorful seating, and striped rug.
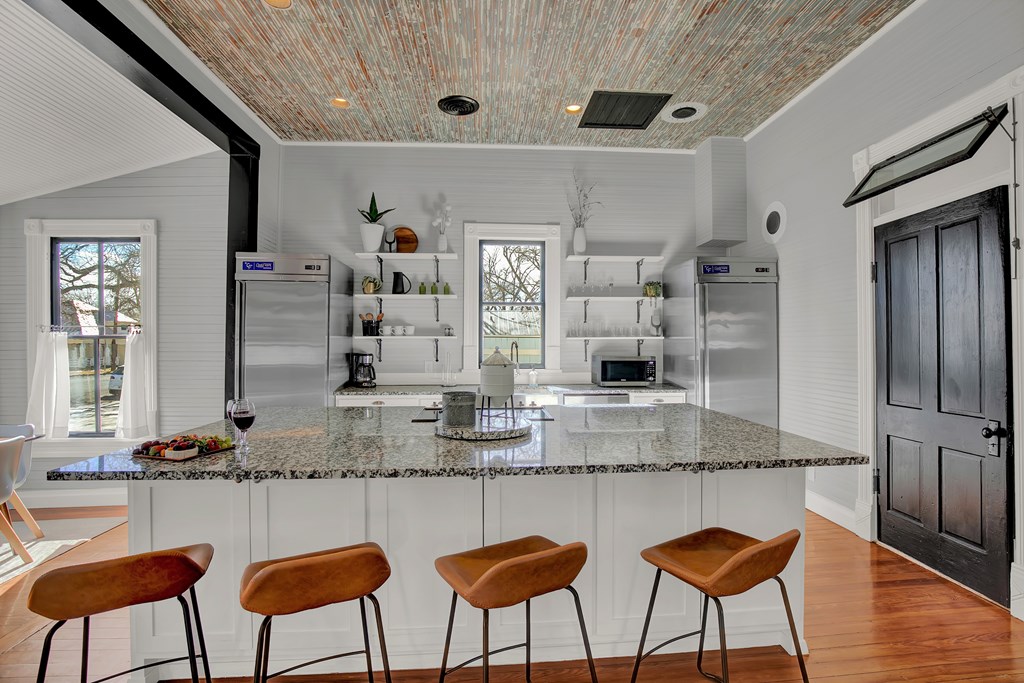
Kitchen with a large granite island, four brown stools, and stainless steel refrigerators.
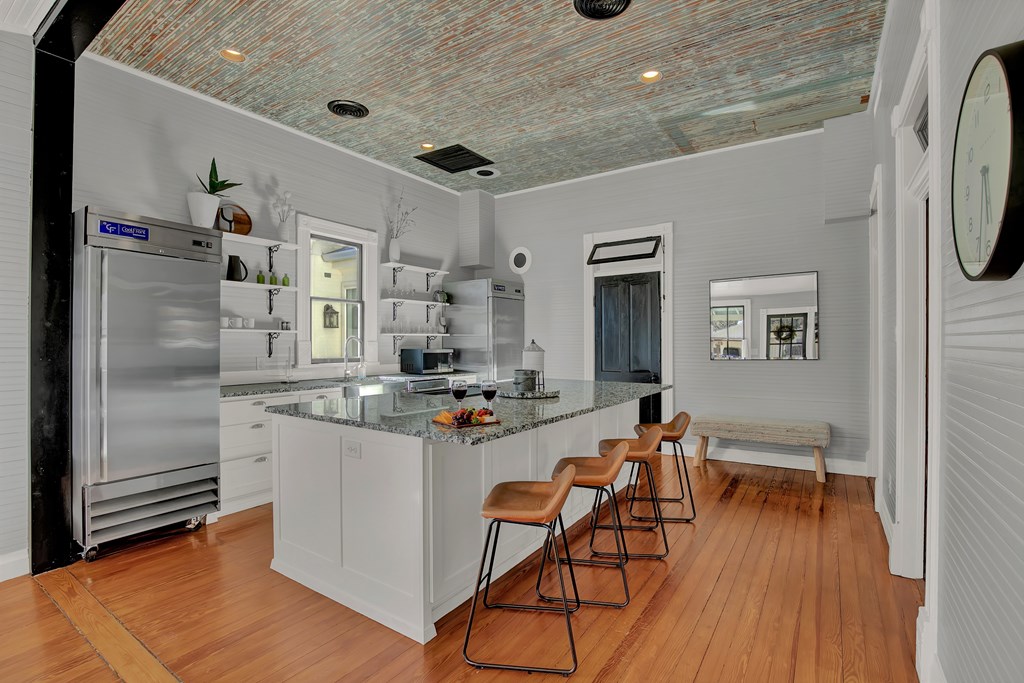
Kitchen with a granite island, stainless-steel appliances, wood floors, and a patterned ceiling.
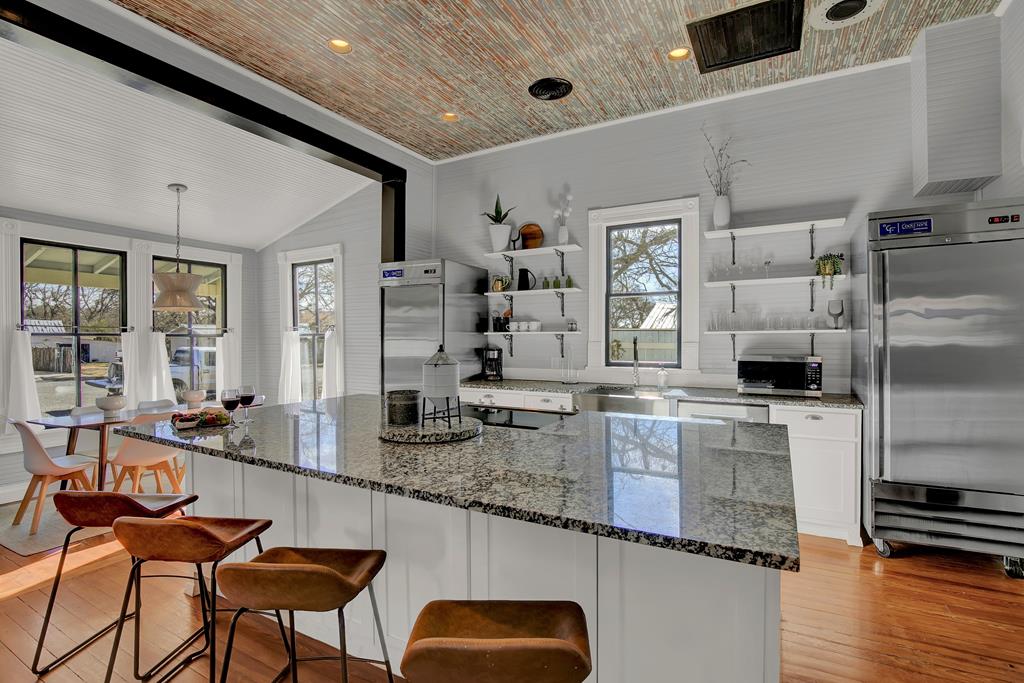
Spacious kitchen with a granite island, stainless steel appliances, and exposed brick ceiling.
Kitchen with white open shelving, granite counters, stainless appliances, and warm wood floors.
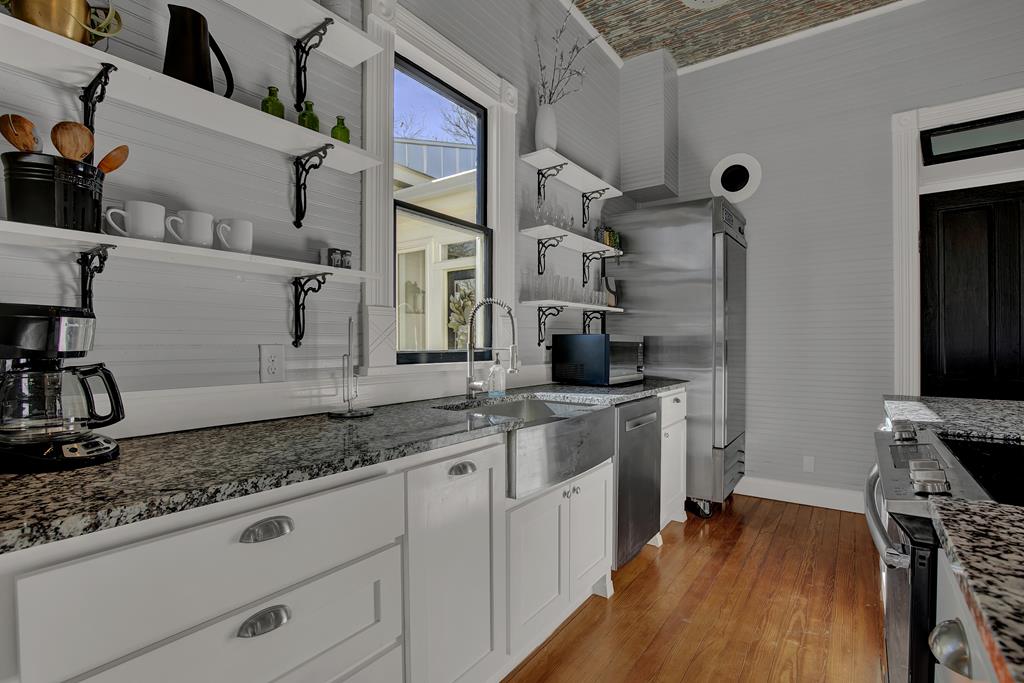
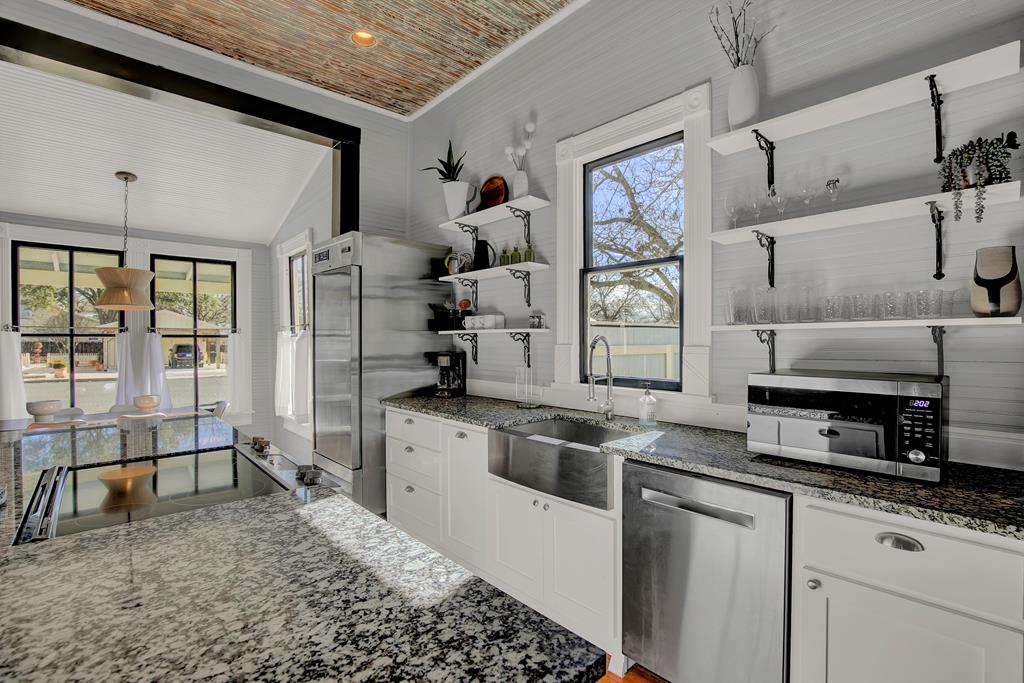
Bright kitchen with granite counters, white cabinets, stainless appliances, and open shelves.
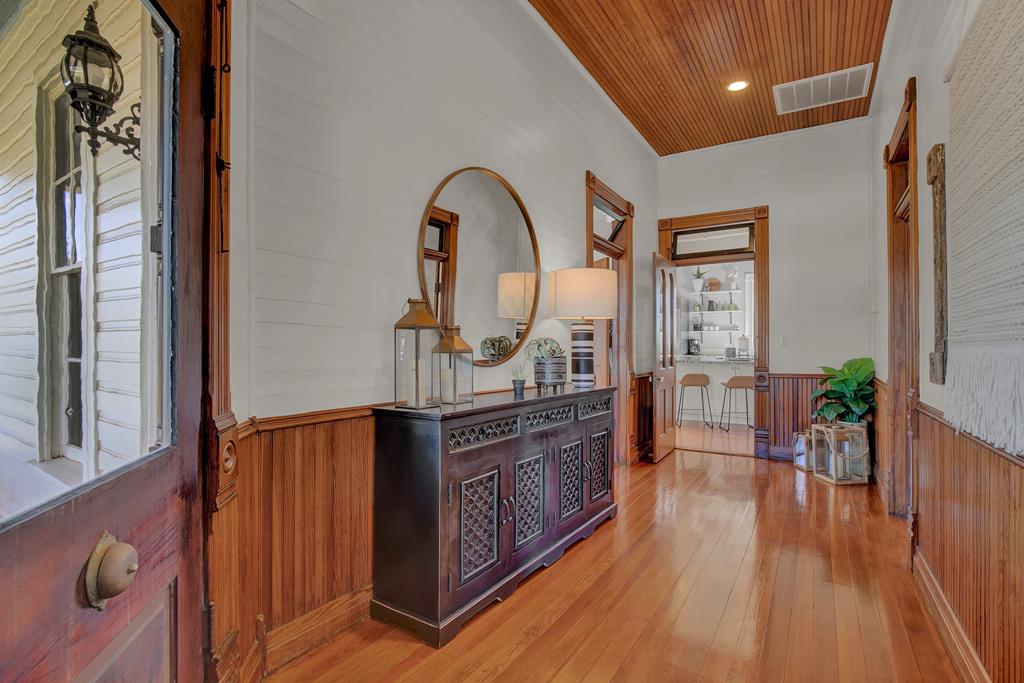
Furnished entry hall with polished wood floors, paneled wainscoting, and an oval mirror above a console table.
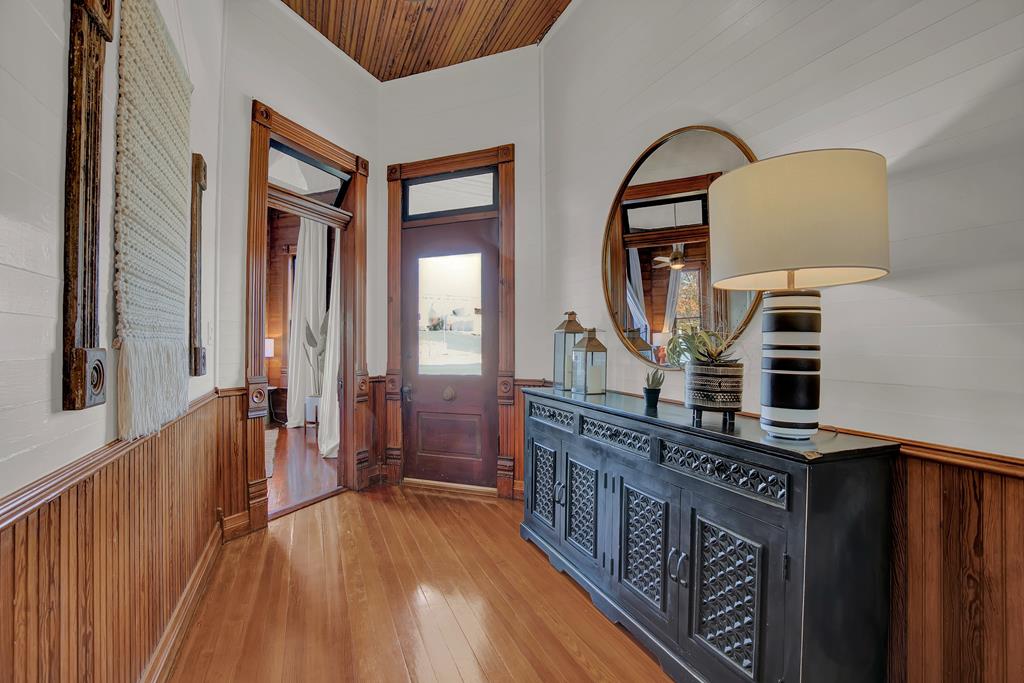
Entry foyer with hardwood floors, wood paneling, an ornate dark console, and a glass-paneled front door.
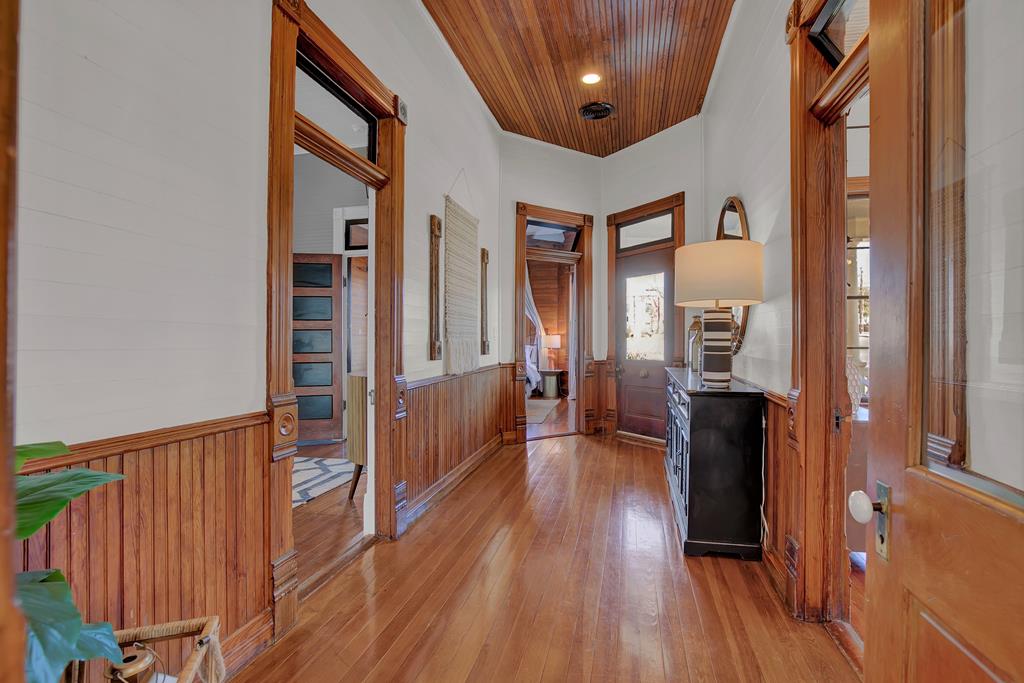
Hallway with polished wood floors, wood-paneled walls, and a wood-plank ceiling.
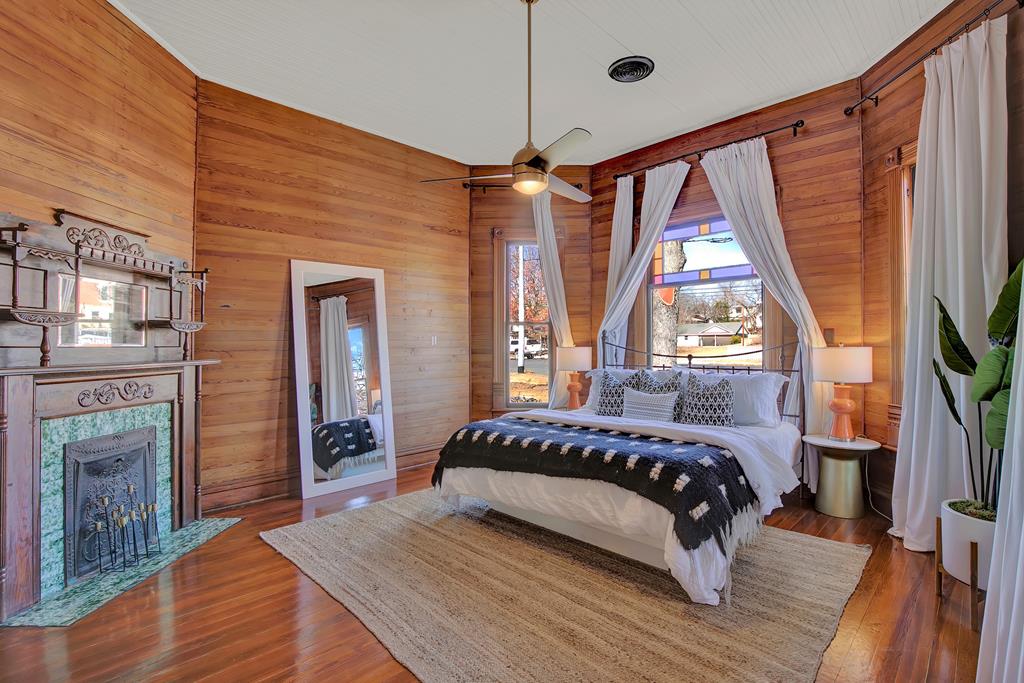
Wood-paneled bedroom with a four-poster bed, decorative fireplace, and colorful stained-glass window.
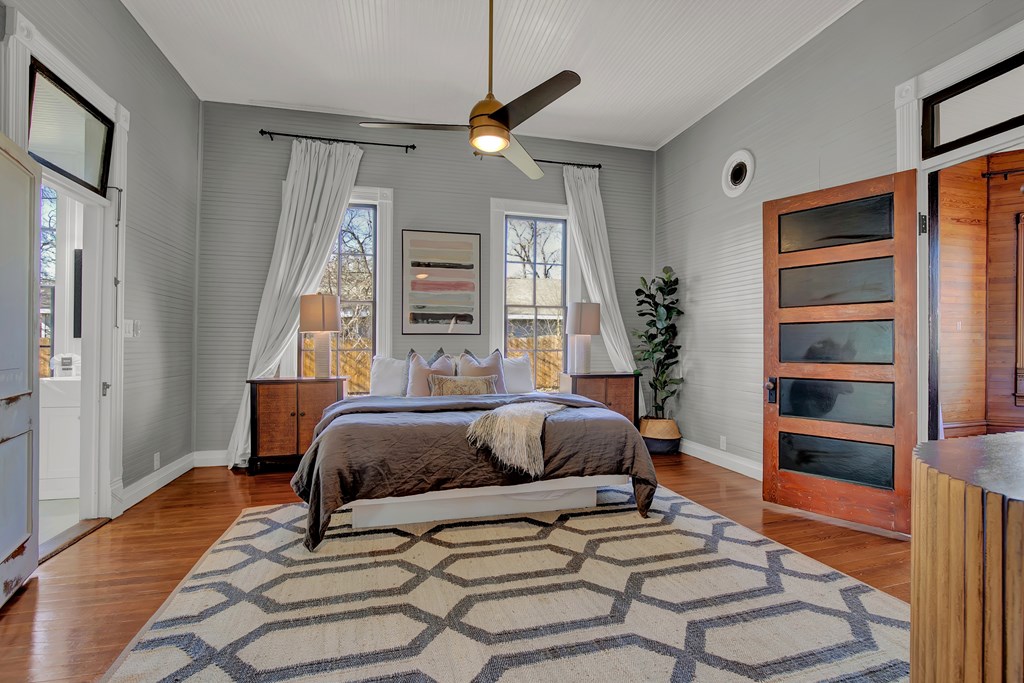
Bedroom with a centered bed, curtained windows, hardwood floors, and a geometric rug.
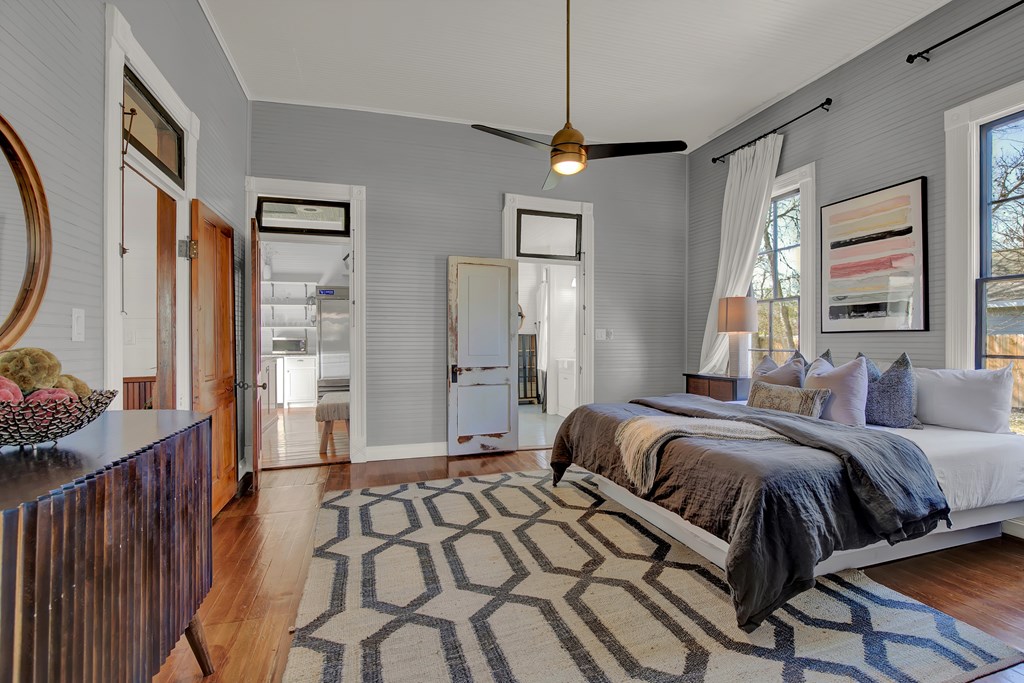
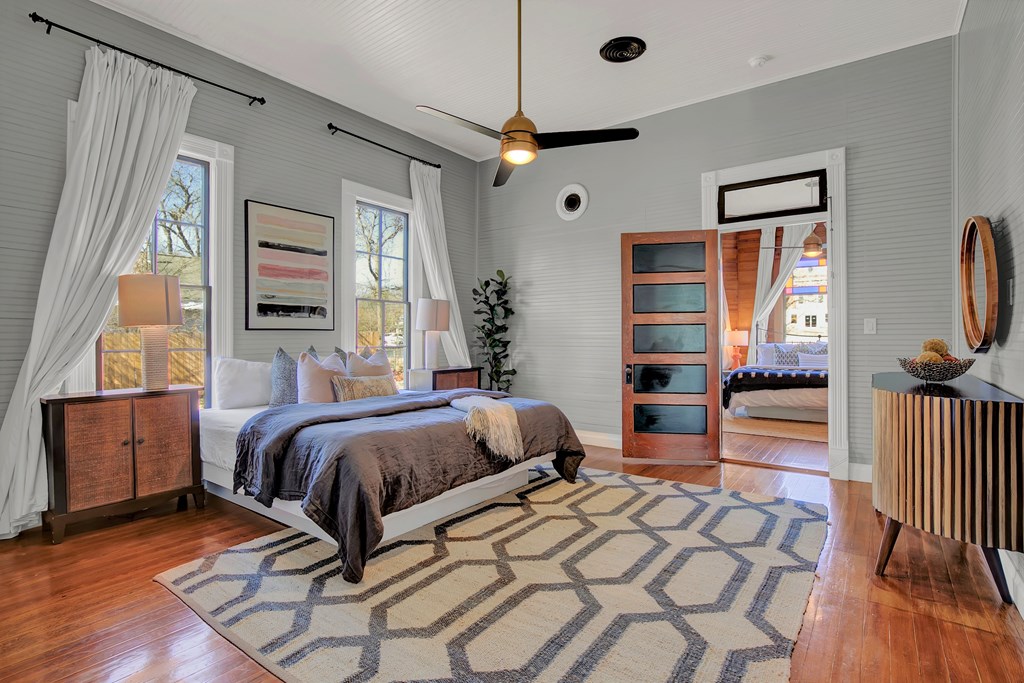
Furnished bedroom with a large bed, gray paneled walls, hardwood floors, and a geometric rug.
Staged bedroom with a gray-covered bed, geometric rug, and open wood door.
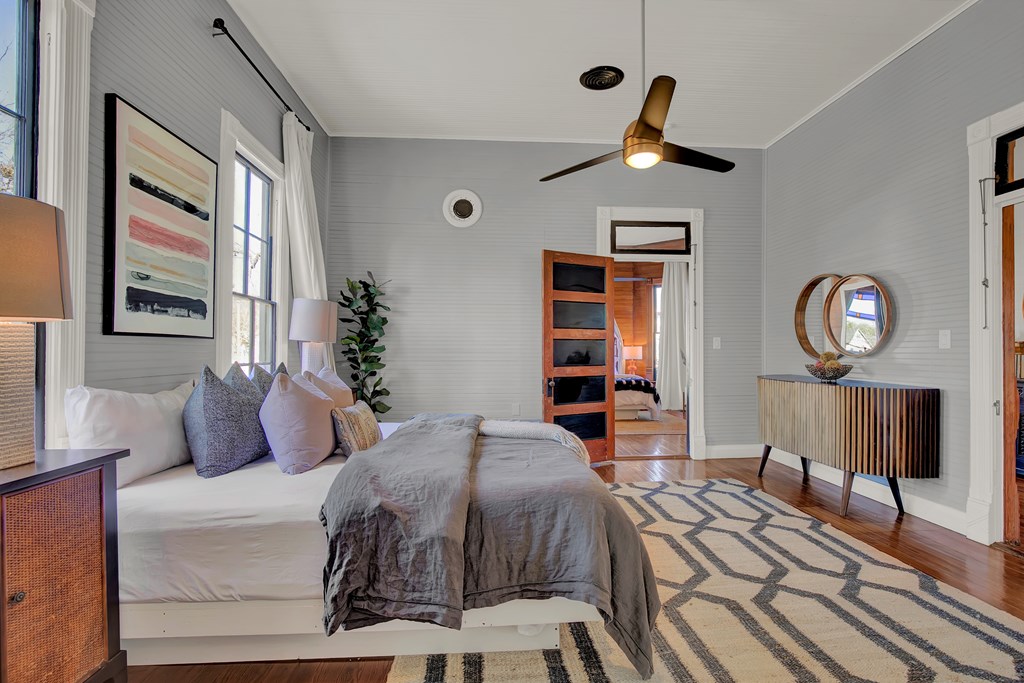
Staged bedroom with gray paneled walls, a large bed, geometric rug, and open doorway to another bedroom.
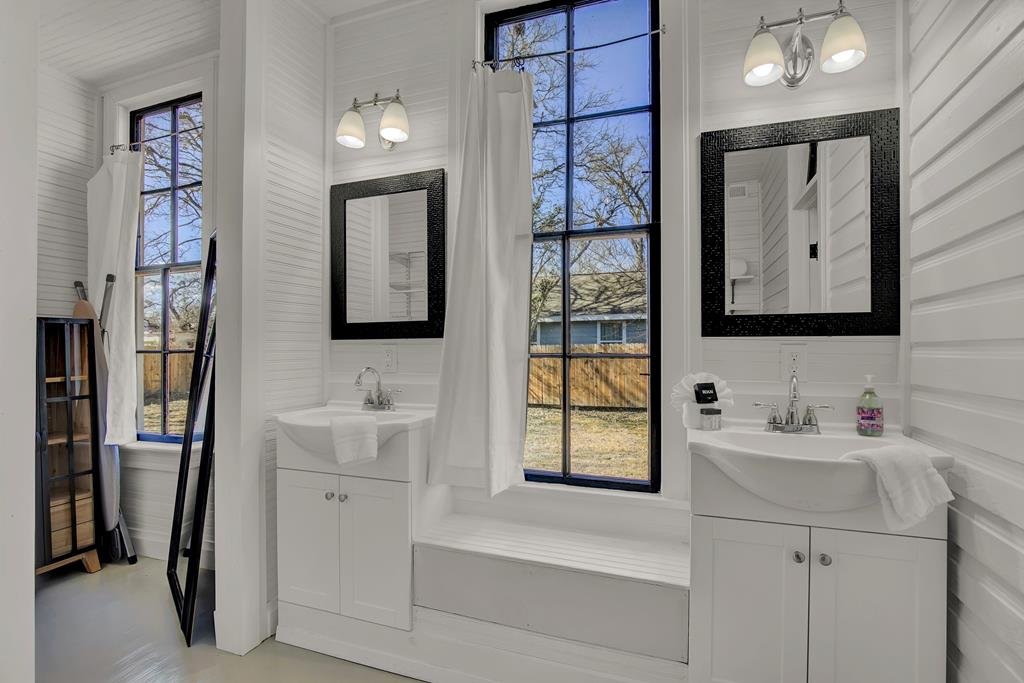
Bathroom with two white vanities, black-framed mirrors, and tall windows overlooking a fenced yard.
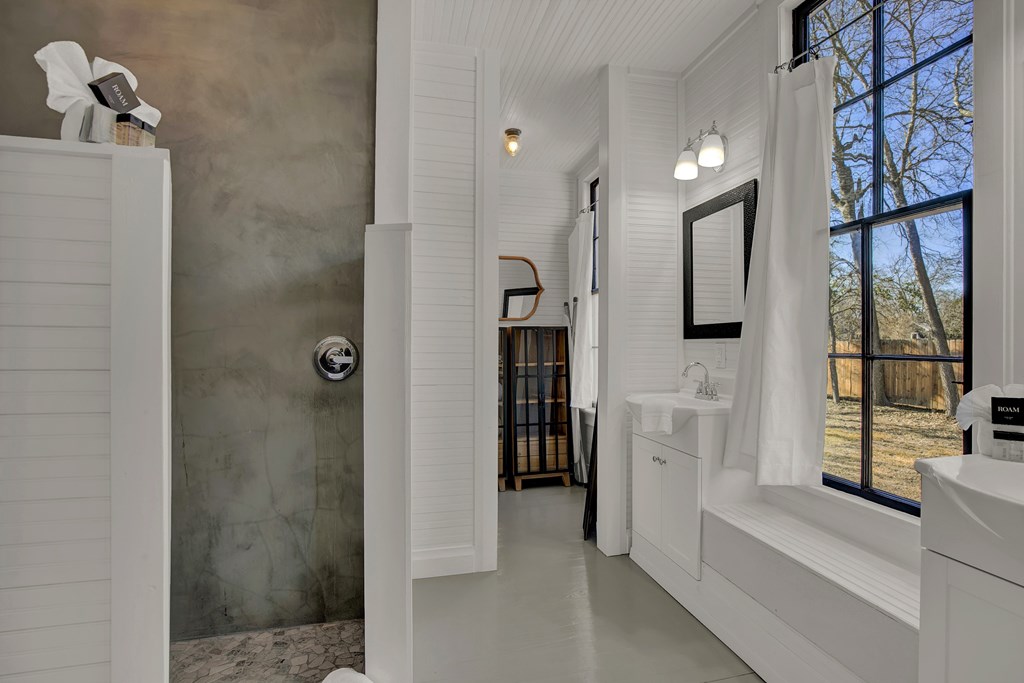
Bright bathroom with a gray stone shower, white vanity, and large window beside a built-in tub.
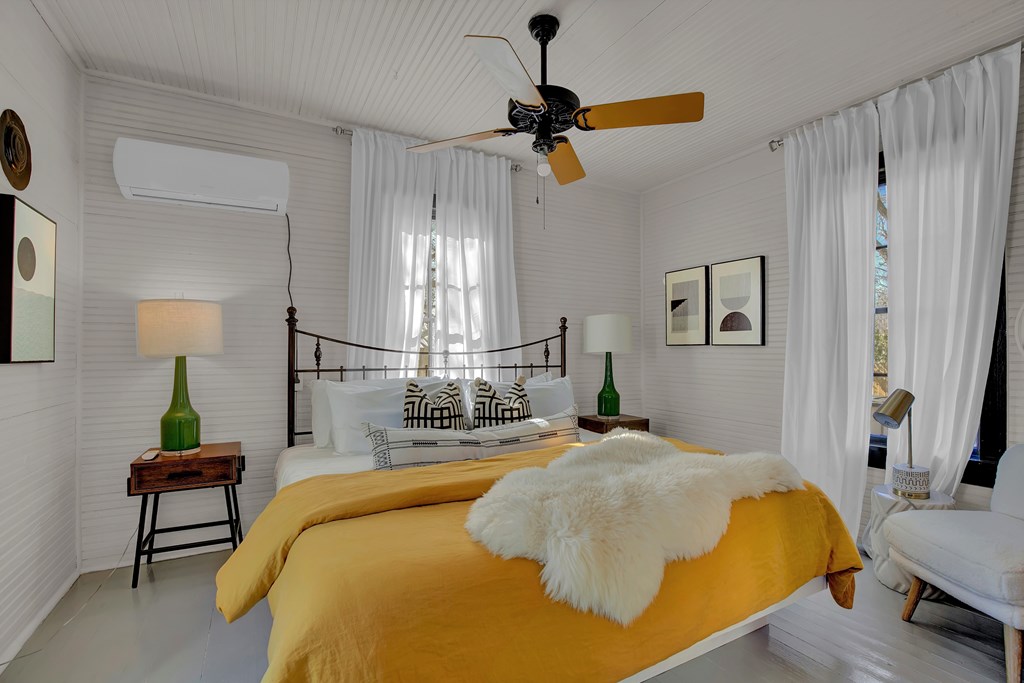
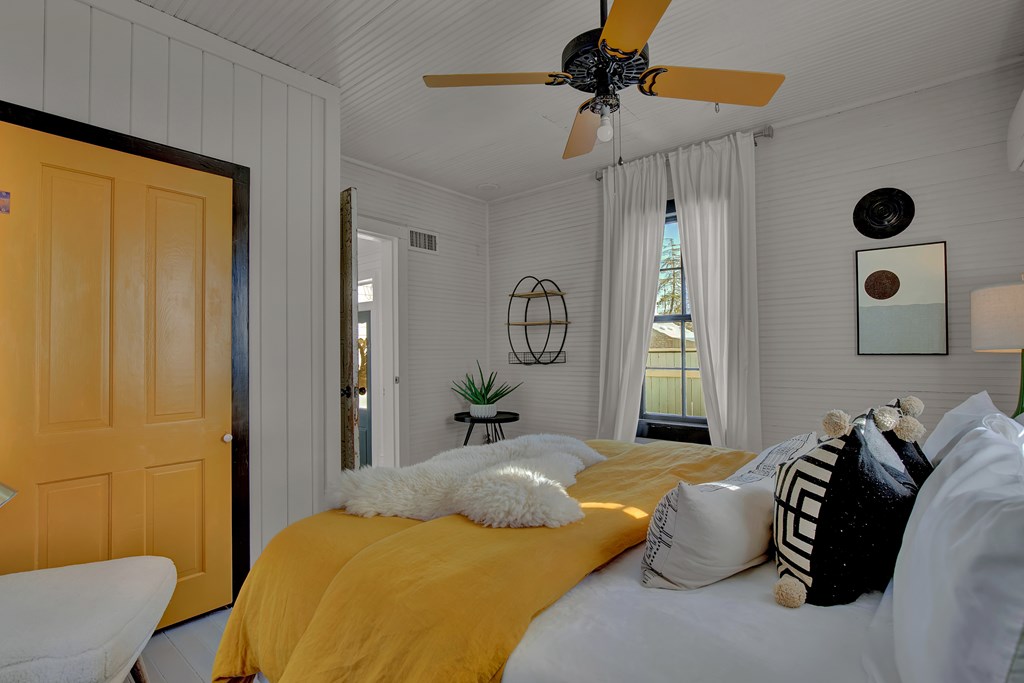
Bedroom with mustard-yellow bedding, a black metal bed, sheer curtains, and white shiplap walls.
Bedroom with a mustard-yellow bedspread, white shiplap walls, and a wooden-blade ceiling fan.
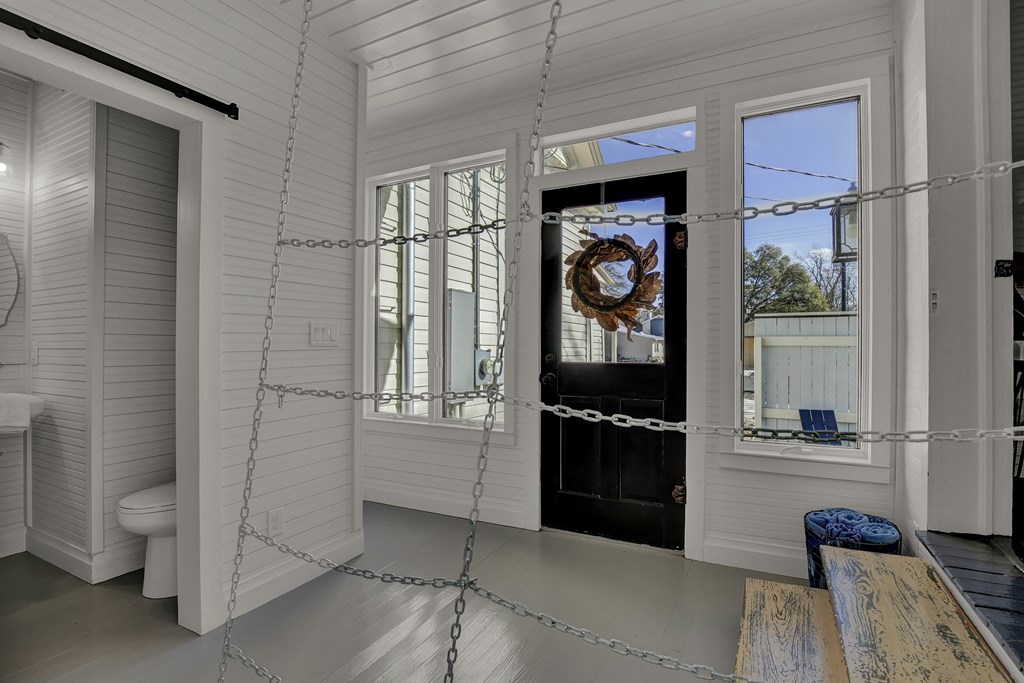
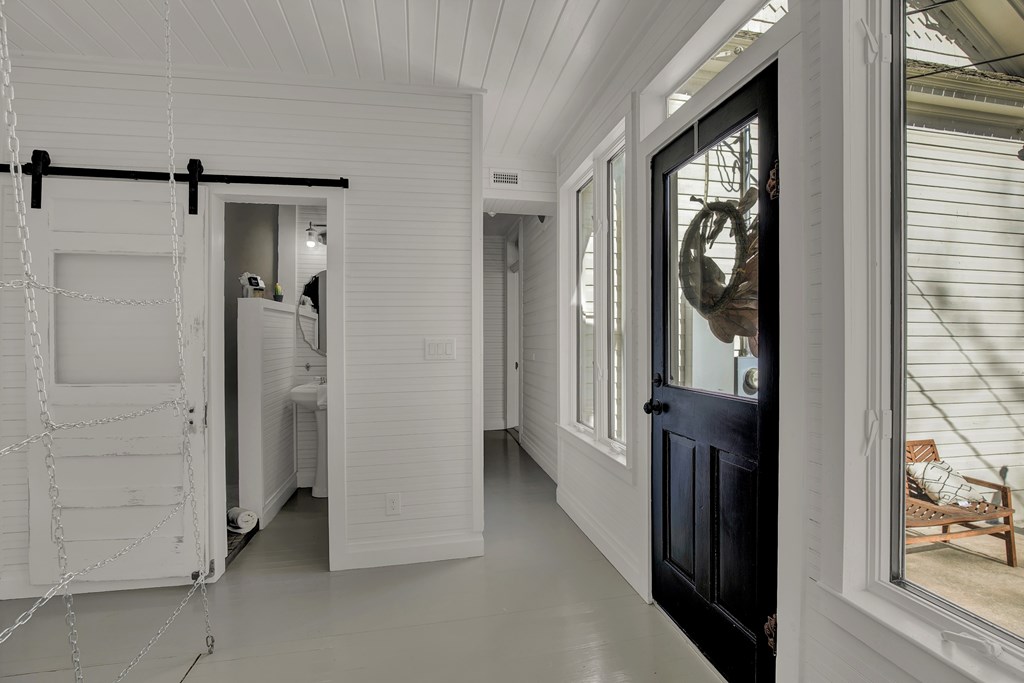
White-paneled entryway with a black front door, wreath, tall windows, and chains hanging across the room.
White entryway with black glass-paneled door, tall windows, gray floor, and a hanging rope ladder.
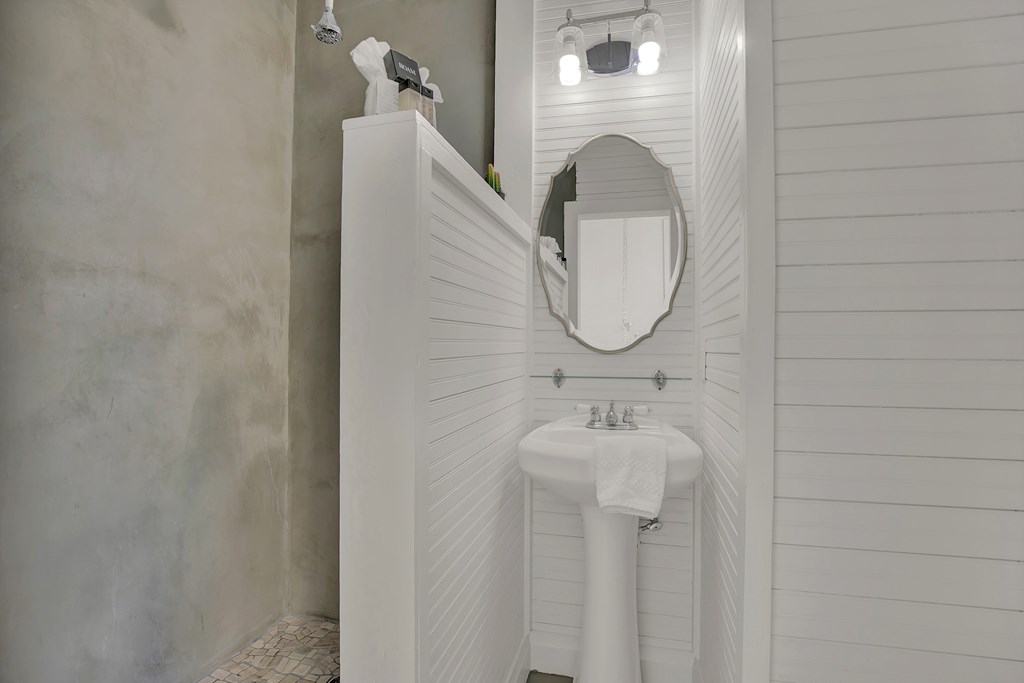
Bathroom with a white pedestal sink and ornate mirror beside a concrete-look shower.
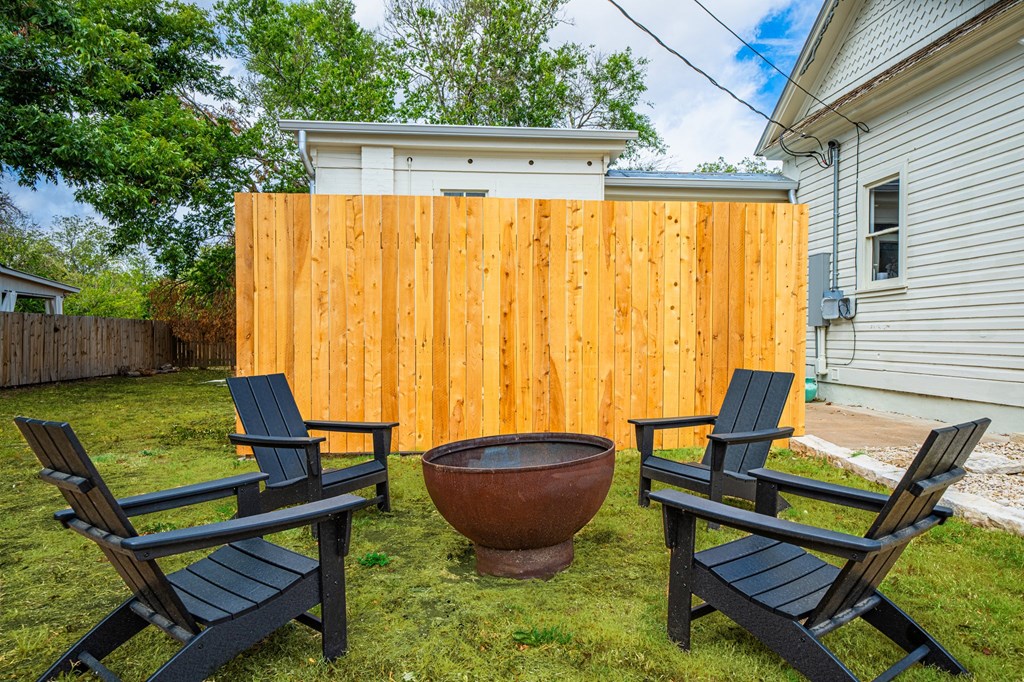
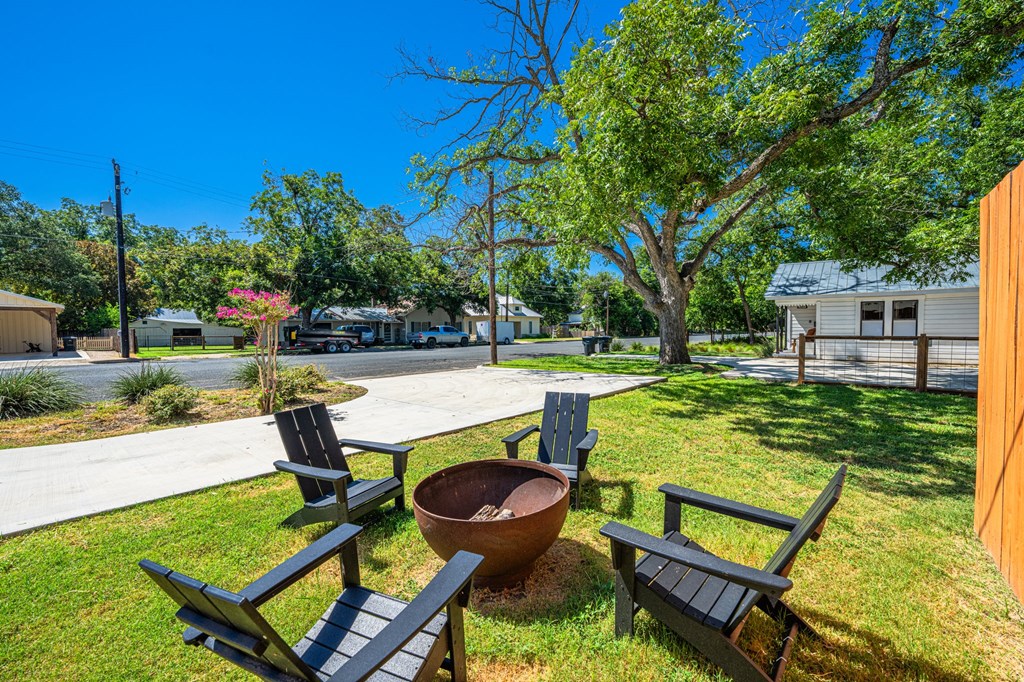
Backyard fire pit surrounded by four Adirondack chairs in front of a tall wooden privacy fence.
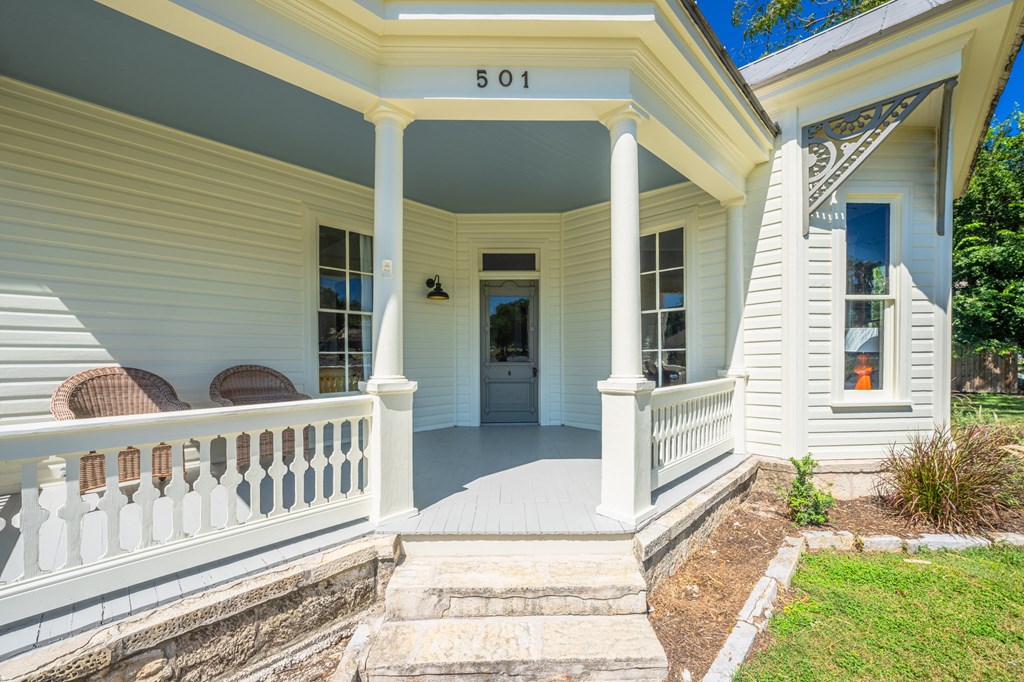
Front porch with white columns, decorative trim, wicker chairs, and stone steps.
Light-colored house with a metal roof, ornate gable trim, and a covered front porch.
White house with decorative gable, covered porch, front lawn, and concrete walkway.
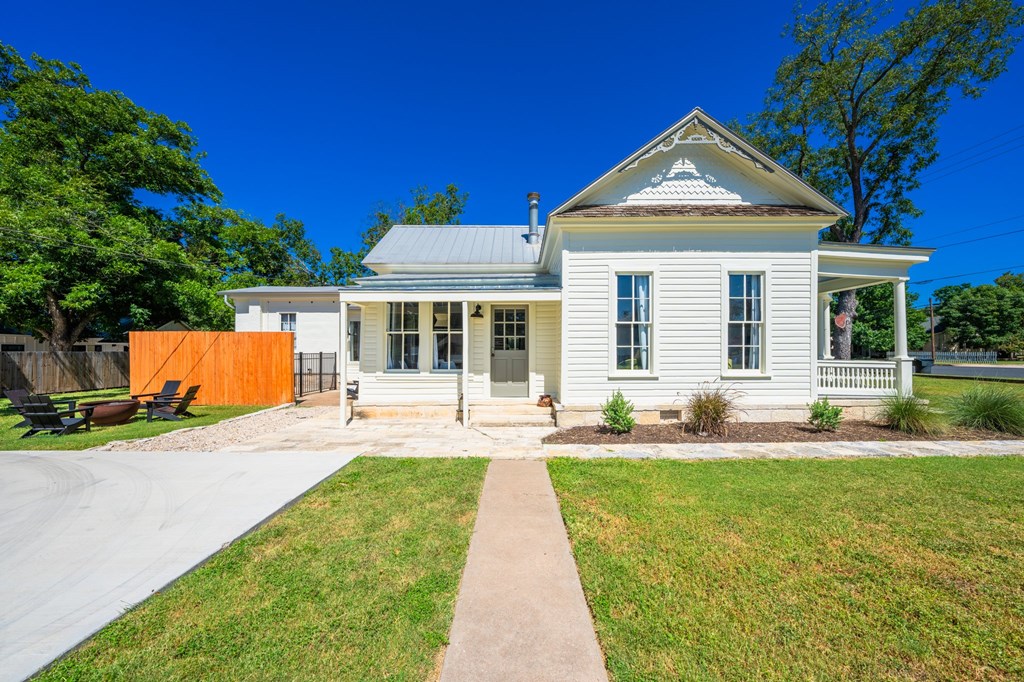
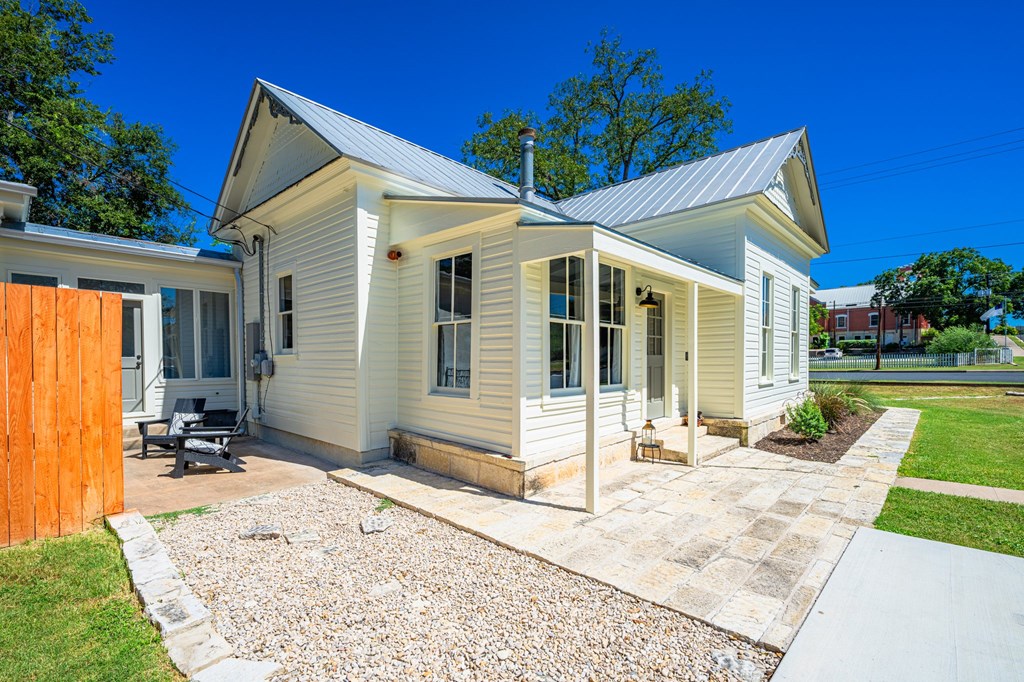
White-sided house with a metal roof beside a stone patio and gravel landscaping.
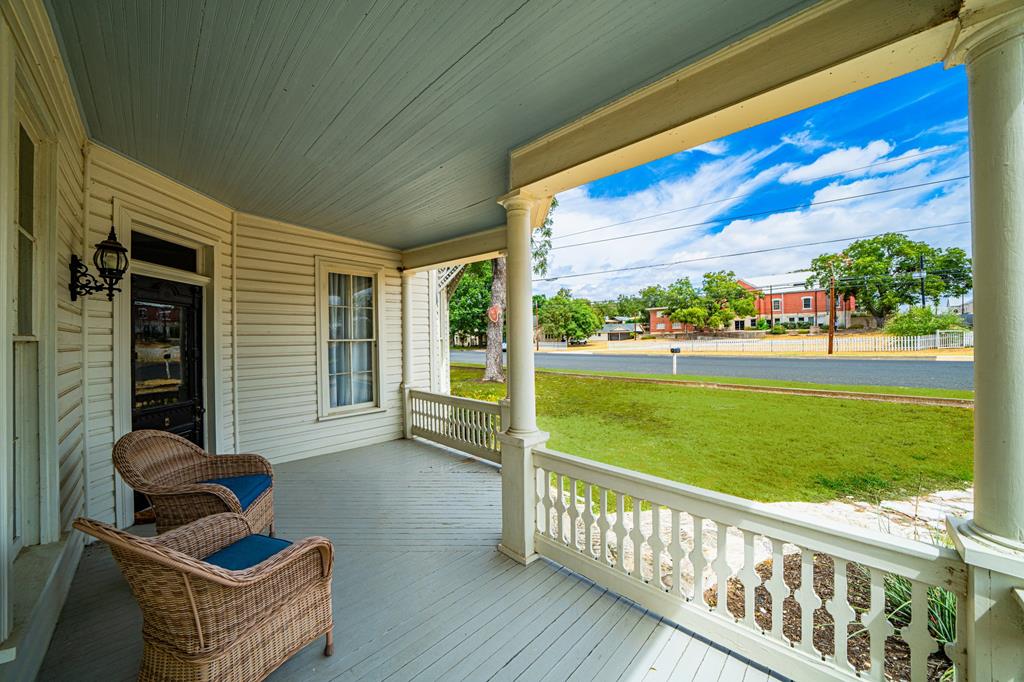
Covered front porch with wicker chairs and blue cushions overlooking a lawn and street.
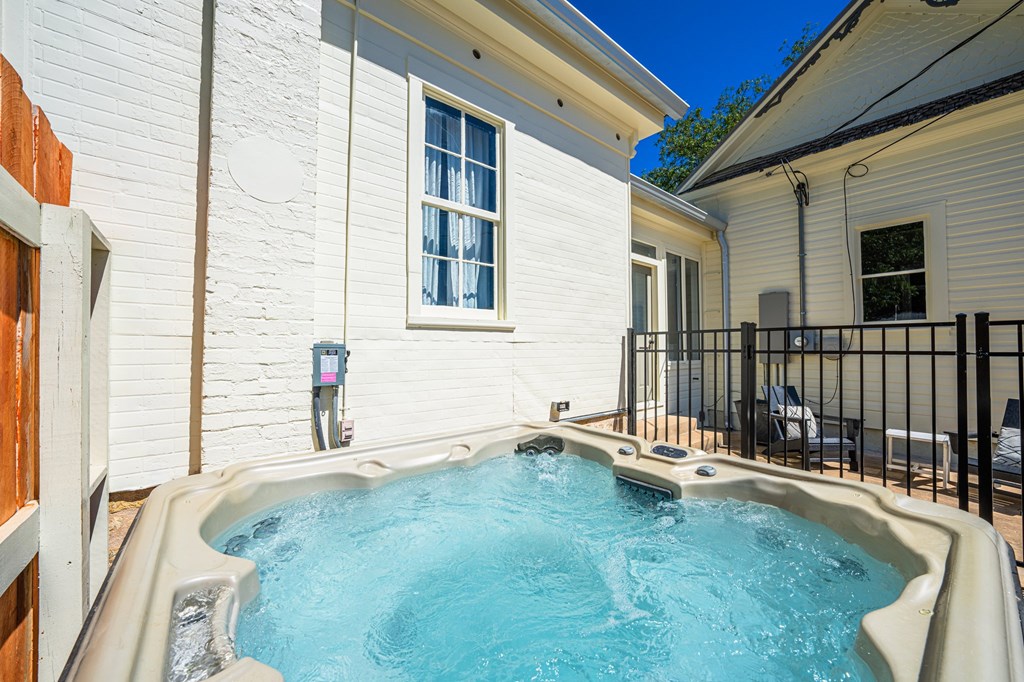
Outdoor hot tub beside a white house, with a black metal railing and patio seating.
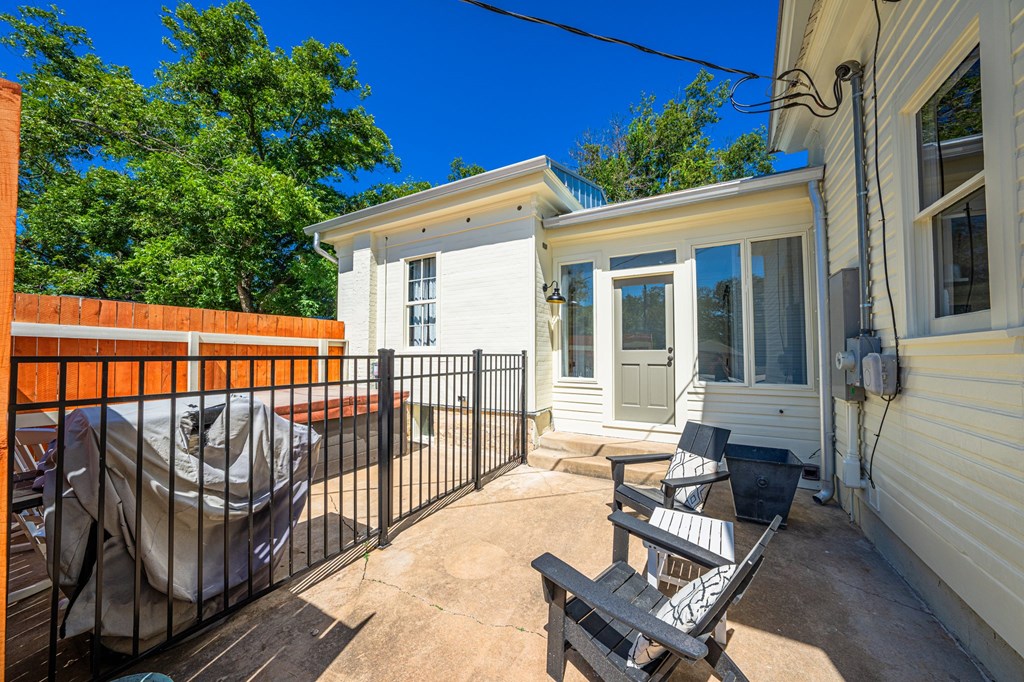
Fenced patio with black chairs and a covered grill beside a light-colored house.
Backyard fire pit surrounded by Adirondack chairs beneath a large shade tree.
White single-story house with a metal roof and covered porch, approached by a stone path across a green lawn.
SEE ALL PHOTOS
White Victorian-style house with a metal roof, covered porch, and stone walkway across the lawn.
Living room with green sofa, striped rug, wood-plank ceiling, and globe chandelier.
Aerial view of 501 W San Antonio St., marked with a red label amid Fredericksburg streets and trees.
Staged kitchen with a granite island, stainless steel refrigerators, open shelving, and a fruit platter.
Light-colored cottage with a metal roof, broad lawn, mature trees, and wooden fence.
Dining room with a light wood table, white chairs, hardwood floors, and large windows.
Bedroom with wood-paneled walls, a large bed, and a stained-glass transom window.
Living room with a high wood-plank ceiling, globe chandelier, colorful seating, and striped rug.
Kitchen with a large granite island, four brown stools, and stainless steel refrigerators.
Kitchen with a granite island, stainless-steel appliances, wood floors, and a patterned ceiling.
Spacious kitchen with a granite island, stainless steel appliances, and exposed brick ceiling.
Kitchen with white open shelving, granite counters, stainless appliances, and warm wood floors.
Bright kitchen with granite counters, white cabinets, stainless appliances, and open shelves.
Furnished entry hall with polished wood floors, paneled wainscoting, and an oval mirror above a console table.
Entry foyer with hardwood floors, wood paneling, an ornate dark console, and a glass-paneled front door.
Hallway with polished wood floors, wood-paneled walls, and a wood-plank ceiling.
Wood-paneled bedroom with a four-poster bed, decorative fireplace, and colorful stained-glass window.
Bedroom with a centered bed, curtained windows, hardwood floors, and a geometric rug.
Furnished bedroom with a large bed, gray paneled walls, hardwood floors, and a geometric rug.
Staged bedroom with a gray-covered bed, geometric rug, and open wood door.
Staged bedroom with gray paneled walls, a large bed, geometric rug, and open doorway to another bedroom.
Bathroom with two white vanities, black-framed mirrors, and tall windows overlooking a fenced yard.
Bright bathroom with a gray stone shower, white vanity, and large window beside a built-in tub.
Bedroom with mustard-yellow bedding, a black metal bed, sheer curtains, and white shiplap walls.
Bedroom with a mustard-yellow bedspread, white shiplap walls, and a wooden-blade ceiling fan.
White-paneled entryway with a black front door, wreath, tall windows, and chains hanging across the room.
White entryway with black glass-paneled door, tall windows, gray floor, and a hanging rope ladder.
Bathroom with a white pedestal sink and ornate mirror beside a concrete-look shower.
Backyard fire pit surrounded by four Adirondack chairs in front of a tall wooden privacy fence.
Front porch with white columns, decorative trim, wicker chairs, and stone steps.
Light-colored house with a metal roof, ornate gable trim, and a covered front porch.
White house with decorative gable, covered porch, front lawn, and concrete walkway.
White-sided house with a metal roof beside a stone patio and gravel landscaping.
Covered front porch with wicker chairs and blue cushions overlooking a lawn and street.
Outdoor hot tub beside a white house, with a black metal railing and patio seating.
Fenced patio with black chairs and a covered grill beside a light-colored house.
Backyard fire pit surrounded by Adirondack chairs beneath a large shade tree.
White single-story house with a metal roof and covered porch, approached by a stone path across a green lawn.
For Sale

501 W San Antonio St

501 W San Antonio St, Fredericksburg, TX 78624

$1,079,000
Own a rare piece of Fredericksburg history, located just one block from Main Street in the heart of the Historic District. Built in 1850 and thoughtfully restored, this 3-bedroom, 2-bath home with authentic German heritage architecture with modern updates and proven income potential. Currently operating as a successful turnkey short-term rental, the property conveys fully furnished with a strong calendar of future bookings, offering immediate income from day one. Desirable R-2 zoning provides flexibility for continued STR use, a private Hill Country retreat, or a long-term investment strategy. Inside, inviting open-concept living spaces highlight a perfect balance of historic charm and contemporary finishes. The updated kitchen flows effortlessly into a spacious dining area ideal for entertaining, while the cozy living room offers a relaxing escape after enjoying Fredericksburg's shops, restaurants, and wineries. Outdoor living is equally compelling. A deep front porch invites morning coffee or evening unwinding, while the private hot tub and fire pit create a highly sought-after guest experience that drives strong rental appeal. Recent improvements include fresh exterior paint, updated landscaping, and enhanced outdoor lighting for added ambiance and curb appeal. Located in the heart of Texas Wine Country with unmatched walkability to Main Street, this property offers a unique combination of historic character, prime location, and immediate income potential. It is ideal for investors, 1031 exchange buyers, or those seeking a centrally located Fredericksburg retreat with built-in revenue.

3
beds

2
baths

1,781 Sq.Ft. LIVING AREA

9,757.44 Sq.Ft. lot

Brittney Horton

Brittney Horton

Features & Amenities

Interior

  • total bedrooms3
  • Total bathrooms2
  • full bathrooms2
  • Laundry room Washer-Dryer Connection
  • Flooring Wood
  • Fireplace Masonry
  • APPLIANCES Dishwasher, Dryer, Washer, Tankless Water Heater
  • other interior Features Ceiling Fan(s), High Ceilings, Other

Area & Lot

  • Status For Sale
  • Living Area1,781 Sq.Ft.
  • Total Area1,781 Sq.Ft.
  • Lot Area9,757.44 Sq.Ft.
  • MLS® ID104041
  • TypeResidential
  • YEAR BUILT1850
  • NeighborhoodFredericksburg
  • Water FrontageNone
  • School DistrictFredericksburg

Exterior

  • STORIES1
  • water SourcePublic
  • utilitiesCity Electric
  • roofMetal
  • lot featuresIn City Limits
  • parkingNone, Concrete
  • HEAT TYPECentral, Electric
  • AIR CONDITIONINGCentral Air, Electric
  • sewerPublic Sewer
  • SubstructurePillar/Post/Pier

Financial

  • Sales Price$1,079,000
  • Real Estate Tax $11,990/yr
  • Zoning R-2
White Victorian-style house with a metal roof, covered porch, and stone walkway across the lawn.
Living room with green sofa, striped rug, wood-plank ceiling, and globe chandelier.

Built in 1850 and thoughtfully restored, this 3-bedroom, 2-bath home with authentic German heritage architecture with modern updates and proven income potential.

– Brittney Horton
Aerial view of 501 W San Antonio St., marked with a red label amid Fredericksburg streets and trees.
View Virtual Tour
Living room with green sofa, striped rug, wood-plank ceiling, and globe chandelier.

Schedule a Showing

We would love to show you our beautiful property. Please select your preferred date and time below. An agent will be in touch shortly to confirm your appointment.

Schedule a Showing

We would love to show you our beautiful property. Please select your preferred date and time below. An agent will be in touch shortly to confirm your appointment.

Thank you for your interest in 501 W San Antonio St, Fredericksburg, TX 78624. We are reviewing your request and will be in touch shortly!

Mortgage Calculator

Estimate your monthly mortgage payment, including the principal and interest, property taxes, and HOA. Adjust the values to generate a more accurate rate.

All estimates are provided for informational purposes only. Actual amounts may vary.
$0,000 Your Payment 20 15 65
$0,000 Your Payment

Fredericksburg

Explore

Experience Is Better Together

Our combined experience allows us to approach every transaction with greater insight, clear communication, and a shared commitment to achieving the best possible outcome.

Follow Us on Instagram