Leave a Message

Thank you for your message. We will be in touch with you shortly.

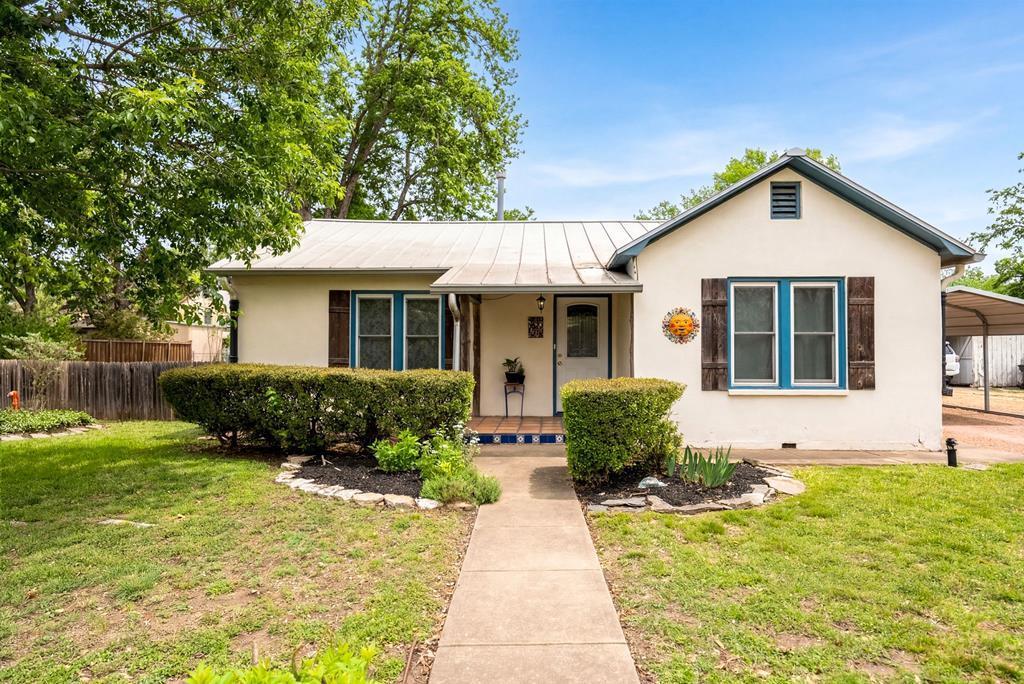
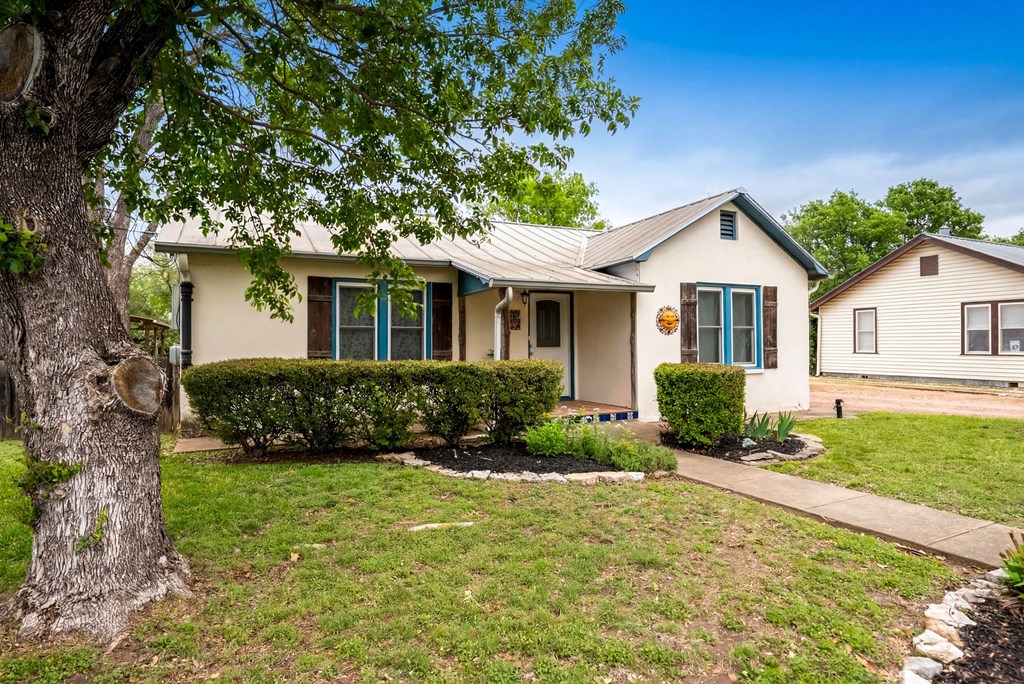
Single-story home with a metal roof, blue-trimmed windows, and a walkway to the covered entry.
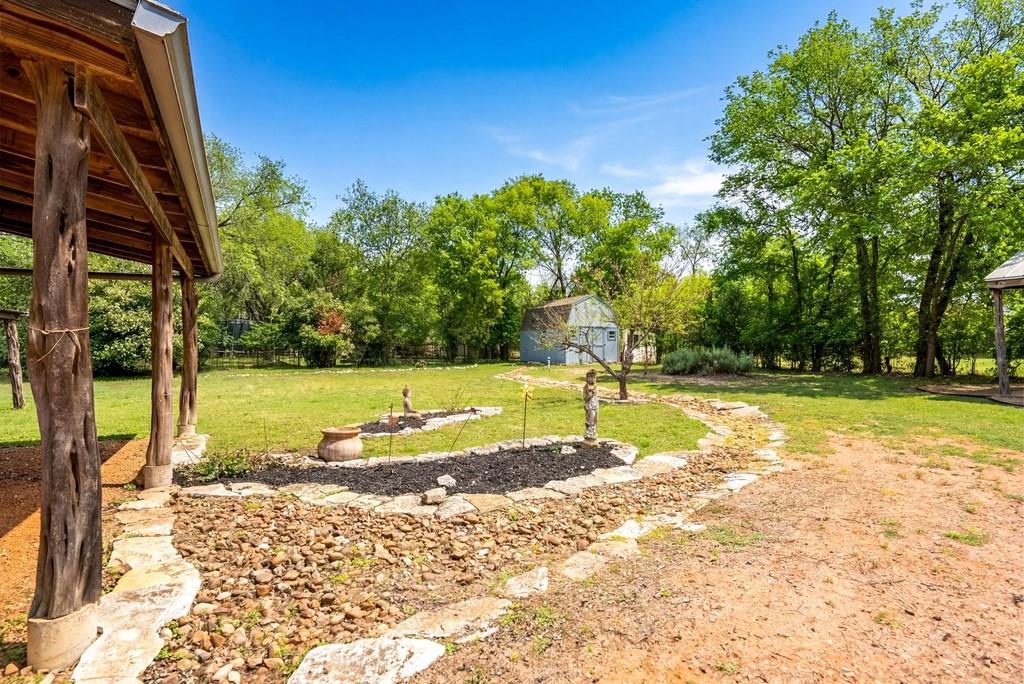
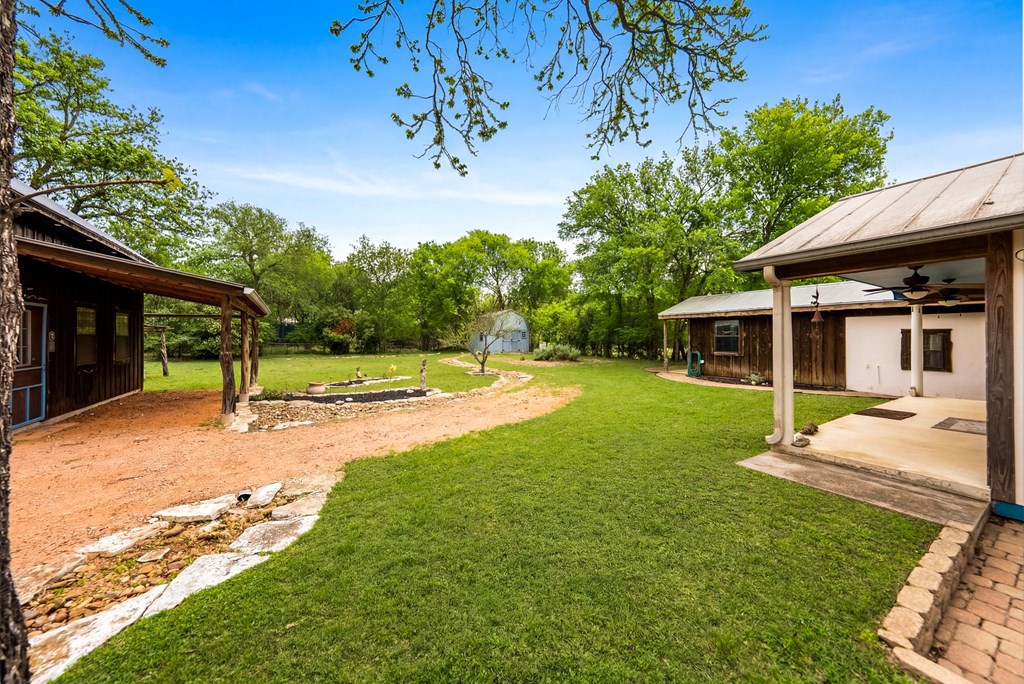
Backyard with a covered wooden pavilion, stone-lined garden creek, small shed, and mature trees.
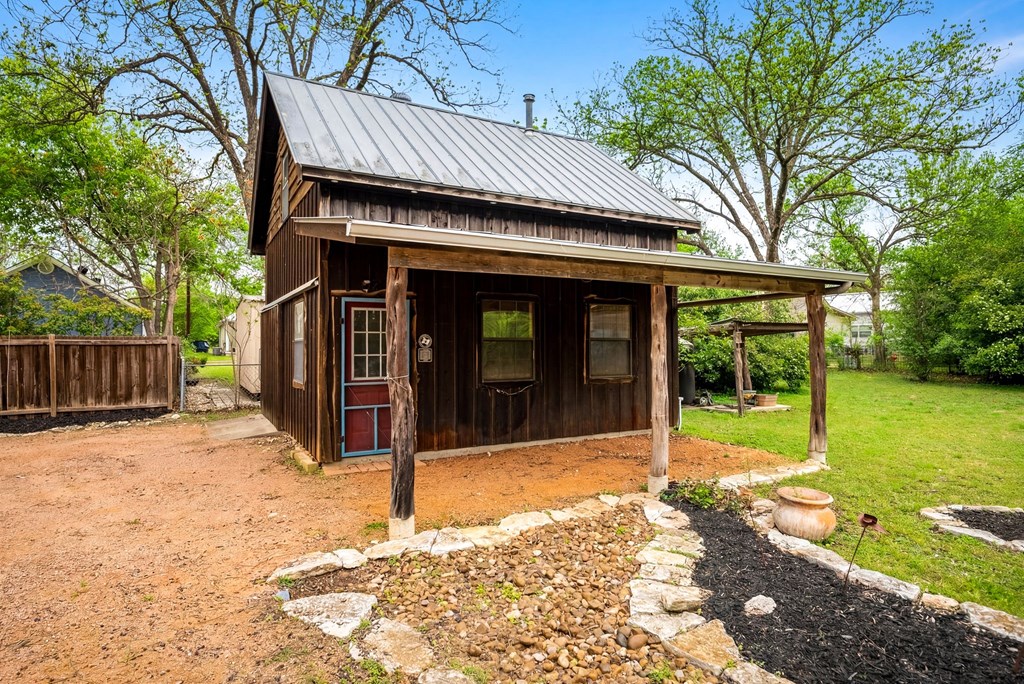
Small dark wood-sided house with a metal roof and covered porch, surrounded by a green yard.
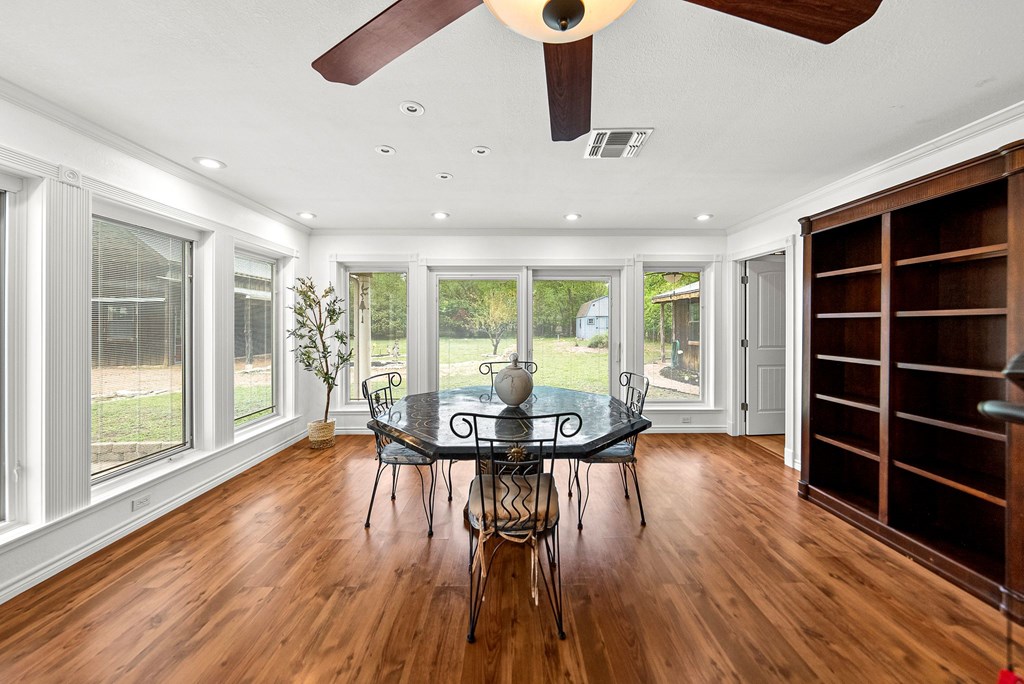
Dining room with a round table, large yard-facing windows, and built-in dark wood shelves.
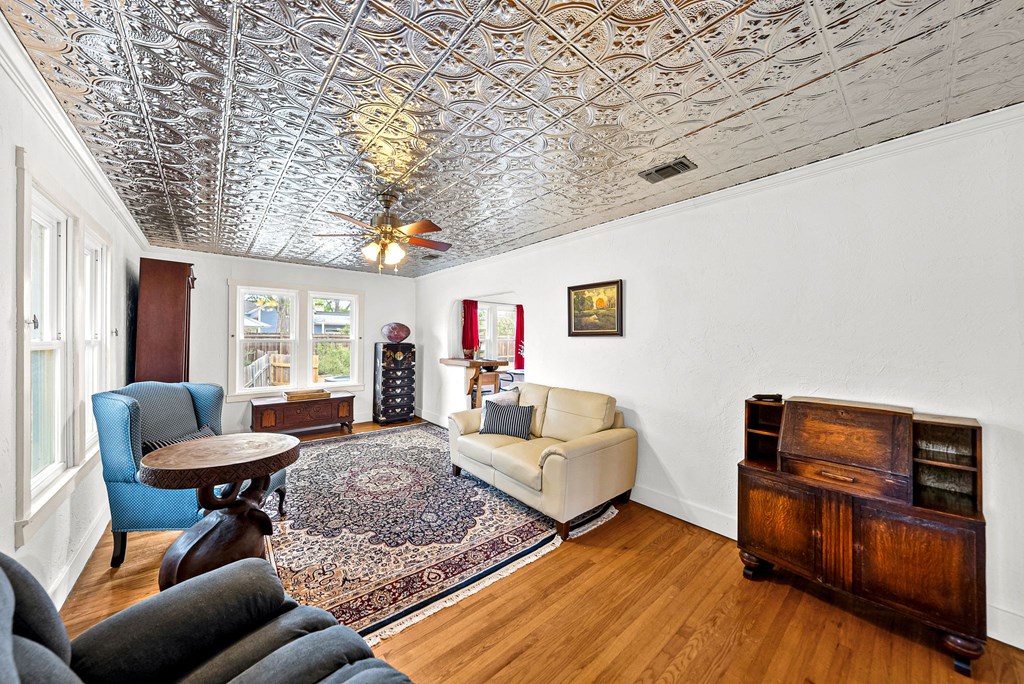
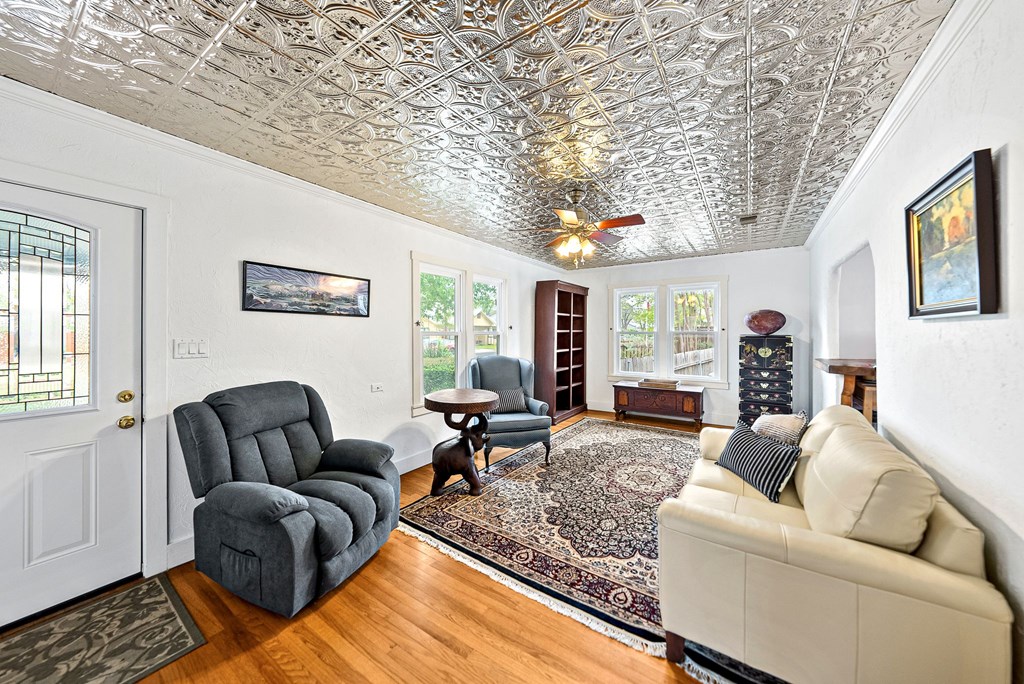
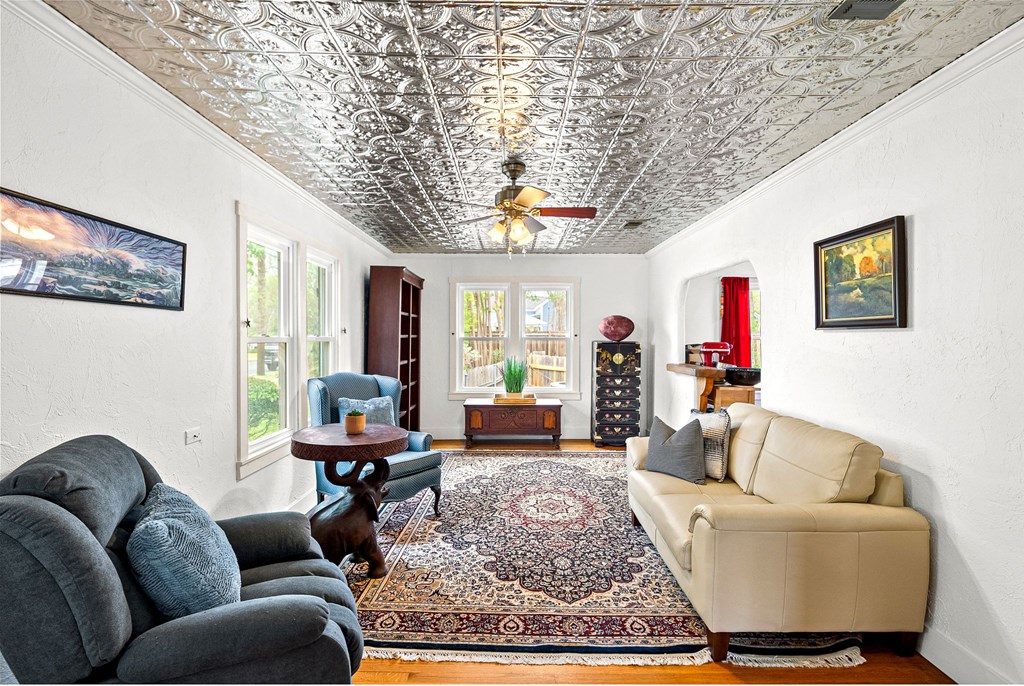
Living room with a pressed-tin ceiling, hardwood floors, and a large patterned rug.
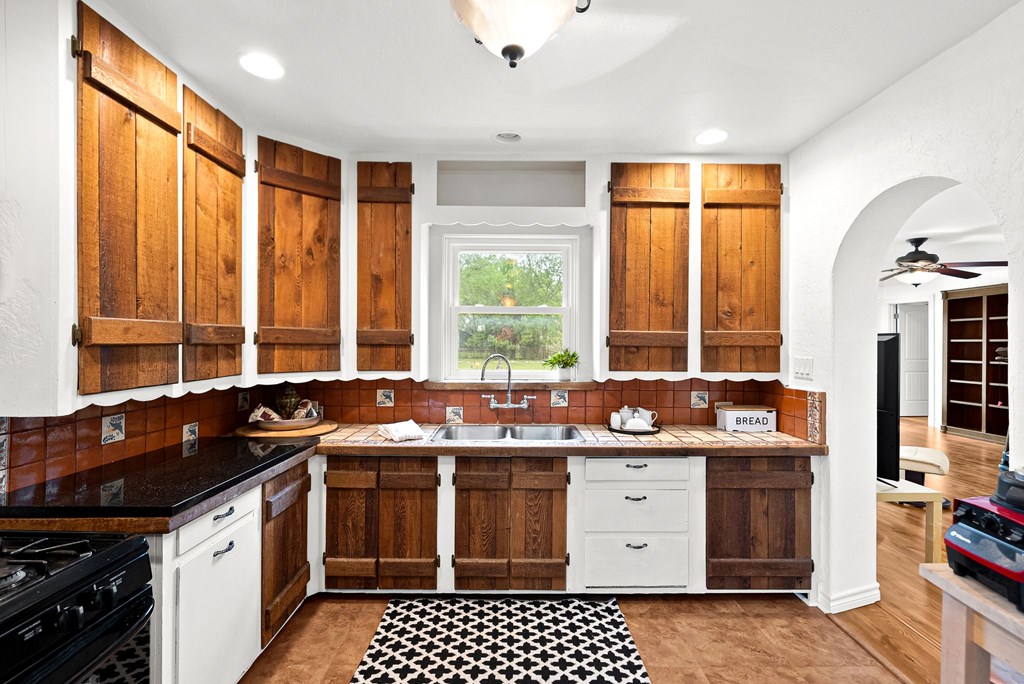
Kitchen with rustic wood cabinets, terracotta tile backsplash, and a sink beneath a window.
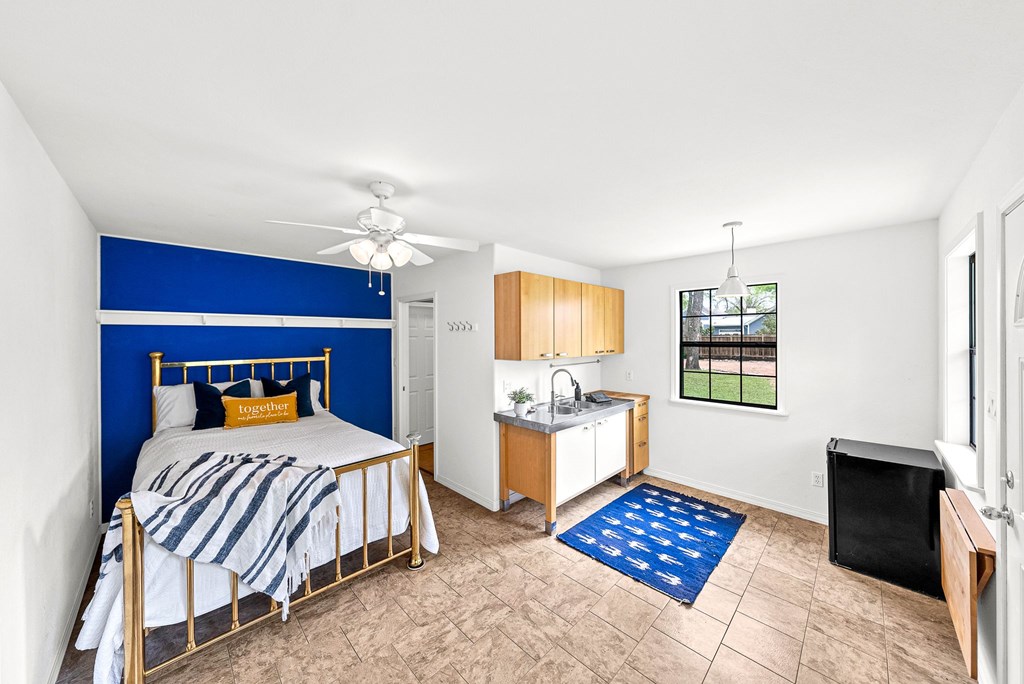
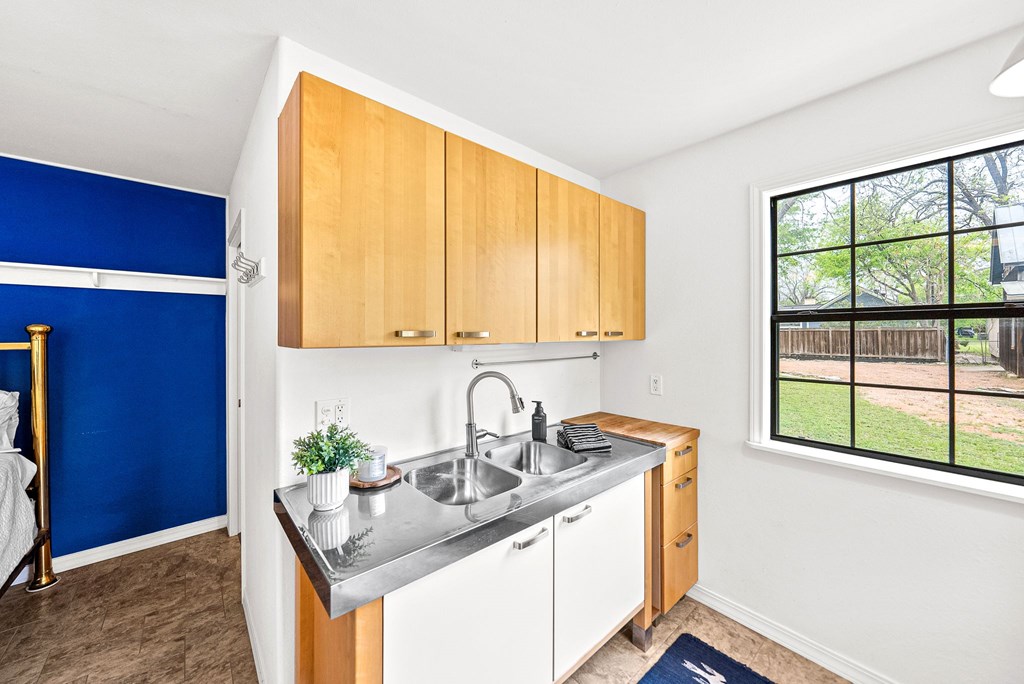
Bedroom with a brass bed, blue accent wall, and compact kitchenette.
Single-story cream house with a metal roof, covered entry, and large shade tree in front.
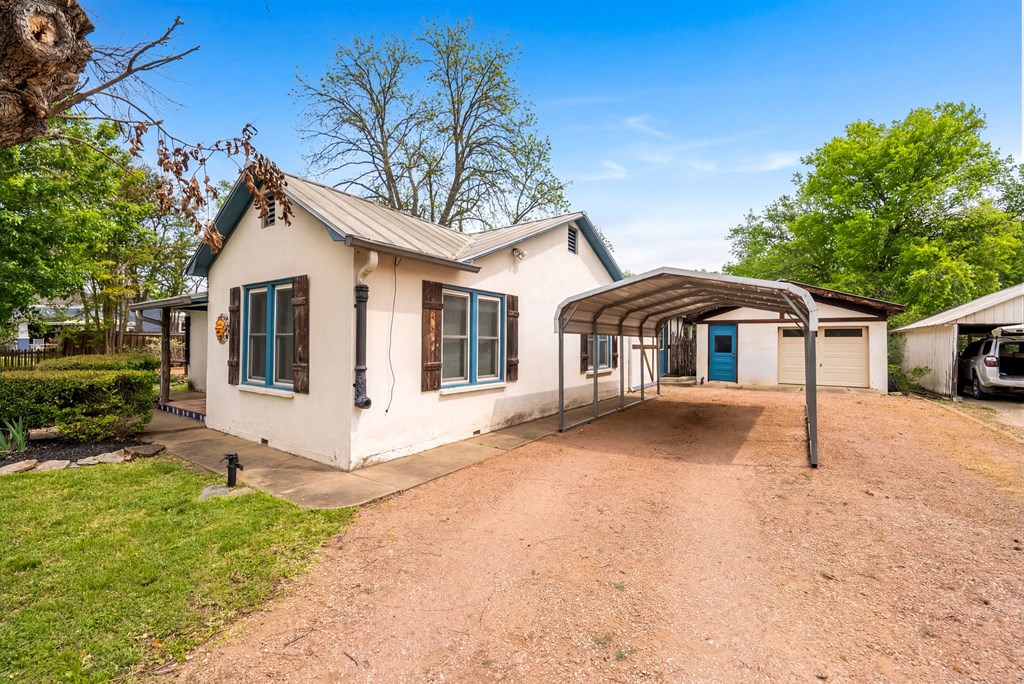
Cream stucco house with dark shutters, a metal carport, and a detached garage with a blue door.
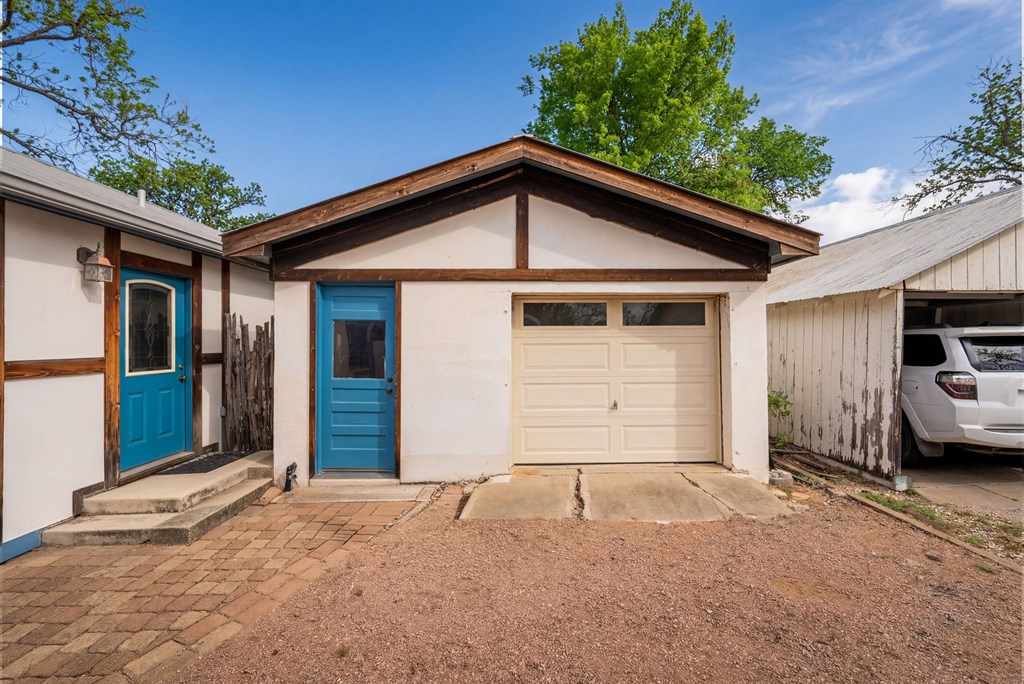
Home exterior with blue entry doors, dark wood trim, and a single-car garage.
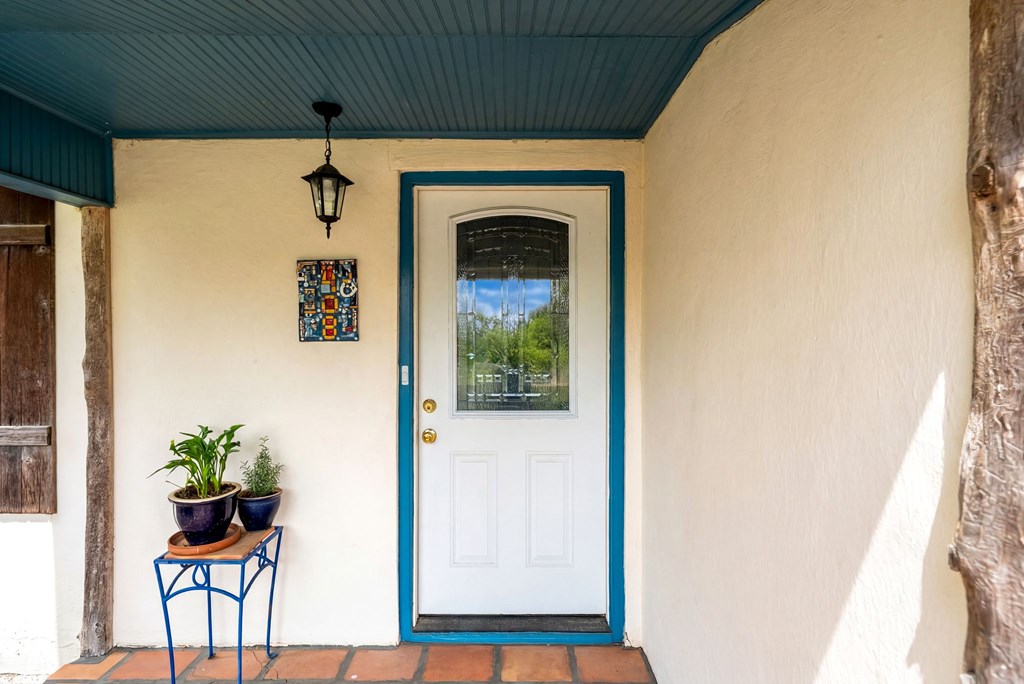
Covered porch entry with a white glass-panel door, blue trim, and potted plants.
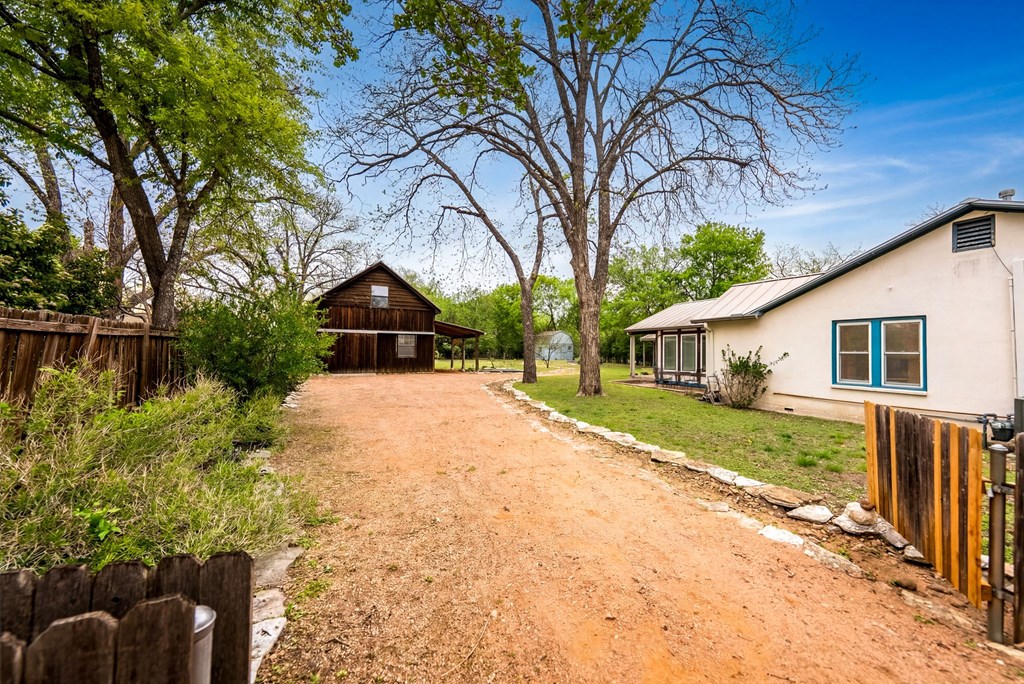
Yard with a dirt driveway between a light-colored house and a dark wooden outbuilding.
Landscaped backyard with a broad lawn, curved garden bed, mature trees, and covered porches.
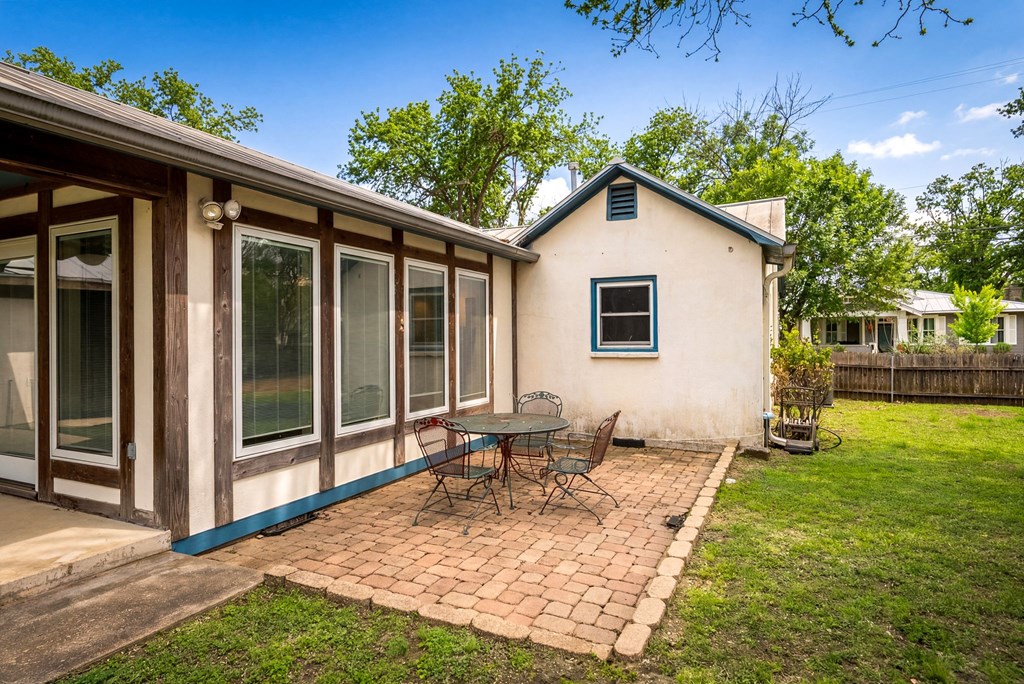
House exterior with a brick-paver patio, metal table and chairs, and tall windows.
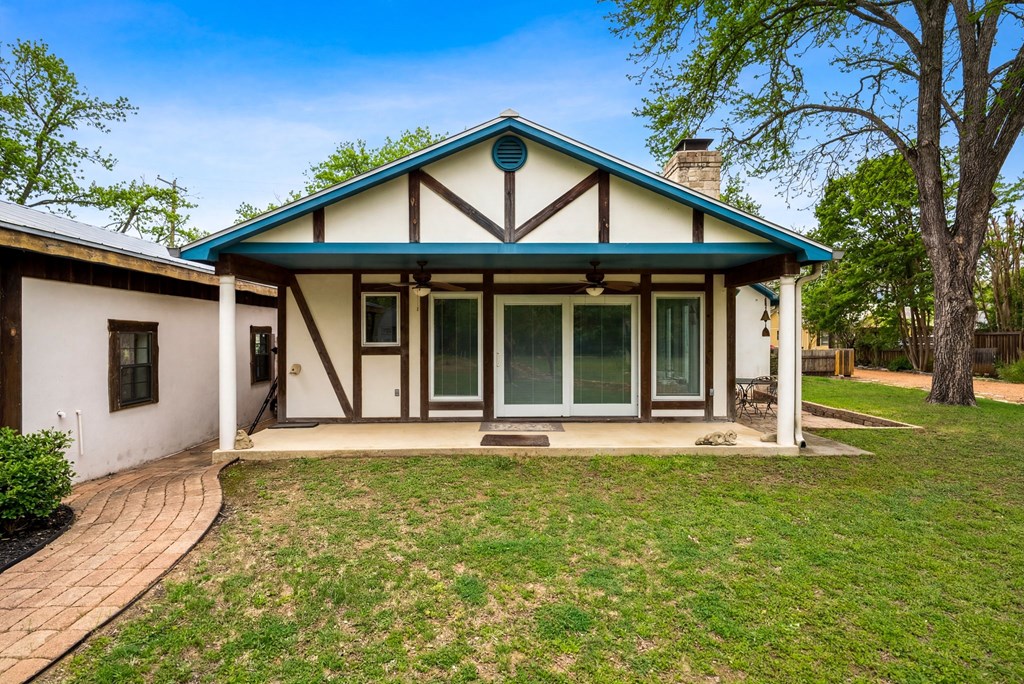
Rear exterior of a white home with a covered timber-trimmed porch and brick walkway.
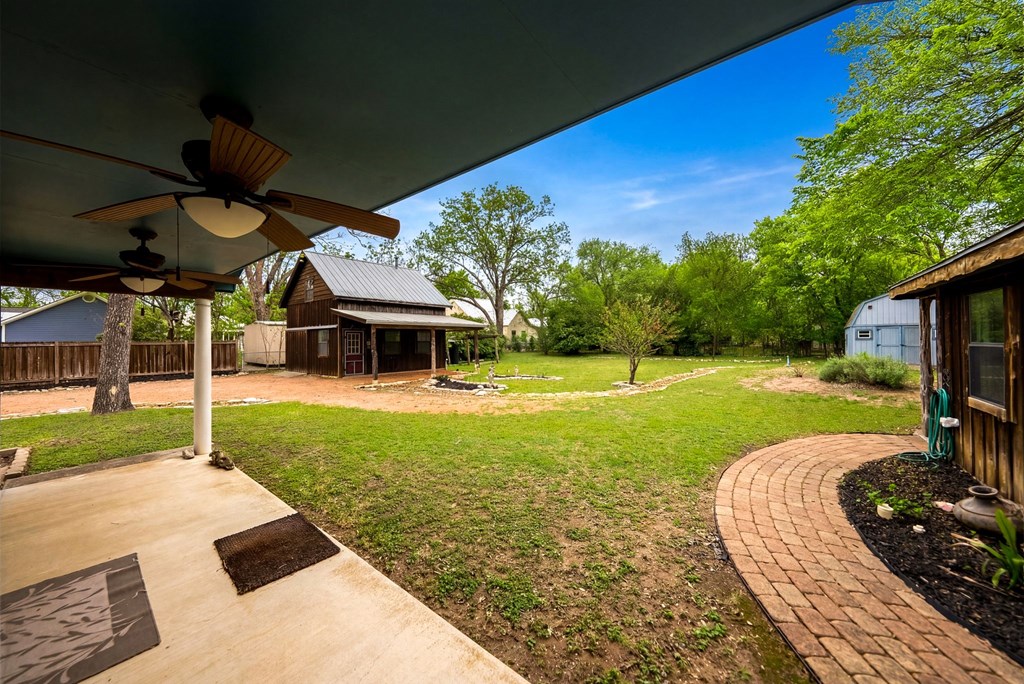
Backyard with a covered patio, wooden outbuilding, lawn, and curved brick walkway.
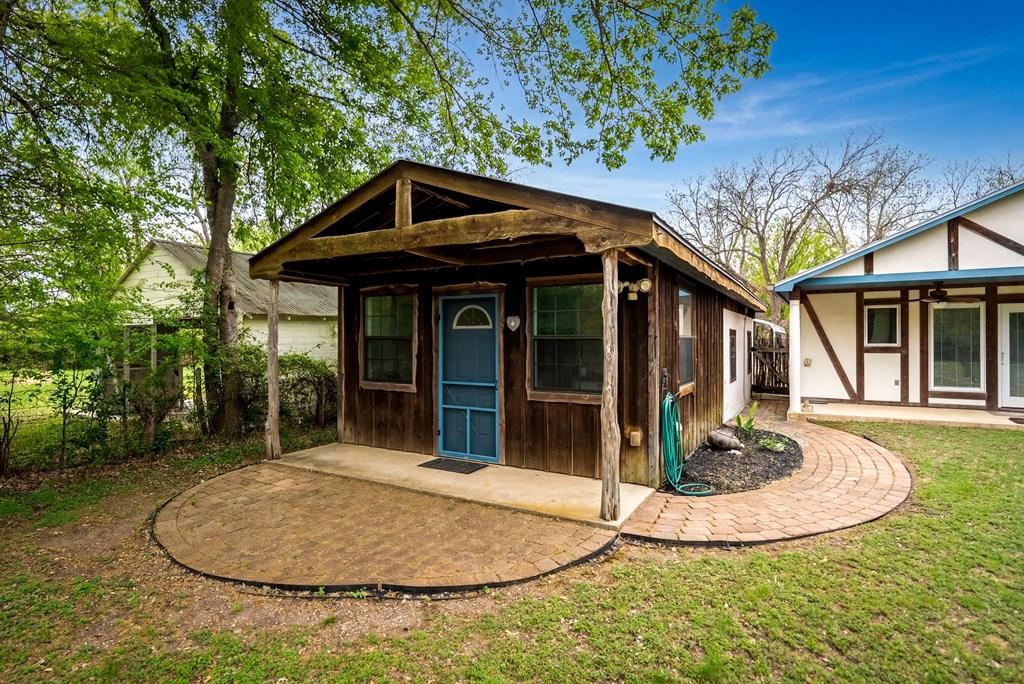
Small wood-sided house with a covered porch, blue front door, and curved brick walkway.
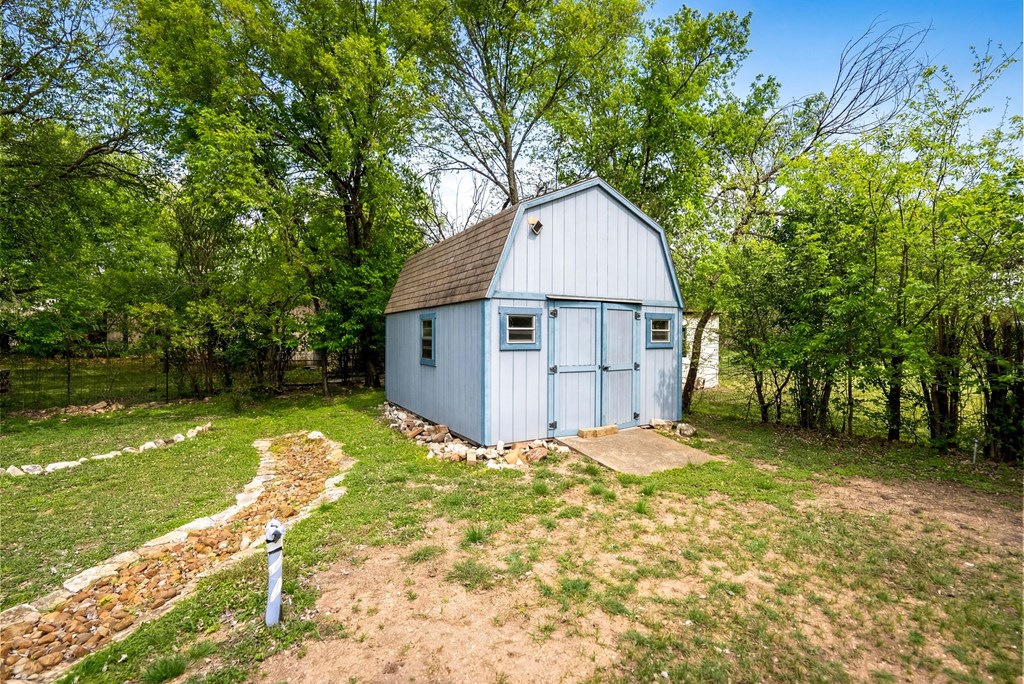
Light blue barn-style shed with a brown roof in a leafy yard beside a stone-lined drainage channel.
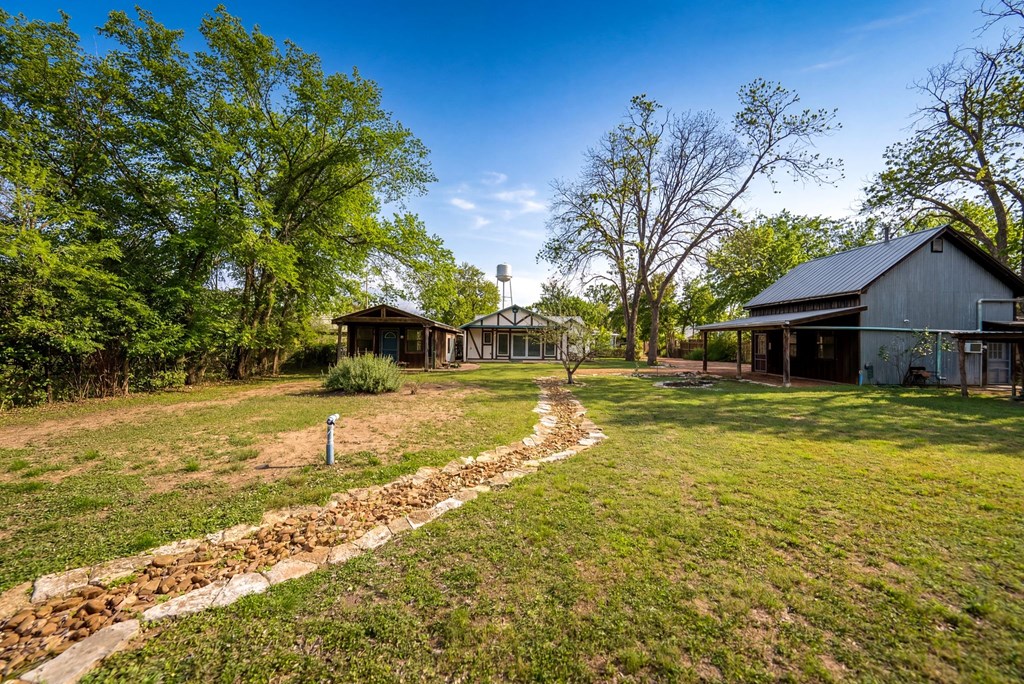
Property buildings around a grassy yard with a curving stone-lined drainage channel and mature trees.
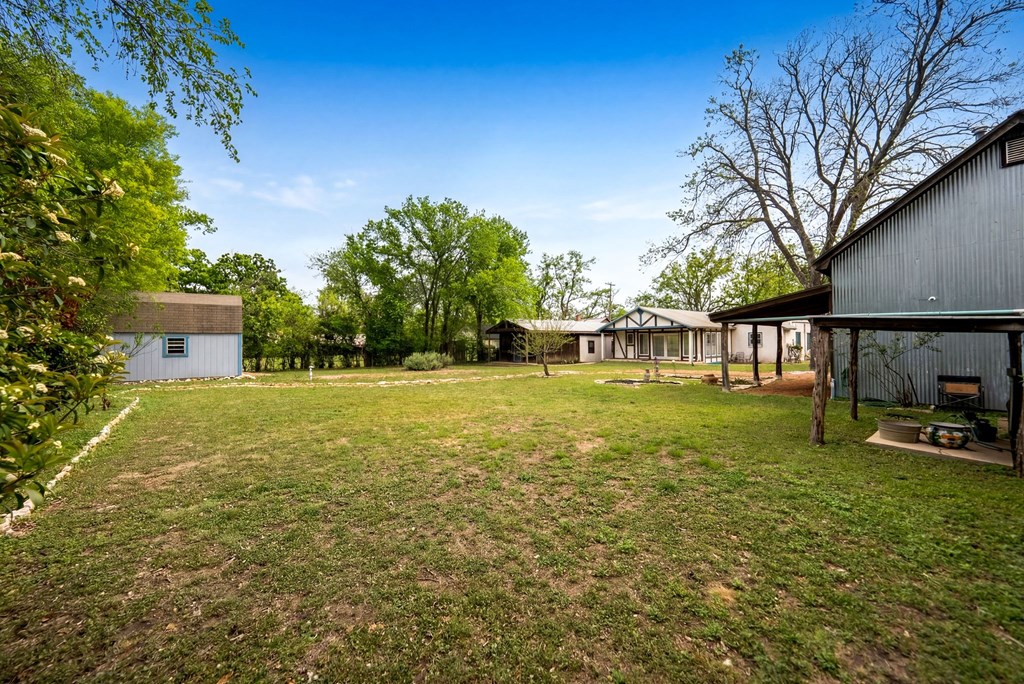
Grassy yard between a small outbuilding and a large metal-sided building, with the house in the distance.
Living room with an ornate pressed-tin ceiling, hardwood floors, and seating around a patterned rug.
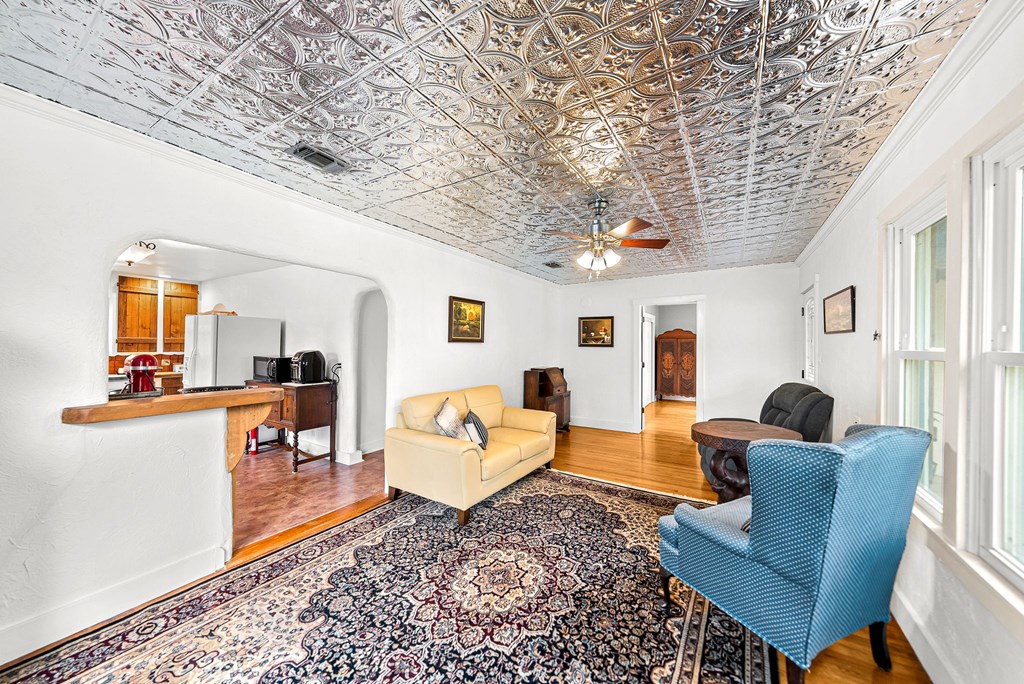
Living room with an ornate pressed-tin ceiling, patterned rug, and arched opening to the kitchen.
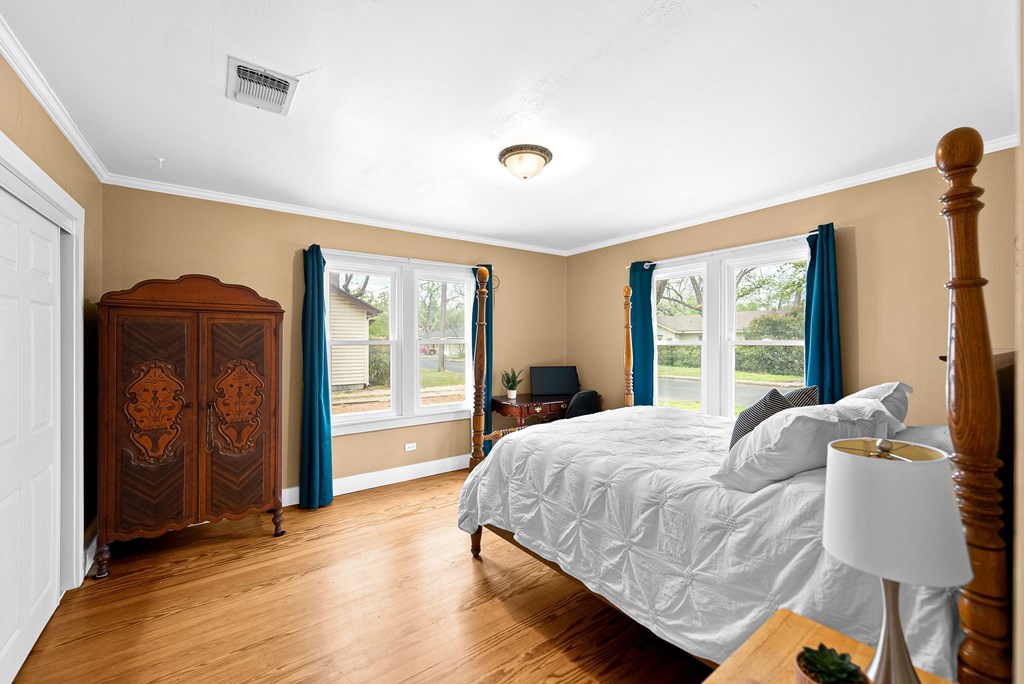
Bedroom with a white four-poster bed, wood floors, blue curtains, and a carved armoire.
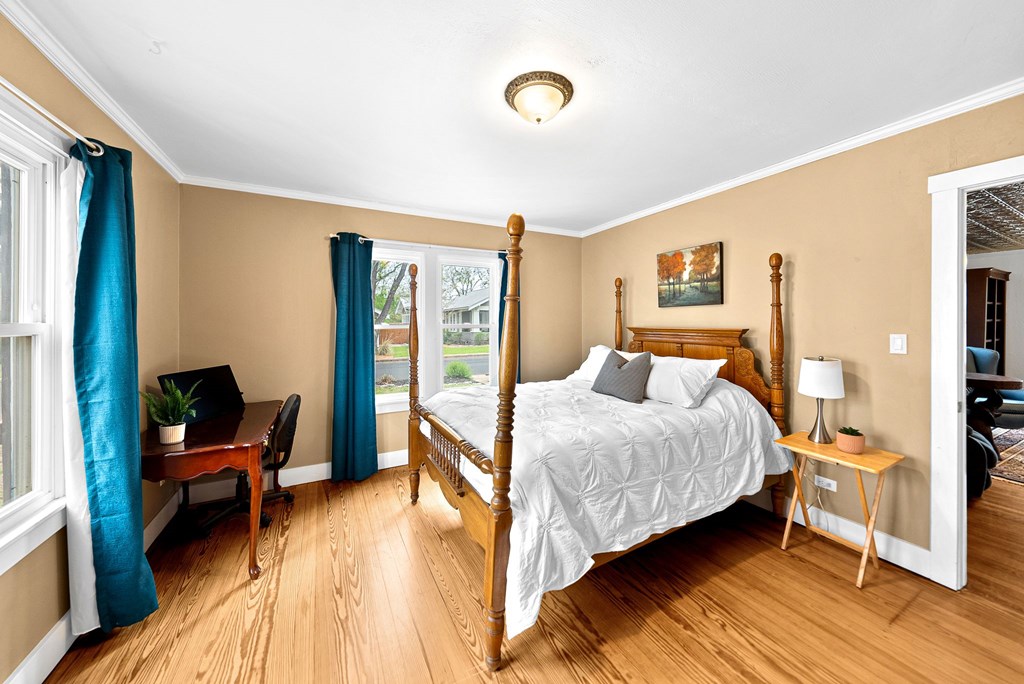
Bedroom with a wooden four-poster bed, hardwood floors, and teal curtains.
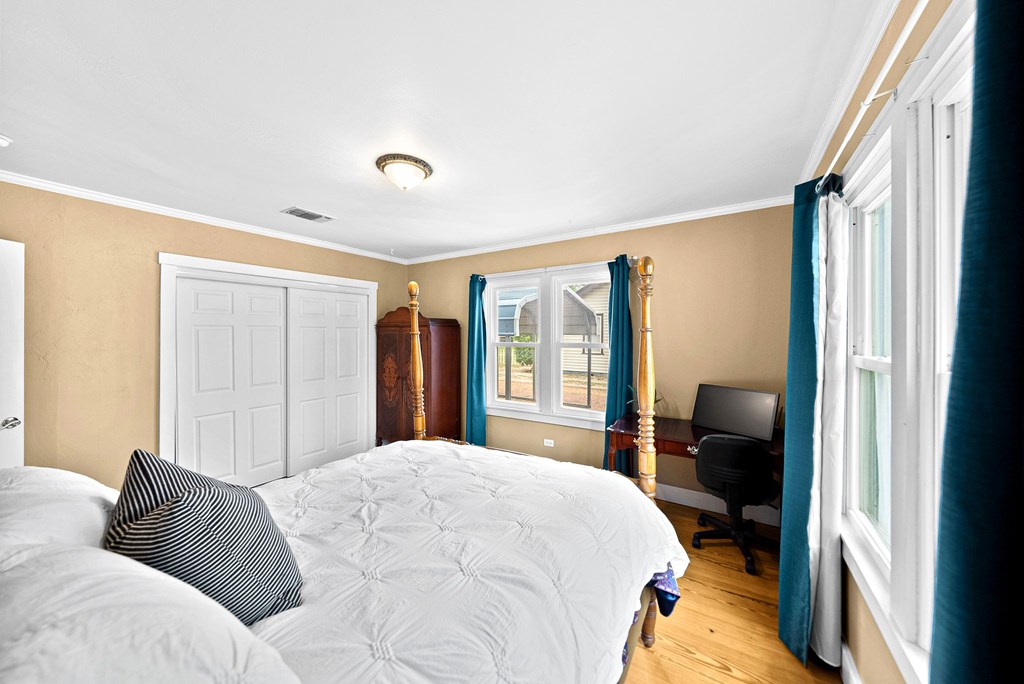
Bedroom with a white quilted bed, teal curtains, and a desk beside the windows.
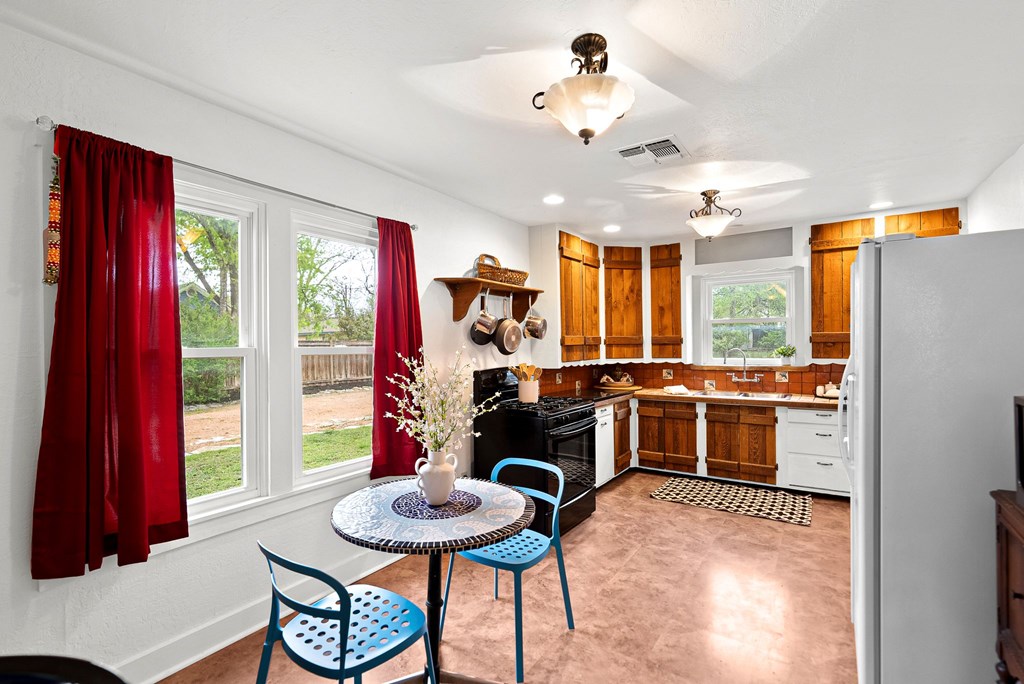
Kitchen with warm wood cabinets, red curtains, and a round tiled table with blue chairs.
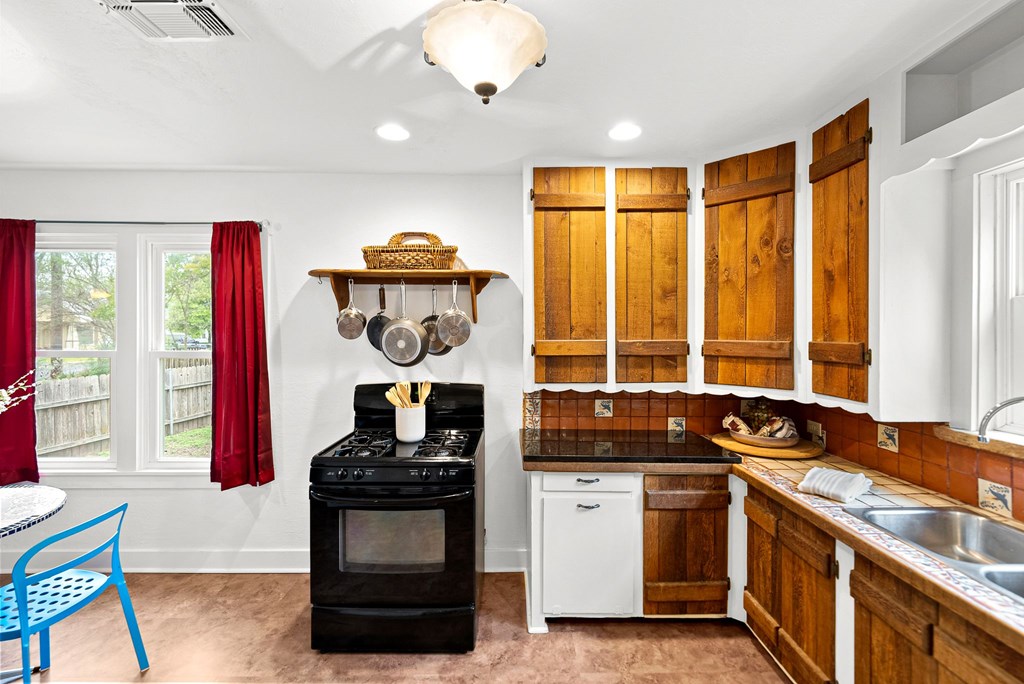
Kitchen with warm wood cabinets, a black gas range, tiled counters, and red curtains.
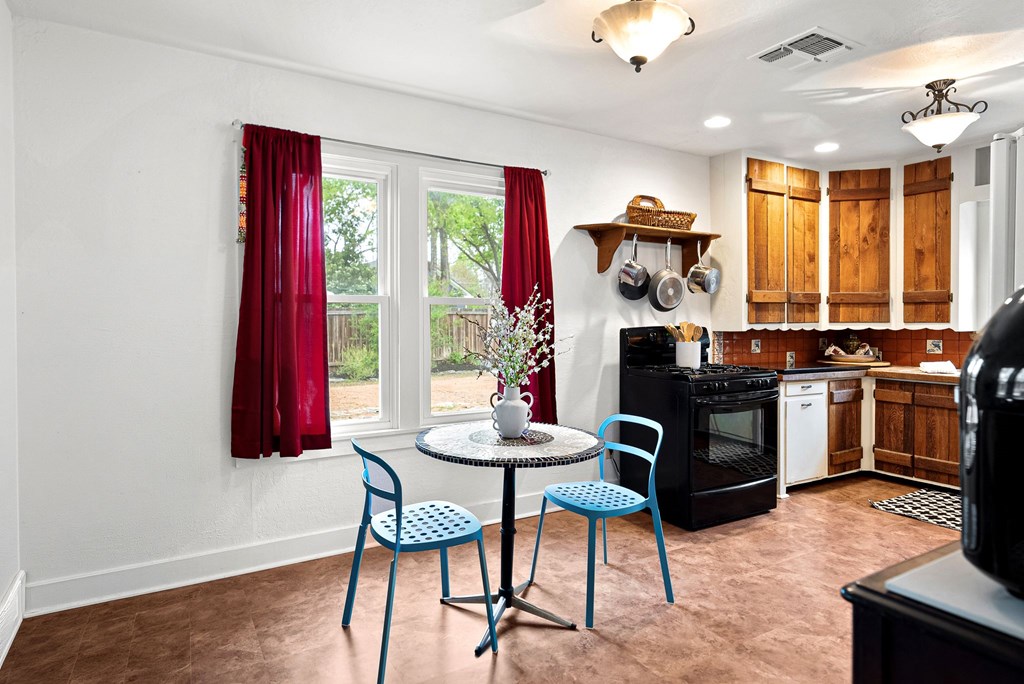
Kitchen with wood cabinets, black stove, red curtains, and a round table with blue chairs.
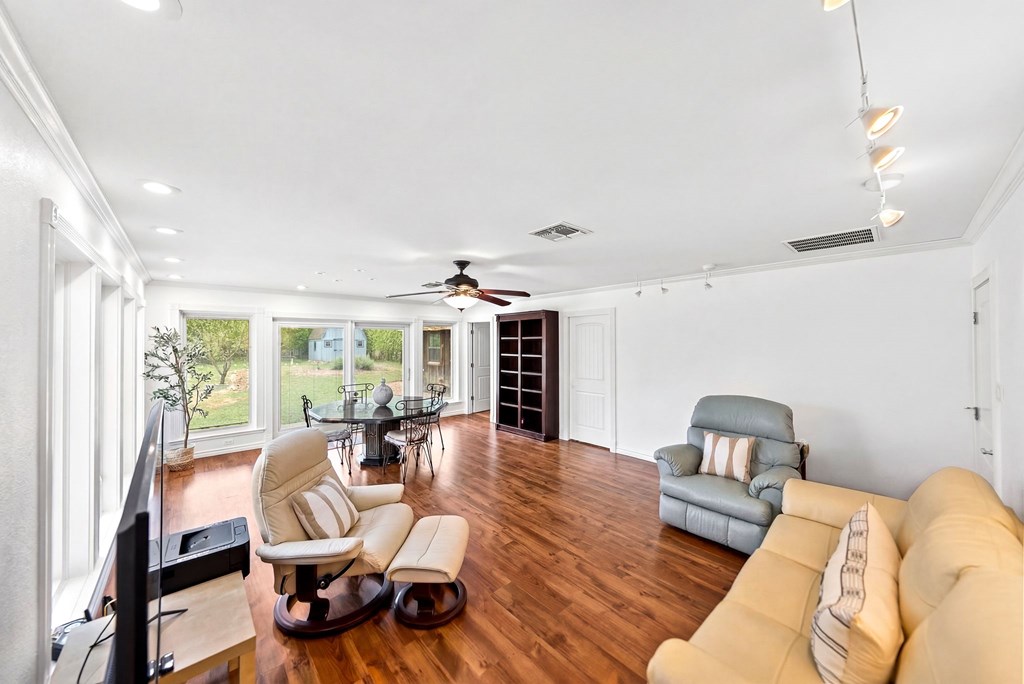
Living room with wood floors, cream seating, and a dining area beside large yard-facing windows.
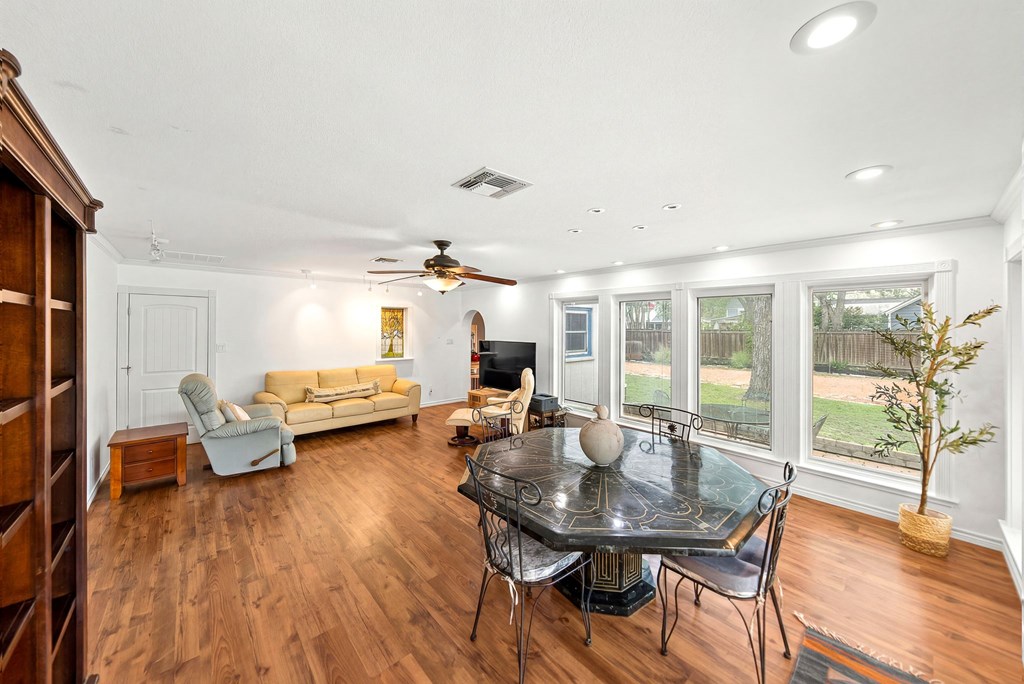
Living and dining room with hardwood floors, a dark dining table, and large windows overlooking the yard.
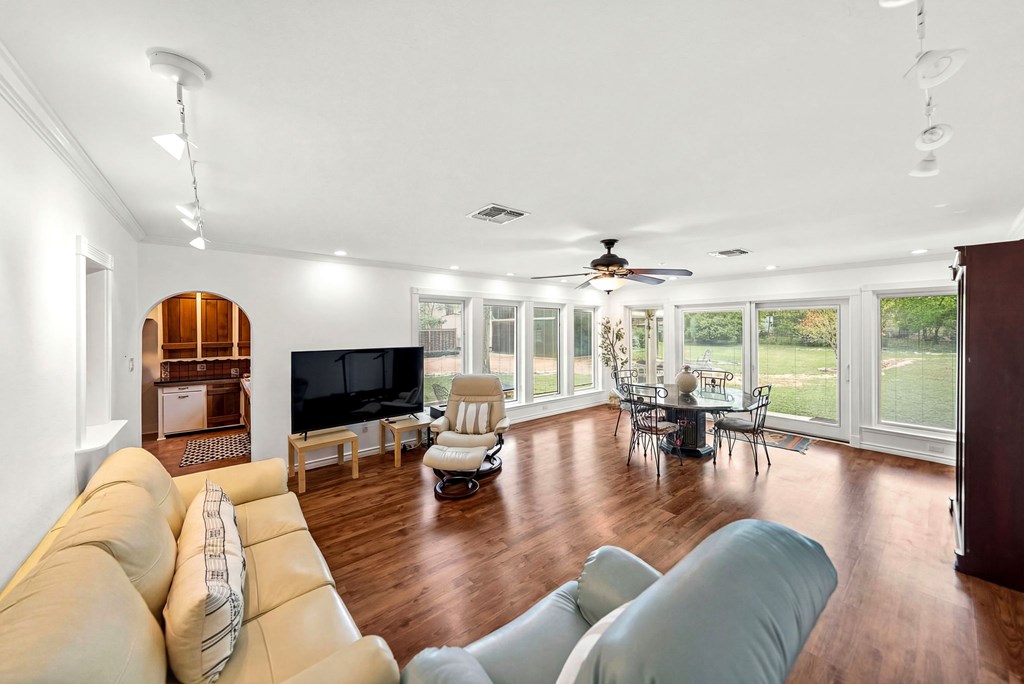
Living room with hardwood floors, cream seating, and wide windows overlooking a green lawn.
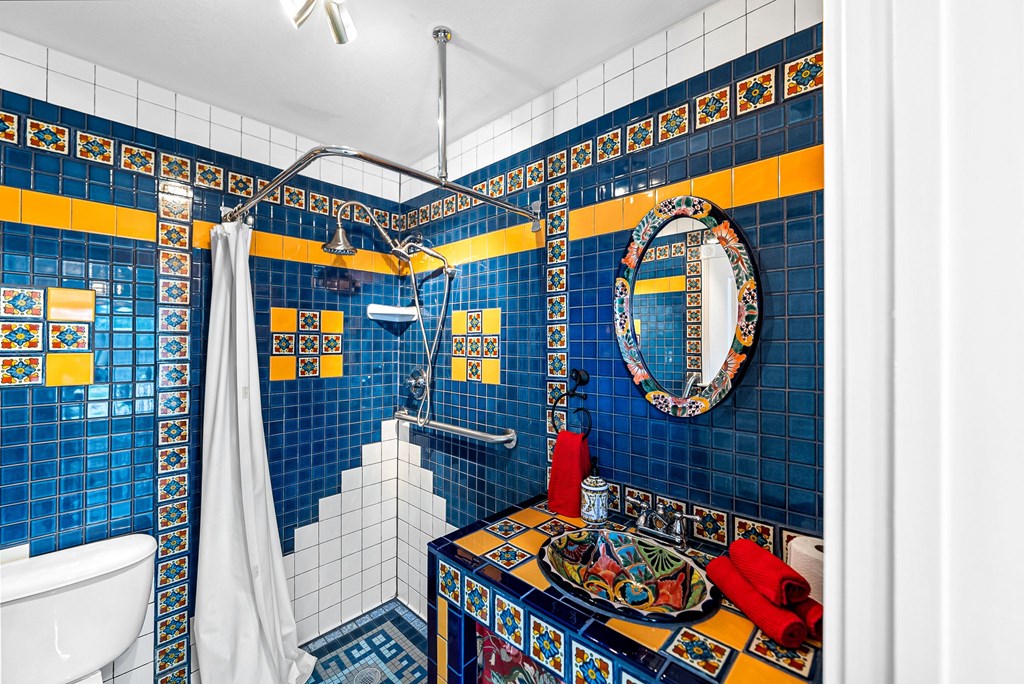
Bathroom with vivid blue and orange tile, a patterned vessel sink, and a tiled walk-in shower.
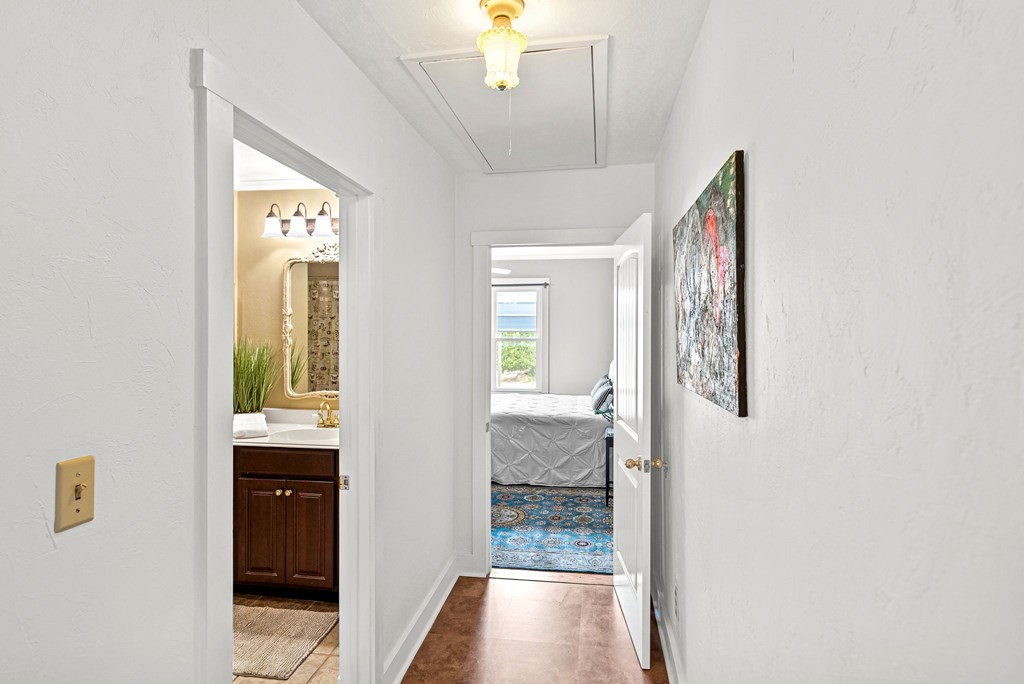
White hallway leading to a bedroom, with an open bathroom doorway and dark wood vanity.
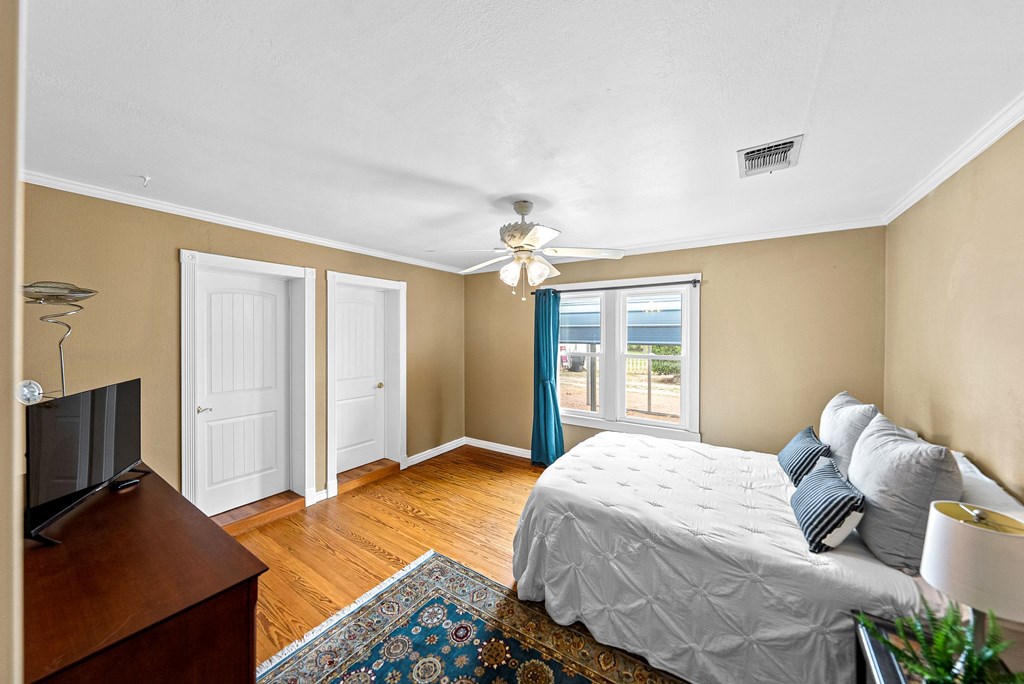
Bedroom with hardwood floors, a white bed, and blue curtain beside two windows.
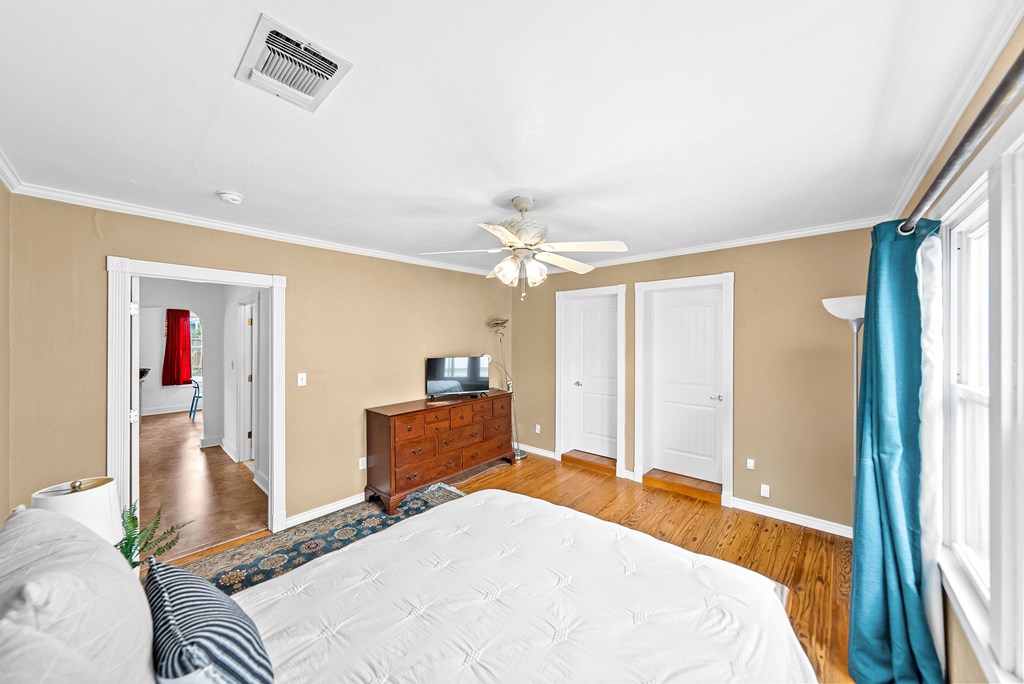
Bedroom with a white bed, hardwood floors, wooden dresser, and teal curtains beside bright windows.
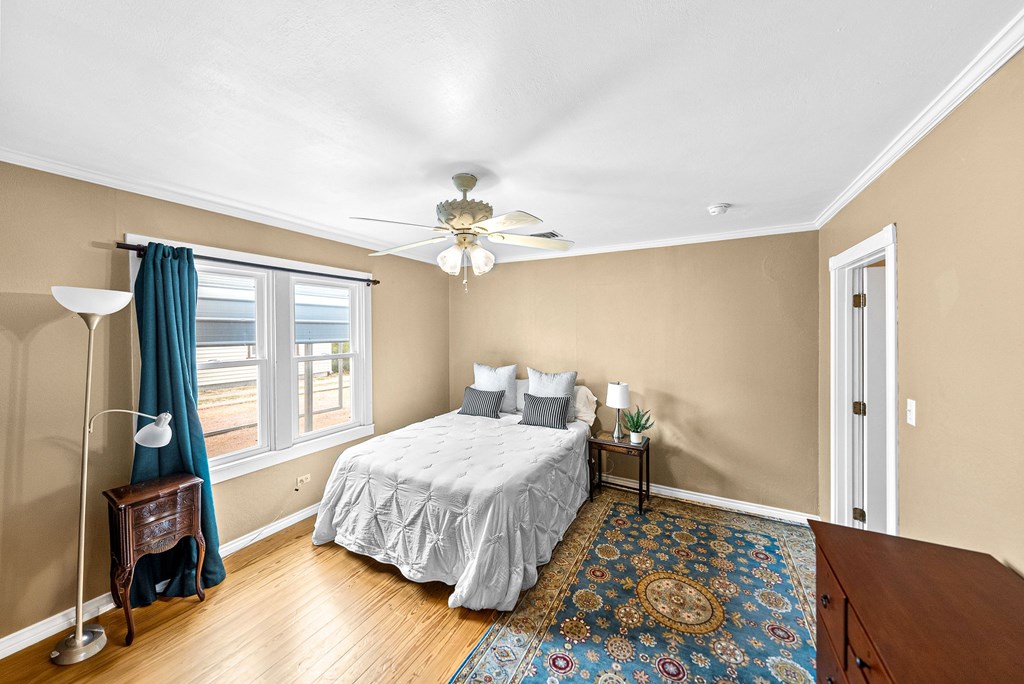
Bedroom with a white bed, teal curtains, hardwood floors, and a patterned blue rug.
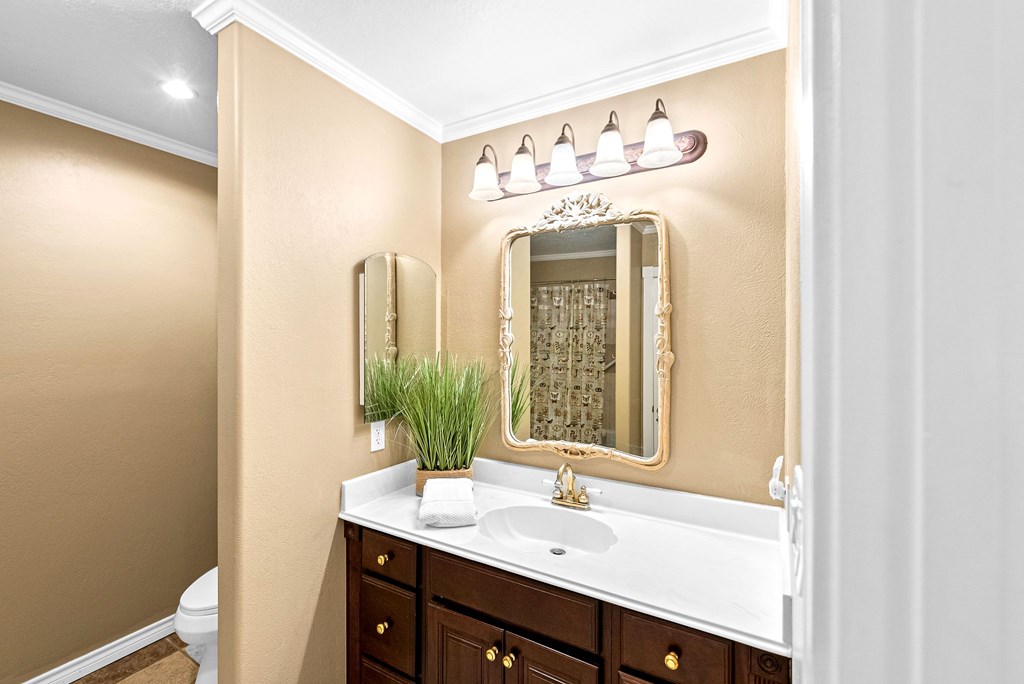
Bathroom with dark wood vanity, white countertop, ornate mirror, and a potted plant.
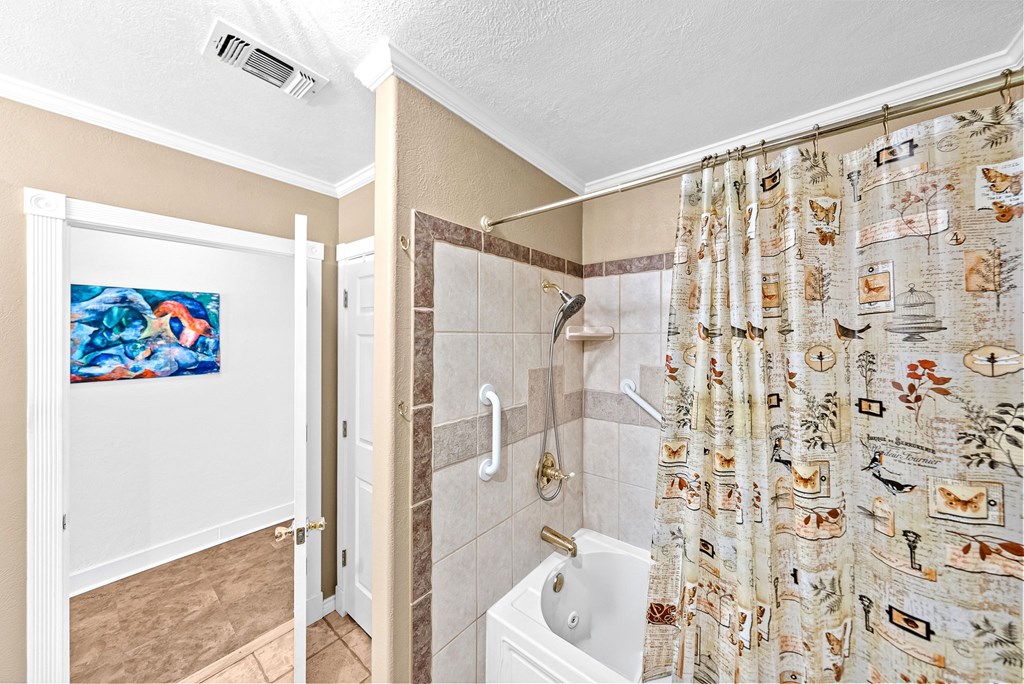
Bathroom with tiled tub and shower, grab bars, and a patterned curtain.
Furnished living room with an ornate tin ceiling, patterned rug, and seating around the room.
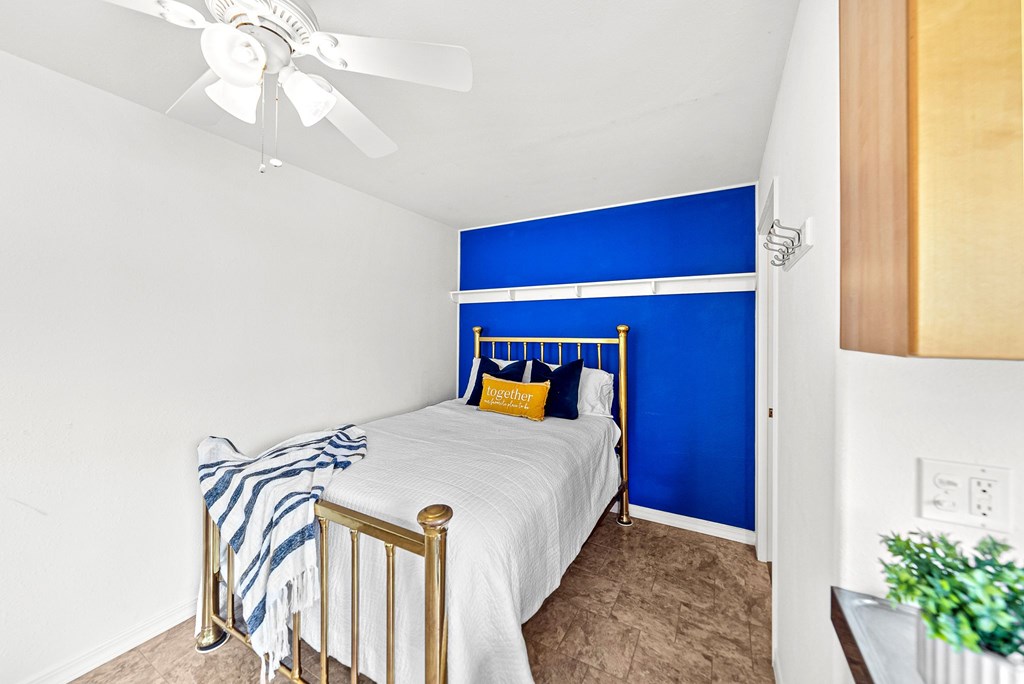
Bedroom with a brass bed, white bedding, and a vivid blue accent wall.
Compact kitchen with wood cabinets, a stainless double sink, and a large window overlooking a yard.
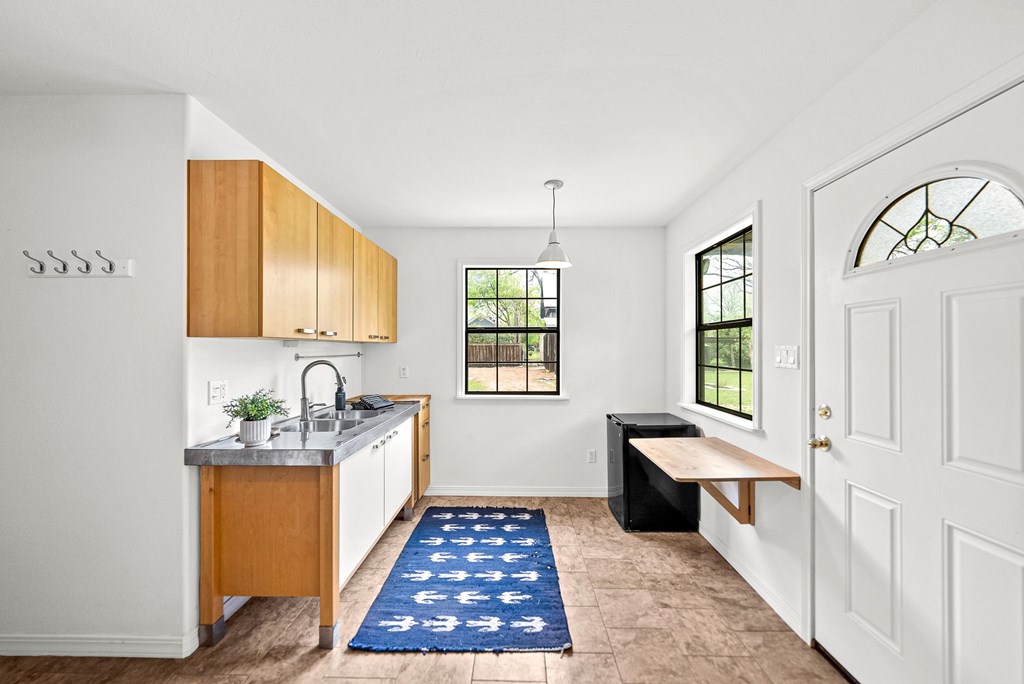
Narrow kitchen with honey-colored cabinets, a stainless sink, blue runner, and a small wall-mounted desk.
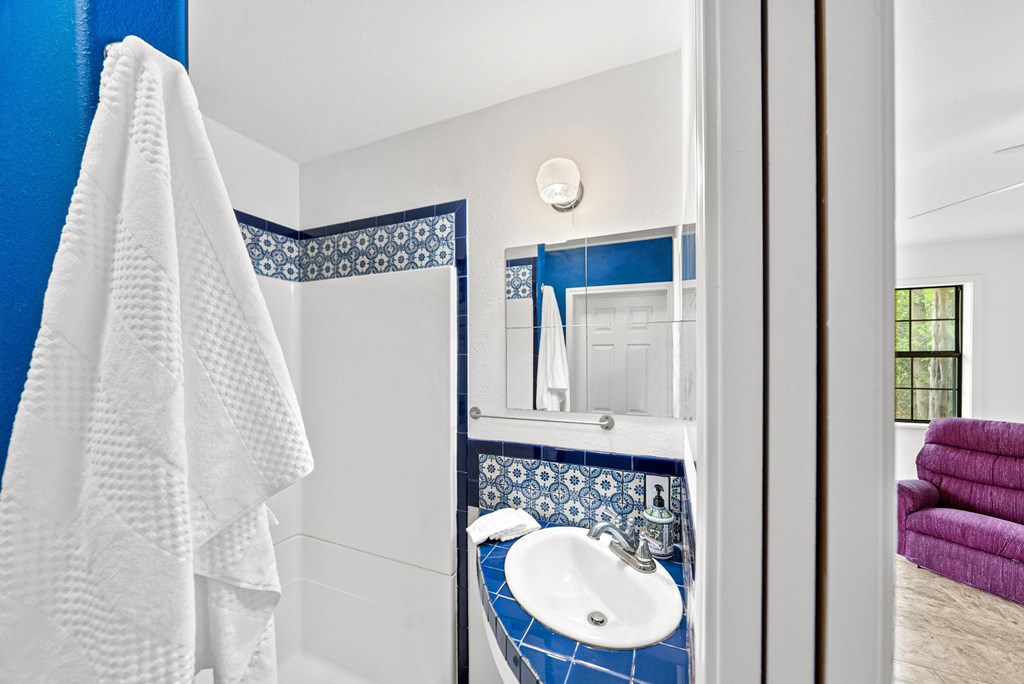
Bathroom with blue patterned tile, a white shower, and a blue tiled vanity.
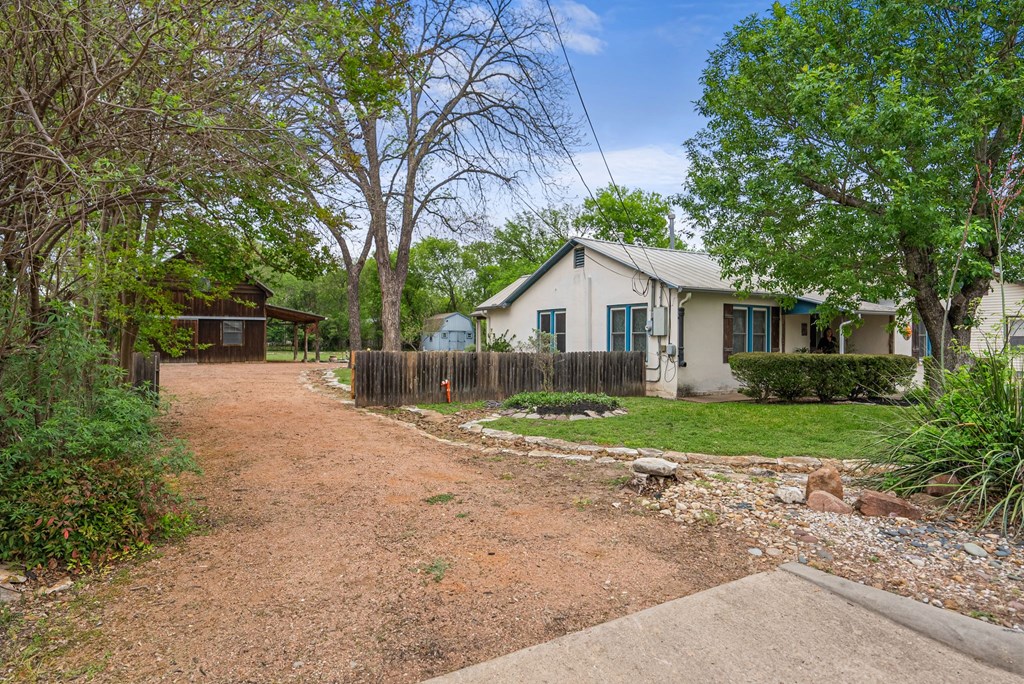
Single-story house with blue trim beside a gravel driveway, wooden fence, and mature trees.
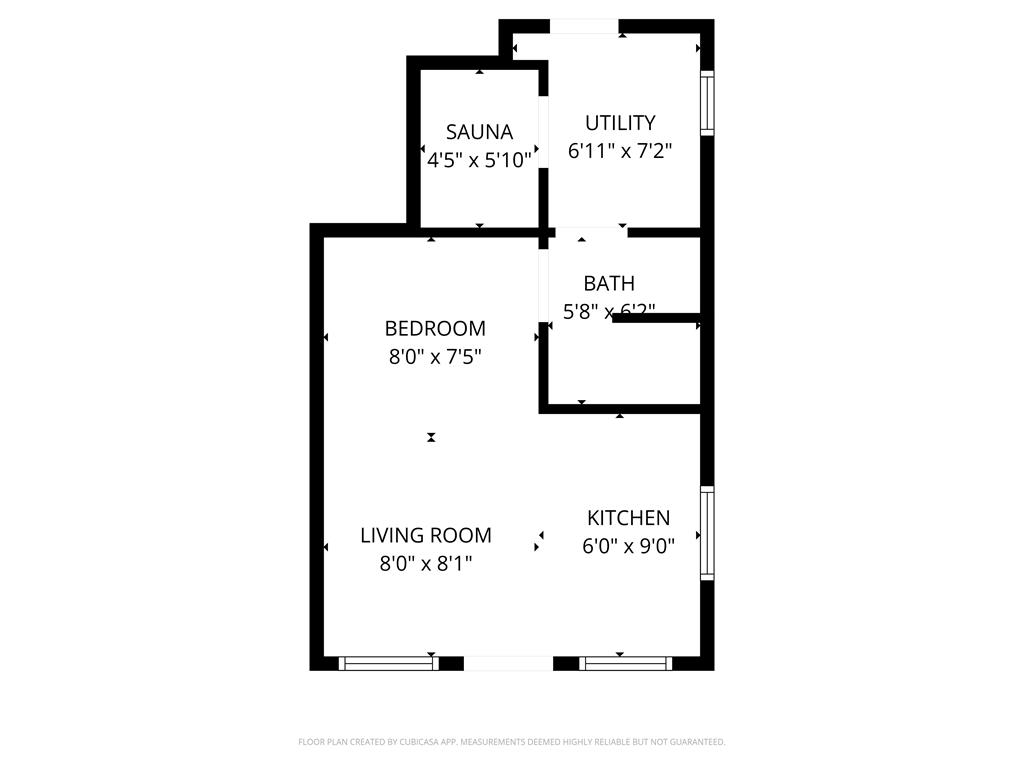
Floor plan showing a living room, kitchen, bedroom, bathroom, sauna, and utility room.
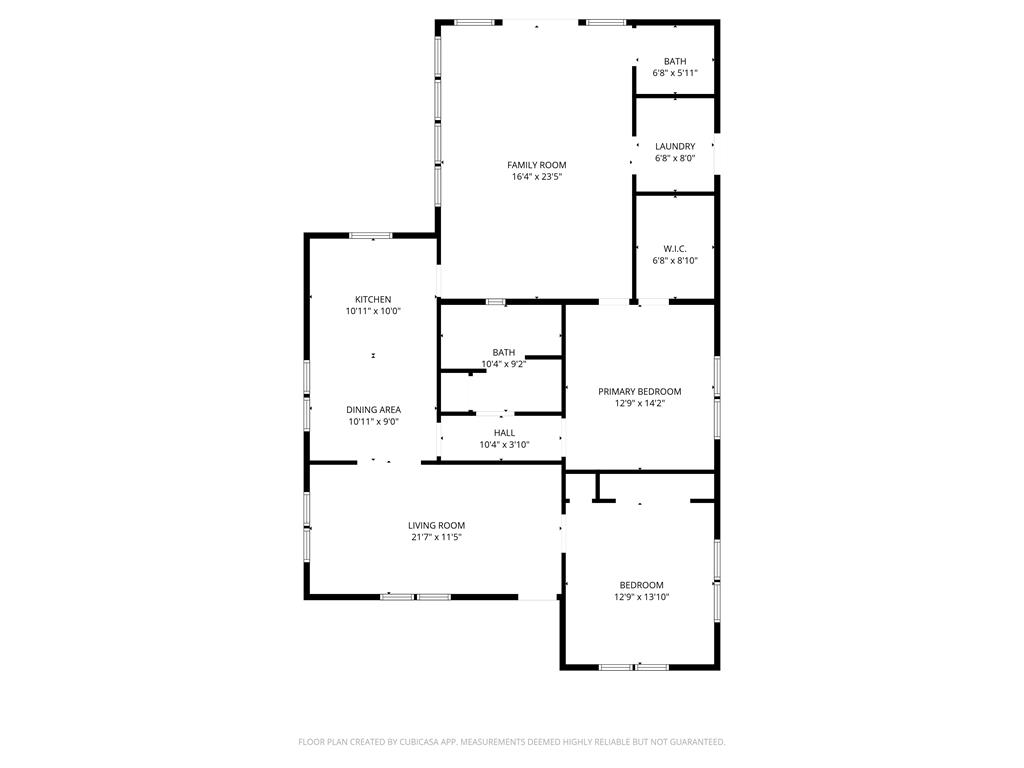
Floor plan showing two bedrooms, two baths, kitchen, dining area, living room, and family room.
SEE ALL PHOTOS
Single-story home with a metal roof, blue-trimmed windows, and a walkway to the covered entry.
Backyard with a covered wooden pavilion, stone-lined garden creek, small shed, and mature trees.
Small dark wood-sided house with a metal roof and covered porch, surrounded by a green yard.
Dining room with a round table, large yard-facing windows, and built-in dark wood shelves.
Living room with a pressed-tin ceiling, hardwood floors, and a large patterned rug.
Kitchen with rustic wood cabinets, terracotta tile backsplash, and a sink beneath a window.
Bedroom with a brass bed, blue accent wall, and compact kitchenette.
Single-story cream house with a metal roof, covered entry, and large shade tree in front.
Cream stucco house with dark shutters, a metal carport, and a detached garage with a blue door.
Home exterior with blue entry doors, dark wood trim, and a single-car garage.
Covered porch entry with a white glass-panel door, blue trim, and potted plants.
Yard with a dirt driveway between a light-colored house and a dark wooden outbuilding.
Landscaped backyard with a broad lawn, curved garden bed, mature trees, and covered porches.
House exterior with a brick-paver patio, metal table and chairs, and tall windows.
Rear exterior of a white home with a covered timber-trimmed porch and brick walkway.
Backyard with a covered patio, wooden outbuilding, lawn, and curved brick walkway.
Small wood-sided house with a covered porch, blue front door, and curved brick walkway.
Light blue barn-style shed with a brown roof in a leafy yard beside a stone-lined drainage channel.
Property buildings around a grassy yard with a curving stone-lined drainage channel and mature trees.
Grassy yard between a small outbuilding and a large metal-sided building, with the house in the distance.
Living room with an ornate pressed-tin ceiling, hardwood floors, and seating around a patterned rug.
Living room with an ornate pressed-tin ceiling, patterned rug, and arched opening to the kitchen.
Bedroom with a white four-poster bed, wood floors, blue curtains, and a carved armoire.
Bedroom with a wooden four-poster bed, hardwood floors, and teal curtains.
Bedroom with a white quilted bed, teal curtains, and a desk beside the windows.
Kitchen with warm wood cabinets, red curtains, and a round tiled table with blue chairs.
Kitchen with warm wood cabinets, a black gas range, tiled counters, and red curtains.
Kitchen with wood cabinets, black stove, red curtains, and a round table with blue chairs.
Living room with wood floors, cream seating, and a dining area beside large yard-facing windows.
Living and dining room with hardwood floors, a dark dining table, and large windows overlooking the yard.
Living room with hardwood floors, cream seating, and wide windows overlooking a green lawn.
Bathroom with vivid blue and orange tile, a patterned vessel sink, and a tiled walk-in shower.
White hallway leading to a bedroom, with an open bathroom doorway and dark wood vanity.
Bedroom with hardwood floors, a white bed, and blue curtain beside two windows.
Bedroom with a white bed, hardwood floors, wooden dresser, and teal curtains beside bright windows.
Bedroom with a white bed, teal curtains, hardwood floors, and a patterned blue rug.
Bathroom with dark wood vanity, white countertop, ornate mirror, and a potted plant.
Bathroom with tiled tub and shower, grab bars, and a patterned curtain.
Furnished living room with an ornate tin ceiling, patterned rug, and seating around the room.
Bedroom with a brass bed, white bedding, and a vivid blue accent wall.
Compact kitchen with wood cabinets, a stainless double sink, and a large window overlooking a yard.
Narrow kitchen with honey-colored cabinets, a stainless sink, blue runner, and a small wall-mounted desk.
Bathroom with blue patterned tile, a white shower, and a blue tiled vanity.
Single-story house with blue trim beside a gravel driveway, wooden fence, and mature trees.
Floor plan showing a living room, kitchen, bedroom, bathroom, sauna, and utility room.
Floor plan showing two bedrooms, two baths, kitchen, dining area, living room, and family room.
For Sale

408 W College St

408 W College St, Fredericksburg, TX 78624

$649,000
Live in the Fredericksburg Hill Country -- and let the guest house help pay for it. Set on a generous 0.44-acre lot just minutes from downtown, 408 W College Street offers something rare in the Hill Country: a main home paired with a separate guest house that's eligible for short-term rental use by right. That means you can live here full-time while legally operating the guest house as an STR. The main house is a charming 1935 cottage offering approximately 1,686 square feet of easy, single-level living with 2 bedrooms and 2 bathrooms. Its standout feature is a spacious sunroom -- bright and inviting, with views over the expansive, mature, tree-shaded backyard. The garden and grounds feel like the countryside, yet Main Street's restaurants, boutiques, and wine-tasting rooms are just a brisk walk away. Behind the main house sits a detached 1-bedroom, 1-bath guest house complete with a sauna, set up to generate income from day one. Fredericksburg's STR market is among the strongest in Texas, and a well-appointed guest cottage in this location offers strong earning potential. Rounding out the property is a 640-square-foot, two-story barn/workshop equipped with a wood stove, air conditioning, and electrical -- ready for its final finishing touches. It's a blank canvas ideal for a studio, art space, home office, or creative retreat. A 3,000-gallon rainwater collection system supports the landscaping. Whether you're relocating to the Hill Country, seeking a weekend base with income potential, or simply want a home that works harder for you, 408 W College Street delivers on every front.

2
beds

2
baths

1,686 Sq.Ft. LIVING AREA

0.44 Acres lot

Brittney Horton

Brittney Horton

Features & Amenities

Interior

  • total bedrooms2
  • Total bathrooms2
  • full bathrooms2
  • Laundry room Washer-Dryer Connection
  • Flooring Engineered Hardwood, Other
  • Fireplace None
  • APPLIANCES Dryer, Range, Refrigerator, Washer, Gas Water Heater
  • other interior Features Guest Quarters, Storage Building, High Speed Internet, Ceiling Fan(s)

Area & Lot

  • Status For Sale
  • Living Area1,686 Sq.Ft.
  • Total Area1,926 Sq.Ft.
  • Lot Area0.44 Acres
  • MLS® ID104146
  • TypeResidential
  • YEAR BUILT1935
  • NeighborhoodFredericksburg
  • Architecture StylesCottage
  • Water FrontageNone
  • School DistrictFredericksburg

Exterior

  • STORIES1
  • water SourcePublic, Rainwater Collection
  • utilitiesCity Electric
  • roofMetal
  • lot featuresFew Trees, In City Limits
  • parking1 Car, Attached Carport, Gravel
  • HEAT TYPECentral, Natural Gas
  • AIR CONDITIONINGCentral Air
  • sewerPublic Sewer
  • SubstructurePillar/Post/Pier

Financial

  • Sales Price$649,000
  • Real Estate Tax $1,458/yr
  • Zoning R-1
Single-story home with a metal roof, blue-trimmed windows, and a walkway to the covered entry.
Backyard with a covered wooden pavilion, stone-lined garden creek, small shed, and mature trees.

Offers something rare in the Hill Country: a main home and a separate guest house that is eligible for short-term rental use by right.

– Brittney Horton
Small dark wood-sided house with a metal roof and covered porch, surrounded by a green yard.
Backyard with a covered wooden pavilion, stone-lined garden creek, small shed, and mature trees.

Schedule a Showing

We would love to show you our beautiful property. Please select your preferred date and time below. An agent will be in touch shortly to confirm your appointment.

Schedule a Showing

We would love to show you our beautiful property. Please select your preferred date and time below. An agent will be in touch shortly to confirm your appointment.

Thank you for your interest in 408 W College St, Fredericksburg, TX 78624. We are reviewing your request and will be in touch shortly!

Mortgage Calculator

Estimate your monthly mortgage payment, including the principal and interest, property taxes, and HOA. Adjust the values to generate a more accurate rate.

All estimates are provided for informational purposes only. Actual amounts may vary.
$0,000 Your Payment 20 15 65
$0,000 Your Payment

Fredericksburg

Explore

Experience Is Better Together

Our combined experience allows us to approach every transaction with greater insight, clear communication, and a shared commitment to achieving the best possible outcome.

Follow Us on Instagram