Leave a Message

Thank you for your message. We will be in touch with you shortly.

306 E Orchard St
306 E Orchard St
306 E Orchard St
306 E Orchard St
306 E Orchard St
306 E Orchard St
306 E Orchard St
306 E Orchard St
306 E Orchard St
306 E Orchard St
306 E Orchard St
306 E Orchard St
SEE ALL PHOTOS
306 E Orchard St
306 E Orchard St
306 E Orchard St
306 E Orchard St
306 E Orchard St
306 E Orchard St
306 E Orchard St
306 E Orchard St
306 E Orchard St
306 E Orchard St
306 E Orchard St
306 E Orchard St
Courtesy of Portfolio Real Estate - KW
Sold

306 E Orchard St

306 E Orchard St, Fredericksburg, TX 78624

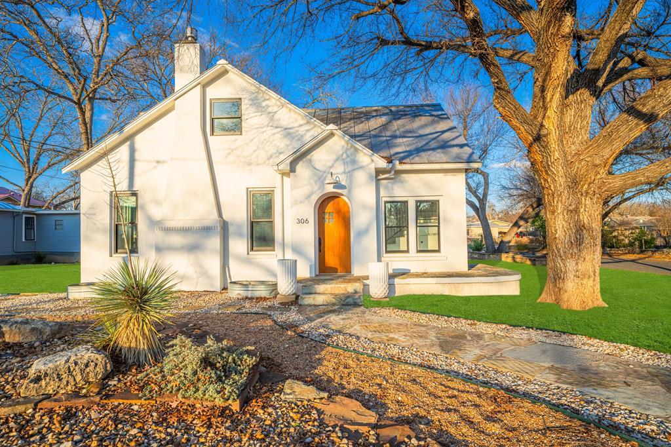
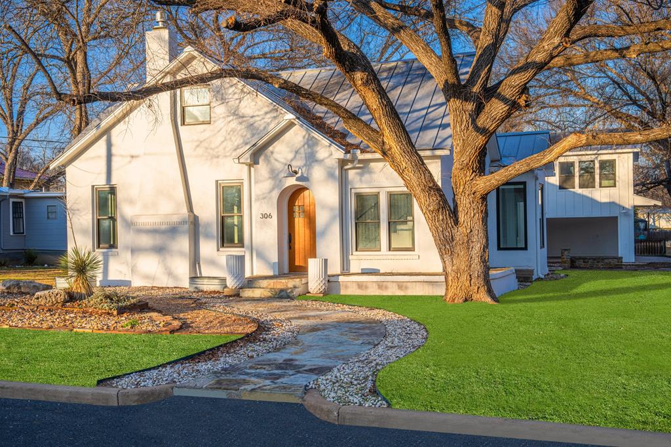
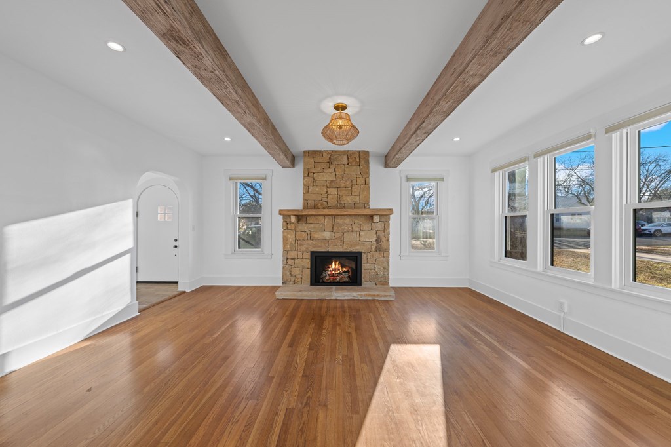
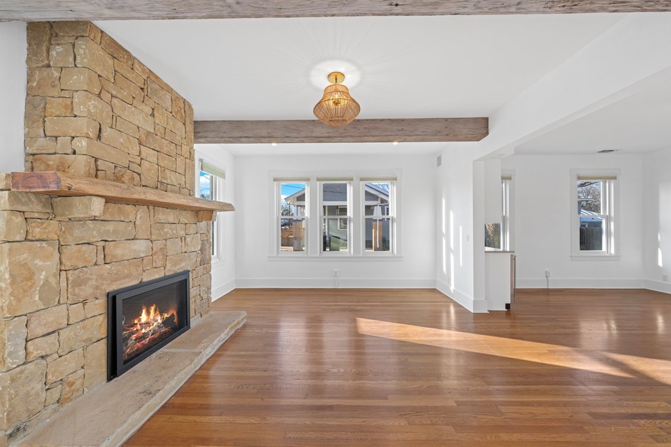
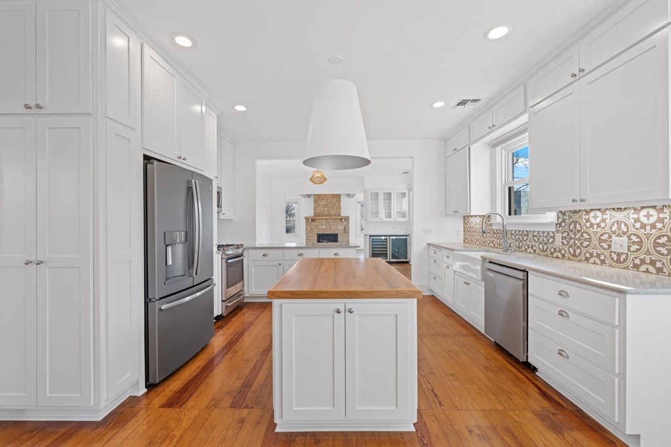
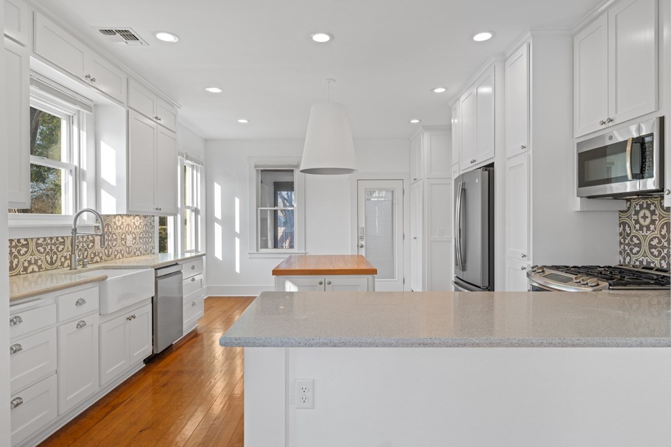
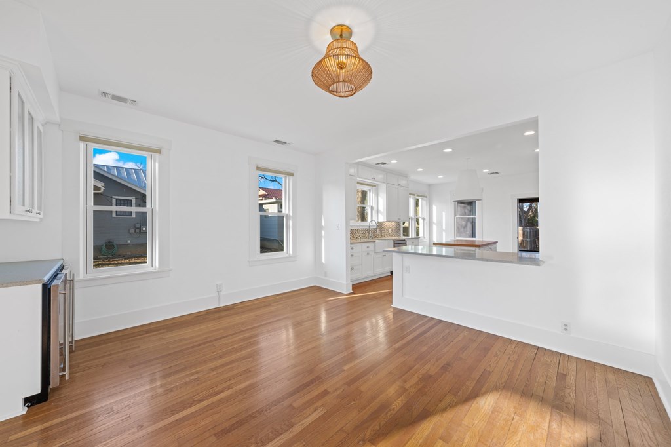
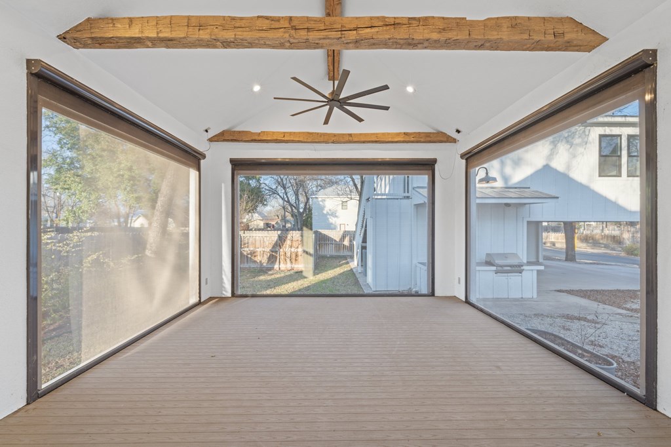
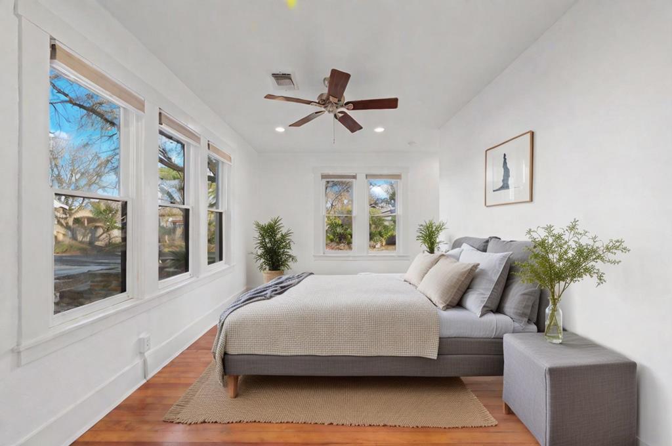
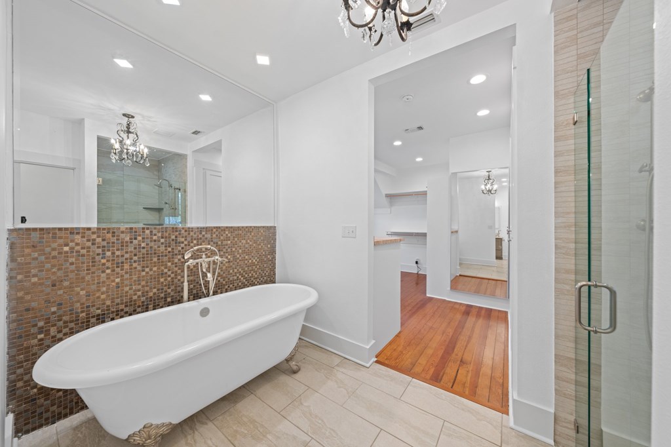
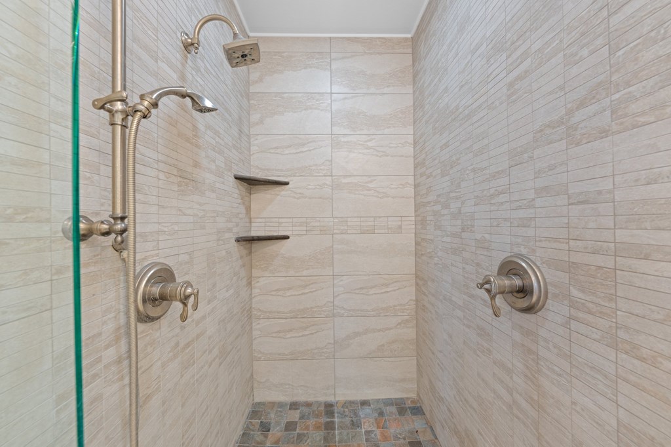
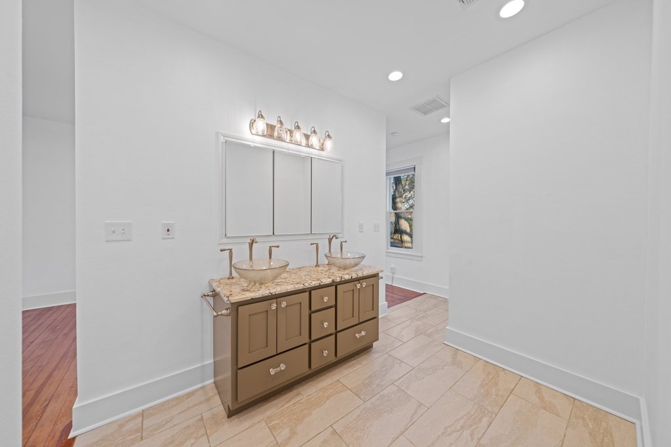
This singularly stand-out house is situated on a corner lot in a tranquil neighborhood, a mere stroll to downtown Fredericksburg.From the moment you arrive, you will see that you are about to experience something special! Built in 1931, this Quasi-Tudor-style with its asymmetrical assemblage of features, cleverly integrates elements of the Spanish Revival Bungalow era.The house has been renovated to bring contemporary luxury with high-end finishes while retaining timeless characteristics.The great room features a striking stone fireplace, is adjacent to formal dining room; all leading into the gorgeous open-plan kitchen which is a delightful focal point with space for a breakfast area, bar seating, gas cooking & equipped with modern appliances.This residence includes two generous primary suites--one upper/one ground level, each with its own laundry. Highlights include spacious closets & beautifully appointed bathrooms w. heated tile floors downstairs. There is a versatile flex space above the garage: a studio, home office, guest suite or work-out room! Outside is a vast, automated screened porch.Whether seeking a permanent home or an easy-to-maintain vacation home - THIS IS THE ONE!

2
beds

3
baths

2,997 Sq.Ft. LIVING AREA

9,583.2 Sq.Ft. lot

Brittney Horton

Brittney Horton

Features & Amenities

Interior

  • total bedrooms2
  • Total bathrooms3
  • full bathrooms2
  • half bathroom1
  • Laundry room Washer-Dryer Connection
  • Flooring Tile, Wood
  • Fireplace Masonry
  • APPLIANCES Dishwasher, Double Oven, Dryer, Microwave, Range, Refrigerator, Washer, Wine Refrigerator
  • other interior Features Guest Quarters, Storage Building, Ceiling Fan(s), High Ceilings, Storage, Walk-In Closet(s), Other

Area & Lot

  • Status Sold
  • Date Sold April 14, 2025
  • Living Area2,997 Sq.Ft.
  • Total Area3,657 Sq.Ft.
  • Lot Area9,583.2 Sq.Ft.
  • MLS® ID96939
  • TypeResidential
  • YEAR BUILT1931
  • NeighborhoodFredericksburg
  • Water FrontageNone
  • School DistrictFredericksburg

Exterior

  • STORIES2
  • water SourcePublic
  • utilitiesCity Electric
  • roofMetal
  • lot featuresHistoric District, Sprinkler System-Lawn, In City Limits
  • parking2 Car, Detached Carport, Concrete
  • HEAT TYPECentral, Natural Gas
  • AIR CONDITIONINGCentral Air, Electric
  • sewerPublic Sewer
  • SubstructurePillar/Post/Pier

Financial

  • Price Upon Request
  • Zoning R-1

Fredericksburg

Explore

Experience Is Better Together

Our combined experience allows us to approach every transaction with greater insight, clear communication, and a shared commitment to achieving the best possible outcome.

Follow Us on Instagram