Leave a Message

Thank you for your message. We will be in touch with you shortly.

210 E Hackberry St
210 E Hackberry St
210 E Hackberry St
210 E Hackberry St
210 E Hackberry St
210 E Hackberry St
210 E Hackberry St
210 E Hackberry St
210 E Hackberry St
210 E Hackberry St
210 E Hackberry St
210 E Hackberry St
210 E Hackberry St
210 E Hackberry St
210 E Hackberry St
210 E Hackberry St
210 E Hackberry St
210 E Hackberry St
210 E Hackberry St
210 E Hackberry St
210 E Hackberry St
210 E Hackberry St
210 E Hackberry St
210 E Hackberry St
210 E Hackberry St
210 E Hackberry St
210 E Hackberry St
210 E Hackberry St
210 E Hackberry St
210 E Hackberry St
210 E Hackberry St
210 E Hackberry St
210 E Hackberry St
210 E Hackberry St
210 E Hackberry St
210 E Hackberry St
210 E Hackberry St
210 E Hackberry St
210 E Hackberry St
210 E Hackberry St
210 E Hackberry St
210 E Hackberry St
210 E Hackberry St
210 E Hackberry St
210 E Hackberry St
210 E Hackberry St
210 E Hackberry St
210 E Hackberry St
210 E Hackberry St
210 E Hackberry St
210 E Hackberry St
210 E Hackberry St
210 E Hackberry St
210 E Hackberry St
210 E Hackberry St
210 E Hackberry St
210 E Hackberry St
210 E Hackberry St
210 E Hackberry St
210 E Hackberry St
210 E Hackberry St
210 E Hackberry St
SEE ALL PHOTOS
210 E Hackberry St
210 E Hackberry St
210 E Hackberry St
210 E Hackberry St
210 E Hackberry St
210 E Hackberry St
210 E Hackberry St
210 E Hackberry St
210 E Hackberry St
210 E Hackberry St
210 E Hackberry St
210 E Hackberry St
210 E Hackberry St
210 E Hackberry St
210 E Hackberry St
210 E Hackberry St
210 E Hackberry St
210 E Hackberry St
210 E Hackberry St
210 E Hackberry St
210 E Hackberry St
210 E Hackberry St
210 E Hackberry St
210 E Hackberry St
210 E Hackberry St
210 E Hackberry St
210 E Hackberry St
210 E Hackberry St
210 E Hackberry St
210 E Hackberry St
210 E Hackberry St
210 E Hackberry St
210 E Hackberry St
210 E Hackberry St
210 E Hackberry St
210 E Hackberry St
210 E Hackberry St
210 E Hackberry St
210 E Hackberry St
210 E Hackberry St
210 E Hackberry St
210 E Hackberry St
210 E Hackberry St
210 E Hackberry St
210 E Hackberry St
210 E Hackberry St
210 E Hackberry St
210 E Hackberry St
210 E Hackberry St
210 E Hackberry St
210 E Hackberry St
210 E Hackberry St
210 E Hackberry St
210 E Hackberry St
210 E Hackberry St
210 E Hackberry St
210 E Hackberry St
210 E Hackberry St
210 E Hackberry St
210 E Hackberry St
210 E Hackberry St
210 E Hackberry St
Courtesy of Portfolio Real Estate - KW
Sold

210 E Hackberry St

210 E Hackberry St, Fredericksburg, TX 78624

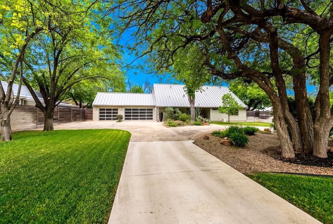
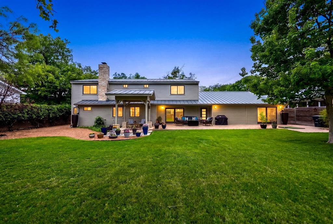
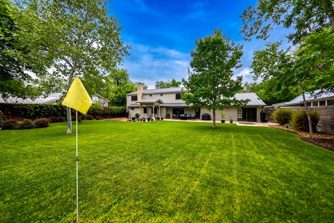
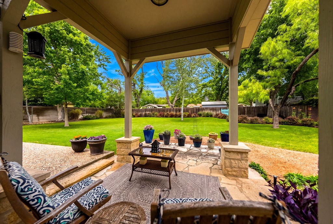
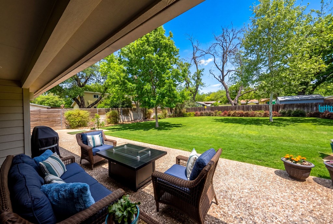
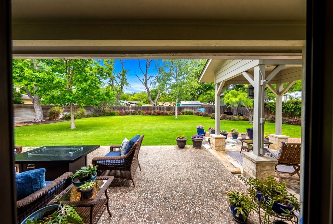
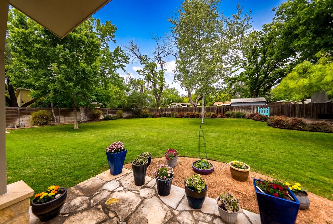
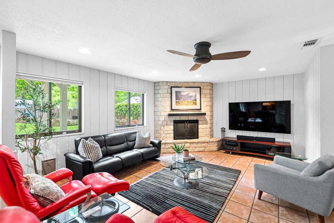
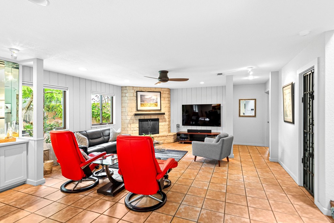
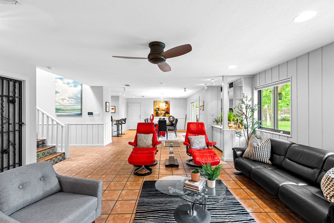
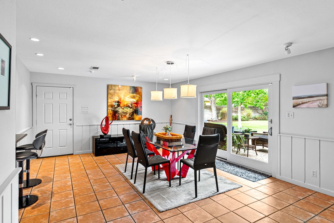
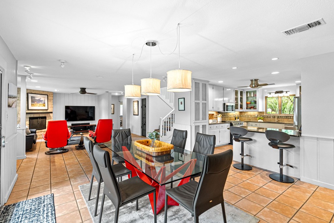
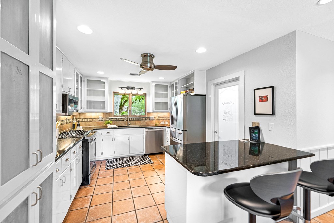
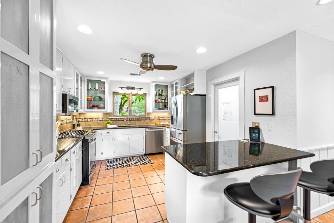
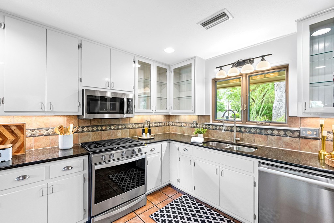
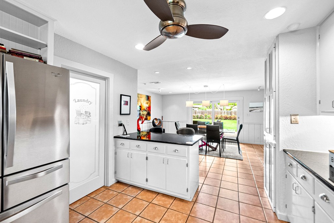
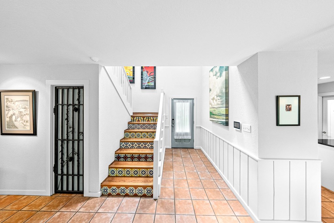
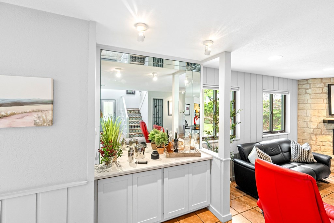
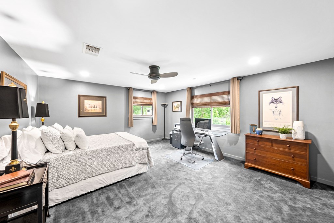
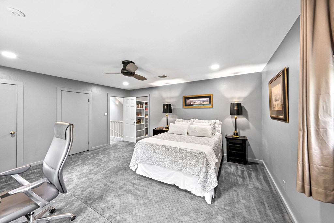
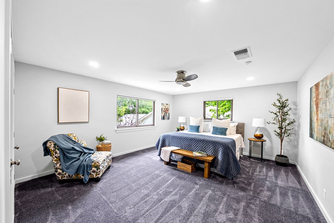
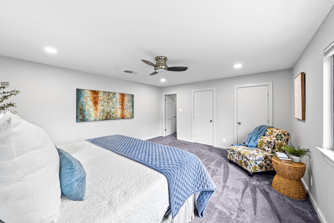
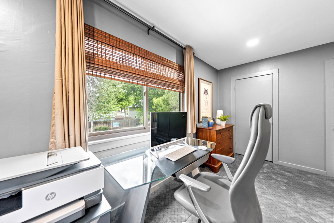
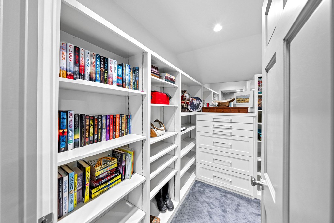
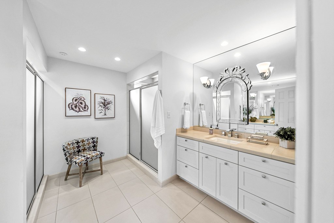
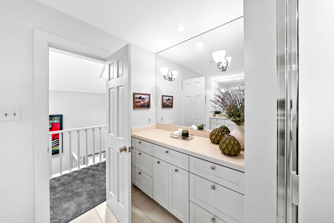
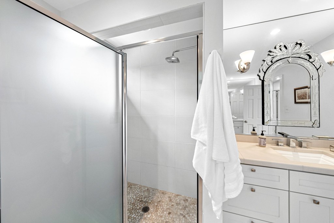
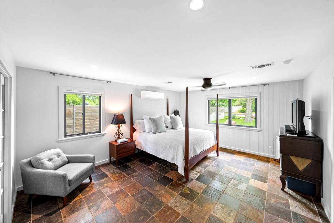
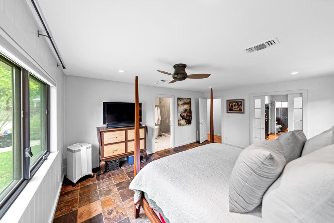
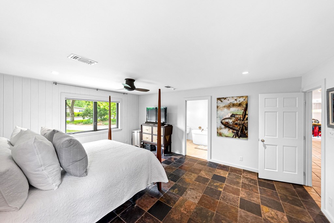
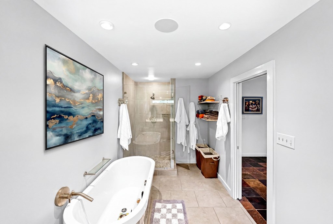
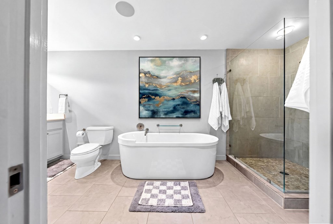
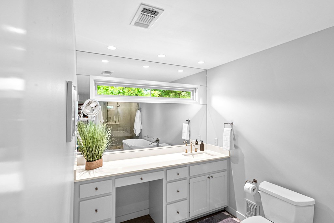
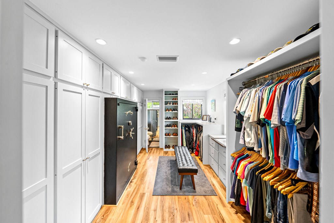
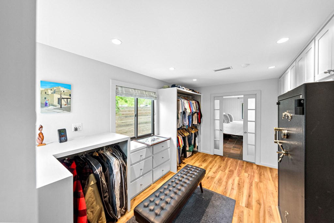
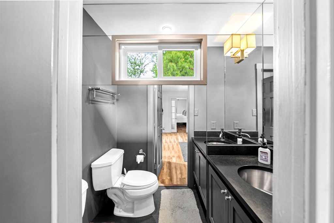
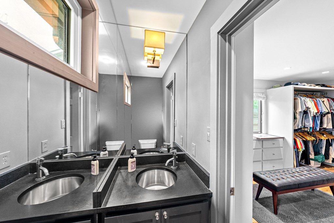
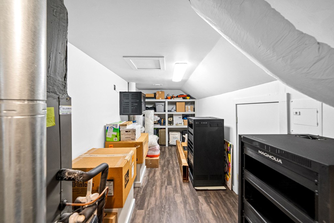
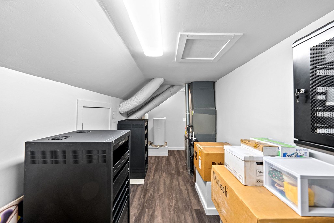
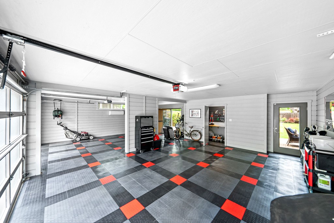
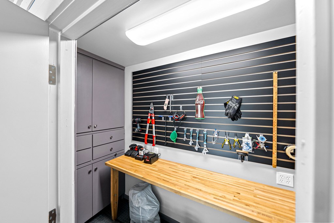
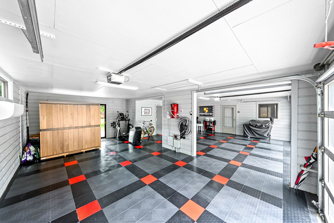
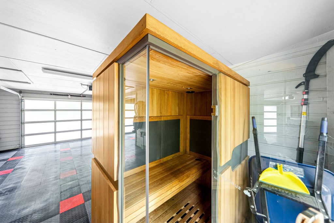
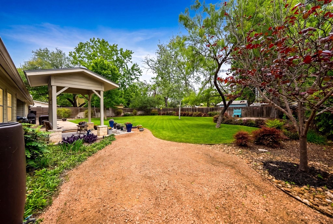
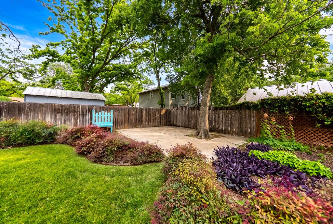
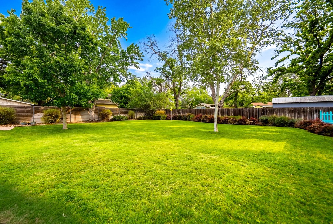
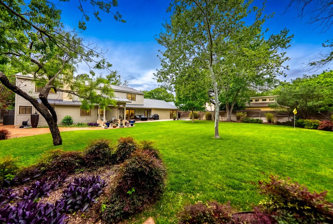
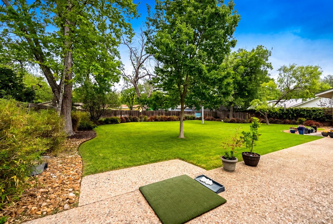
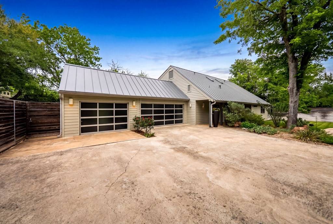
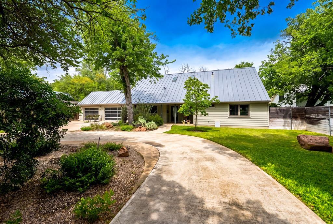
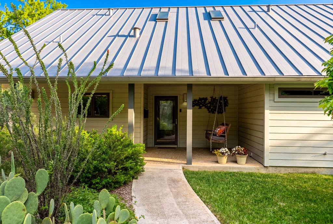
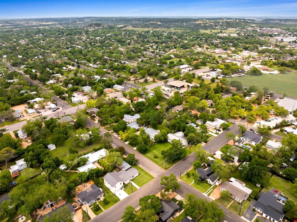
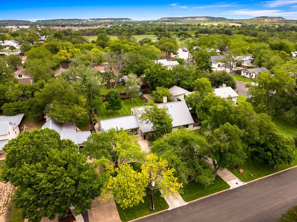
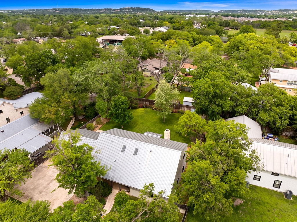
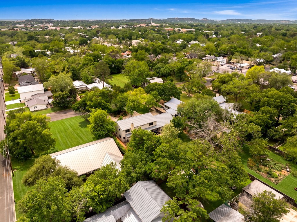
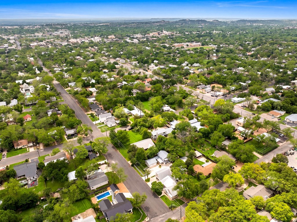
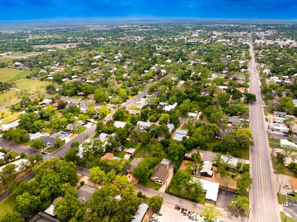
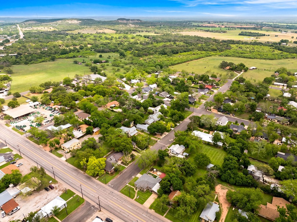
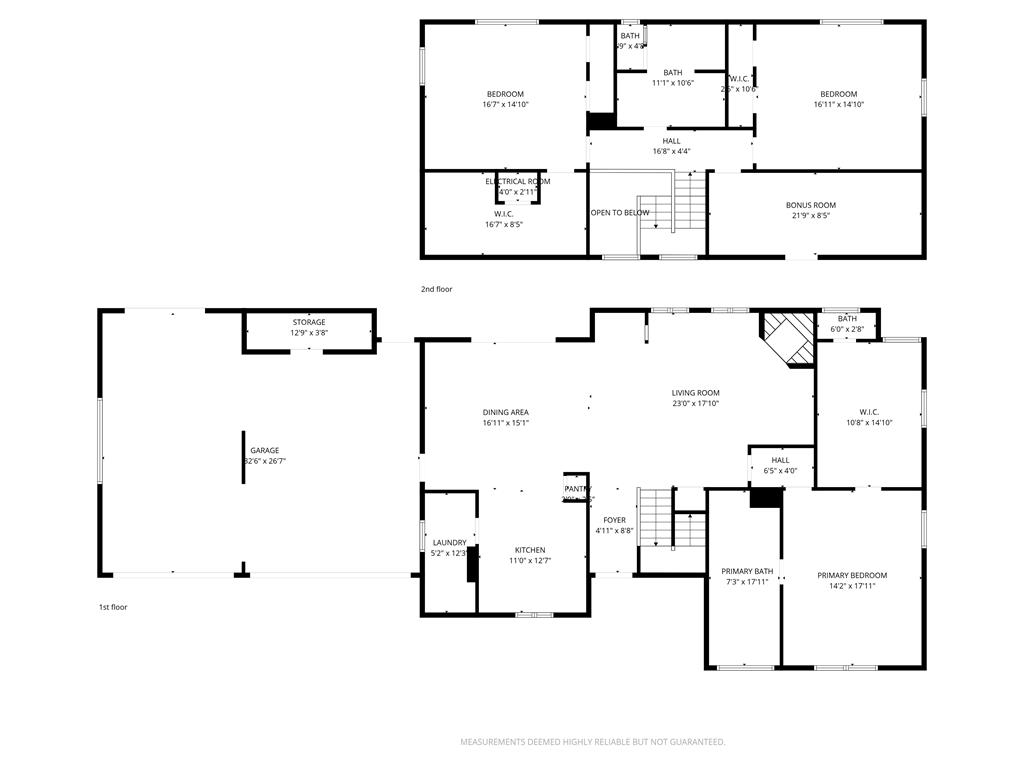
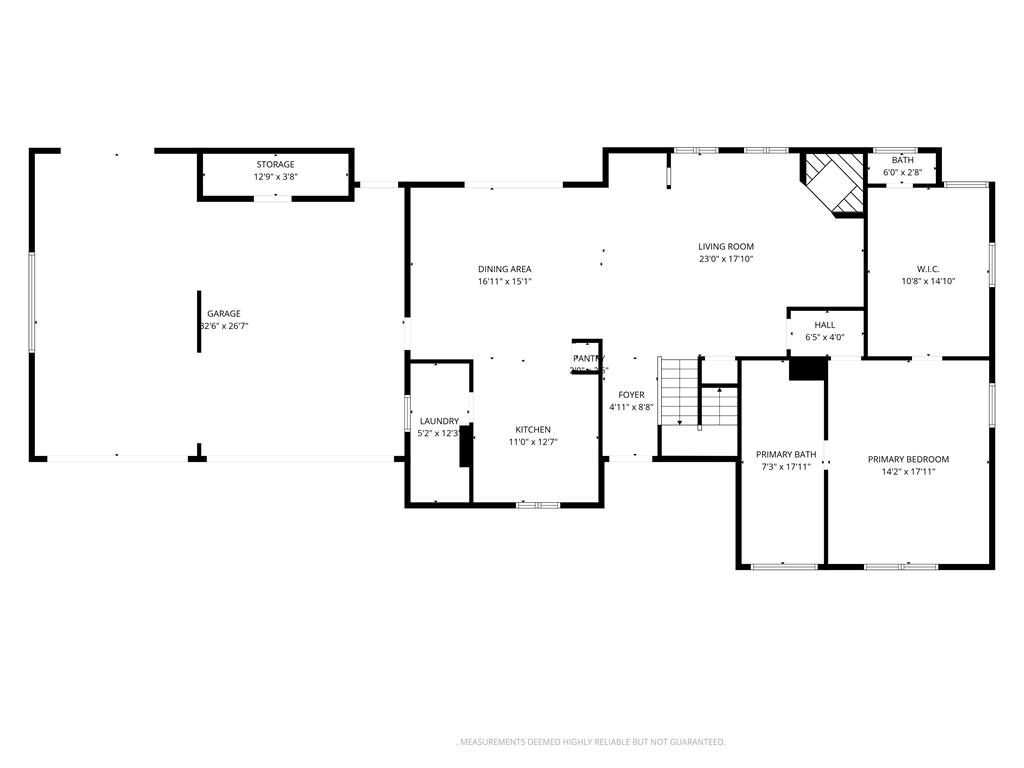
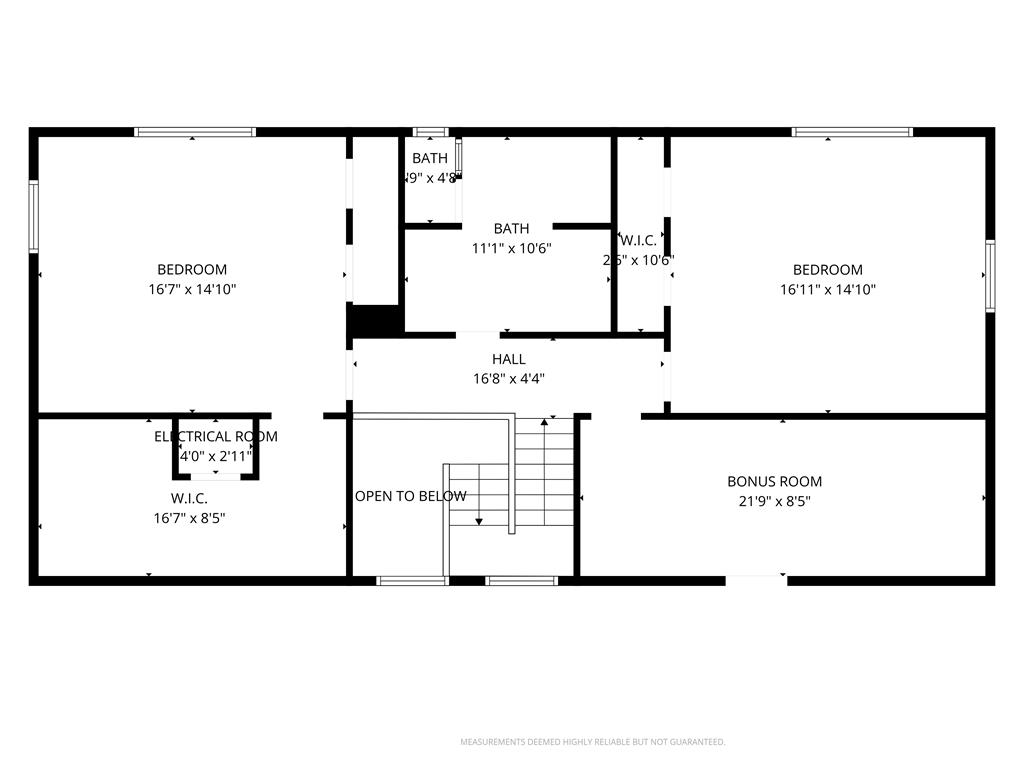
DOUBLE LOT | EXPANSIVE BACKYARD | 3 CAR GARAGE | MAIN-LEVEL PRIMARY | METICULOUSLY MAINTAINED. Set on almost half an acre in town! Situated a few blocks north of Main Street, Fredericksburg, this beautifully maintained modern home offers a fabulous sense of space and privacy in a lovely neighborhood. From the moment you arrive, the property feels welcoming and well-established, with its canopy of trees, deep, expansive front yard, and creatively designed planting beds around a circular driveway. Inside, the main living area is open and comfortable, with the living, dining, and kitchen all connected in a way that makes the space easy to move through and live in. There is plenty of room for relaxed, everyday seating as well as gathering with friends. A stone fireplace anchors the room, and a wall of windows looks straight out to the magnificent backyard. The kitchen is practical and well laid out, with bar seating, granite surfaces, updated appliances, and a gas range. The primary suite is on the main level with a spacious en-suite bathroom, which includes a walk-in shower and soaking tub. The master closet is a dream with built-ins, windows, lots of hanging space, and even a place to sit while getting prepped for the day. Upstairs, both bedrooms are generously sized and overlook the backyard. The second bedroom includes an unexpectedly large additional closet, adding a level of storage you don't typically find. New carpet has been installed throughout, and the bathroom features a clean, symmetrical layout. Improvements include a standing seam metal roof, Renewal by Andersen windows, fresh interior and exterior paint, and a high-efficiency main HVAC system with a digital thermostat and electrostatic air filtration on the first floor, along with a Nest thermostat serving the second floor. A Sonos system runs throughout the home and onto the patio. The oversized garage is remarkable, with Race-deck flooring, a split HVAC system, an infrared sauna, and a separate workshop space with a built-in bench. The park-like backyard features hardy Zoysia grass, gorgeous flower-filled beds and pots, and mature shade trees. There are several well-placed spots to sit and spend time, along with a dedicated barbecue area that makes it easy to gather and entertain. The covered pergola and patio create a special rhythm for mornings and evenings, whether it's coffee at the start of the day or unwinding at sunset. A tucked-away chipping and putting area adds an unexpected touch; even if you are not an avid golfer, anyone can enjoy this fun feature. Fredericksburg's downtown shops, restaurants, wine-tasting rooms, Marktplatz, and the Nimitz and Pacific War Museums are all within walking distance, while everyday essentials--from HEB and schools to medical facilities--are just a short drive away.

3
beds

3
baths

2,489 Sq.Ft. LIVING AREA

0.43 Acres lot

Brittney Horton

Brittney Horton

Features & Amenities

Interior

  • total bedrooms3
  • Total bathrooms3
  • full bathrooms2
  • half bathroom1
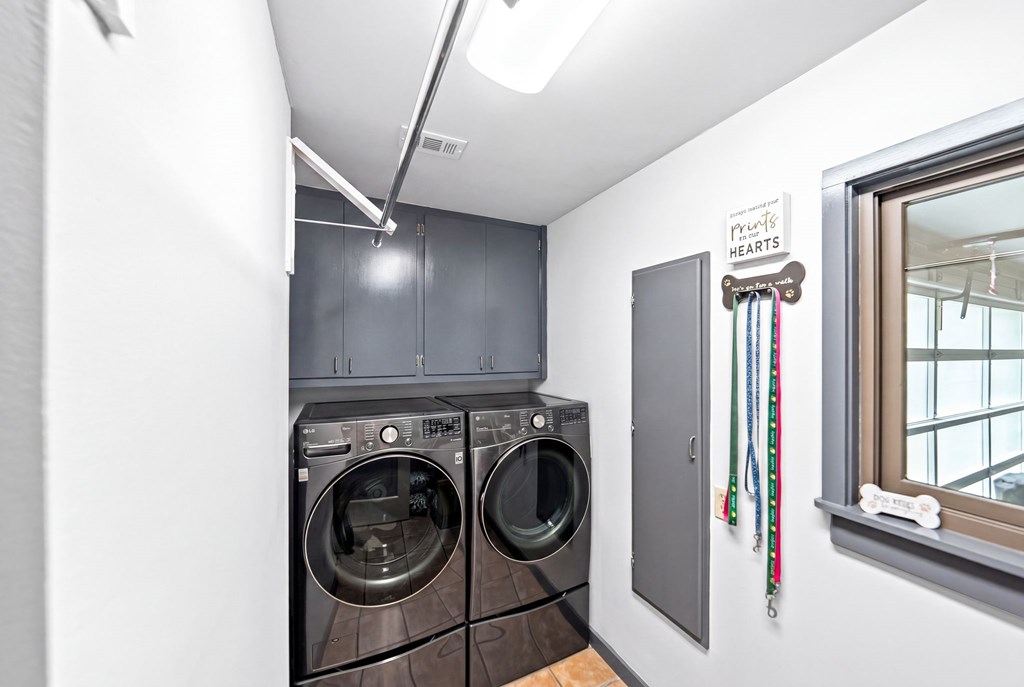
  • Laundry room Washer-Dryer Connection
  • Flooring Carpet, Tile
  • Fireplace Masonry, Other
  • APPLIANCES Built-In Gas Oven, Dishwasher, Disposal, Dryer, Range, Refrigerator, Washer, Water Softener Owned, Gas Water Heater, Water Softener
  • other interior Features High Speed Internet, Other, Ceiling Fan(s), Pantry, Walk-In Closet(s)

Area & Lot

  • Status Sold
  • Date Sold May 5, 2026
  • Living Area2,489 Sq.Ft.
  • Total Area2,489 Sq.Ft.
  • Lot Area0.43 Acres
  • MLS® ID104297
  • TypeResidential
  • YEAR BUILT1984
  • NeighborhoodFredericksburg
  • Architecture StylesContemporary, Traditional
  • Water FrontageNone
  • School DistrictFredericksburg

Exterior

  • STORIES2
  • Garage Space3.0
  • water SourcePublic
  • utilitiesCity Electric, Cable Connected
  • roofMetal, Standing Seam
  • lot featuresSprinkler System-Lawn, Few Trees, In City Limits
  • parking3 Car, Attached, See Remarks, Garage Door Opener, Concrete
  • HEAT TYPECentral, Mini-Split, Natural Gas
  • AIR CONDITIONINGCentral Air, Electric, Zoned
  • sewerPublic Sewer
  • SubstructureSlab
  • other exterior FeaturesLandscape Lighting

Financial

  • Price Upon Request
  • Zoning R-1

Fredericksburg

Explore

Experience Is Better Together

Our combined experience allows us to approach every transaction with greater insight, clear communication, and a shared commitment to achieving the best possible outcome.

Follow Us on Instagram