Leave a Message

Thank you for your message. We will be in touch with you shortly.

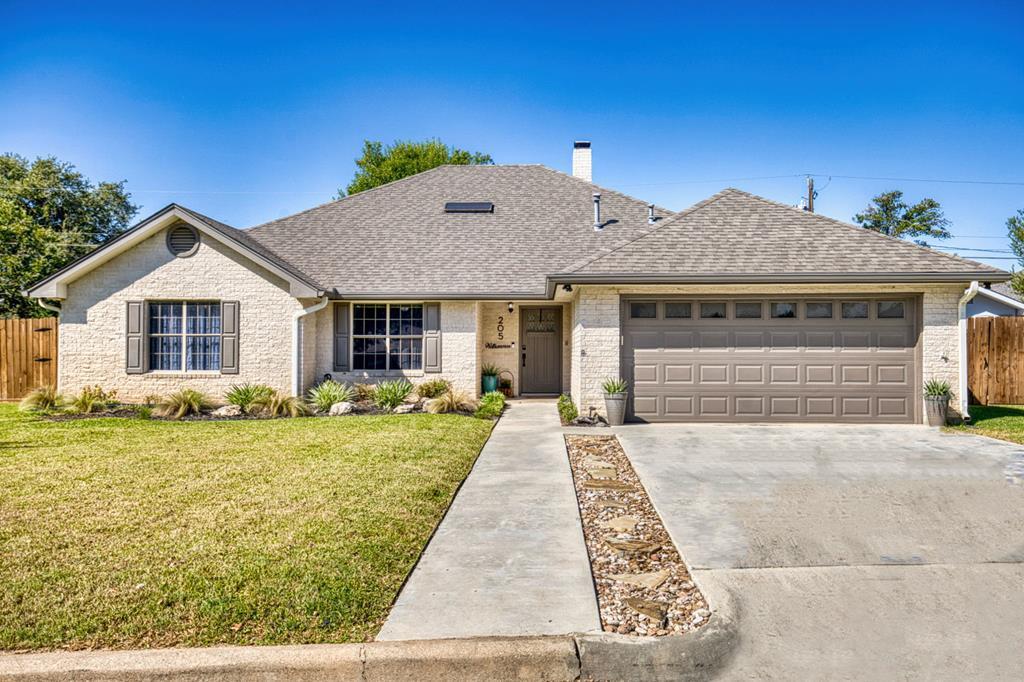
Single-story brick house with a two-car garage, front lawn, and concrete driveway.
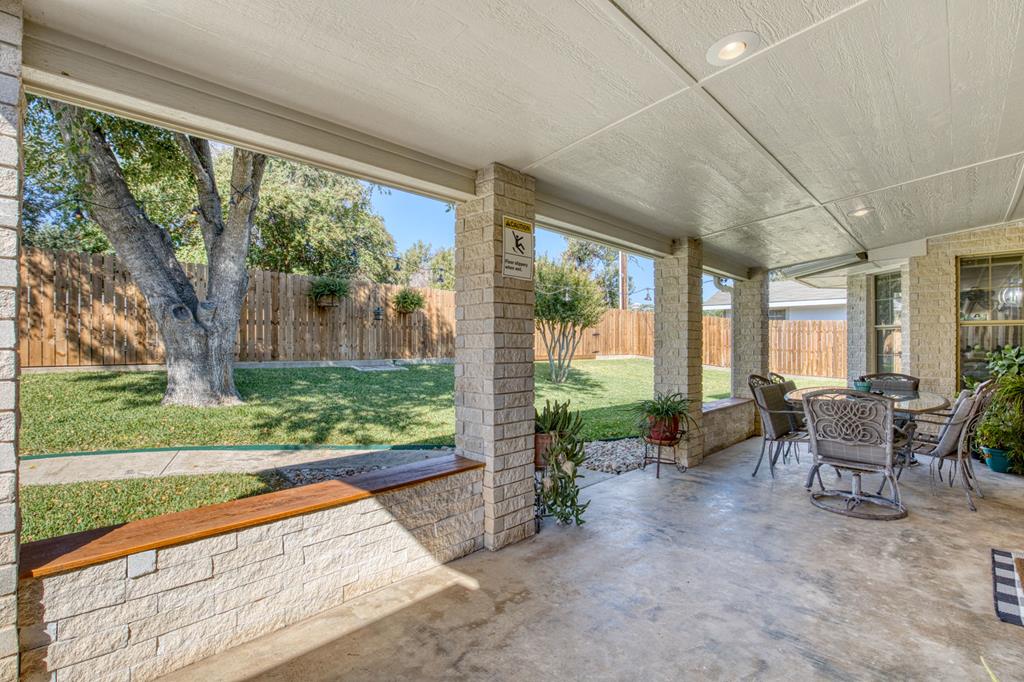
Covered patio with stone pillars and built-in bench overlooking a fenced, tree-shaded lawn.
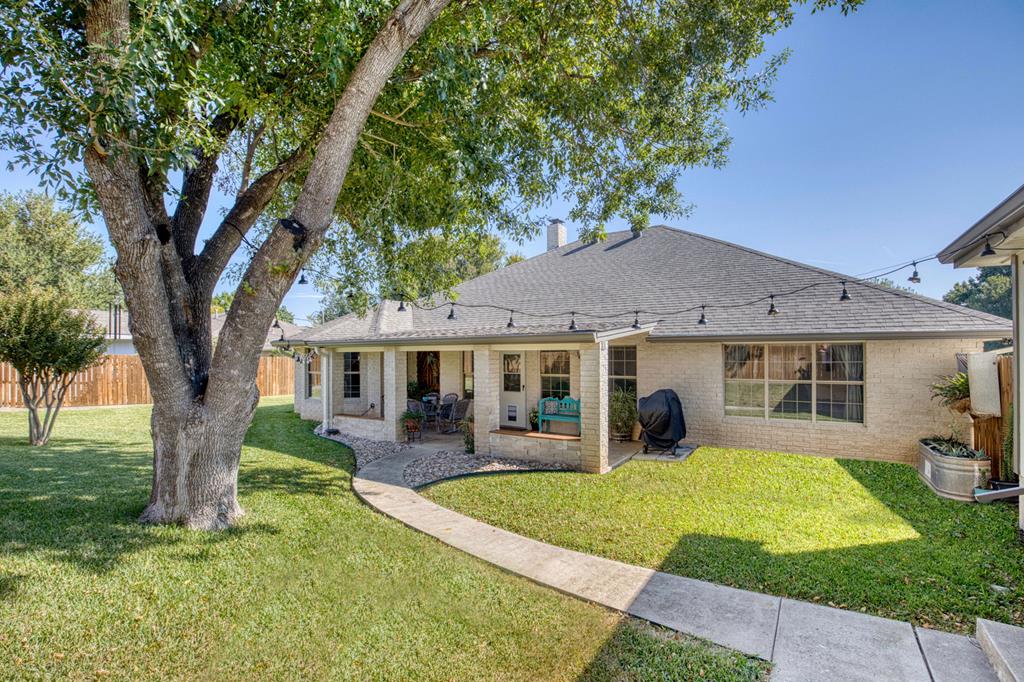
Single-story brick home with a covered patio, curved walkway, and large shade tree in the backyard.
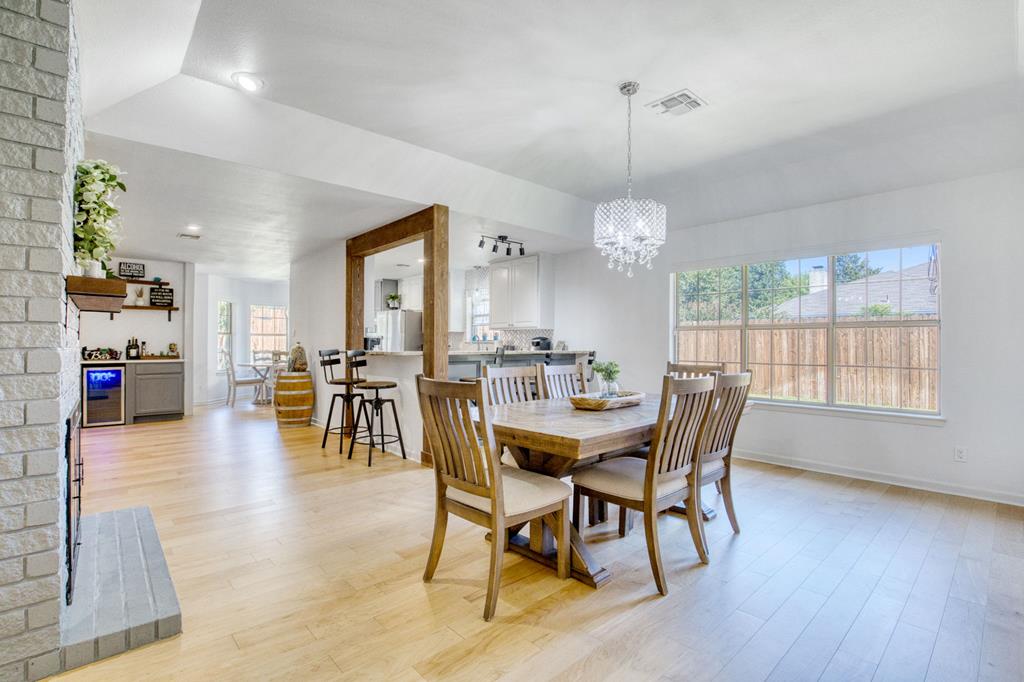
Dining room with a wooden table and chandelier, open to the kitchen beside a white brick fireplace.
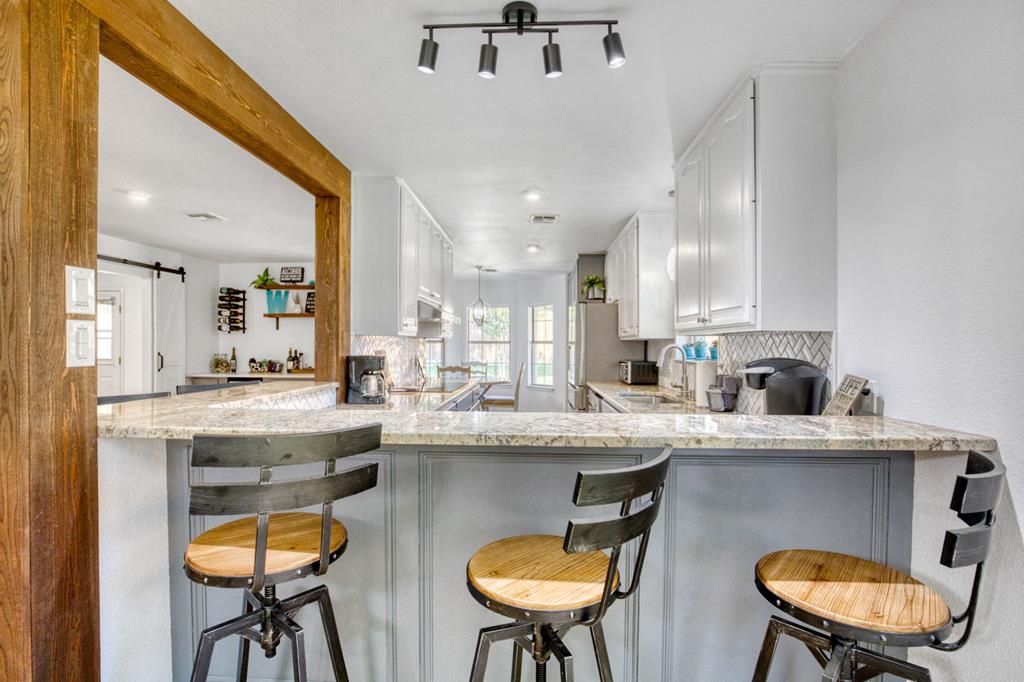
Kitchen with gray cabinetry, stone breakfast bar, three stools, and patterned tile backsplash.
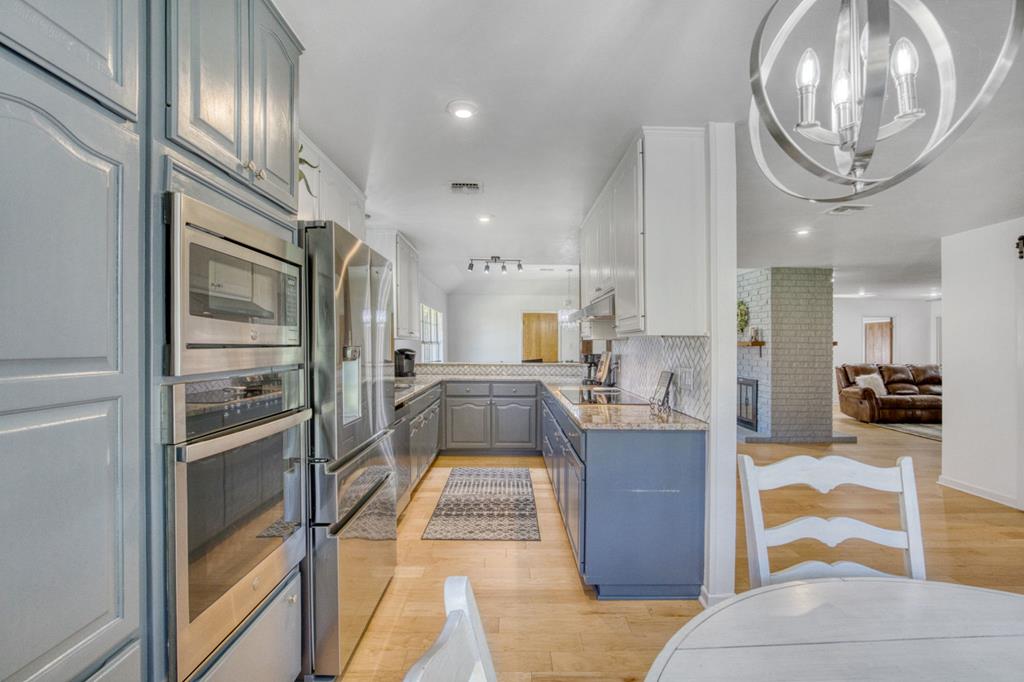
Kitchen with blue-gray cabinets, stainless steel appliances, stone counters, and a view toward the living room.
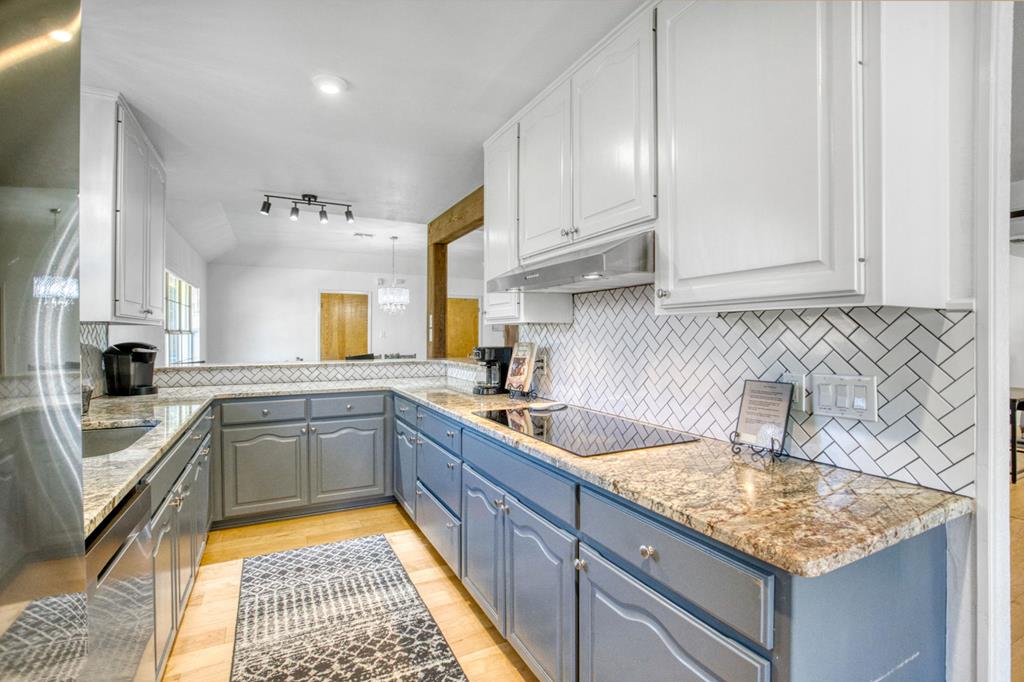
Kitchen with blue-gray cabinets, granite counters, and a white herringbone tile backsplash.
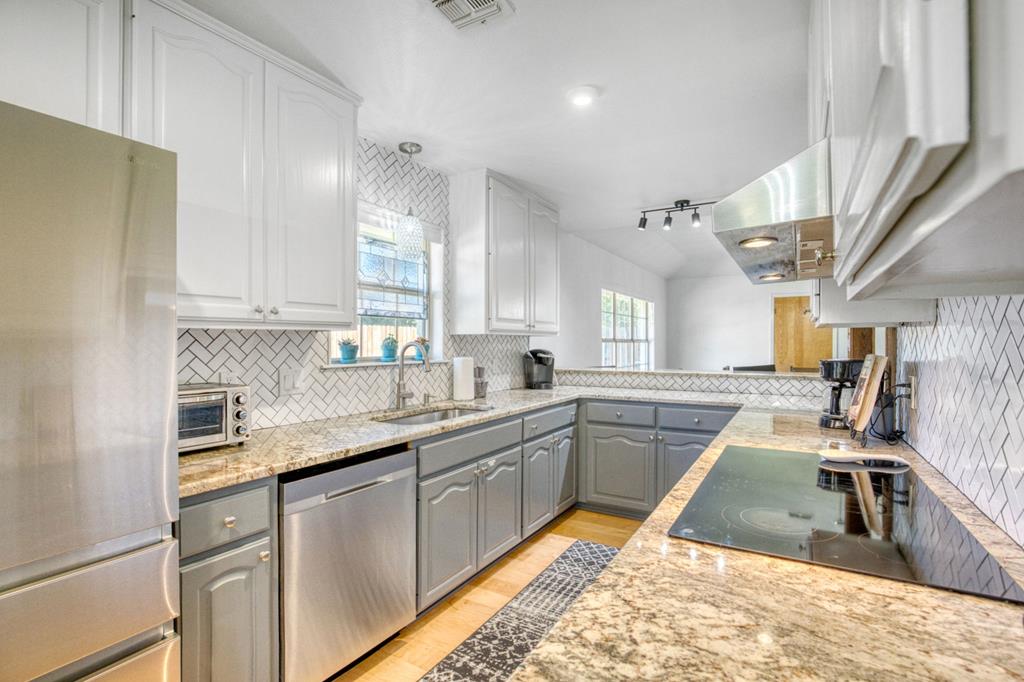
Kitchen with gray cabinets, marble-pattern counters, stainless steel appliances, and white herringbone tile.
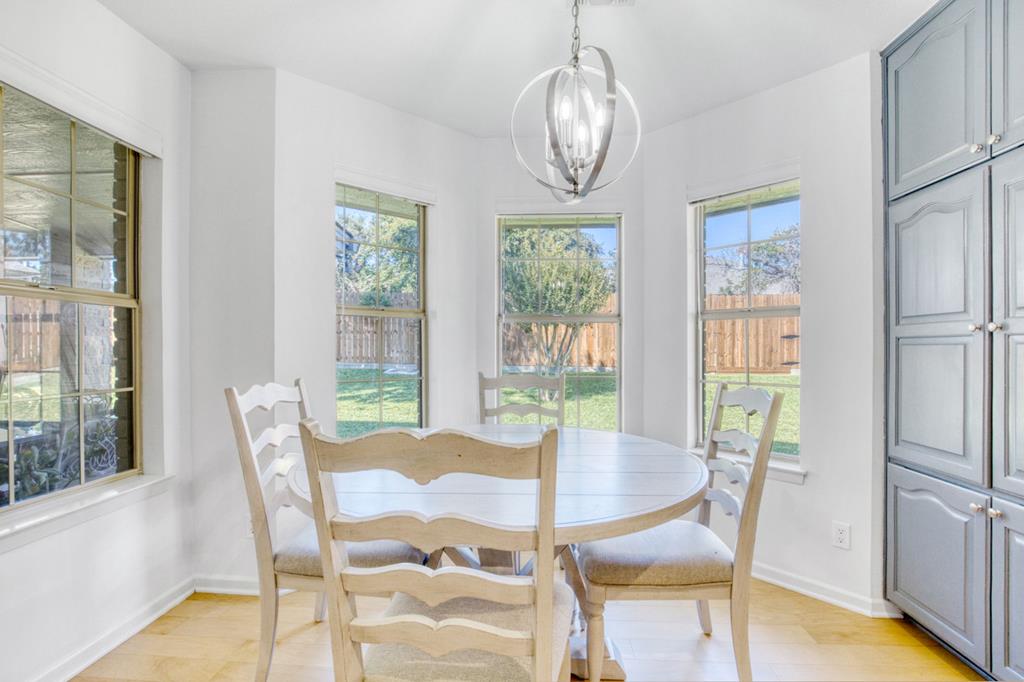
Dining area with a round table, light wood chairs, and windows overlooking a fenced backyard.
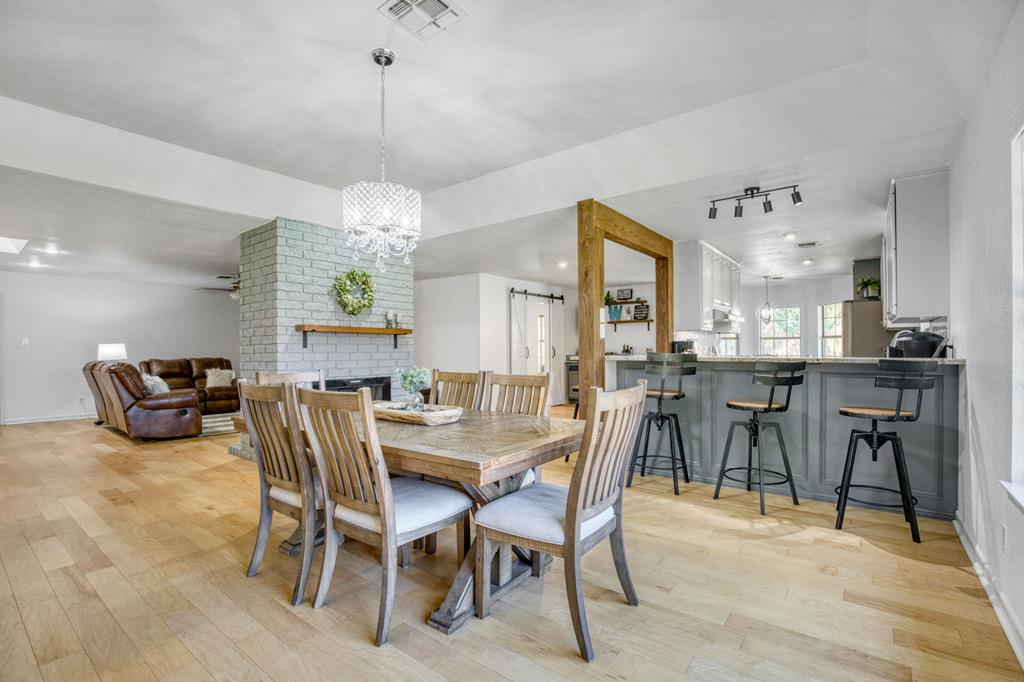
Dining room with a large wooden table beside an open kitchen and gray island.
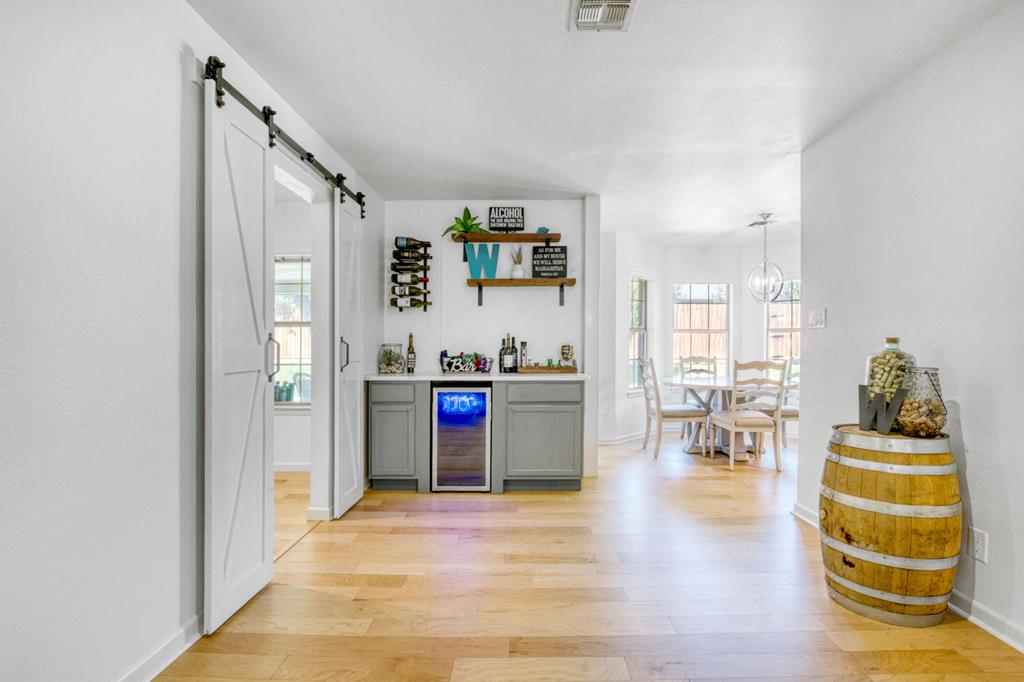
Built-in bar and beverage refrigerator beside a bright dining area with windows.
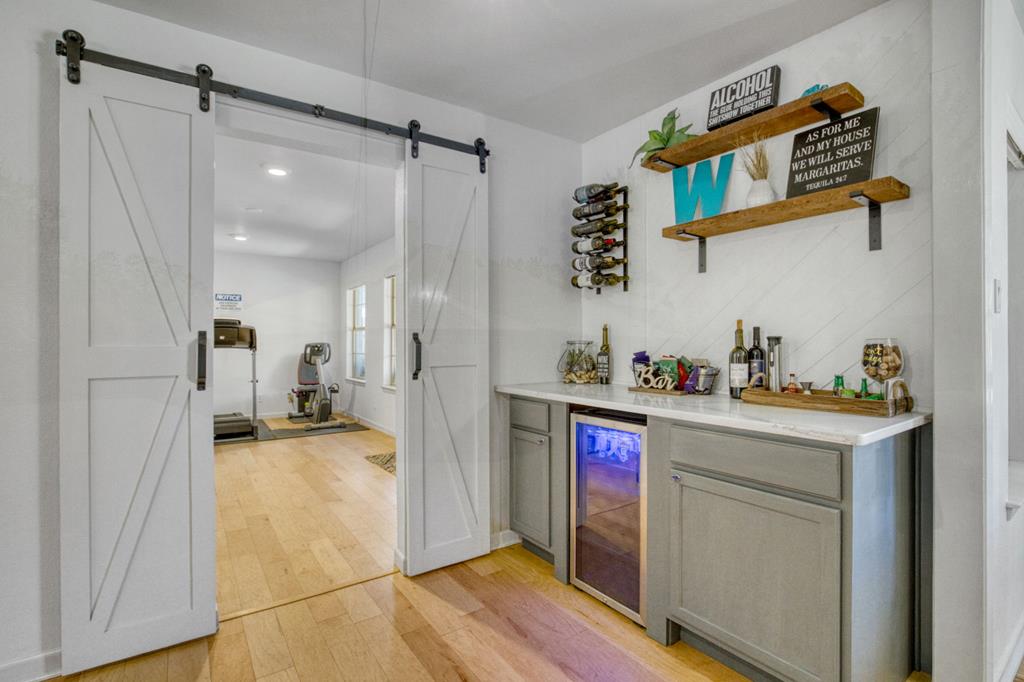
Home bar with gray cabinetry and wood shelves, opening through barn doors to an exercise room.
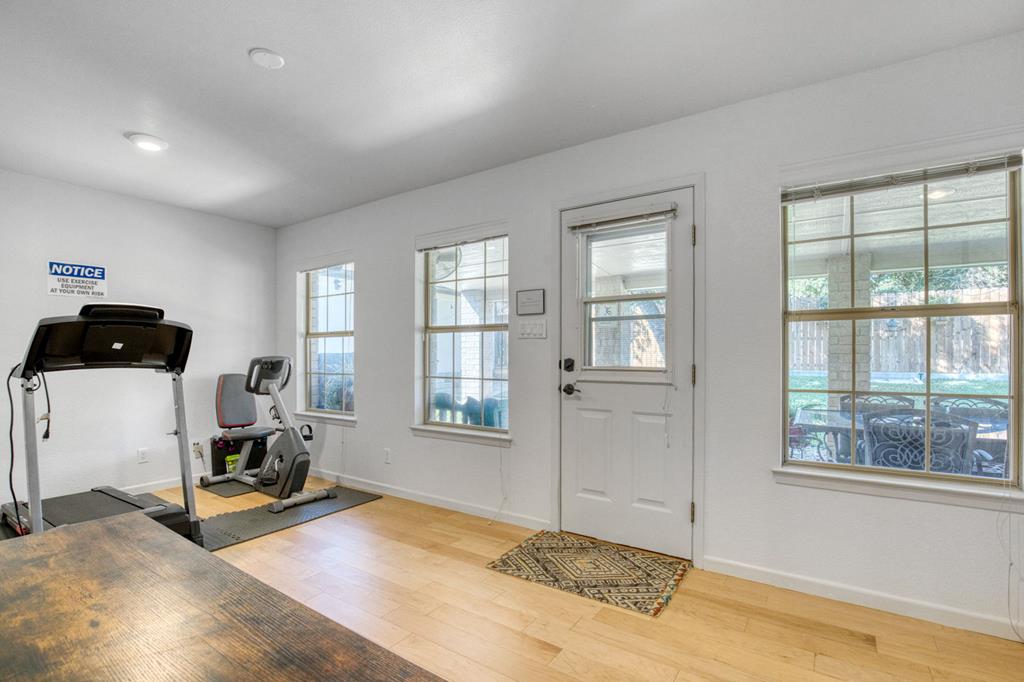
Exercise room with treadmill and stationary bike, overlooking a patio and backyard pool.
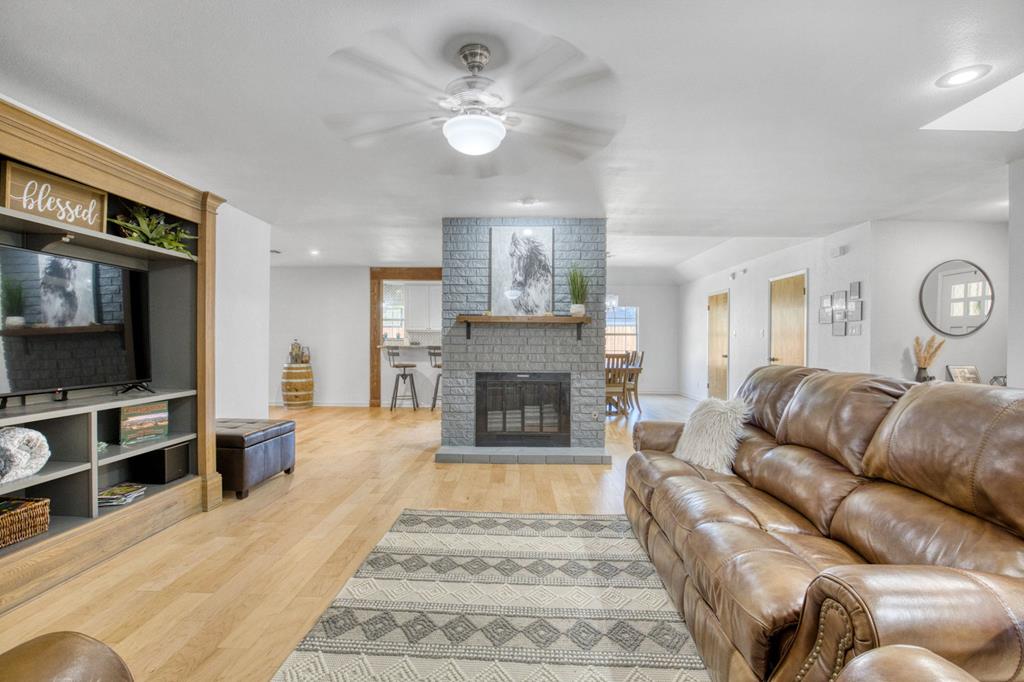
Living room with a gray brick fireplace, leather sectional, and built-in entertainment shelving.
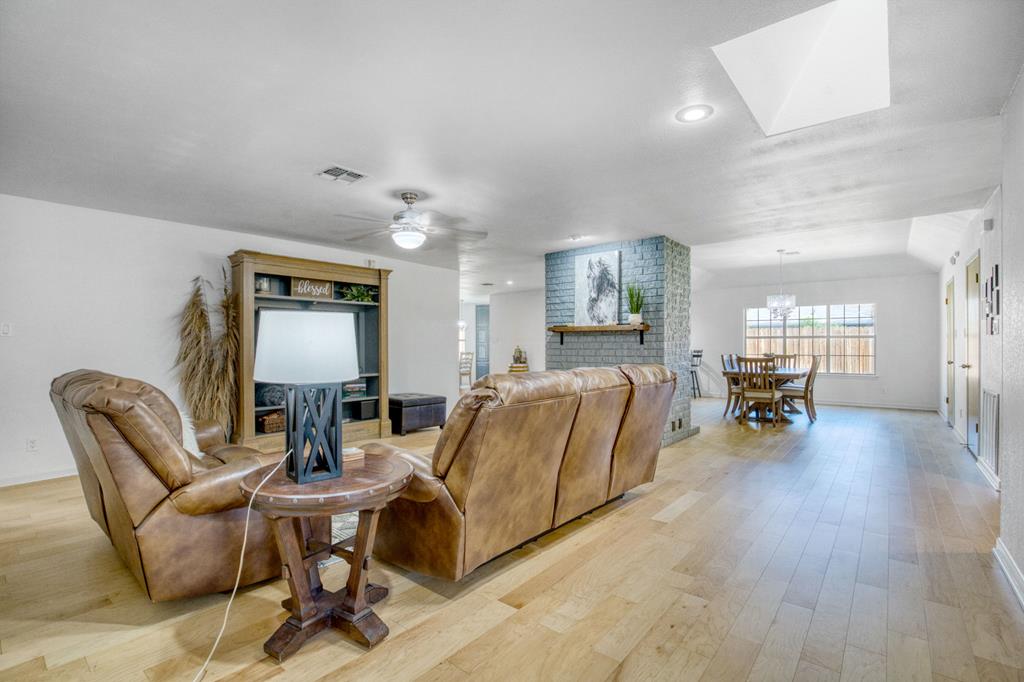
Living room with tan leather seating, a brick fireplace, light wood floors, and an adjoining dining area.
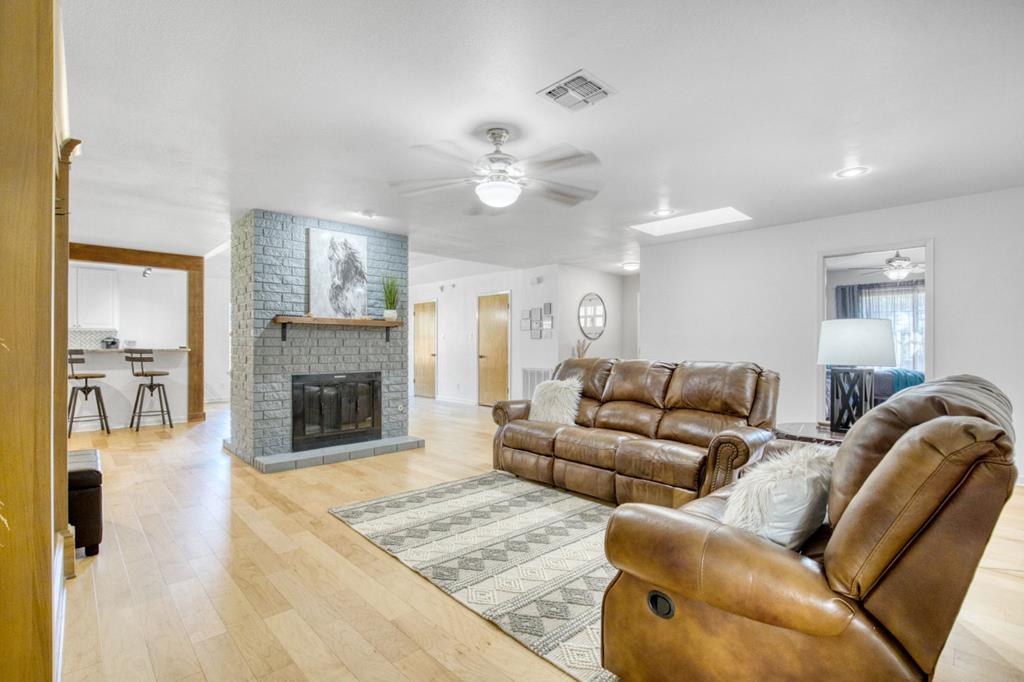
Living room with a gray brick fireplace, brown leather seating, and an open kitchen.
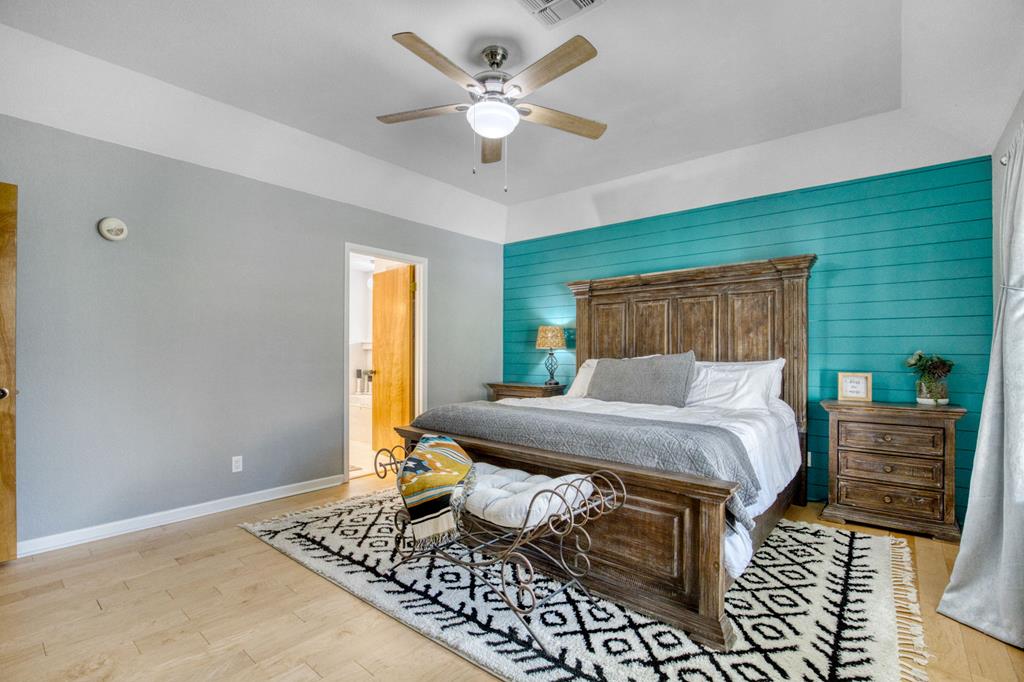
Bedroom with a rustic wooden bed, turquoise plank accent wall, and patterned rug.
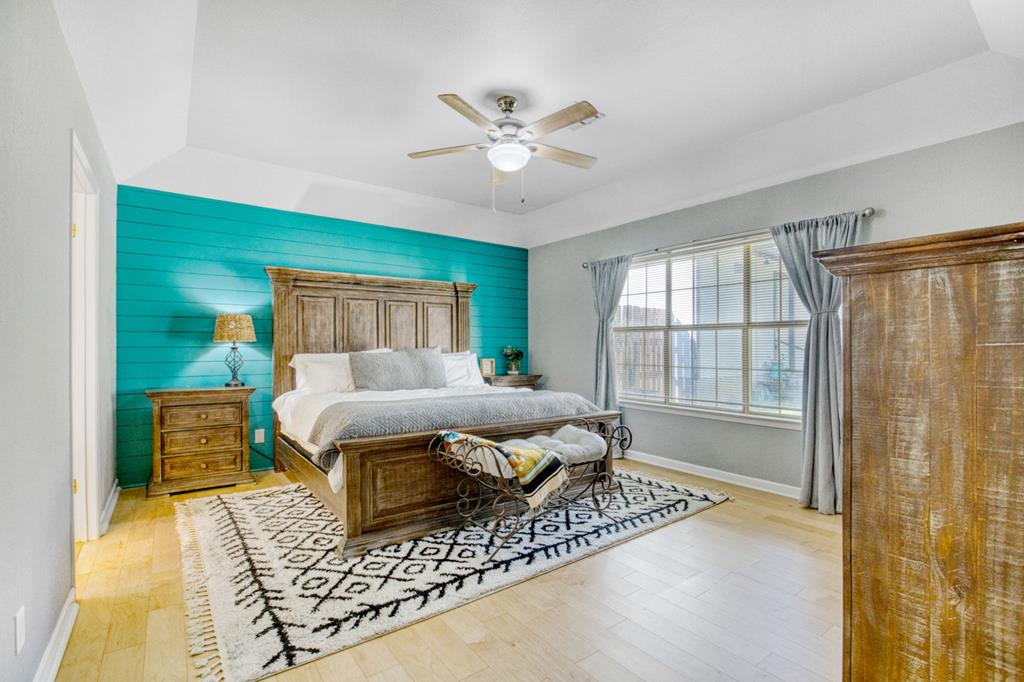
Bedroom with a turquoise accent wall, wooden bed, patterned rug, and large curtained window.
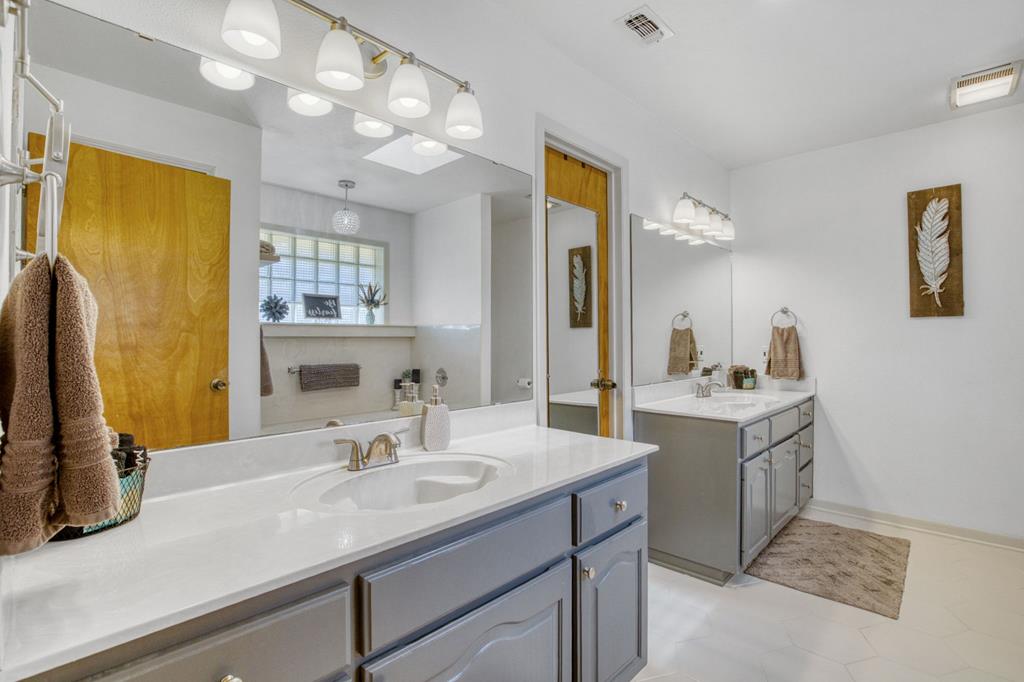
Bathroom with dual gray vanities, white countertops, large mirrors, and wood doors.
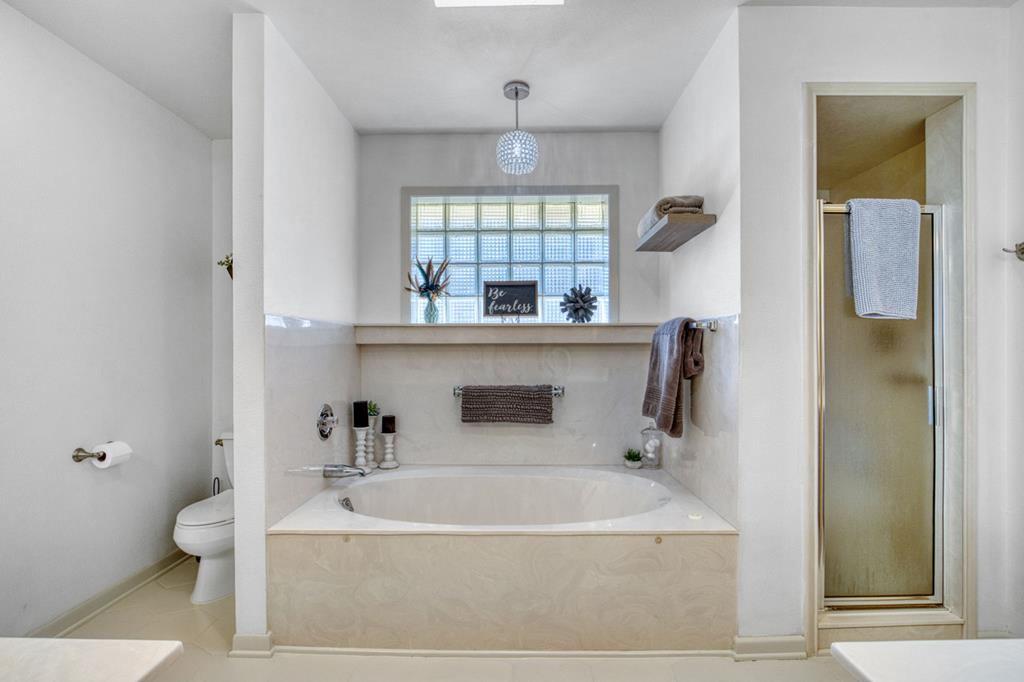
Bathroom with a built-in soaking tub beneath a glass-block window and a separate glass-enclosed shower.
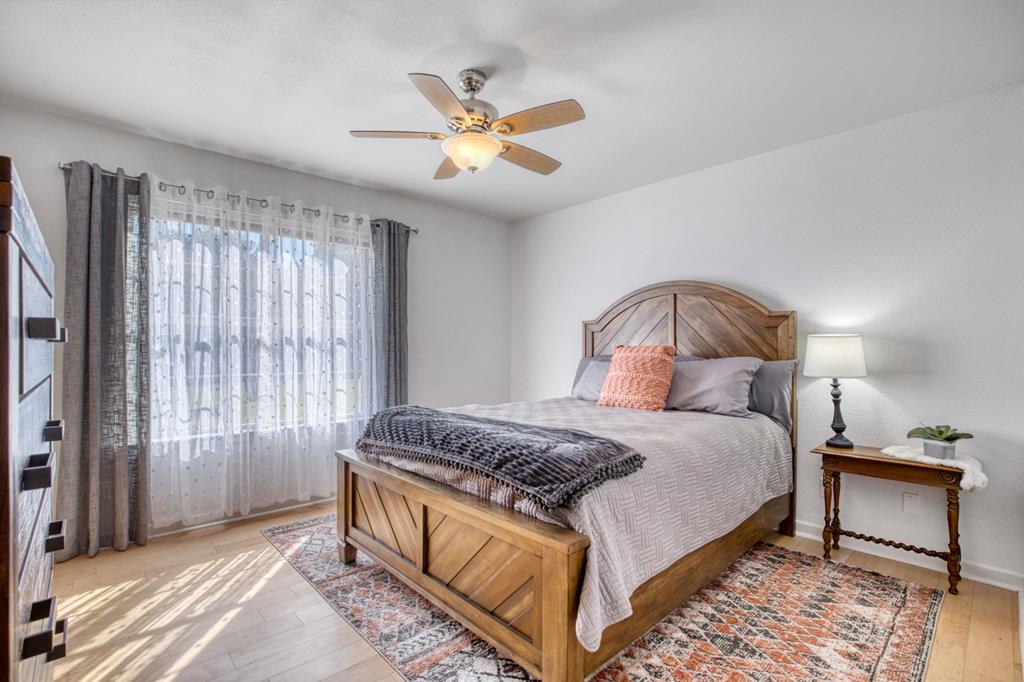
Bedroom with a wooden bed, arched headboard, patterned rugs, and a large curtained window.
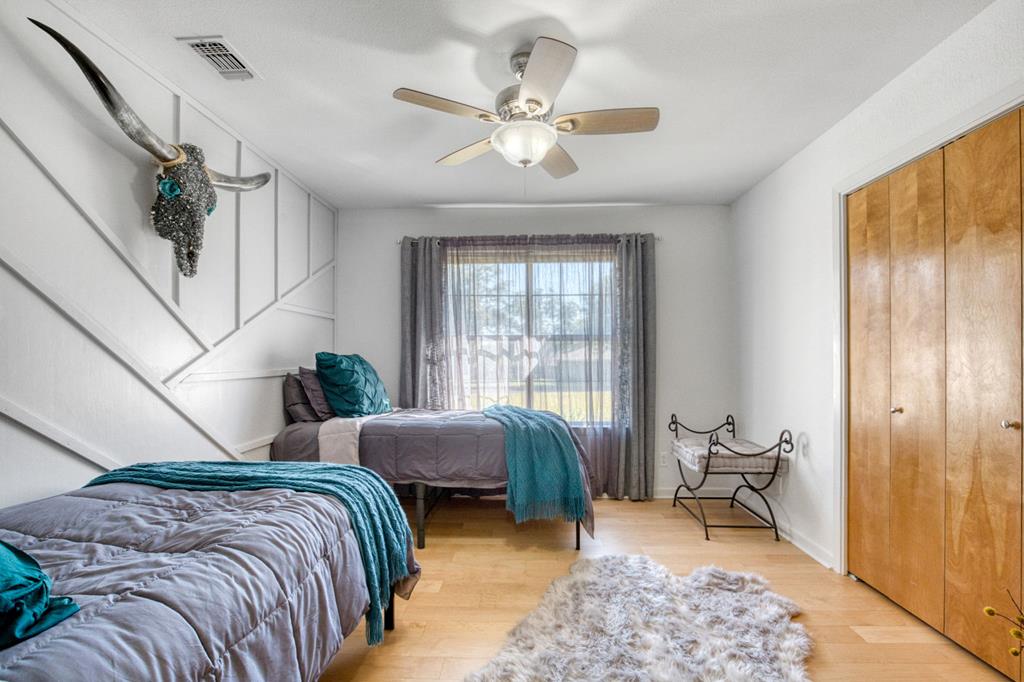
Bedroom with two gray-and-teal beds, geometric paneled wall, and wood closet doors.
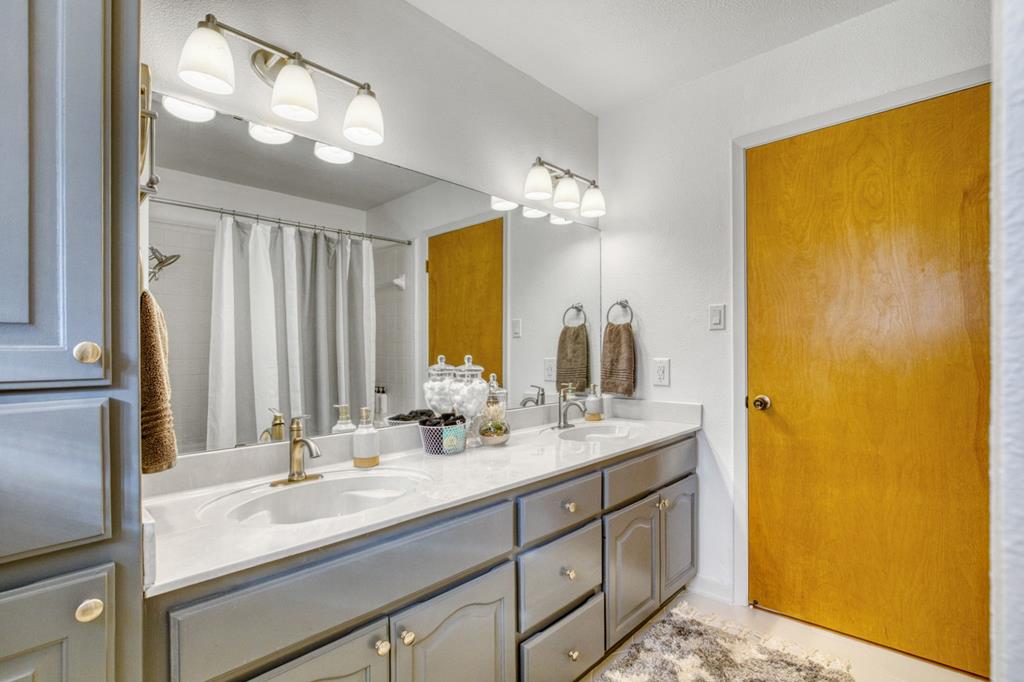
Bathroom with a double-sink vanity, gray cabinets, a large mirror, and a honey-colored wooden door.
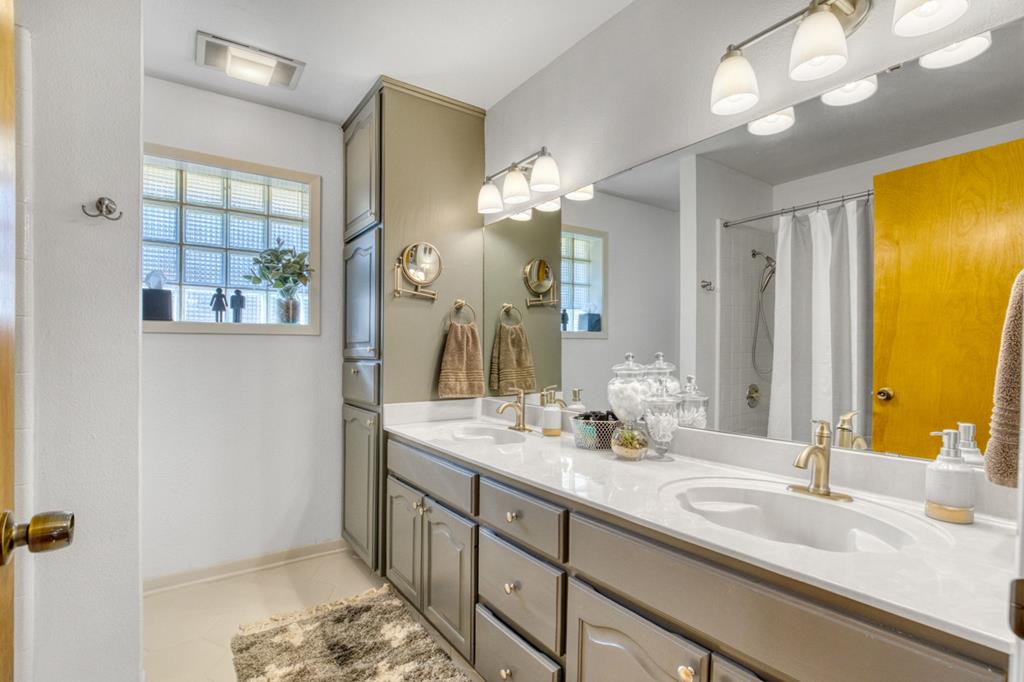
Bathroom with a long double vanity, brass faucets, gray cabinetry, and a curtained shower.
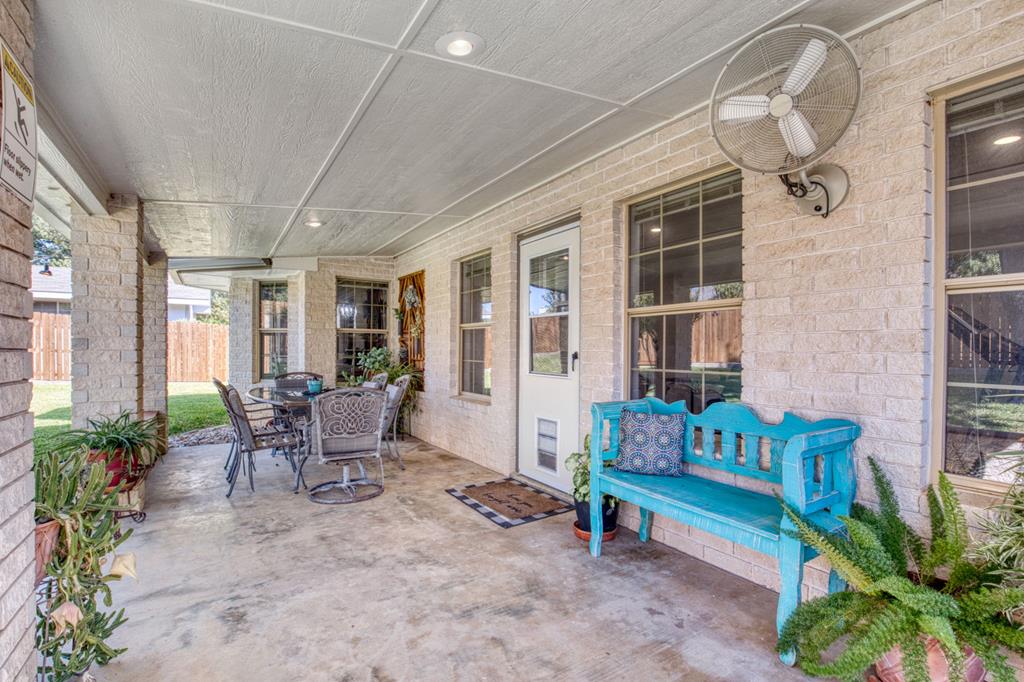
Covered brick patio with outdoor dining furniture, a turquoise bench, potted plants, and a wall-mounted fan.
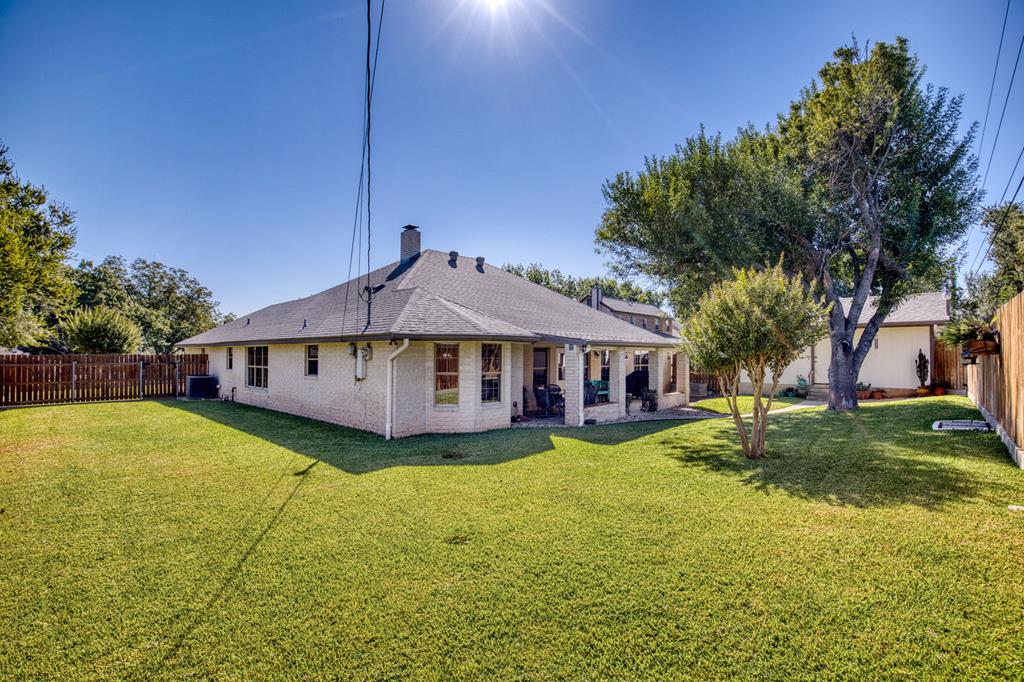
Single-story brick house with a covered patio overlooking a broad lawn and mature trees.
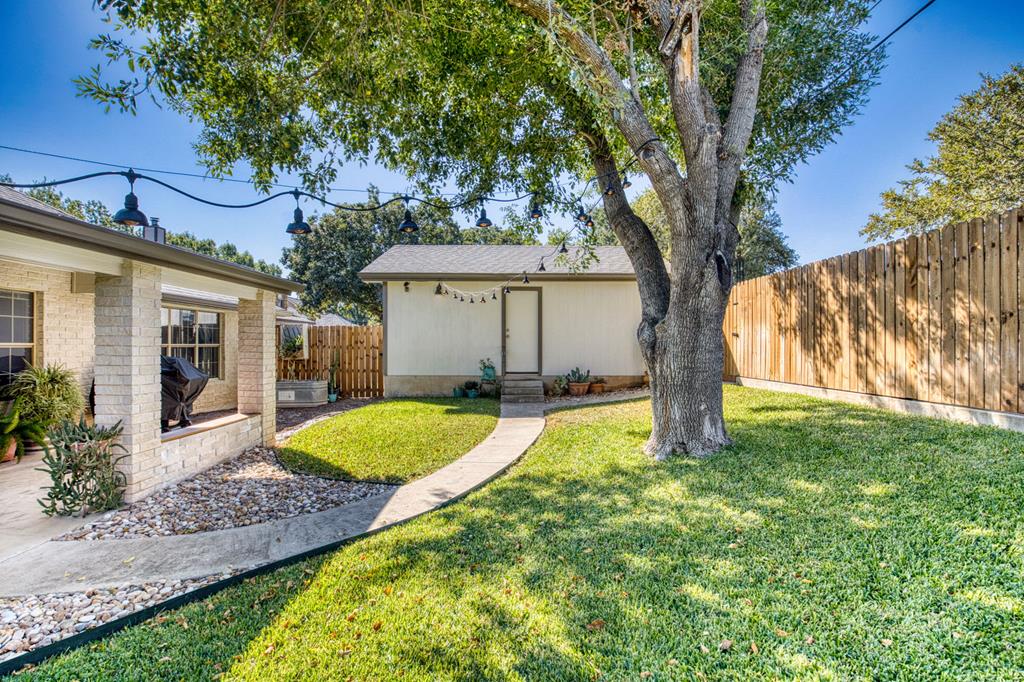
Backyard with a curved walkway, mature shade tree, lawn, and detached outbuilding.
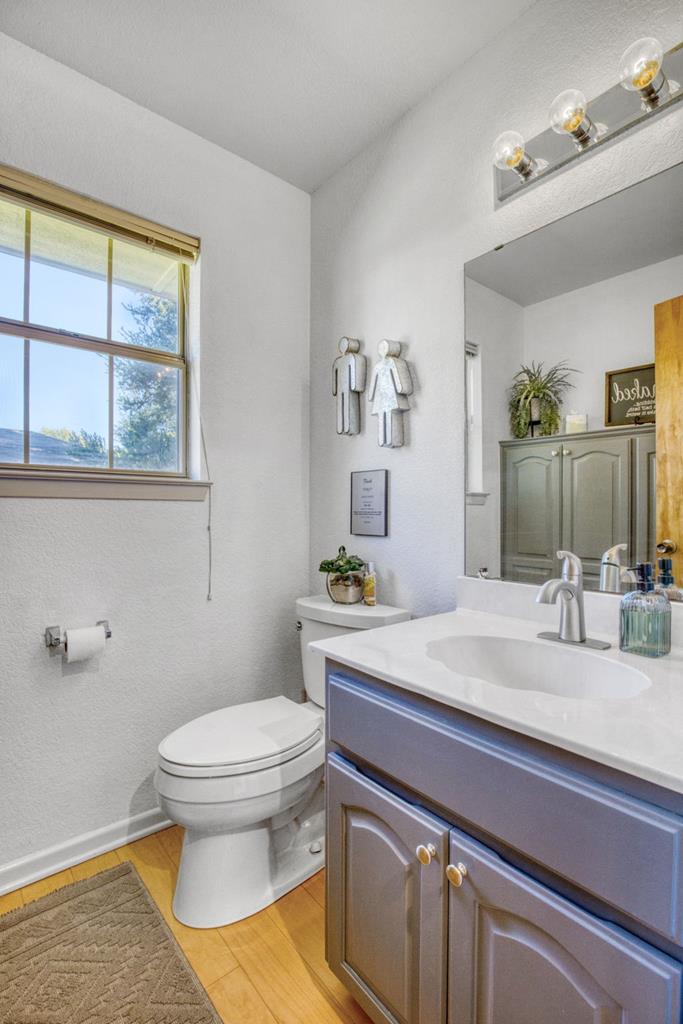
Bathroom with a white vanity and large mirror, toilet beside a window, and warm wood flooring.
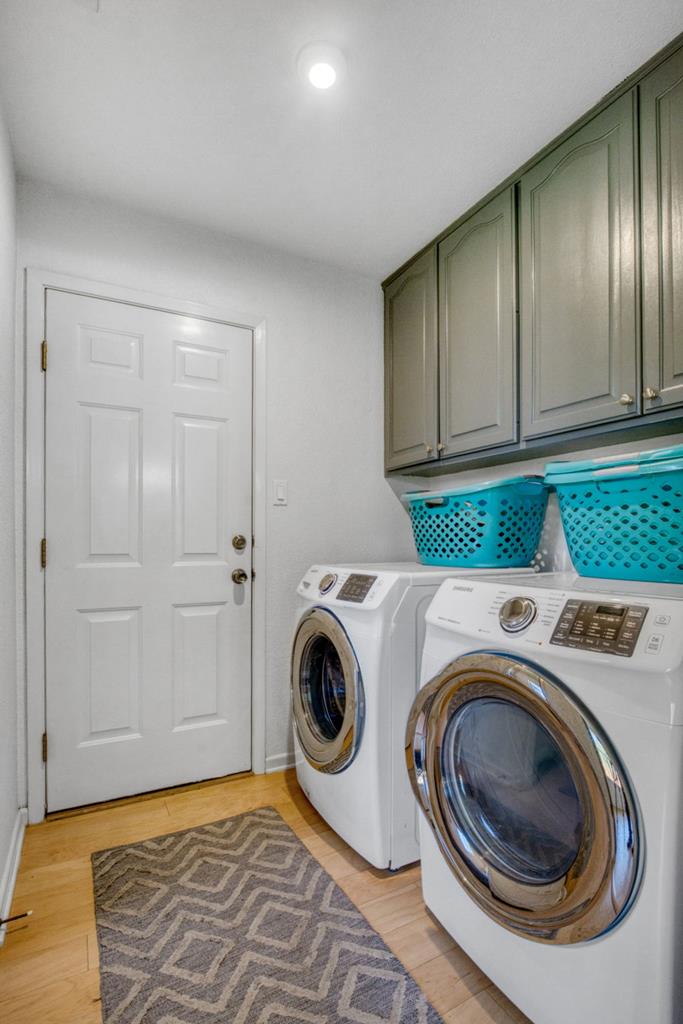
Laundry room with front-loading washer and dryer beneath gray-green cabinets and turquoise baskets.
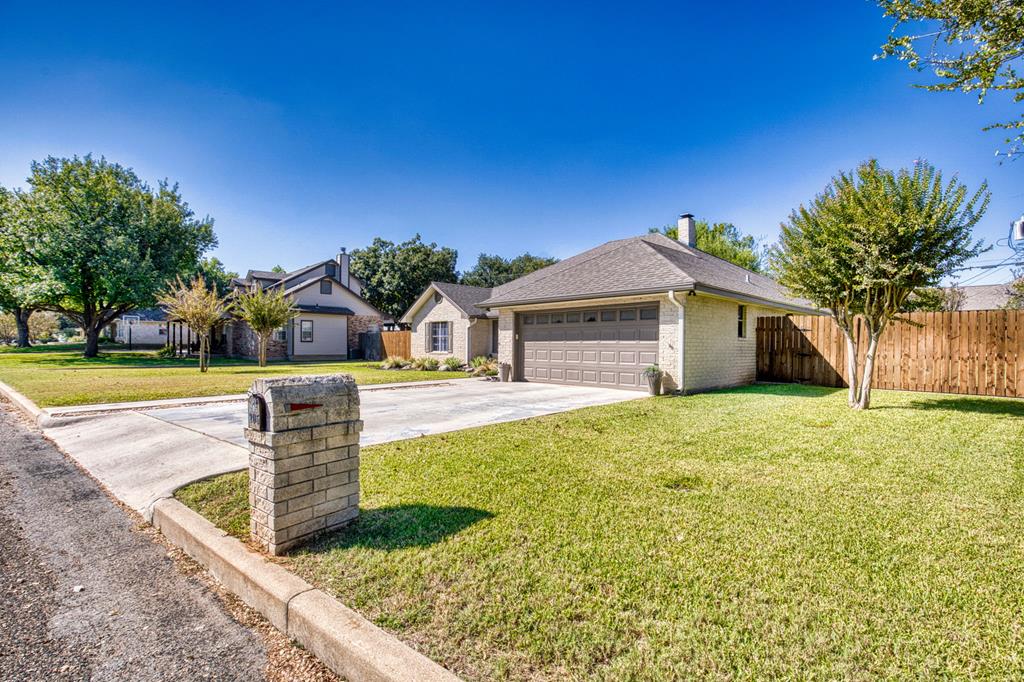
Single-story home with a two-car garage, wide driveway, front lawn, and brick mailbox.
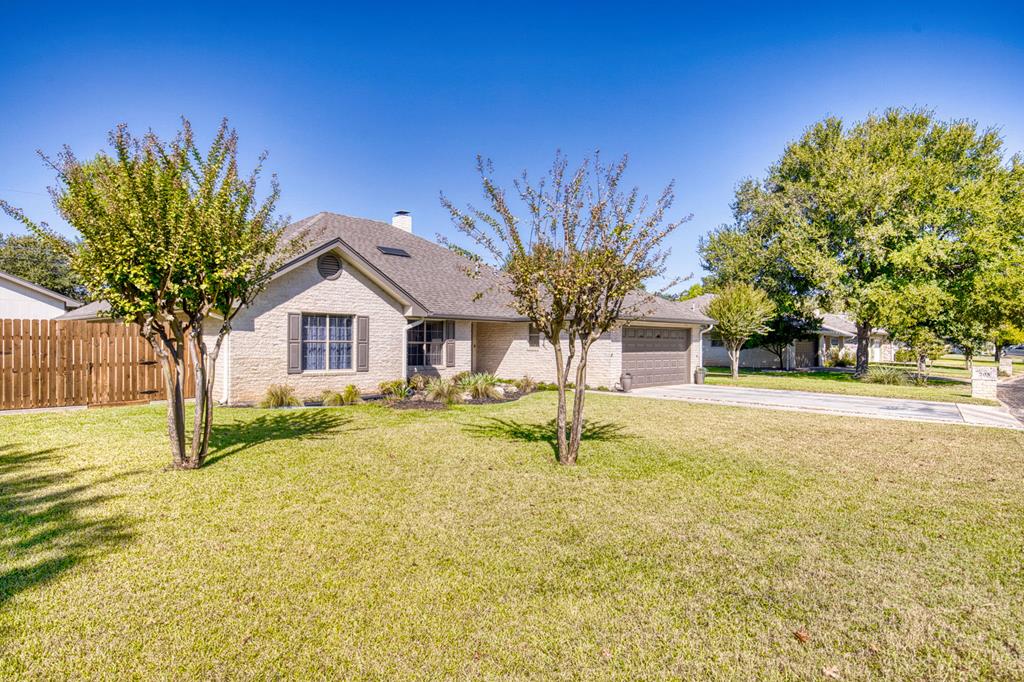
Single-story brick home with an attached garage, broad lawn, and mature trees.
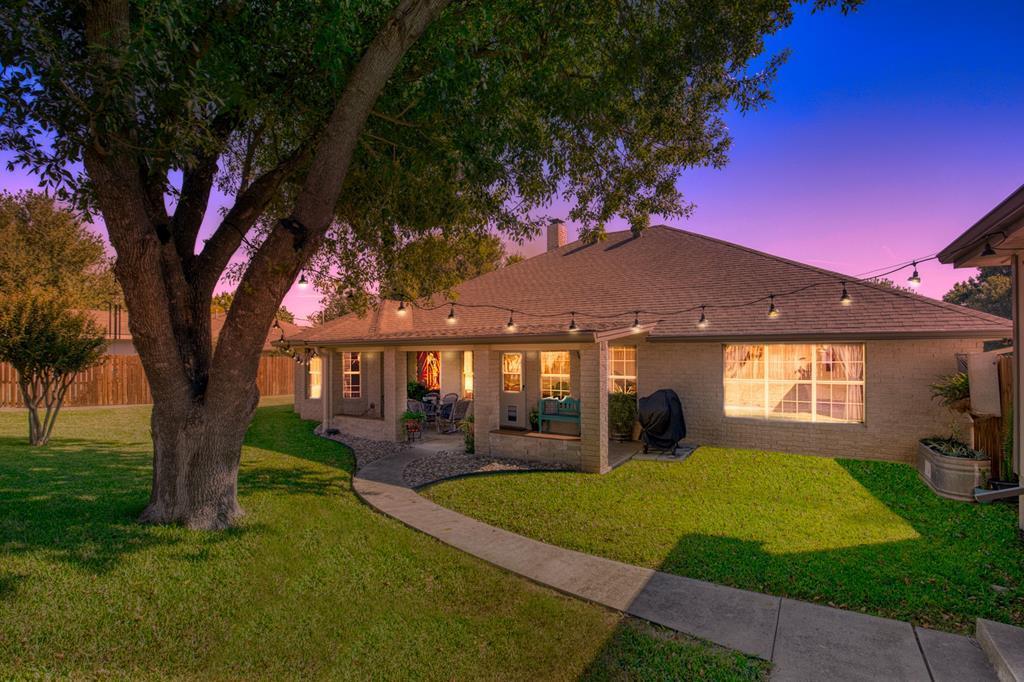
Home’s rear exterior with a covered patio, string lights, and a large shade tree.
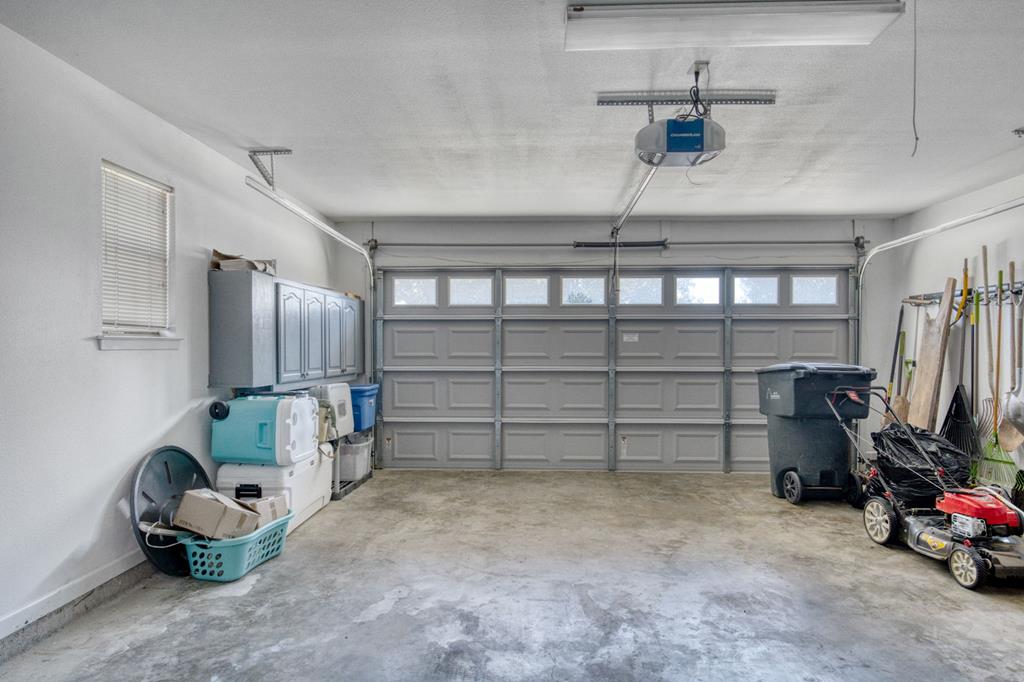
Garage with a gray sectional door, upper windows, storage cabinets, and yard equipment.
SEE ALL PHOTOS
Single-story brick house with a two-car garage, front lawn, and concrete driveway.
Covered patio with stone pillars and built-in bench overlooking a fenced, tree-shaded lawn.
Single-story brick home with a covered patio, curved walkway, and large shade tree in the backyard.
Dining room with a wooden table and chandelier, open to the kitchen beside a white brick fireplace.
Kitchen with gray cabinetry, stone breakfast bar, three stools, and patterned tile backsplash.
Kitchen with blue-gray cabinets, stainless steel appliances, stone counters, and a view toward the living room.
Kitchen with blue-gray cabinets, granite counters, and a white herringbone tile backsplash.
Kitchen with gray cabinets, marble-pattern counters, stainless steel appliances, and white herringbone tile.
Dining area with a round table, light wood chairs, and windows overlooking a fenced backyard.
Dining room with a large wooden table beside an open kitchen and gray island.
Built-in bar and beverage refrigerator beside a bright dining area with windows.
Home bar with gray cabinetry and wood shelves, opening through barn doors to an exercise room.
Exercise room with treadmill and stationary bike, overlooking a patio and backyard pool.
Living room with a gray brick fireplace, leather sectional, and built-in entertainment shelving.
Living room with tan leather seating, a brick fireplace, light wood floors, and an adjoining dining area.
Living room with a gray brick fireplace, brown leather seating, and an open kitchen.
Bedroom with a rustic wooden bed, turquoise plank accent wall, and patterned rug.
Bedroom with a turquoise accent wall, wooden bed, patterned rug, and large curtained window.
Bathroom with dual gray vanities, white countertops, large mirrors, and wood doors.
Bathroom with a built-in soaking tub beneath a glass-block window and a separate glass-enclosed shower.
Bedroom with a wooden bed, arched headboard, patterned rugs, and a large curtained window.
Bedroom with two gray-and-teal beds, geometric paneled wall, and wood closet doors.
Bathroom with a double-sink vanity, gray cabinets, a large mirror, and a honey-colored wooden door.
Bathroom with a long double vanity, brass faucets, gray cabinetry, and a curtained shower.
Covered brick patio with outdoor dining furniture, a turquoise bench, potted plants, and a wall-mounted fan.
Single-story brick house with a covered patio overlooking a broad lawn and mature trees.
Backyard with a curved walkway, mature shade tree, lawn, and detached outbuilding.
Bathroom with a white vanity and large mirror, toilet beside a window, and warm wood flooring.
Laundry room with front-loading washer and dryer beneath gray-green cabinets and turquoise baskets.
Single-story home with a two-car garage, wide driveway, front lawn, and brick mailbox.
Single-story brick home with an attached garage, broad lawn, and mature trees.
Home’s rear exterior with a covered patio, string lights, and a large shade tree.
Garage with a gray sectional door, upper windows, storage cabinets, and yard equipment.
Active Under Contract

205 Edgewood Dr

205 Edgewood Dr, Fredericksburg, TX 78624

$669,000
205 EDGEWOOD DRIVE is a meticulously maintained 3-bedroom, 2.5-bathroom home with an active short-term rental permit; everything you need to start generating income from day one, or simply enjoy as a spacious and comfortable full-time residence in one of Texas's most sought-after towns. The floor plan is superb. An open living layout centers around a beautiful 'see-through' fireplace that connects the main living and dining spaces, with windows throughout, keeping the home bright and welcoming. There is both a formal dining area and a casual breakfast nook with a bay window, the kind of dual setup that works as well for everyday living as it does for hosting STR guests. The primary suite is well-sized and privately positioned, while the two additional bedrooms each have their own comfortable feel and privacy. At the back of the home, a sunroom adds valuable flexibility: a home office, creative studio, or work-out room that works equally well for full-time residents and STR guests alike. Outside, the home sits well back from the street with a gorgeous, established front yard and a fully fenced back garden with a patio. A two-car attached garage handles everyday parking, and a separate detached garage accessible via the alley adds bonus space, ideal as a workshop, gym, party room, or storage for bikes, gear, and Hill Country toys. Recent updates include fresh interior paint and a new roof, so the big-ticket items are already done. Minutes from Main Street, wineries, the Nimitz Museum, and the new Fredericksburg Racquet Centre opening in 2027, the location sells itself. The permit makes it an opportunity.

3
beds

3
baths

2,498 Sq.Ft. LIVING AREA

0.28 Acres lot

Brittney Horton

Brittney Horton

Features & Amenities

Interior

  • total bedrooms3
  • Total bathrooms3
  • full bathrooms2
  • half bathroom1
  • Laundry room Washer-Dryer Connection
  • Flooring Laminate
  • Fireplace Masonry
  • APPLIANCES Dishwasher, Disposal, Dryer, Range, Refrigerator, Washer
  • other interior Features Storage Building, Ceiling Fan(s), Walk-In Closet(s)

Area & Lot

  • Status Active Under Contract
  • Living Area2,498 Sq.Ft.
  • Total Area2,498 Sq.Ft.
  • Lot Area0.28 Acres
  • MLS® ID98905
  • TypeResidential
  • YEAR BUILT1990
  • NeighborhoodFredericksburg
  • Architecture StylesHill Country Style
  • Water FrontageNone
  • School DistrictFredericksburg

Exterior

  • STORIES1
  • Garage Space2.0
  • water SourcePublic
  • utilitiesCity Electric
  • roofComposition
  • lot featuresSprinkler System-Lawn, In City Limits
  • parking2 Car, Attached, Garage, Garage Door Opener, Concrete
  • HEAT TYPENatural Gas
  • AIR CONDITIONINGElectric
  • sewerPublic Sewer
  • SubstructureSlab

Financial

  • Sales Price$669,000
  • Real Estate Tax $6,020/yr
  • Zoning R-1
Single-story brick house with a two-car garage, front lawn, and concrete driveway.
Covered patio with stone pillars and built-in bench overlooking a fenced, tree-shaded lawn.

Recent updates include fresh interior paint and a new roof, so the big-ticket items are already done.

– Brittney Horton
Single-story brick home with a covered patio, curved walkway, and large shade tree in the backyard.
View Virtual Tour
Covered patio with stone pillars and built-in bench overlooking a fenced, tree-shaded lawn.

Schedule a Showing

We would love to show you our beautiful property. Please select your preferred date and time below. An agent will be in touch shortly to confirm your appointment.

Schedule a Showing

We would love to show you our beautiful property. Please select your preferred date and time below. An agent will be in touch shortly to confirm your appointment.

Thank you for your interest in 205 Edgewood Dr, Fredericksburg, TX 78624. We are reviewing your request and will be in touch shortly!

Mortgage Calculator

Estimate your monthly mortgage payment, including the principal and interest, property taxes, and HOA. Adjust the values to generate a more accurate rate.

All estimates are provided for informational purposes only. Actual amounts may vary.
$0,000 Your Payment 20 15 65
$0,000 Your Payment

Fredericksburg

Explore

Experience Is Better Together

Our combined experience allows us to approach every transaction with greater insight, clear communication, and a shared commitment to achieving the best possible outcome.

Follow Us on Instagram