Leave a Message

Thank you for your message. We will be in touch with you shortly.

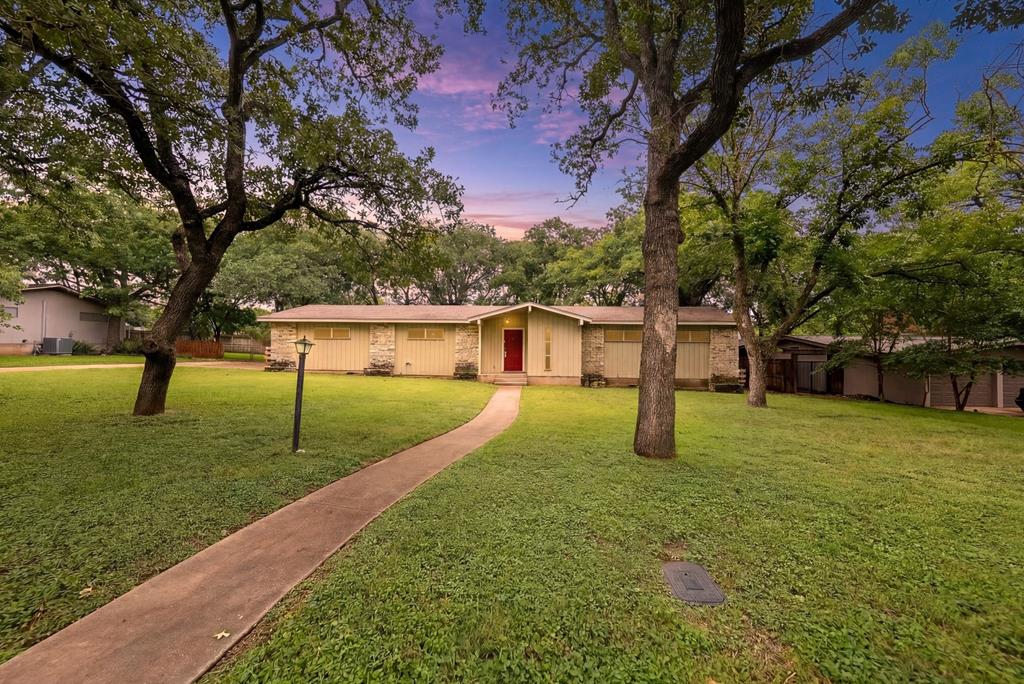
Single-story house with a red front door, curved walkway, broad lawn, and mature trees at dusk.
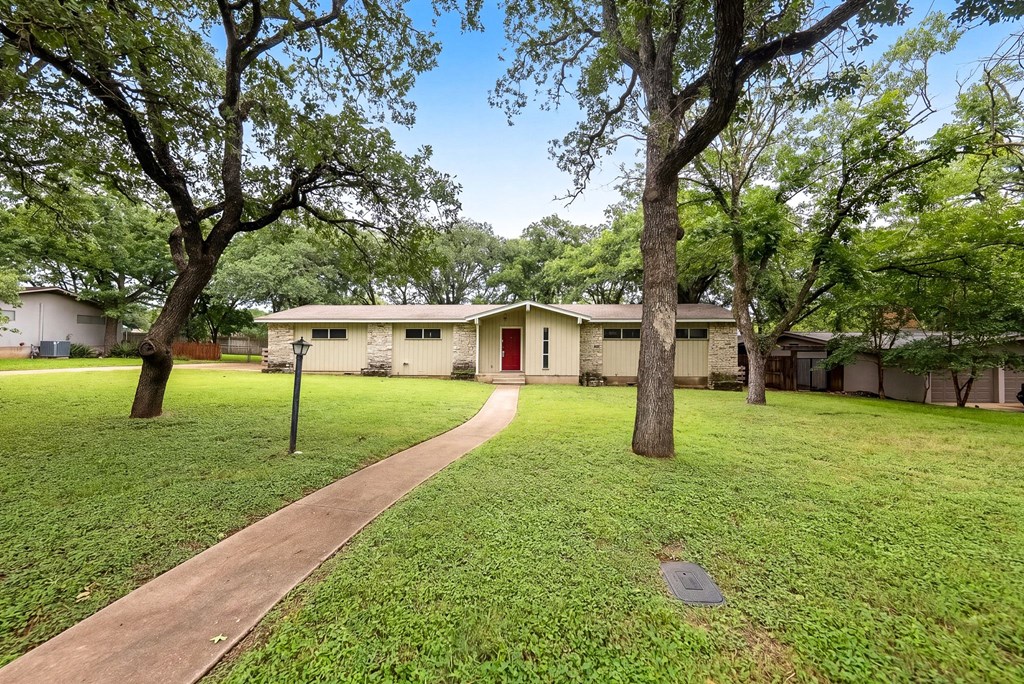
Single-story beige home with a red front door, shaded by mature trees.
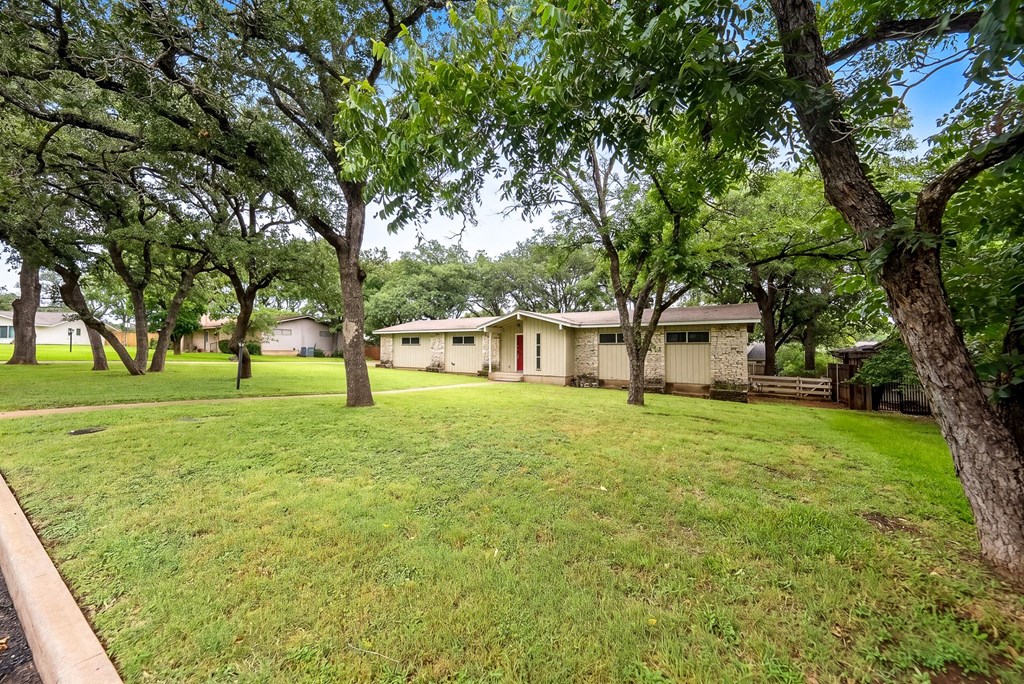
Single-story home with stone accents and a red front door beneath mature trees.
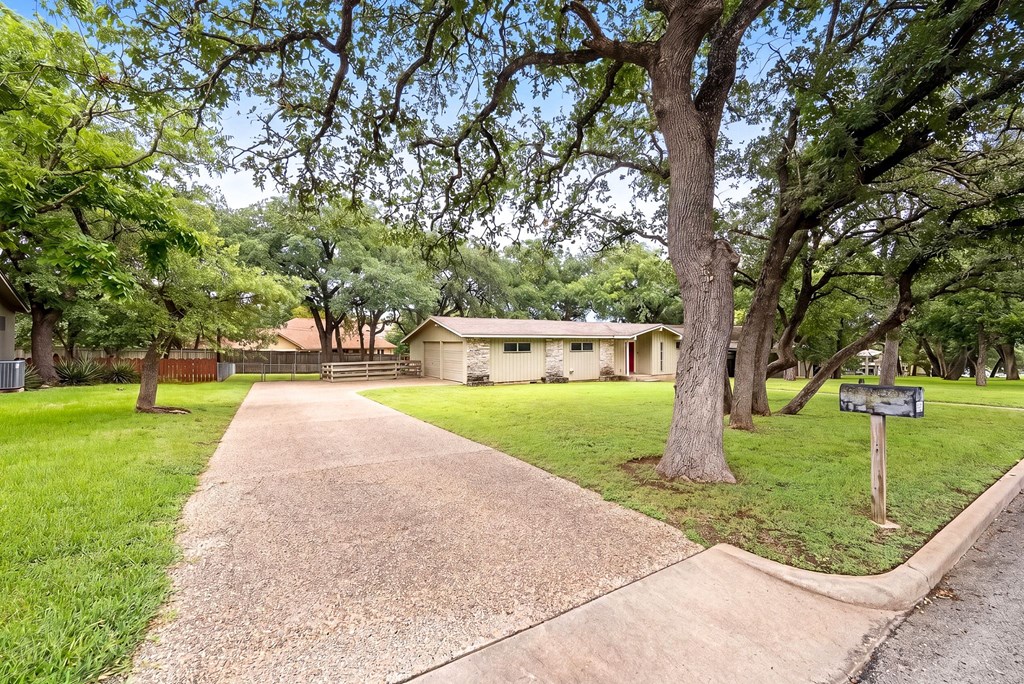
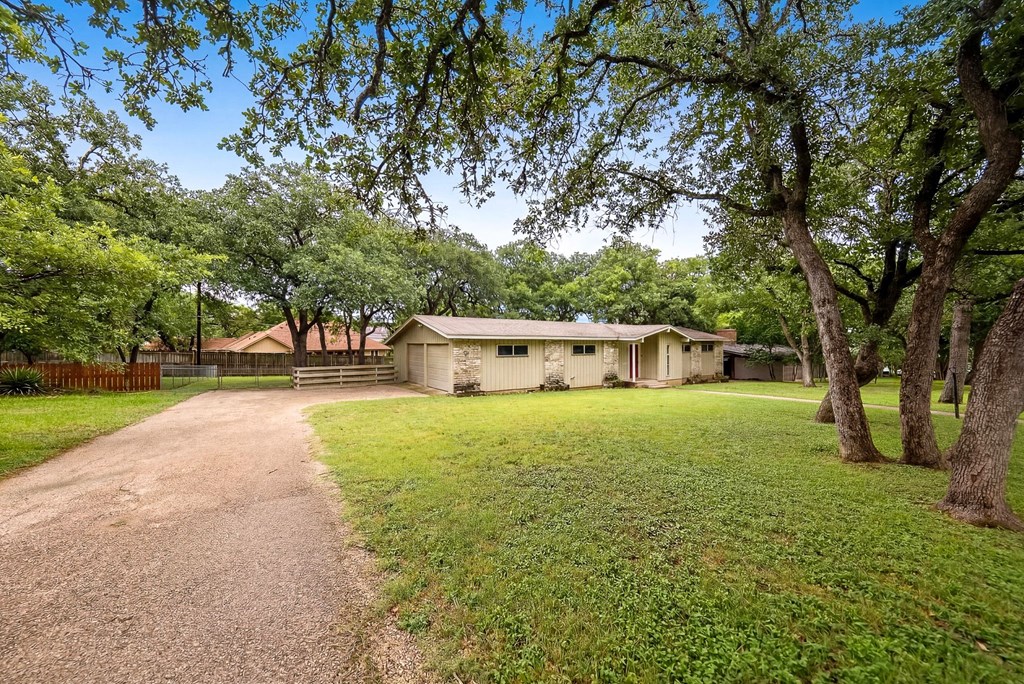
One-story beige building beyond a wide driveway, framed by mature trees and a green lawn.
Single-story home with stone accents, a broad gravel driveway, and mature trees across the lawn.
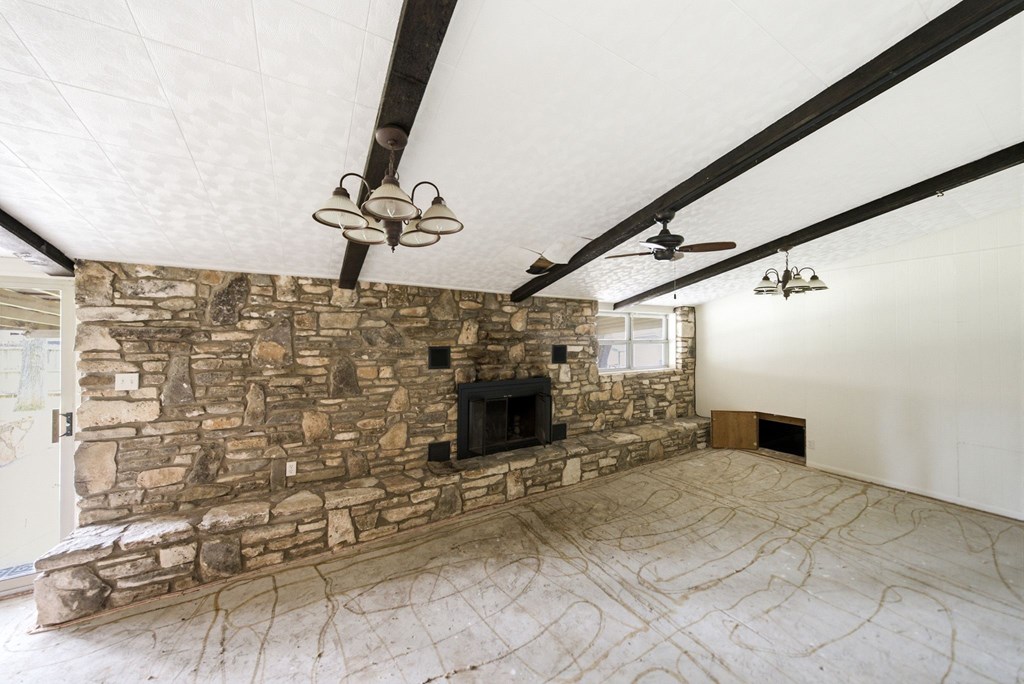
Empty living room with a rustic stone fireplace wall and dark exposed ceiling beams.
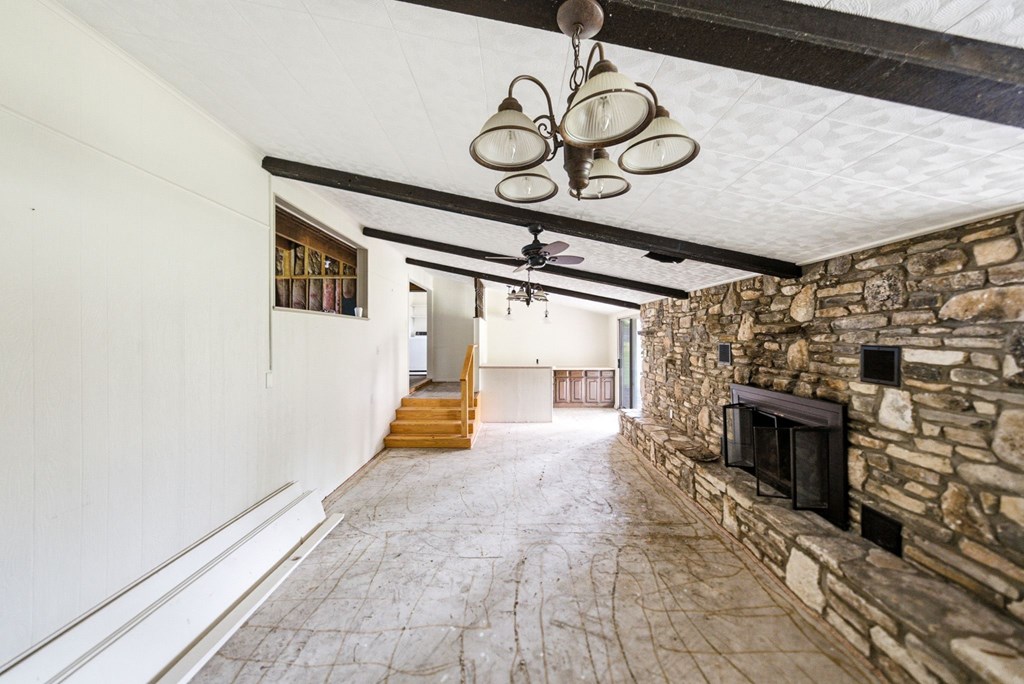
Open interior with a stone fireplace wall, exposed ceiling beams, and steps leading toward the kitchen.
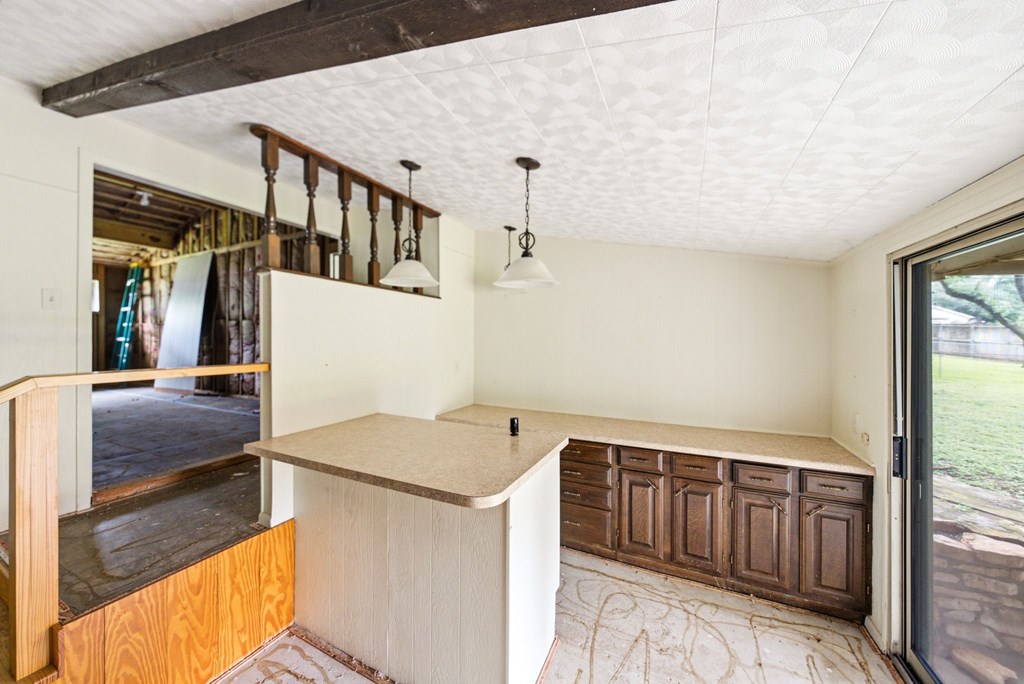
Kitchen with a curved breakfast bar, dark wood cabinets, and unfinished flooring beside an exposed-framing room.
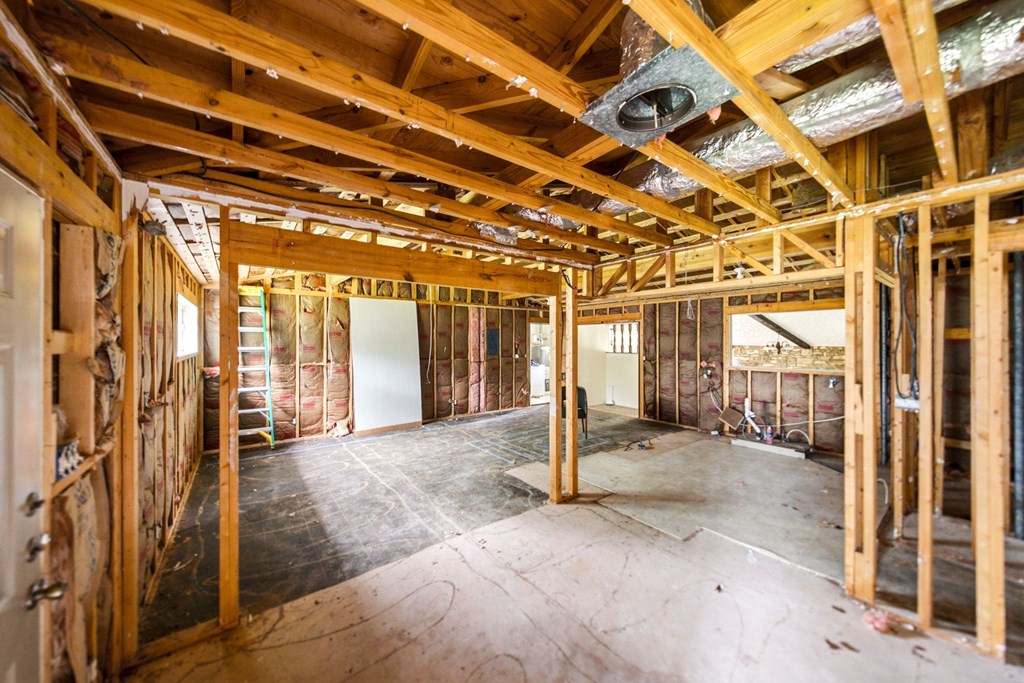
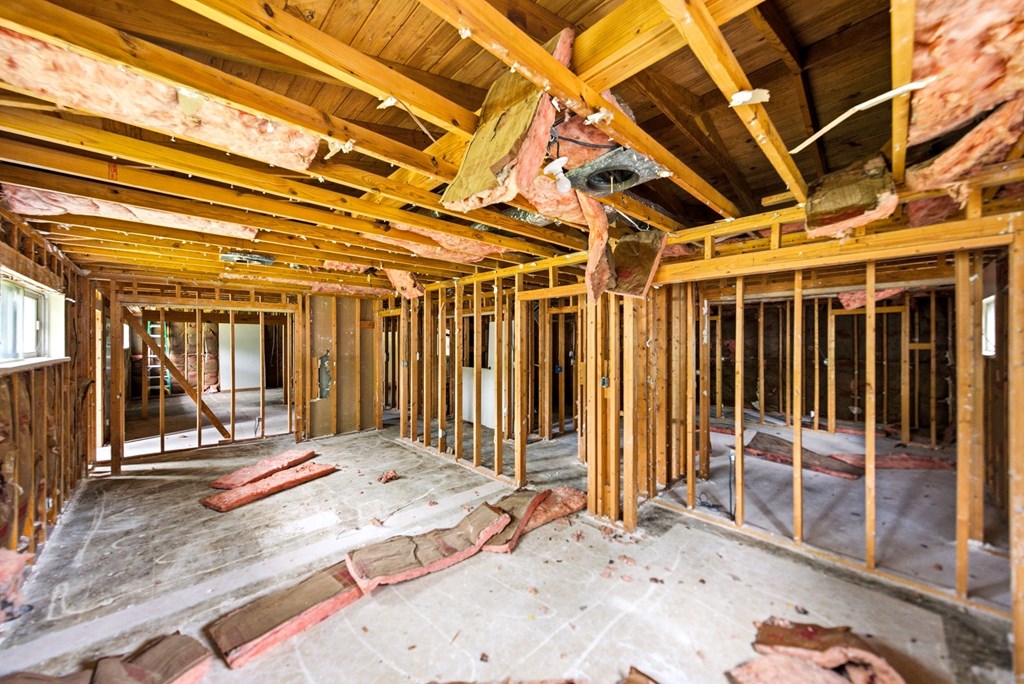
Unfinished home interior with exposed framing, insulation, and ceiling ductwork.
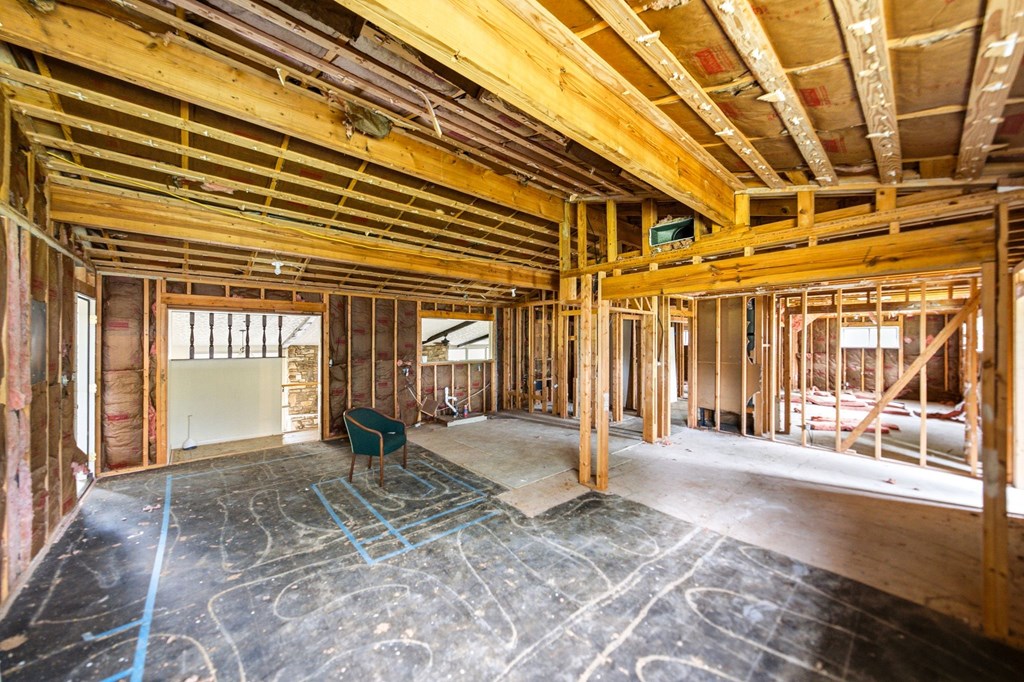
Unfinished interior with exposed framing and ceiling joists, concrete floor marked in blue, and a lone chair.
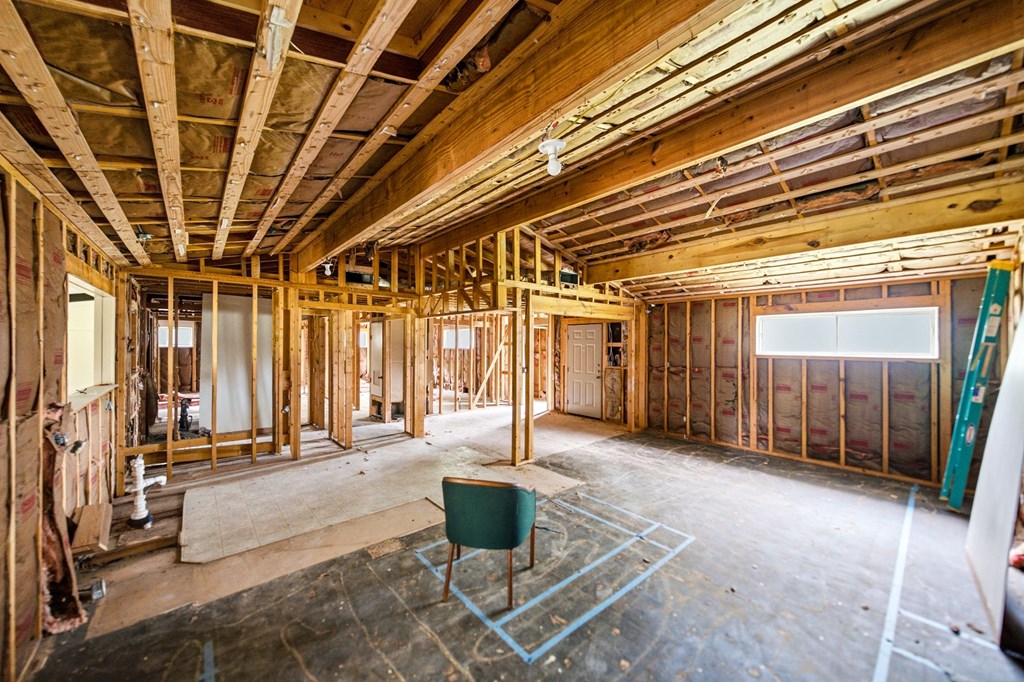
Unfinished interior with exposed wood framing, open floor plan, and a chair.
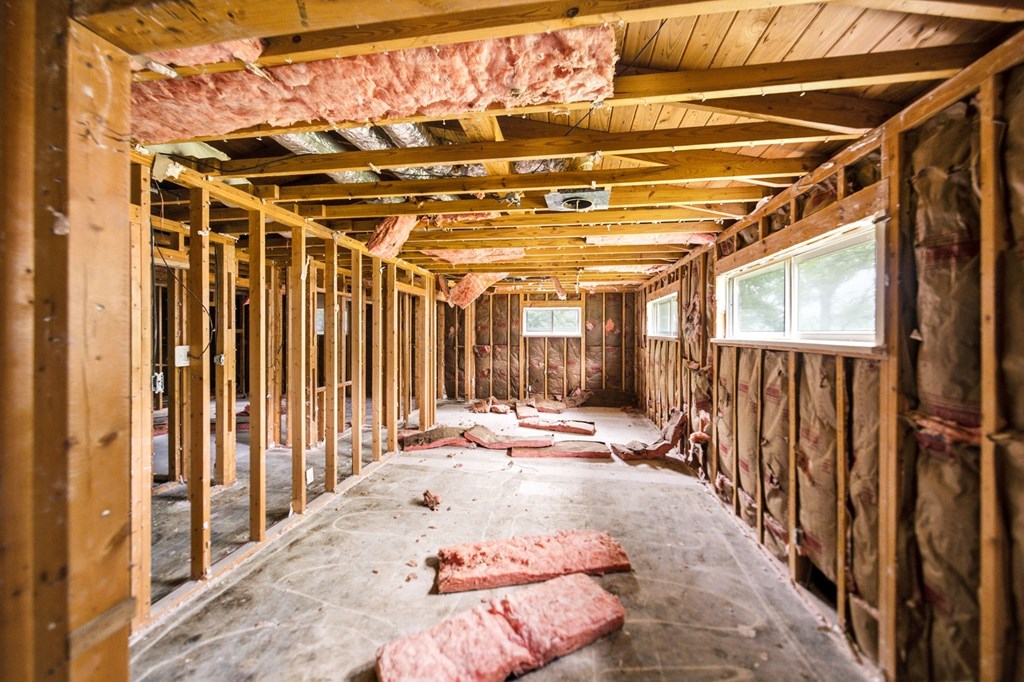
Unfinished house interior with exposed framing, scattered insulation, and windows along one wall.
Gutted interior with exposed wood framing, hanging insulation, and a bare concrete floor.
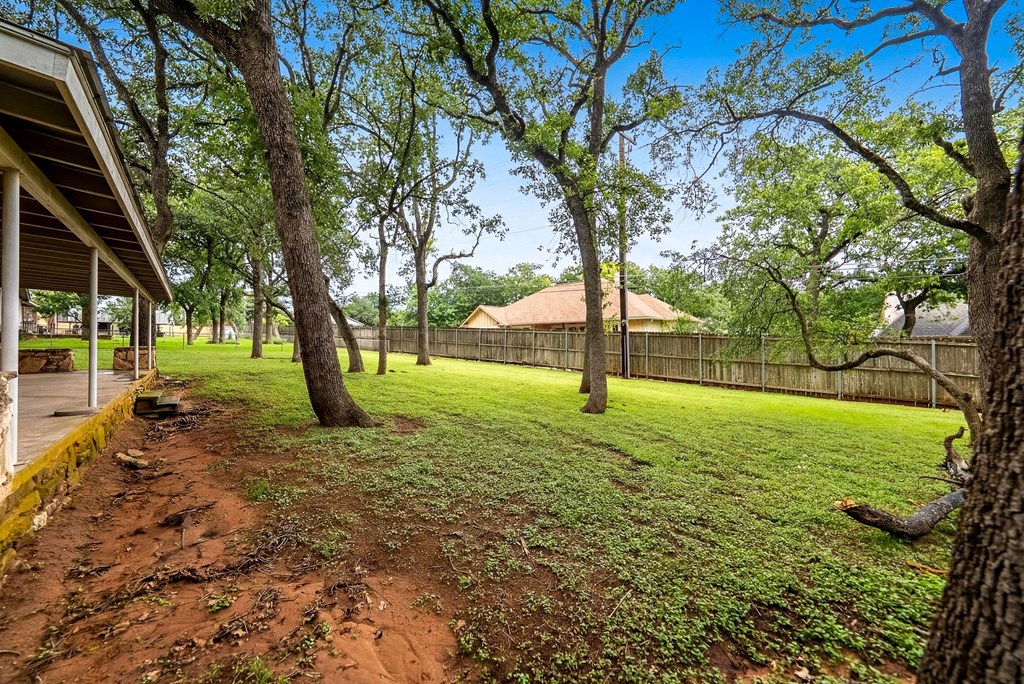
Shaded backyard lawn with mature trees, a covered patio, and wooden privacy fence.
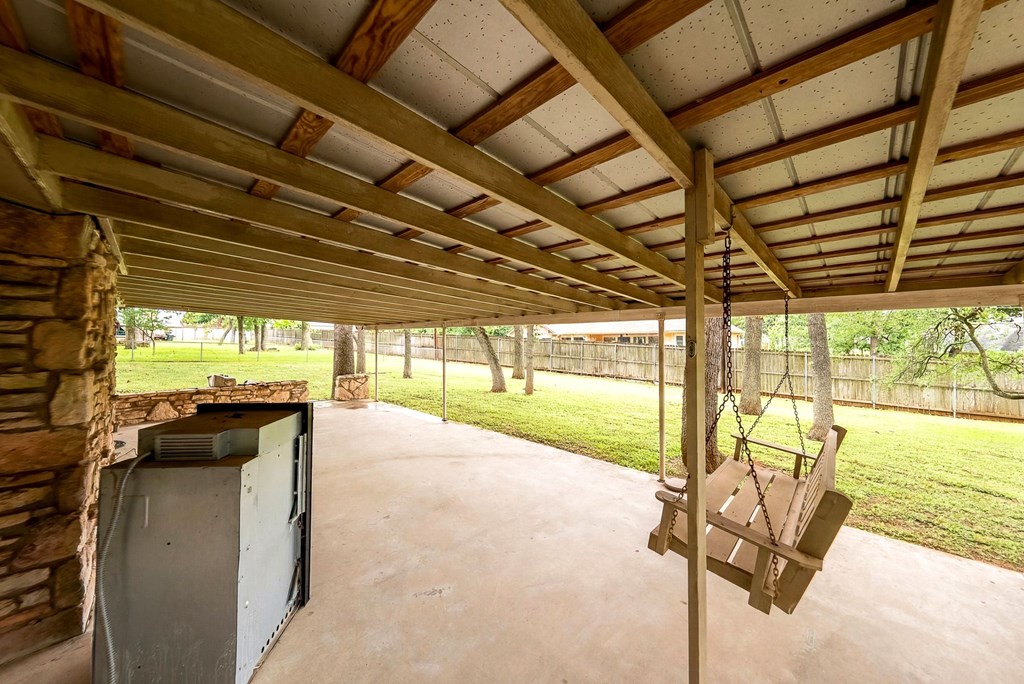
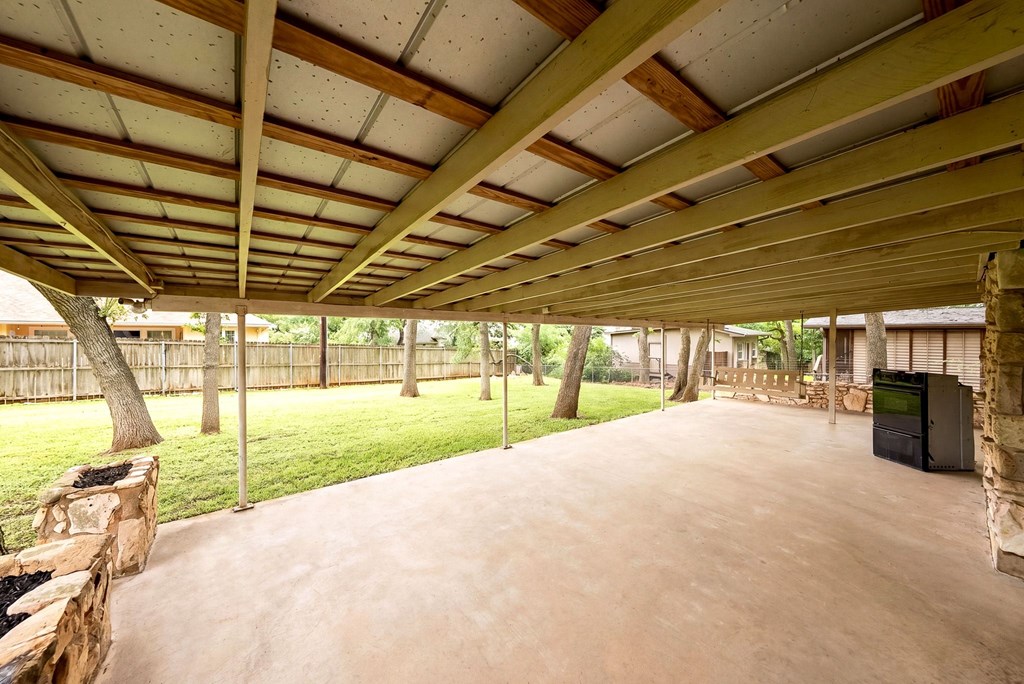
Covered patio with exposed beams, a stone barbecue area, and a hanging swing beside a fenced yard.
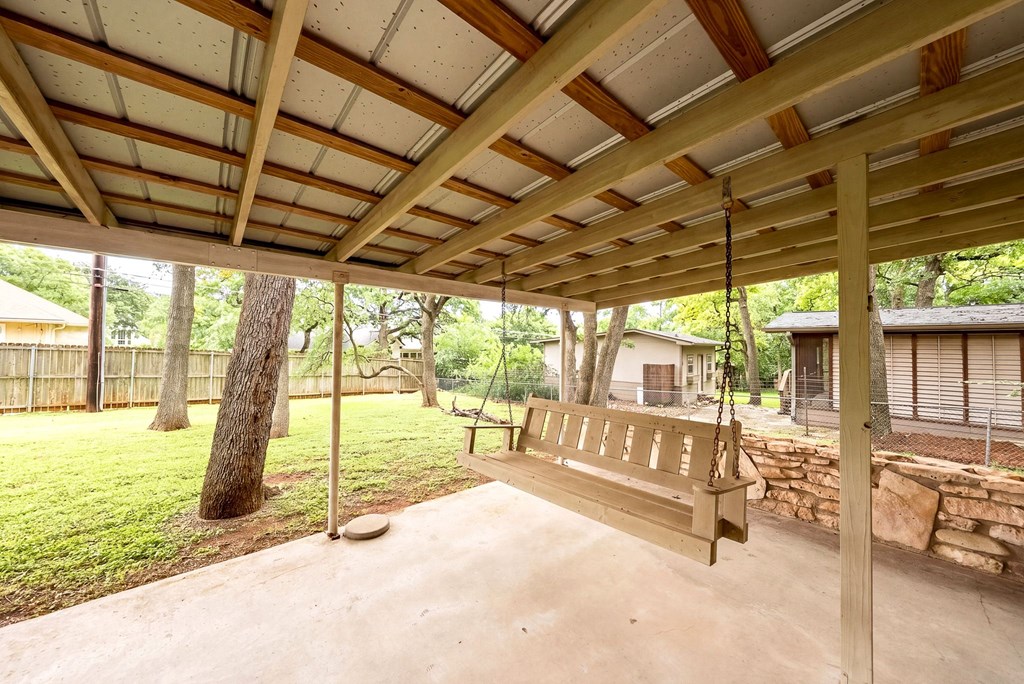
Covered backyard patio with a hanging wooden swing overlooking a fenced, tree-shaded lawn.
Covered concrete patio beneath a raised deck, with a stone fire pit and fenced grassy yard.
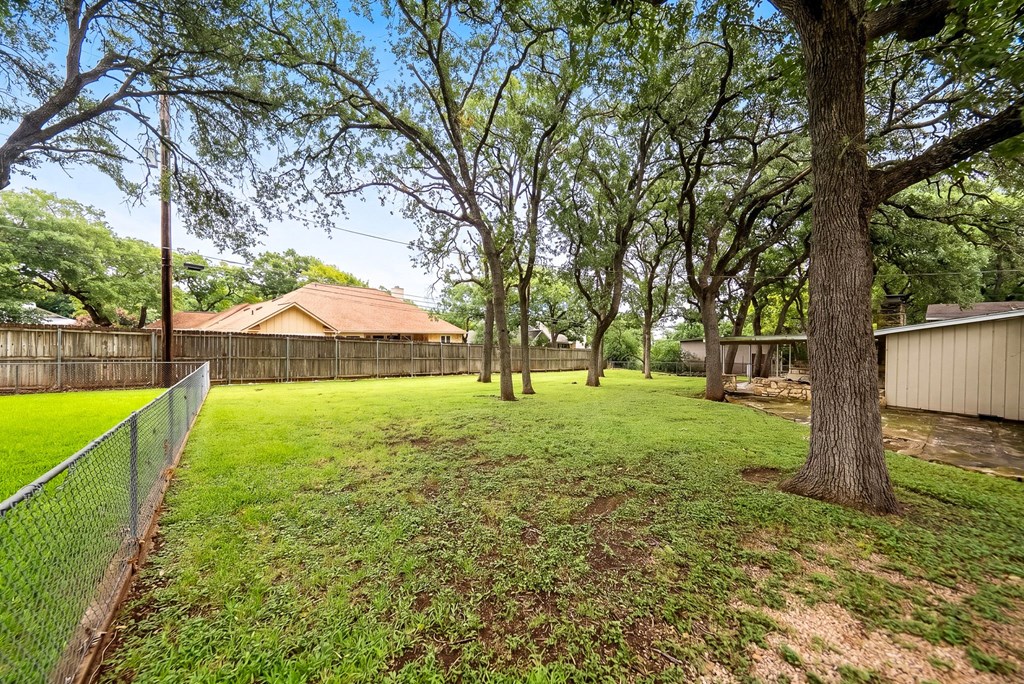
Shaded grassy backyard with mature oak trees, a chain-link fence, and a small outbuilding.
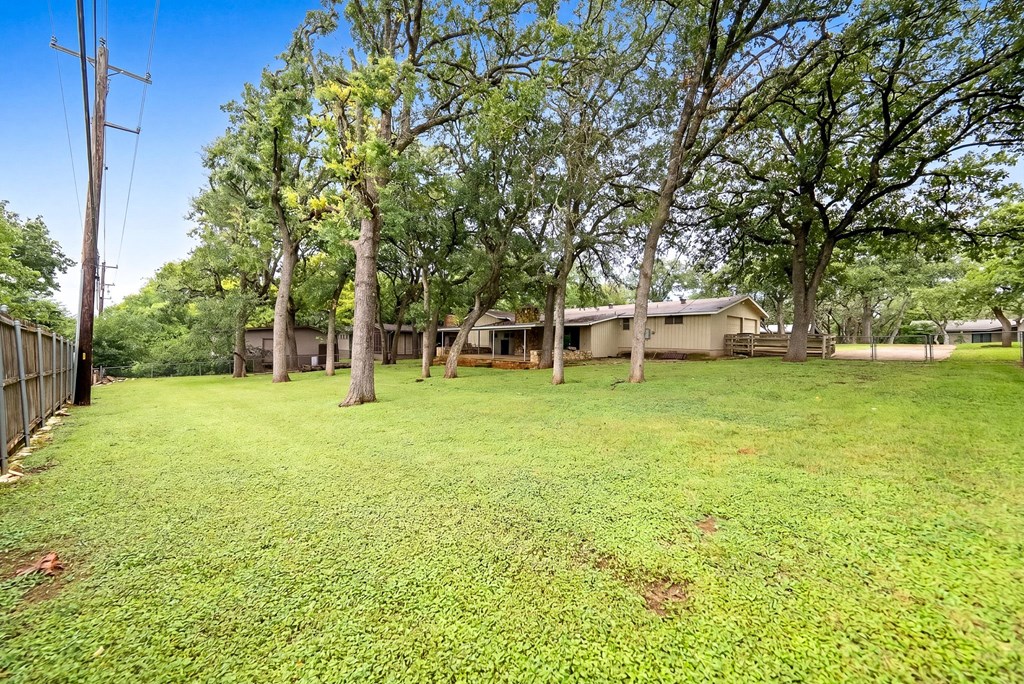
Single-story home beyond a broad lawn shaded by mature trees.
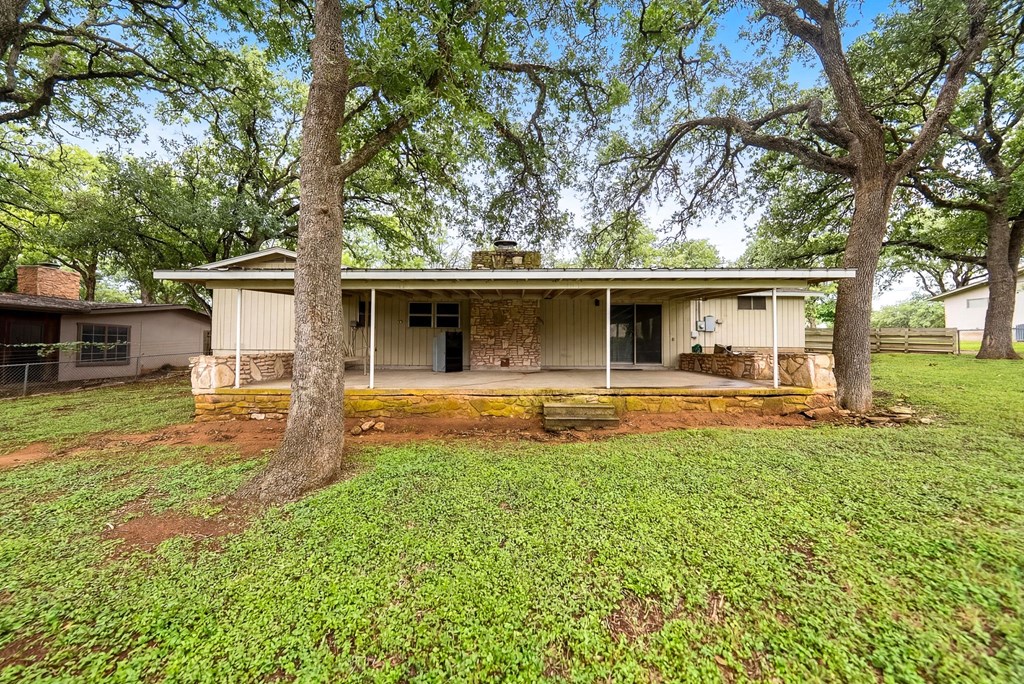
Single-story home with a covered rear porch, stone accents, and mature oak trees.
SEE ALL PHOTOS
Single-story house with a red front door, curved walkway, broad lawn, and mature trees at dusk.
Single-story beige home with a red front door, shaded by mature trees.
Single-story home with stone accents and a red front door beneath mature trees.
One-story beige building beyond a wide driveway, framed by mature trees and a green lawn.
Single-story home with stone accents, a broad gravel driveway, and mature trees across the lawn.
Empty living room with a rustic stone fireplace wall and dark exposed ceiling beams.
Open interior with a stone fireplace wall, exposed ceiling beams, and steps leading toward the kitchen.
Kitchen with a curved breakfast bar, dark wood cabinets, and unfinished flooring beside an exposed-framing room.
Unfinished home interior with exposed framing, insulation, and ceiling ductwork.
Unfinished interior with exposed framing and ceiling joists, concrete floor marked in blue, and a lone chair.
Unfinished interior with exposed wood framing, open floor plan, and a chair.
Unfinished house interior with exposed framing, scattered insulation, and windows along one wall.
Gutted interior with exposed wood framing, hanging insulation, and a bare concrete floor.
Shaded backyard lawn with mature trees, a covered patio, and wooden privacy fence.
Covered patio with exposed beams, a stone barbecue area, and a hanging swing beside a fenced yard.
Covered backyard patio with a hanging wooden swing overlooking a fenced, tree-shaded lawn.
Covered concrete patio beneath a raised deck, with a stone fire pit and fenced grassy yard.
Shaded grassy backyard with mature oak trees, a chain-link fence, and a small outbuilding.
Single-story home beyond a broad lawn shaded by mature trees.
Single-story home with a covered rear porch, stone accents, and mature oak trees.
For Sale

122 Ridgewood Dr

122 Ridgewood Dr, Fredericksburg, TX 78624

$399,000
Rare In-Town Opportunity on .44 Acres - Blank Canvas Ready for Your Vision. Don't miss this incredible chance to own a sprawling mid-century home on nearly half an acre set in a lovely quiet, private and exclusive neighborhood. Sitting on a beautifully wooded lot canopied by mature oak trees, this 1,952 sq ft home has been fully gutted and is primed for a complete transformation - bring your contractor and your imagination or make use of the architectural plans available. The wide, welcoming facade with classic stone and board-and-batten detailing gives this home tremendous curb appeal and solid bones to build from. The back garden is one of the standout features of the property: a massive covered patio with a metal roof and concrete slab leading out to the expansive backyard. A 2-car attached garage and a storage shed outside are additional features. Whether you're an investor, a developer, or a buyer ready to build, this is a tremendous opportunity: 1,952 Sq Ft | .44 Acres | 2-Car Attached Garage | Covered Patio | Fully Gutted | In-Town Location.

3
beds

2
baths

1,956 Sq.Ft. LIVING AREA

0.44 Acres lot

Brittney Horton

Brittney Horton

Features & Amenities

Interior

  • total bedrooms3
  • Total bathrooms2
  • full bathrooms2
  • Laundry room Washer-Dryer Connection
  • Flooring See Remarks
  • Fireplace Masonry
  • APPLIANCES None

Area & Lot

  • Status For Sale
  • Living Area1,956 Sq.Ft.
  • Total Area1,956 Sq.Ft.
  • Lot Area0.44 Acres
  • MLS® ID104803
  • TypeResidential
  • YEAR BUILT1966
  • NeighborhoodFredericksburg
  • Architecture StylesContemporary
  • Water FrontageNone
  • School DistrictFredericksburg

Exterior

  • STORIES1
  • water SourcePublic
  • utilitiesCity Electric
  • roofComposition
  • lot featuresFew Trees, In City Limits
  • parking2 Car, Attached, Asphalt
  • HEAT TYPECentral, Electric
  • AIR CONDITIONINGElectric
  • sewerPublic Sewer
  • SubstructureSlab

Financial

  • Sales Price$399,000
  • Real Estate Tax $5,649/yr
  • Zoning R-1
View Virtual Tour
Single-story beige home with a red front door, shaded by mature trees.

Schedule a Showing

We would love to show you our beautiful property. Please select your preferred date and time below. An agent will be in touch shortly to confirm your appointment.

Schedule a Showing

We would love to show you our beautiful property. Please select your preferred date and time below. An agent will be in touch shortly to confirm your appointment.

Thank you for your interest in 122 Ridgewood Dr, Fredericksburg, TX 78624. We are reviewing your request and will be in touch shortly!

Mortgage Calculator

Estimate your monthly mortgage payment, including the principal and interest, property taxes, and HOA. Adjust the values to generate a more accurate rate.

All estimates are provided for informational purposes only. Actual amounts may vary.
$0,000 Your Payment 20 15 65
$0,000 Your Payment

Fredericksburg

Explore

Experience Is Better Together

Our combined experience allows us to approach every transaction with greater insight, clear communication, and a shared commitment to achieving the best possible outcome.

Follow Us on Instagram