120 Tanglewood Dr
120 Tanglewood Dr
120 Tanglewood Dr
120 Tanglewood Dr
120 Tanglewood Dr
120 Tanglewood Dr
120 Tanglewood Dr
120 Tanglewood Dr
120 Tanglewood Dr
120 Tanglewood Dr
120 Tanglewood Dr
120 Tanglewood Dr
120 Tanglewood Dr
120 Tanglewood Dr
120 Tanglewood Dr
120 Tanglewood Dr
120 Tanglewood Dr
120 Tanglewood Dr
120 Tanglewood Dr
120 Tanglewood Dr
120 Tanglewood Dr
120 Tanglewood Dr
120 Tanglewood Dr
120 Tanglewood Dr
120 Tanglewood Dr
120 Tanglewood Dr
120 Tanglewood Dr
120 Tanglewood Dr
120 Tanglewood Dr
120 Tanglewood Dr
120 Tanglewood Dr
120 Tanglewood Dr
120 Tanglewood Dr
120 Tanglewood Dr
120 Tanglewood Dr
120 Tanglewood Dr
120 Tanglewood Dr
120 Tanglewood Dr
120 Tanglewood Dr
120 Tanglewood Dr
120 Tanglewood Dr
SEE ALL PHOTOS
120 Tanglewood Dr
120 Tanglewood Dr
120 Tanglewood Dr
120 Tanglewood Dr
120 Tanglewood Dr
120 Tanglewood Dr
120 Tanglewood Dr
120 Tanglewood Dr
120 Tanglewood Dr
120 Tanglewood Dr
120 Tanglewood Dr
120 Tanglewood Dr
120 Tanglewood Dr
120 Tanglewood Dr
120 Tanglewood Dr
120 Tanglewood Dr
120 Tanglewood Dr
120 Tanglewood Dr
120 Tanglewood Dr
120 Tanglewood Dr
120 Tanglewood Dr
120 Tanglewood Dr
120 Tanglewood Dr
120 Tanglewood Dr
120 Tanglewood Dr
120 Tanglewood Dr
120 Tanglewood Dr
120 Tanglewood Dr
120 Tanglewood Dr
120 Tanglewood Dr
120 Tanglewood Dr
120 Tanglewood Dr
120 Tanglewood Dr
120 Tanglewood Dr
120 Tanglewood Dr
120 Tanglewood Dr
120 Tanglewood Dr
120 Tanglewood Dr
120 Tanglewood Dr
120 Tanglewood Dr
120 Tanglewood Dr
Sold

120 Tanglewood Dr

120 Tanglewood Dr, Fredericksburg, TX 78624

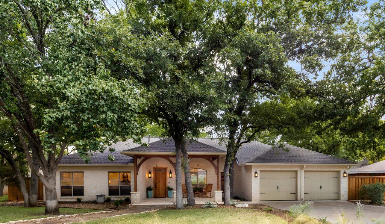
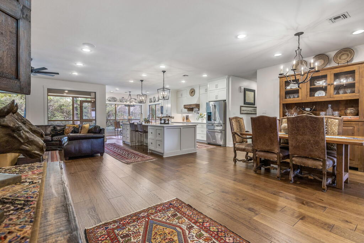
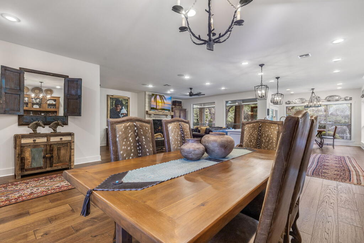
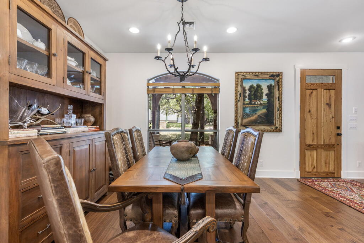
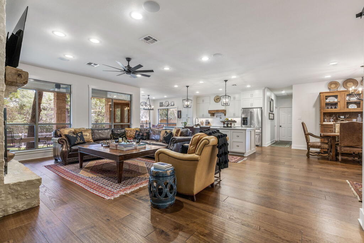
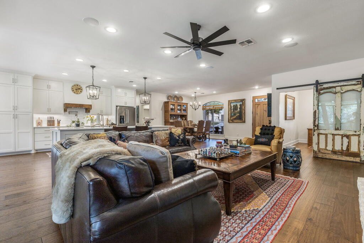
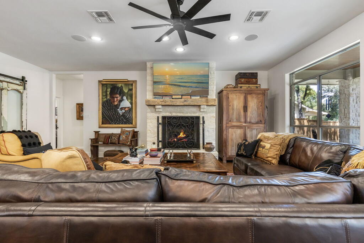
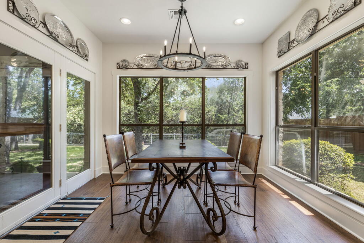
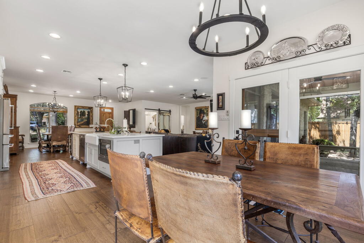
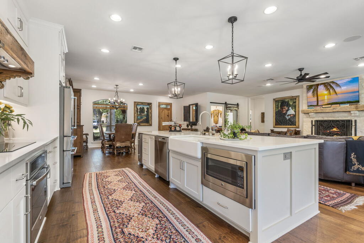
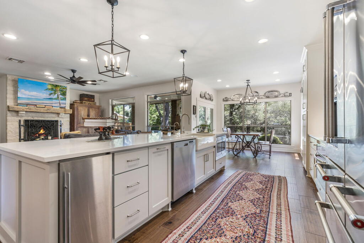
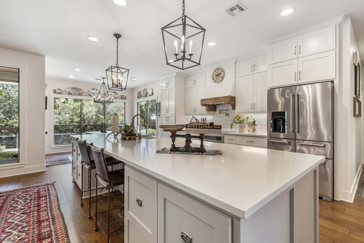
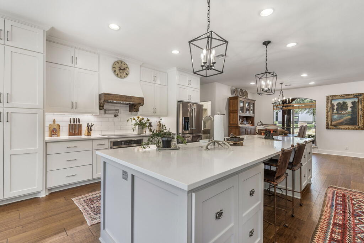
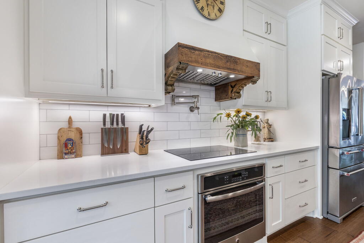
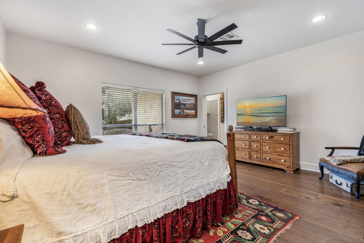
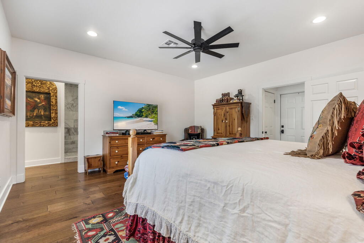
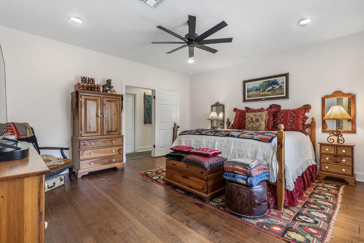
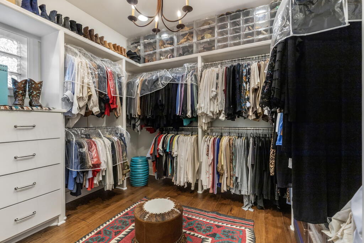
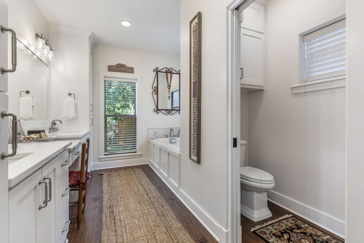
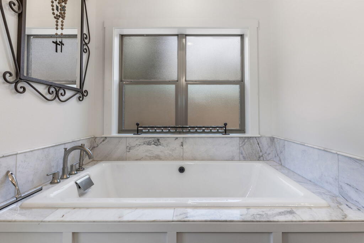
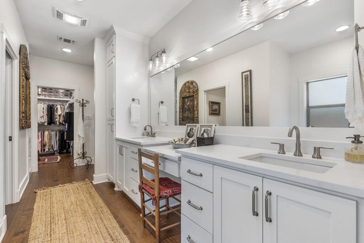
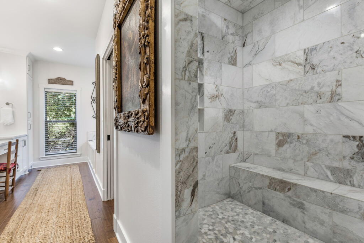
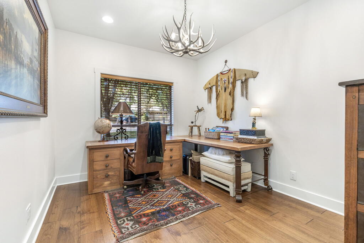
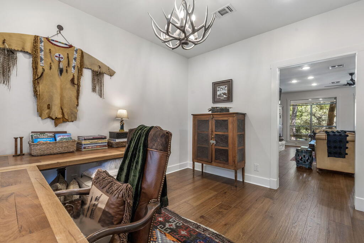
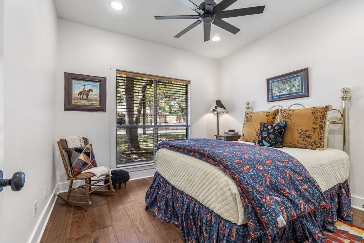
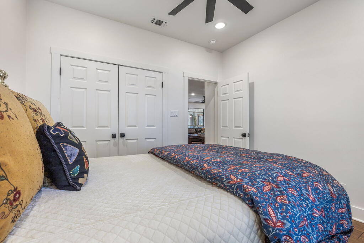
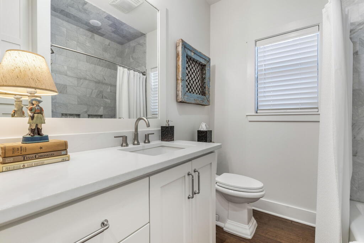
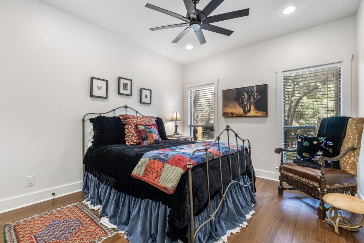
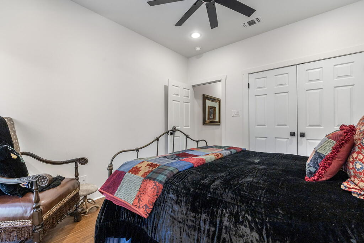
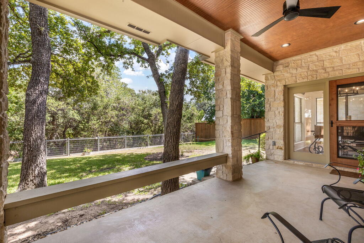
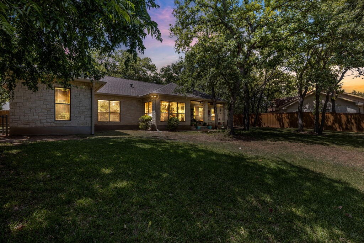
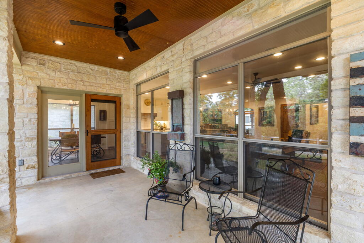
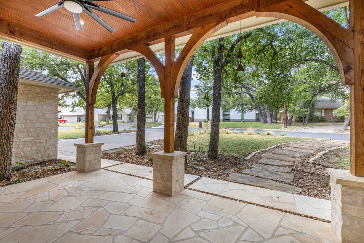
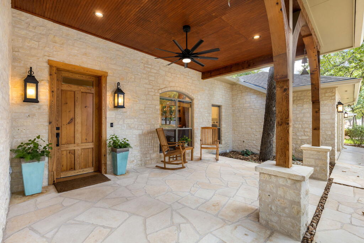
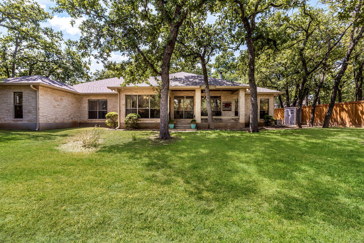
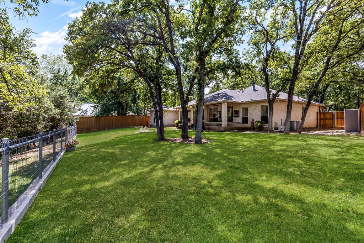
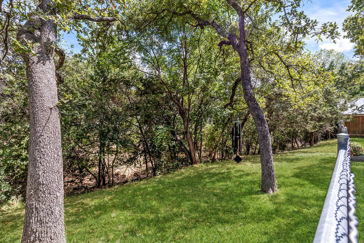
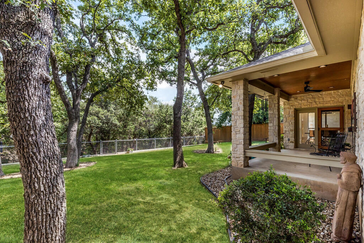
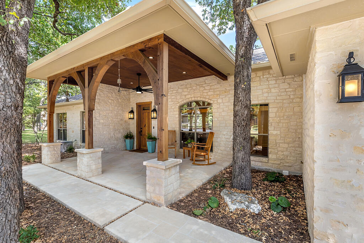
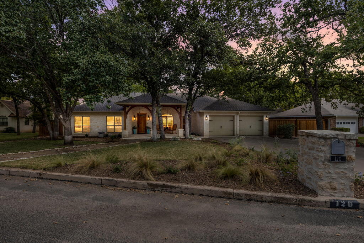
120 Tanglewood offers a warm Hill Country feel with elevated finishes and an easy, livable floor plan. This 3-bedroom, 2-bath home with a 2-car garage was extensively remodeled in 2019, including an expansion and complete reconfiguration of the primary suite. The heart of the home is the spacious, open kitchen and living area, where quartz countertops, abundant cabinetry and an oversized island create a natural gathering place. The kitchen is well equipped with a flat-top convection range, built-in microwave, LG dishwasher, pot filler, reverse-osmosis system and Scotsman ice maker. Built-in pull out storage adds practical storage without sacrificing style. Custom iron fixtures, recessed lighting, wood flooring and distinctive architectural details give the home character beyond the typical remodel. The generous primary suite was redesigned to include a beautifully finished bath with dual vanities, soaking tub, large marble walk-in shower with bench and an impressive walk-in closet. A separate office with a custom antique farmhouse door provides a dedicated space for working from home. The expansive living area centers around a substantial stone fireplace with gas logs and custom iron fireplace cover, while large windows bring in natural light and views of the mature trees surrounding the property. Surround sound adds another layer of functionality for entertaining. Outdoor living is equally inviting, with a large covered front porch, covered back patio, mature shade trees, sprinkler system and new 6-foot cedar privacy fence creating a private backyard setting. A green screen Additional features include a custom entry door, custom back door, garage storage, Culligan filtration system and tankless water heater. 120 Tanglewood blends a polished remodel with the warmth and character that feels right at home in Fredericksburg and Carriage Hills--spacious, comfortable and filled with thoughtful custom details.

3
beds

2
baths

2,334 Sq.Ft. LIVING AREA

0.43 Acres lot

Anna Wynne-Smith

Anna Wynne-Smith

Features & Amenities

Interior

  • total bedrooms3
  • Total bathrooms2
  • full bathrooms2
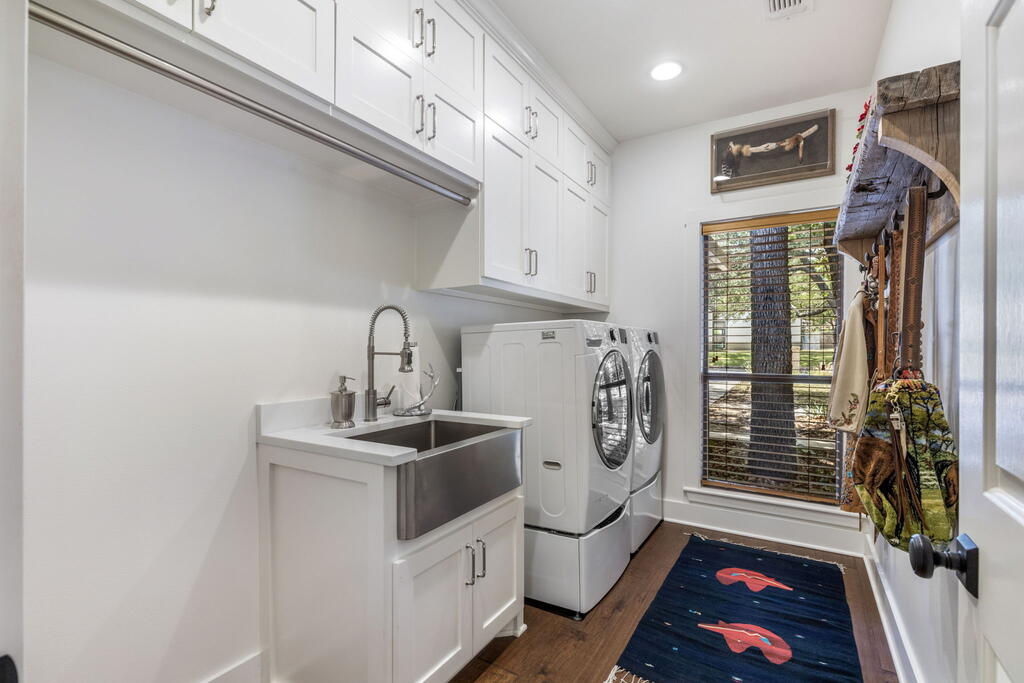
  • Laundry room Washer-Dryer Connection
  • Flooring Wood
  • Fireplace Gas Log
  • APPLIANCES Built-In Electric Oven, Cooktop, Dishwasher, Ice Maker, Microwave, Refrigerator, Tankless Water Heater, Water Softener
  • other interior Features Ceiling Fan(s), Formal Dining Room, Walk-In Closet(s)

Area & Lot

  • Status Sold
  • Date Sold October 9, 2026
  • Living Area2,334 Sq.Ft.
  • Total Area2,334 Sq.Ft.
  • Lot Area0.43 Acres
  • MLS® ID105288
  • TypeResidential
  • YEAR BUILT1994
  • NeighborhoodFredericksburg
  • Architecture StylesHill Country Style, Ranch
  • Water FrontageNone
  • School DistrictFredericksburg

Exterior

  • STORIES1
  • water SourcePublic
  • utilitiesCity Electric
  • roofComposition
  • lot featuresSprinkler System-Lawn, In City Limits
  • parking2 Car, Asphalt
  • HEAT TYPECentral
  • AIR CONDITIONINGCentral Air
  • sewerPublic Sewer
  • SubstructureSlab

Financial

  • Price Upon Request
  • Zoning R-1
View Virtual Tour

Fredericksburg

Explore

Experience Is Better Together

Our combined experience allows us to approach every transaction with greater insight, clear communication, and a shared commitment to achieving the best possible outcome.

Follow Us on Instagram