Leave a Message

Thank you for your message. We will be in touch with you shortly.

114 Madrona Lane
114 Madrona Lane
114 Madrona Lane
114 Madrona Lane
114 Madrona Lane
114 Madrona Lane
114 Madrona Lane
114 Madrona Lane
114 Madrona Lane
114 Madrona Lane
114 Madrona Lane
114 Madrona Lane
114 Madrona Lane
114 Madrona Lane
114 Madrona Lane
114 Madrona Lane
114 Madrona Lane
114 Madrona Lane
114 Madrona Lane
114 Madrona Lane
114 Madrona Lane
114 Madrona Lane
114 Madrona Lane
114 Madrona Lane
114 Madrona Lane
114 Madrona Lane
114 Madrona Lane
114 Madrona Lane
114 Madrona Lane
SEE ALL PHOTOS
114 Madrona Lane
114 Madrona Lane
114 Madrona Lane
114 Madrona Lane
114 Madrona Lane
114 Madrona Lane
114 Madrona Lane
114 Madrona Lane
114 Madrona Lane
114 Madrona Lane
114 Madrona Lane
114 Madrona Lane
114 Madrona Lane
114 Madrona Lane
114 Madrona Lane
114 Madrona Lane
114 Madrona Lane
114 Madrona Lane
114 Madrona Lane
114 Madrona Lane
114 Madrona Lane
114 Madrona Lane
114 Madrona Lane
114 Madrona Lane
114 Madrona Lane
114 Madrona Lane
114 Madrona Lane
114 Madrona Lane
114 Madrona Lane
Courtesy of Portfolio Real Estate - KW
For Sale

114 Madrona Lane

114 Madrona Lane, Fredericksburg, TX 78624

$479,000
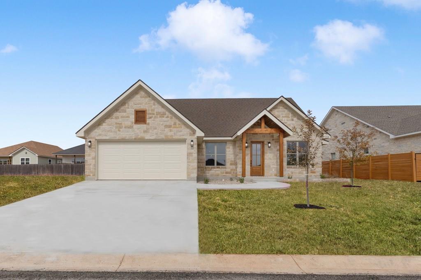
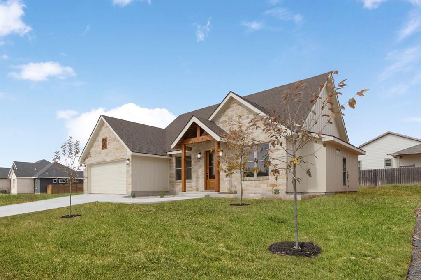
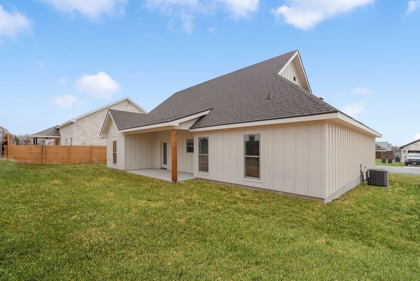
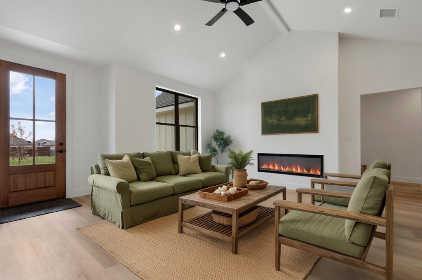
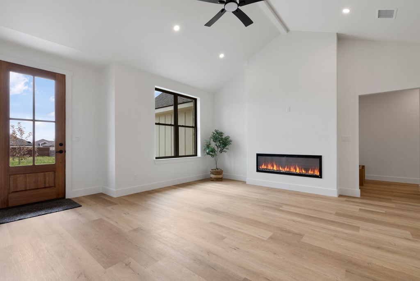
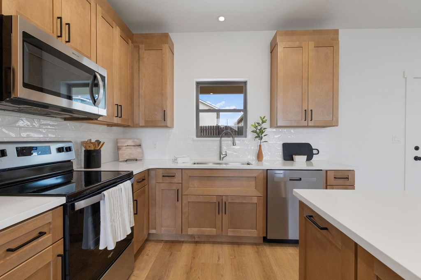
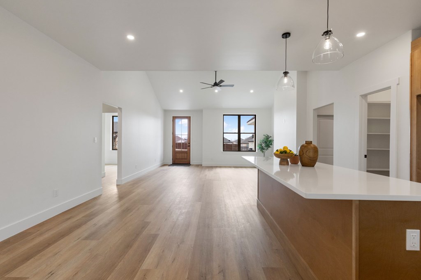
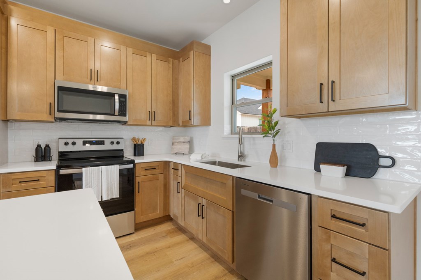
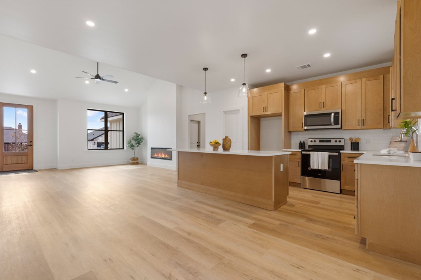
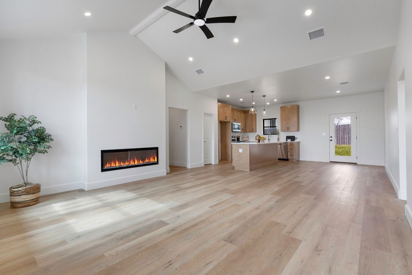
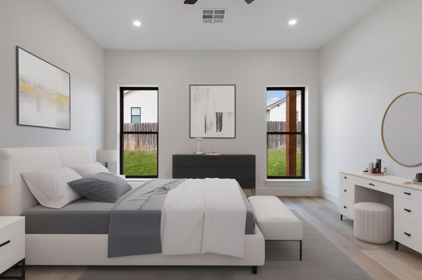
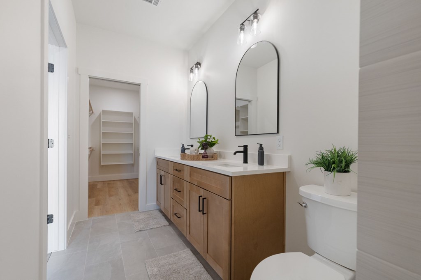
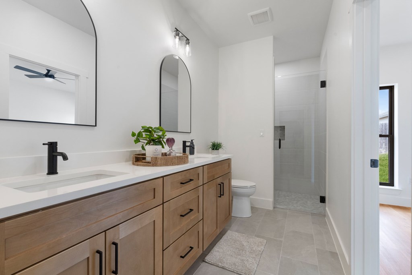
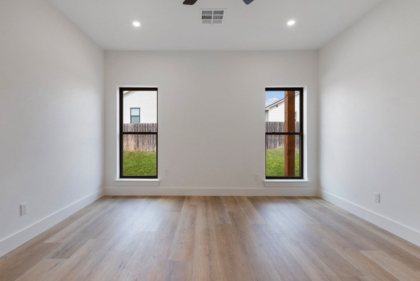
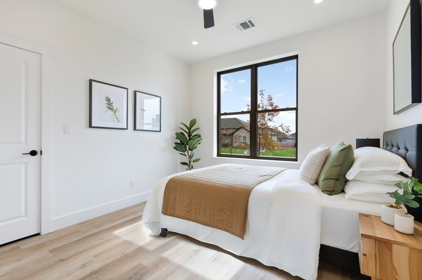
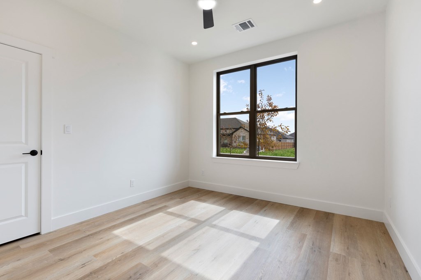
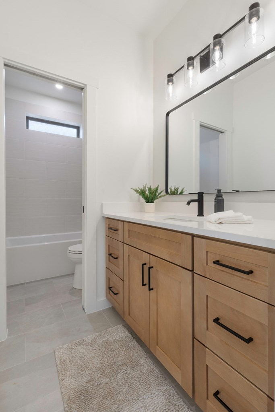
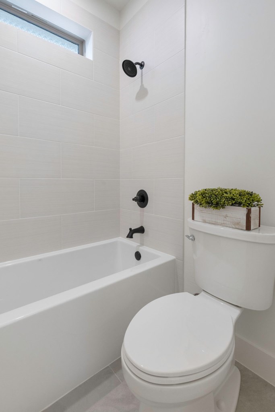
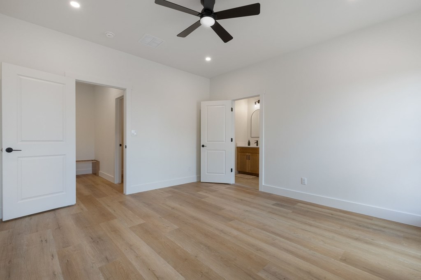
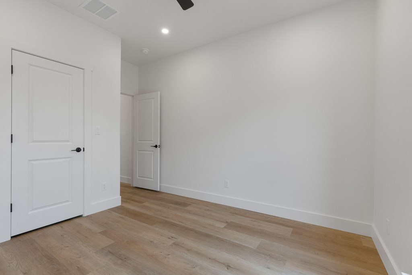
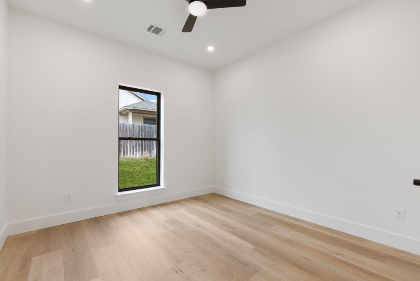
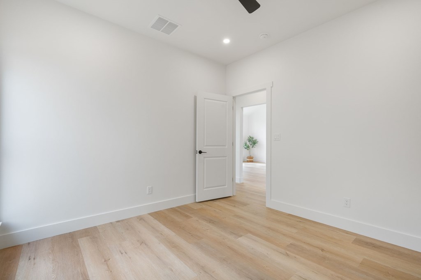
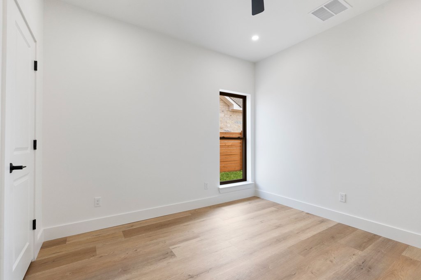
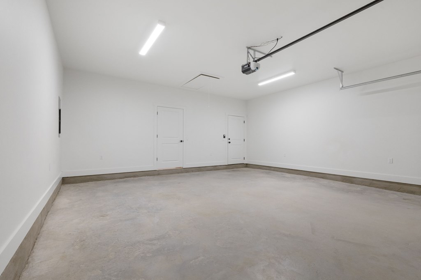
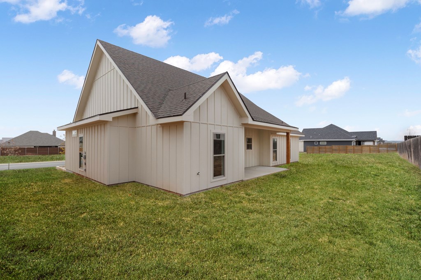
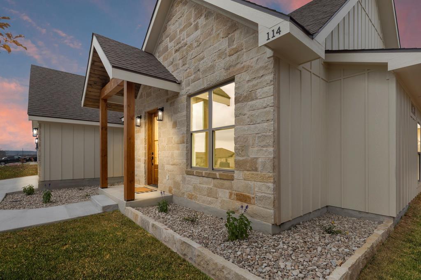
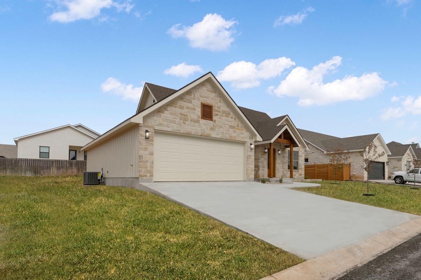
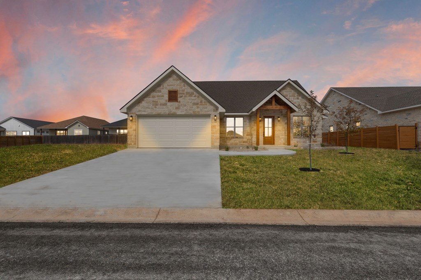
Brand New Construction | 4 Bedrooms | 2 Bathrooms | Approximately 1,700 Sq. Ft. Experience the perfect combination of modern design and everyday comfort in this beautifully built new construction home. Offering approximately 1,700 square feet of thoughtfully designed living space, this 4-bedroom, 2-bath residence features an open-concept floor plan ideal for both daily living and entertaining. Natural light fills the spacious living and dining areas, complemented by high ceilings, contemporary finishes, and a neutral color palette that provides the perfect backdrop for any design style. The well-appointed kitchen is designed for both function and style, sleek countertops, generous storage, and a seamless connection to the main living spaces. The private primary suite offers a peaceful retreat with a spacious bedroom, walk-in closet, and an en-suite bath complete with dual vanities, modern fixtures, and a beautifully finished walk-in shower. Three additional bedrooms provide flexibility for family, guests, a home office, or hobby space, while the second full bath is thoughtfully positioned to serve the secondary bedrooms. Built with quality materials and attention to detail, the home also features durable flooring, energy-efficient construction, and an attached garage with ample room for parking and additional storage. The exterior is equally impressive with fully landscaped front and backyard spaces designed for immediate enjoyment. An automatic irrigation system keeps the landscaping looking its best year-round, while the backyard offers plenty of room for entertaining, outdoor dining, pets, or simply relaxing. Designed for today's lifestyle, this move-in-ready home combines modern finishes, functional living spaces, and quality construction in Fredericksburg offering exceptional comfort and convenience for years to come.

4
beds

2
baths

1,700 Sq.Ft. LIVING AREA

7,840.8 Sq.Ft. lot

Brittney Horton

Brittney Horton

Features & Amenities

Interior

  • total bedrooms4
  • Total bathrooms2
  • full bathrooms2
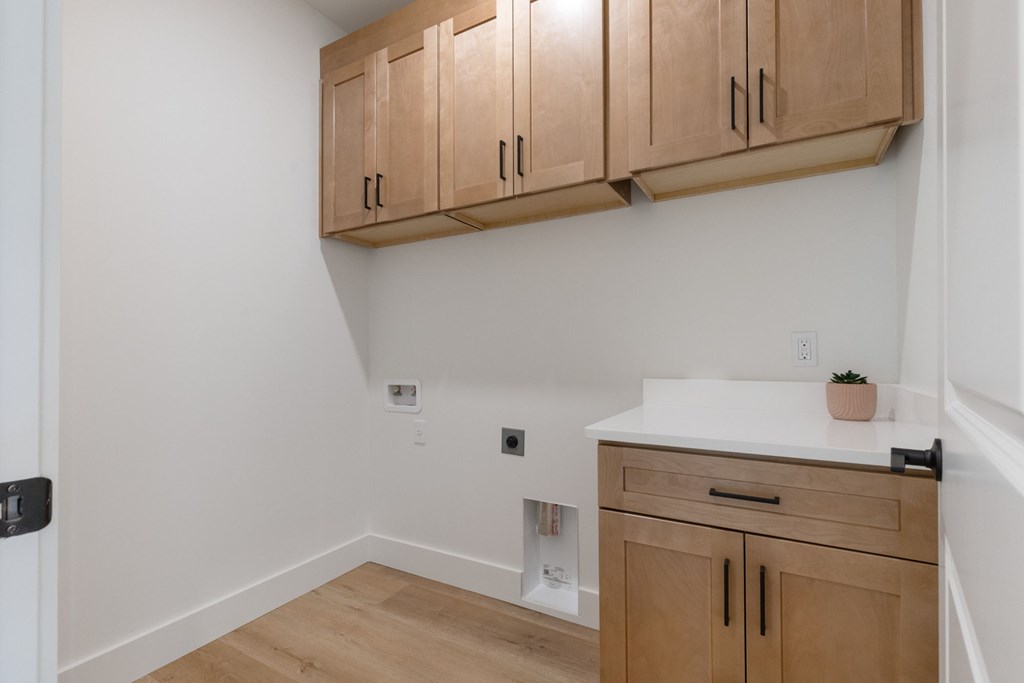
  • Laundry room Washer-Dryer Connection
  • Flooring Plank, Tile
  • Fireplace Insert
  • APPLIANCES Dishwasher, Disposal, Range, Electric Water Heater
  • other interior Features Ceiling Fan(s), High Ceilings, Vaulted Ceiling(s), Walk-In Closet(s)

Area & Lot

  • Status For Sale
  • Living Area1,700 Sq.Ft.
  • Total Area1,700 Sq.Ft.
  • Lot Area7,840.8 Sq.Ft.
  • MLS® ID104545
  • TypeResidential
  • YEAR BUILT2025
  • NeighborhoodFredericksburg
  • Architecture StylesHill Country Style
  • Water FrontageNone
  • School DistrictFredericksburg

Exterior

  • STORIES1
  • Garage Space2.0
  • water SourcePublic
  • utilitiesCTEC Electric
  • roofComposition
  • lot featuresSprinkler System-Lawn, Few Trees, In City Limits
  • parking2 Car, Attached, Garage Door Opener, Concrete
  • HEAT TYPECentral, Electric
  • AIR CONDITIONINGCentral Air, Electric
  • sewerPublic Sewer
  • SubstructureSlab

Financial

  • Sales Price$479,000
  • Real Estate Tax $1,598/yr
  • HOA $250/yr
  • Zoning R-1
114 Madrona Lane
114 Madrona Lane

Welcome to this beautifully crafted new construction home offering the blend of modern design and everyday functionality.

– Brittney Horton
114 Madrona Lane
View Virtual Tour
image

Schedule a Showing

We would love to show you our beautiful property. Please select your preferred date and time below. An agent will be in touch shortly to confirm your appointment.

Schedule a Showing

We would love to show you our beautiful property. Please select your preferred date and time below. An agent will be in touch shortly to confirm your appointment.

Thank you for your interest in 114 Madrona Lane, Fredericksburg, TX 78624. We are reviewing your request and will be in touch shortly!

Mortgage Calculator

Estimate your monthly mortgage payment, including the principal and interest, property taxes, and HOA. Adjust the values to generate a more accurate rate.

All estimates are provided for informational purposes only. Actual amounts may vary.
$0,000 Your Payment 20 15 65
$0,000 Your Payment

Fredericksburg

Explore

Experience Is Better Together

Our combined experience allows us to approach every transaction with greater insight, clear communication, and a shared commitment to achieving the best possible outcome.

Follow Us on Instagram