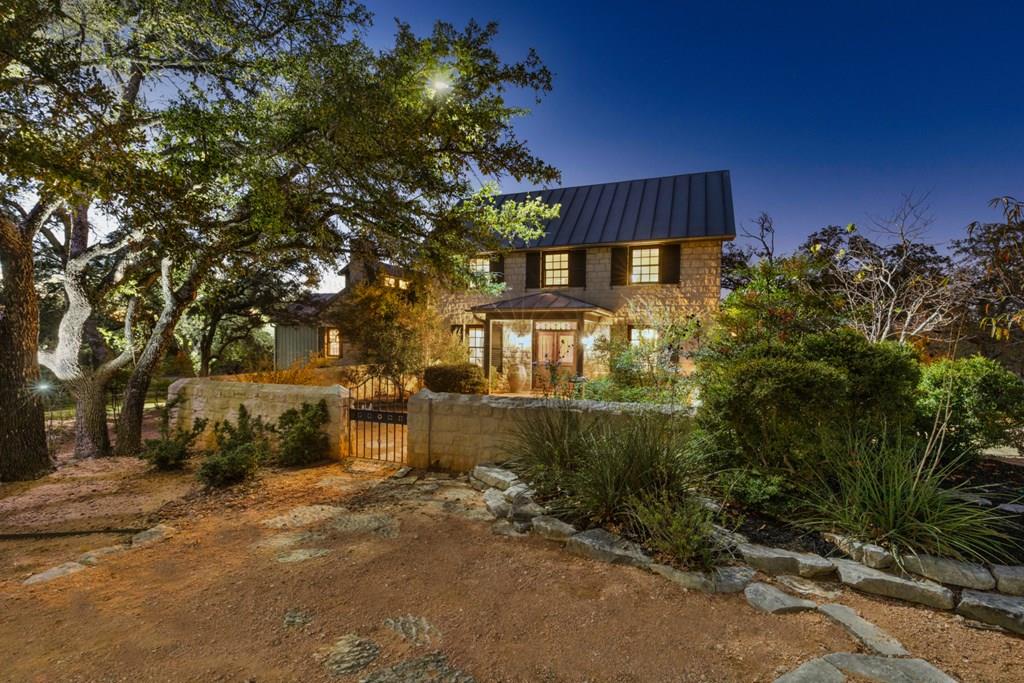
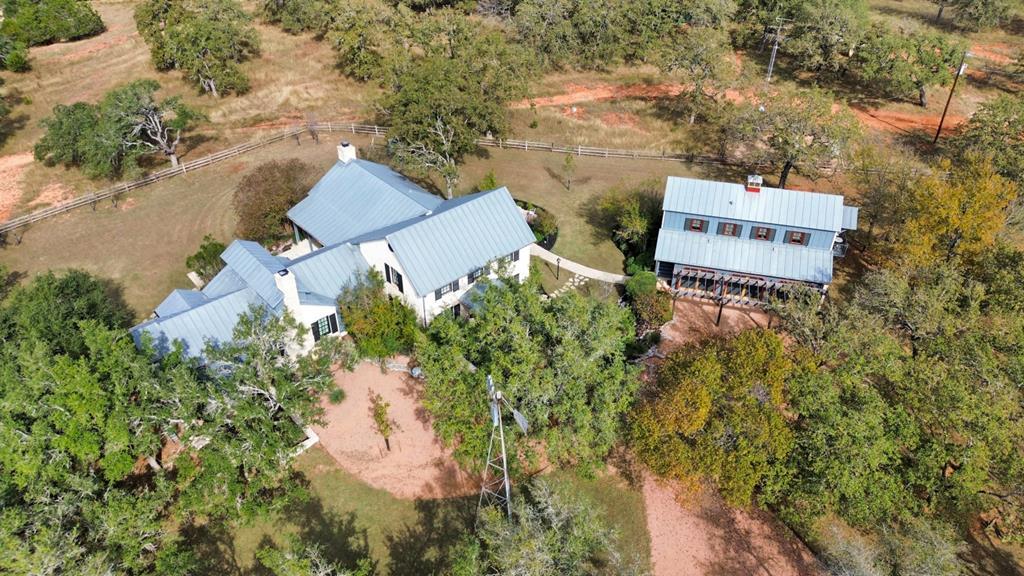
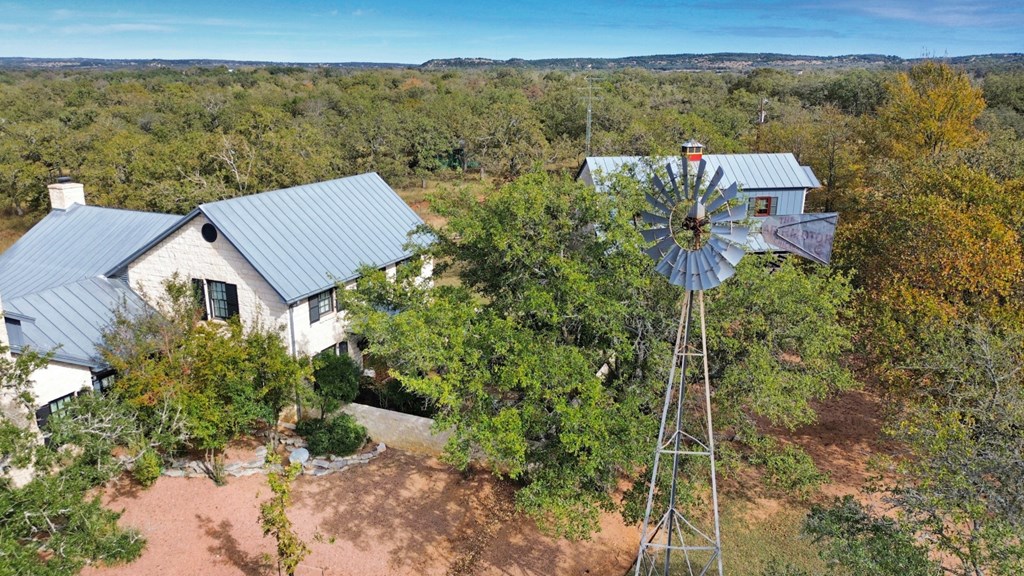
Introducing, for the first time to the market, this exceptional Hill Country retreat set on 37.7 pristine, sub-dividable acres in the highly desirable country neighborhood - Triple Creek Ranch. The approach to this property is simply lovely as you wind along a scenic Hill Country road bordered by charming neighboring homes, cross the creek, then follow the quiet road to reach the homestead tucked beneath mature trees and situated in the cul-de-sac. Designed by Richard Laughlin to evoke the character of an old farmhouse with a sophisticated modern addition, the home showcases impeccable craftsmanship and professional interior design - Amish hand-hewn, floating-structured beams from Pennsylvania frame the living room, an acclaimed Mick De Giulio designed kitchen elevates the cooking experience with elegant ergonomic functionality, and dramatic floor-to-ceiling stone fireplaces in both the living room and the primary suite anchor these spaces with rustic grandeur. The main residence has 3-bedrooms, 2.5-bathrooms and there is a guest house with its own kitchen, laundry & living space, offering comfortable accommodation for friends and family. The primary suite is sumptuous & spacious with a gorgeous en-suite bathroom and access to a private screened-in porch. The other two bedrooms and bathroom are upstairs and each room is well-appointed with its own unique character. The kitchen is a central point serving both a formal dining room and a more casual dining area for intimate dinners, hearty breakfasts or easy lunches. The living room is stunning with its magnificent fireplace and sheer volume of space which is brightened by an all-around window design (new Kolbe windows have been installed throughout the house). The Mackenzie Childs' styled 1/2 bathroom adds a touch of whimsy and artistry and there is also a separate, versatile room downstairs which can be 'whatever one wants it to be' - study, home office, or cosy sport-watching, movie-indulging space. A full sound system runs throughout the inside of the home and feeds to the screened back porch and lovely outdoor terrace for dining under the stars. There is an additional storage room beneath the home providing space for equipment or seasonal items and an oversized detached 3-car garage with several storage spaces. Landscape lighting traces the home's exterior at night, creating a warm, welcoming glow that highlights the stonework and ageless architecture. A sprinkler and drip irrigation system service the beautifully maintained back garden and beds around the house. Additional features include a Chubb security system, a fire-fighter grade water access hose, 3 water wells, a 5,000-gallon storage tank, and a full-property Generac generator. There is also a 648 sqft workshop or barn for farming equipment/extra storage. One of the property's defining natural assets is the strong bio-diversity of the trees. Diversity protects a property from any one pathogen (like Oak Wilt) from impacting the forest entirely. All oak wilt has been professionally treated on this property, ensuring the long-term health of the landscape. With approx. 1,070 feet of Marshall Creek frontage, complete with its own dam, the land provides a gorgeous natural backdrop and wildlife in abundance. The agricultural exemption adds long-term value; additionally a new owner has the choice to sell off separate parcels of land as follows : 6.19 acres (Lot 9C), 14.34 acres (Lot 11A), 5.01 acres (Lot 11D). This private, exclusive location is just 5 minutes from downtown Fredericksburg, 10 minutes from all private & public school campuses, HEB grocery shopping, Wellness Centre, Methodist Hospital & medical offices. Every element of this remarkable property - from its superior craftsmanship and professional design to its land stewardship and premier location - reflects a commitment to quality, beauty, and comfort - a true Hill Country haven, ready to be cherished for generations.