Leave a Message

Thank you for your message. We will be in touch with you shortly.

109 Madrona Lane
109 Madrona Lane
109 Madrona Lane
109 Madrona Lane
109 Madrona Lane
109 Madrona Lane
109 Madrona Lane
109 Madrona Lane
109 Madrona Lane
109 Madrona Lane
SEE ALL PHOTOS
109 Madrona Lane
109 Madrona Lane
109 Madrona Lane
109 Madrona Lane
109 Madrona Lane
109 Madrona Lane
109 Madrona Lane
109 Madrona Lane
109 Madrona Lane
109 Madrona Lane
Sold

109 Madrona Lane

109 Madrona Lane, Fredericksburg, TX 78624

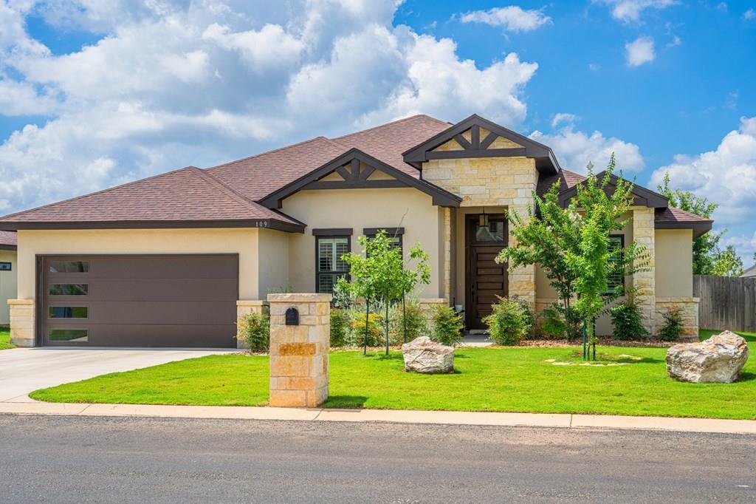
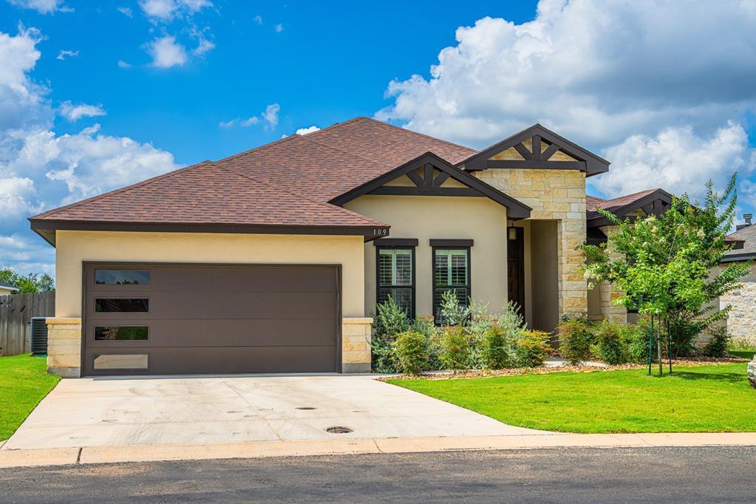
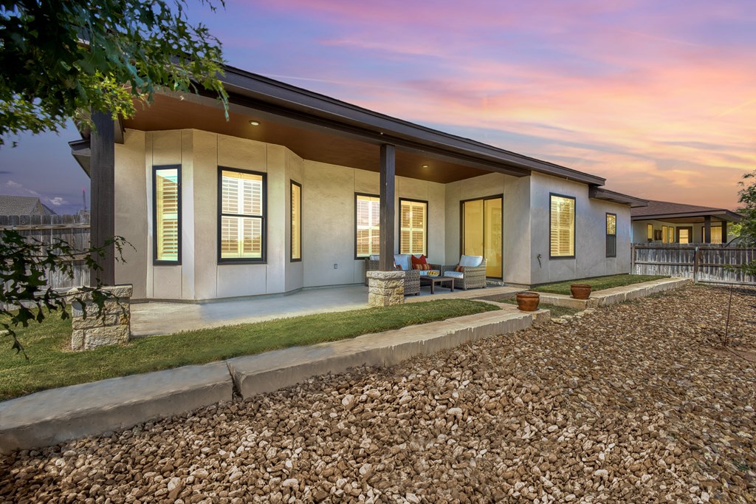
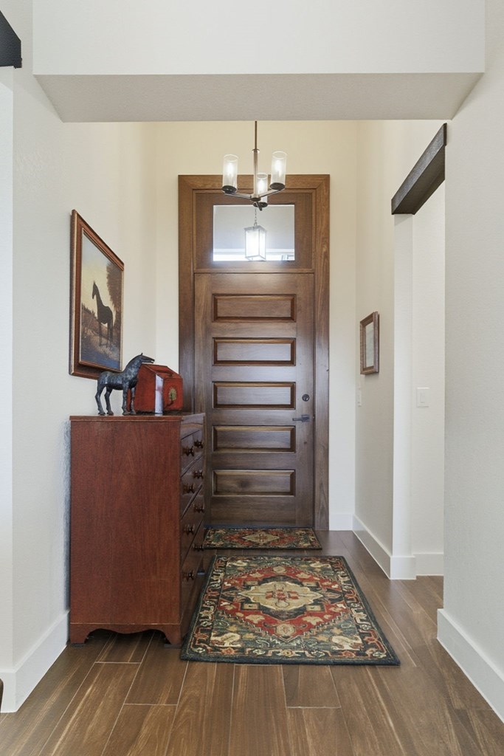
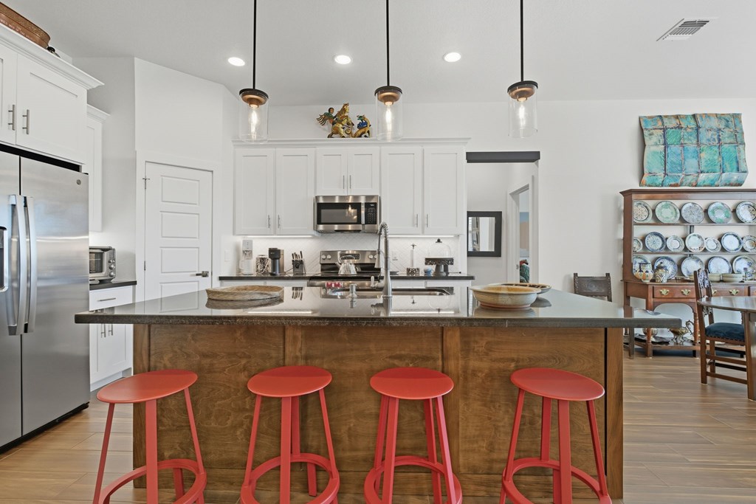
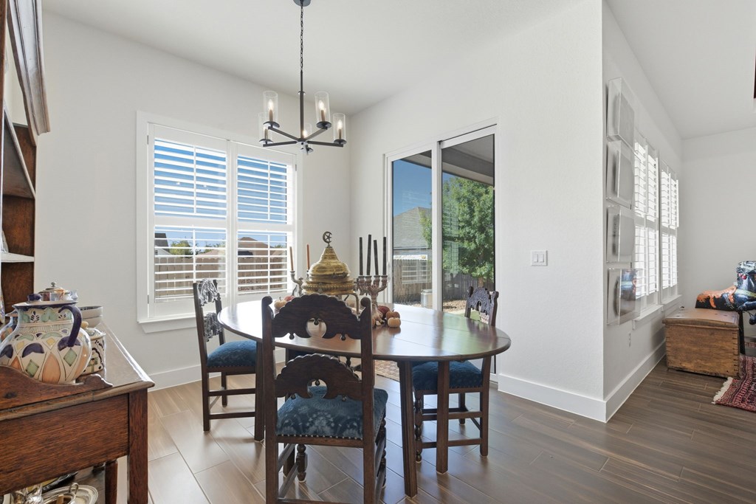
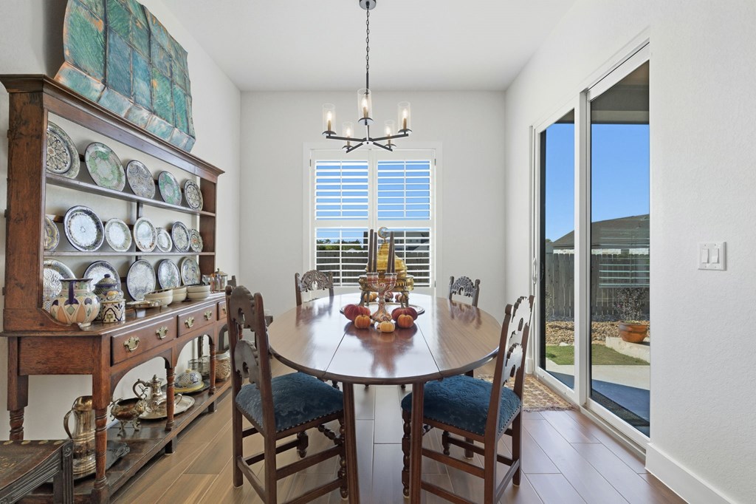
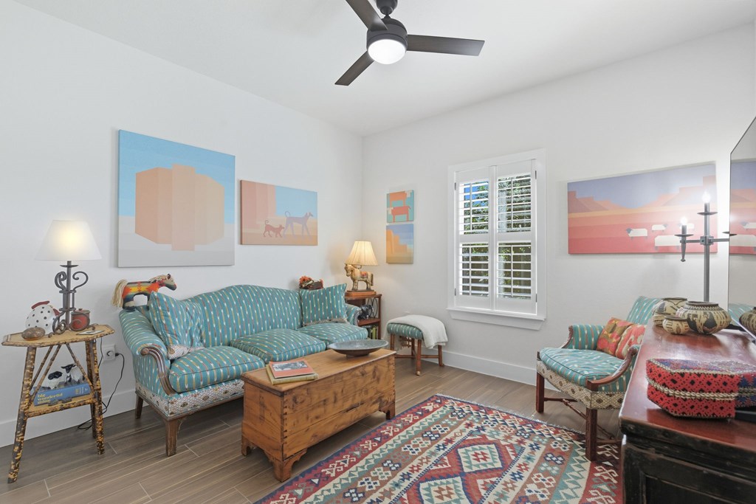
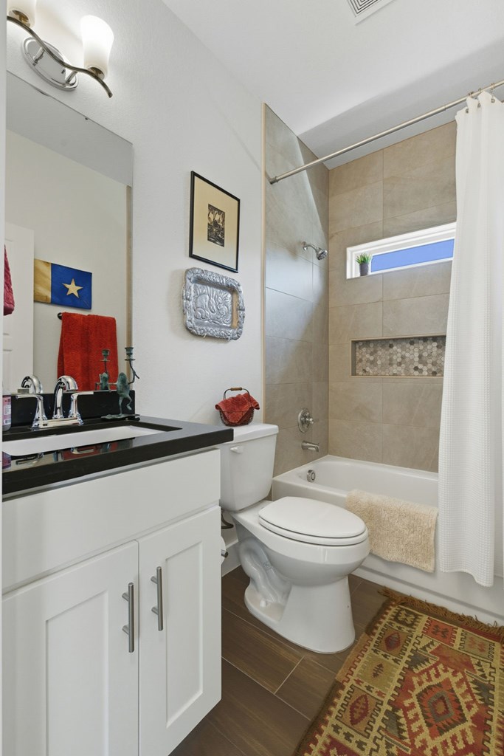
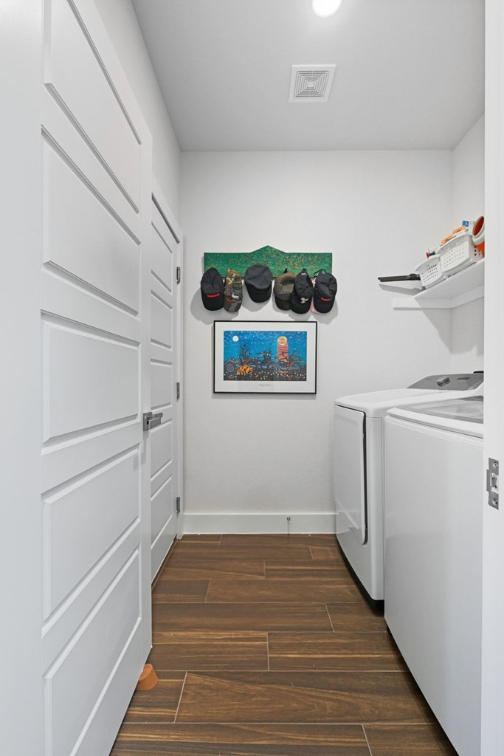
Meticulously maintained and perfectly positioned in an established neighborhood; located in the Madrona subdivision this property is close to all Fredericksburg private & public school campuses, medical facilities, and grocery shopping - the essentials ! The home combines practical design with a light-filled, welcoming atmosphere and is absolutely move in ready ! This 4 bed, 2 &1/2 bath home has an open floor plan with an abundance of natural light flowing in through the over-sized windows. Wood-like tile floors and plantation shutters throughout, large open kitchen, walk in pantry, high ceilings with exposed beams in the living room. Primary bedroom with en-suite bathroom, large walk-in shower, double vanity & generous walk-in closet space. The 4th bedroom can be office/study with access to 1/2 bathroom. The home has a separate laundry off the 2 car attached garage. Both the front yard and back garden have thoughtfully designed beds with lovely landscaping and a sprinkler system for easy maintenance. Bordering the Heritage School campus, this home enjoys a uniquely convenient setting in a quiet, welcoming neighborhood.

4
beds

3
baths

1,881 Sq.Ft. LIVING AREA

7,753.68 Sq.Ft. lot

Brittney Horton

Brittney Horton

Features & Amenities

Interior

  • total bedrooms4
  • Total bathrooms3
  • full bathrooms2
  • half bathroom1
  • Laundry room Washer-Dryer Connection
  • Flooring Tile
  • Fireplace None
  • APPLIANCES Dishwasher, Dryer, Range, Refrigerator, Washer
  • other interior Features High Speed Internet, Ceiling Fan(s), High Ceilings, Pantry, Walk-In Closet(s)

Area & Lot

  • Status Sold
  • Date Sold March 9, 2026
  • Living Area1,881 Sq.Ft.
  • Total Area1,881 Sq.Ft.
  • Lot Area7,753.68 Sq.Ft.
  • MLS® ID98935
  • TypeResidential
  • YEAR BUILT2021
  • NeighborhoodFredericksburg
  • Architecture StylesHill Country Style
  • Water FrontageNone
  • School DistrictFredericksburg

Exterior

  • STORIES1
  • Garage Space2.0
  • water SourcePublic
  • utilitiesCity Electric
  • roofComposition
  • lot featuresSprinkler System-Lawn, In City Limits
  • parking2 Car, Attached, Garage Door Opener, No Driveway
  • HEAT TYPECentral, Electric
  • AIR CONDITIONINGCentral Air, Electric
  • sewerPublic Sewer
  • SubstructureSlab

Financial

  • Price Upon Request
  • Zoning R-1
View Virtual Tour

Fredericksburg

Explore

Experience Is Better Together

Our combined experience allows us to approach every transaction with greater insight, clear communication, and a shared commitment to achieving the best possible outcome.

Follow Us on Instagram