Leave a Message

Thank you for your message. We will be in touch with you shortly.

106 Madrona Lane
106 Madrona Lane
106 Madrona Lane
106 Madrona Lane
106 Madrona Lane
106 Madrona Lane
106 Madrona Lane
106 Madrona Lane
106 Madrona Lane
106 Madrona Lane
106 Madrona Lane
106 Madrona Lane
106 Madrona Lane
106 Madrona Lane
106 Madrona Lane
106 Madrona Lane
106 Madrona Lane
106 Madrona Lane
106 Madrona Lane
106 Madrona Lane
106 Madrona Lane
106 Madrona Lane
106 Madrona Lane
106 Madrona Lane
106 Madrona Lane
106 Madrona Lane
106 Madrona Lane
106 Madrona Lane
106 Madrona Lane
106 Madrona Lane
106 Madrona Lane
106 Madrona Lane
106 Madrona Lane
106 Madrona Lane
106 Madrona Lane
106 Madrona Lane
SEE ALL PHOTOS
106 Madrona Lane
106 Madrona Lane
106 Madrona Lane
106 Madrona Lane
106 Madrona Lane
106 Madrona Lane
106 Madrona Lane
106 Madrona Lane
106 Madrona Lane
106 Madrona Lane
106 Madrona Lane
106 Madrona Lane
106 Madrona Lane
106 Madrona Lane
106 Madrona Lane
106 Madrona Lane
106 Madrona Lane
106 Madrona Lane
106 Madrona Lane
106 Madrona Lane
106 Madrona Lane
106 Madrona Lane
106 Madrona Lane
106 Madrona Lane
106 Madrona Lane
106 Madrona Lane
106 Madrona Lane
106 Madrona Lane
106 Madrona Lane
106 Madrona Lane
106 Madrona Lane
106 Madrona Lane
106 Madrona Lane
106 Madrona Lane
106 Madrona Lane
106 Madrona Lane
Courtesy of Portfolio Real Estate - KW
Active Under Contract

106 Madrona Lane

106 Madrona Lane, Fredericksburg, TX 78624

$565,000
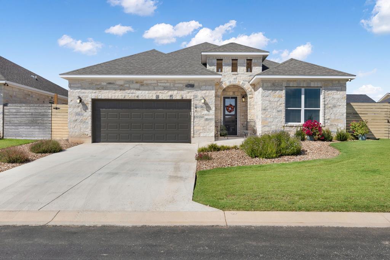
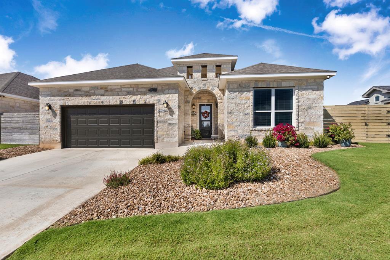
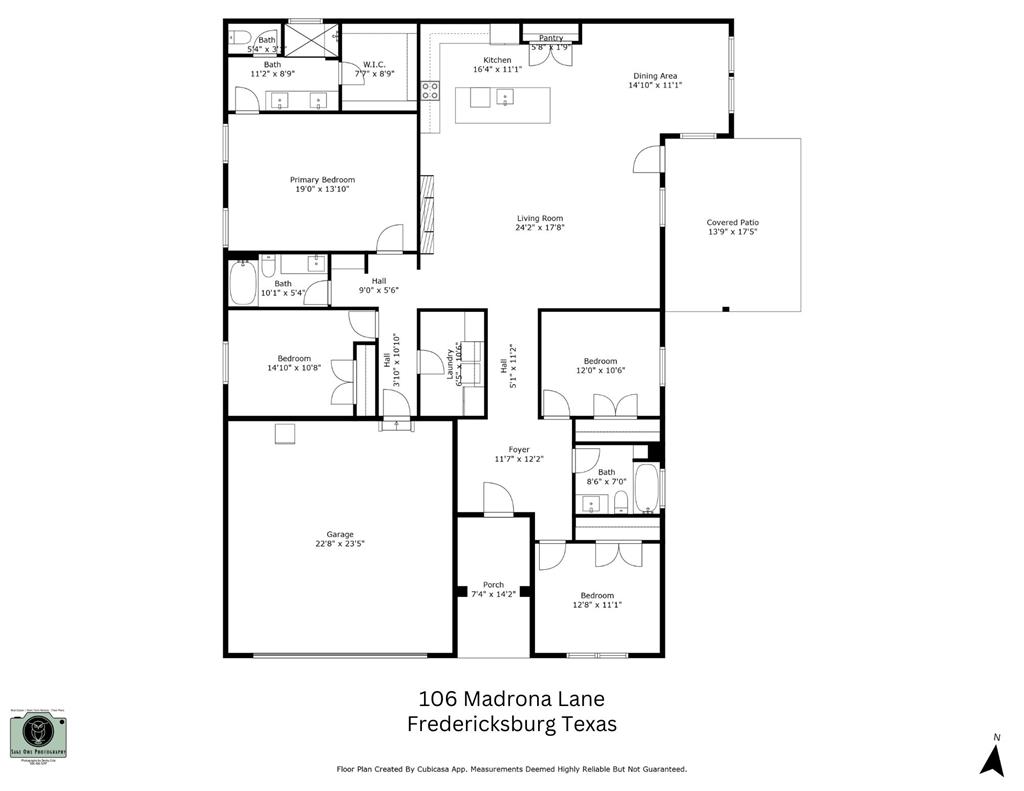
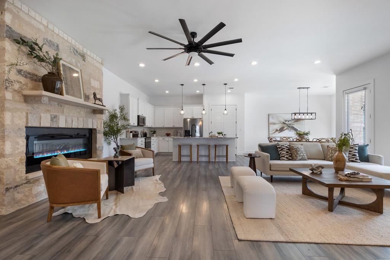
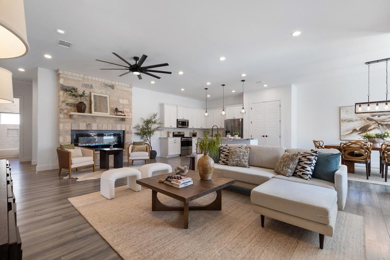
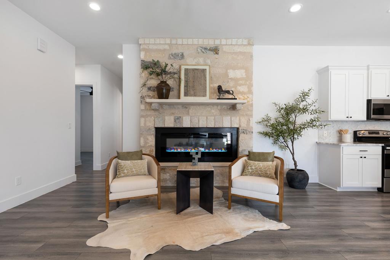
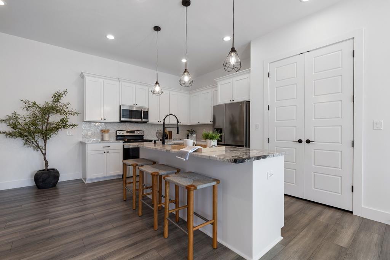
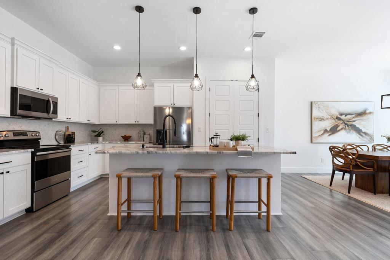
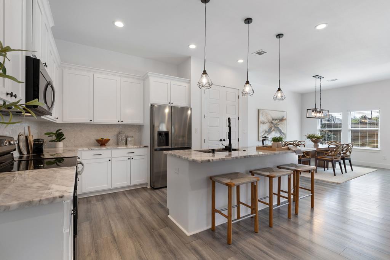
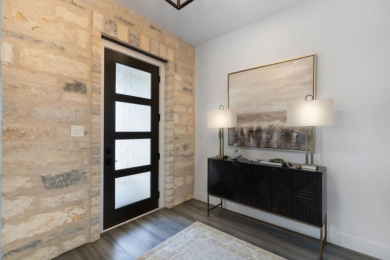
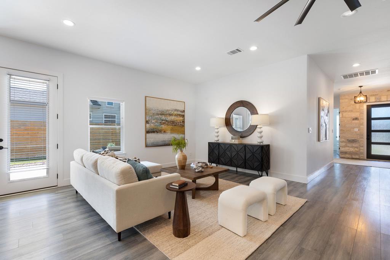
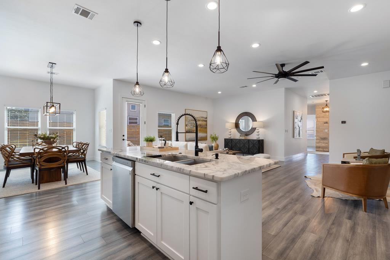
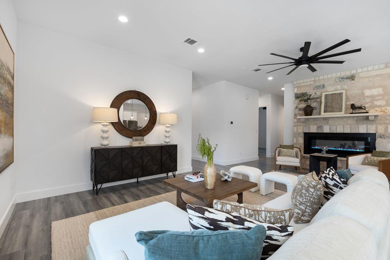
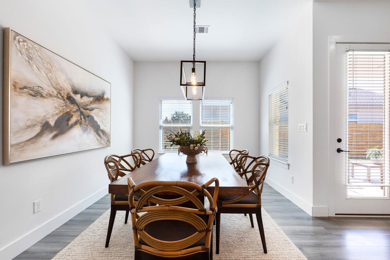
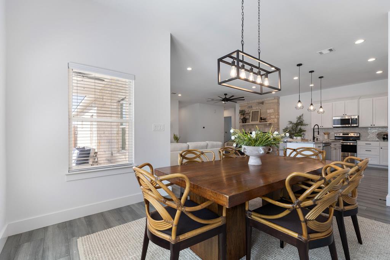
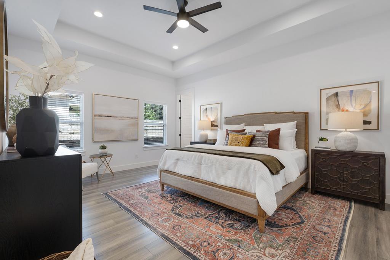
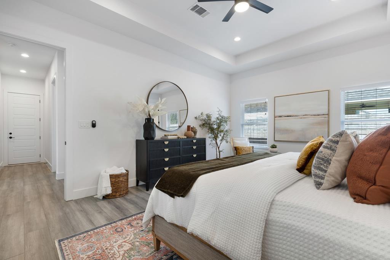
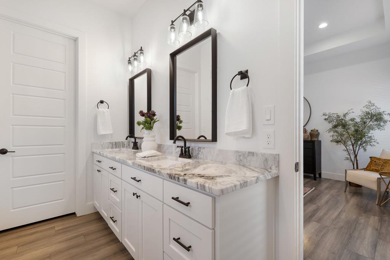
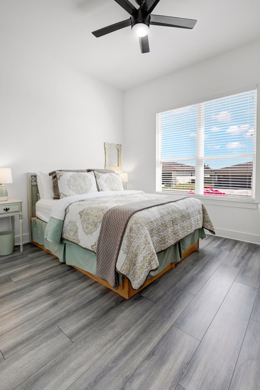
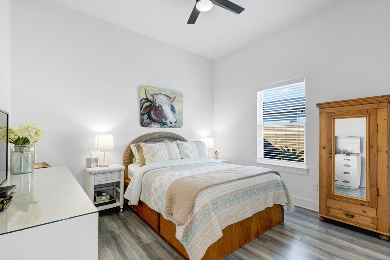
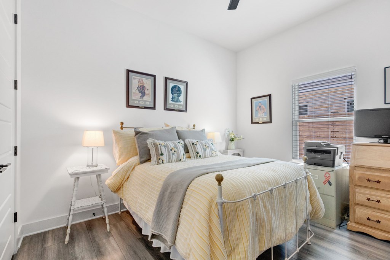
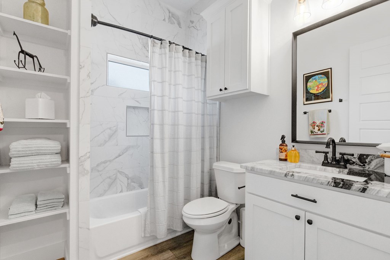
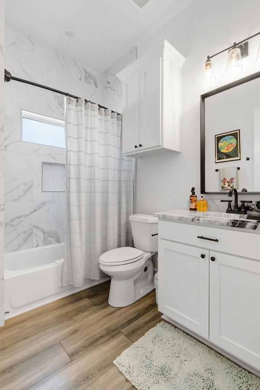
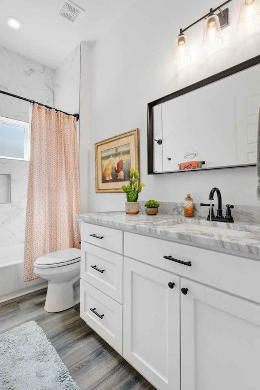
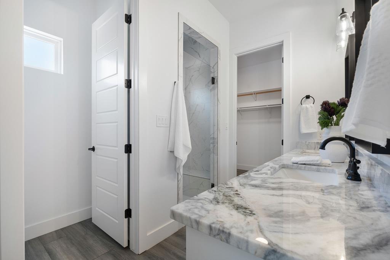
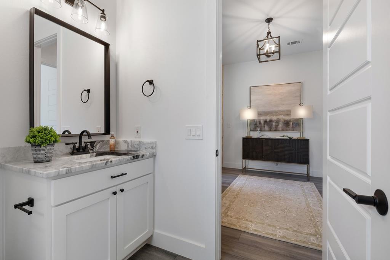
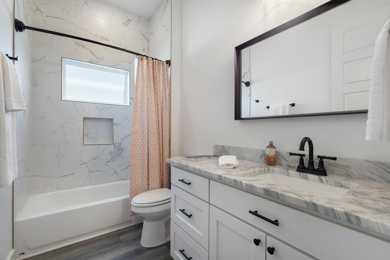
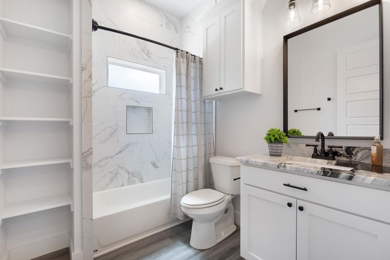
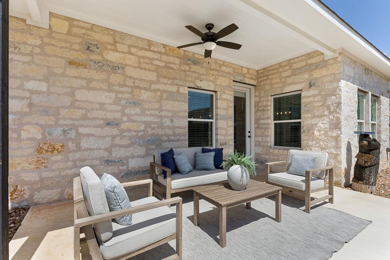
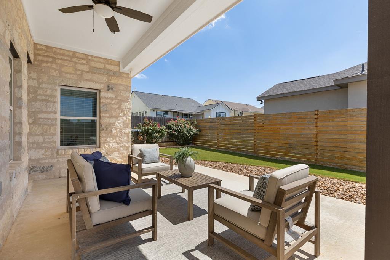
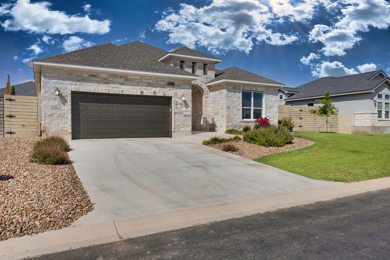
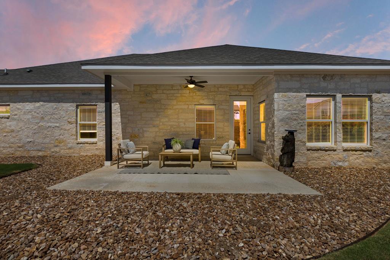
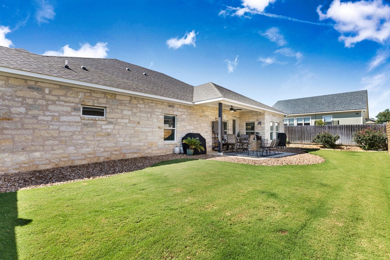
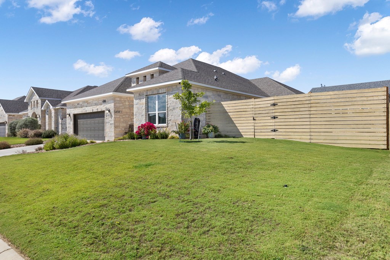
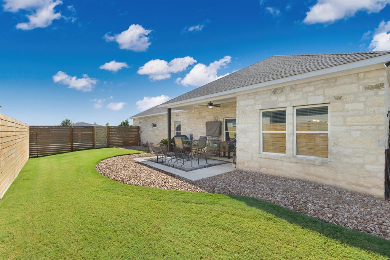
Built in 2021, this beautifully designed 4-bedroom, 3-bathroom home offers approximately 2,342 square feet of modern Hill Country living in one of Fredericksburg's most convenient locations. The spacious open floor plan connects the living room, dining area, and kitchen in a way that feels natural for both everyday life and entertaining. A floor-to-ceiling electric fireplace anchors the main living space with warmth and architectural interest, while large windows flood the interior with natural light throughout the day. The stylish kitchen features stainless steel appliances, a generous center island, and extensive counter space - all opening directly to the main living areas so the cook is never far from the conversation. The private primary suite offers a genuine retreat with its own well-appointed full bathroom, while three additional bedrooms and two further full bathrooms provide excellent flexibility for family, guests, or a dedicated home office. Outdoor living is equally well considered, with a covered patio and fenced backyard perfectly suited for al fresco dining and relaxed Hill Country evenings. The distinctive gray stone exterior with a German smear finish gives the home real curb appeal from the moment you arrive. Ideally situated close to Methodist Hospital, HEB, and both private and public schooling. Heritage School sits within walking distance at the end of the cul-de-sac. Residents will also enjoy easy access to the Fredericksburg Racquet Centre, a 10-acre facility featuring 8 tennis courts, 8 pickleball courts, and walking trails, with Phase One completion anticipated in May 2027.

4
beds

3
baths

2,342 Sq.Ft. LIVING AREA

7,840.8 Sq.Ft. lot

Brittney Horton

Brittney Horton

Features & Amenities

Interior

  • total bedrooms4
  • Total bathrooms3
  • full bathrooms3
  • Laundry room Washer-Dryer Connection
  • Flooring Laminate
  • Fireplace Electric, Insert
  • APPLIANCES Dishwasher, Disposal, Microwave, Range, Refrigerator
  • other interior Features High Ceilings, Pantry, Walk-In Closet(s)

Area & Lot

  • Status Active Under Contract
  • Living Area2,342 Sq.Ft.
  • Total Area2,342 Sq.Ft.
  • Lot Area7,840.8 Sq.Ft.
  • MLS® ID98714
  • TypeResidential
  • YEAR BUILT2021
  • NeighborhoodFredericksburg
  • Architecture StylesHill Country Style
  • Water FrontageNone
  • School DistrictFredericksburg

Exterior

  • STORIES1
  • Garage Space2.0
  • water SourcePublic
  • utilitiesCTEC Electric
  • roofComposition
  • lot featuresSprinkler System-Lawn, In City Limits
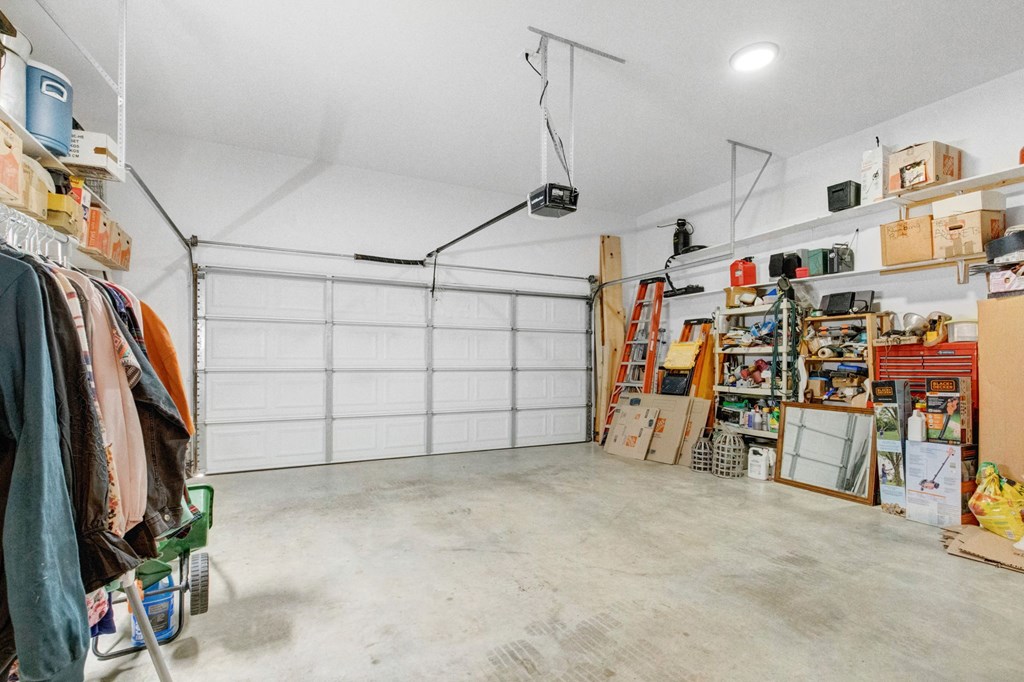
  • parking2 Car, Attached, Garage Door Opener, Concrete
  • HEAT TYPECentral, Electric
  • AIR CONDITIONINGCentral Air
  • sewerPublic Sewer
  • SubstructureSlab

Financial

  • Sales Price$565,000
  • Real Estate Tax $6,224/yr
  • HOA $150/yr
  • Zoning R-1
106 Madrona Lane
106 Madrona Lane

The spacious open floor plan connects the living room, dining area, and kitchen in a way that feels natural for both everyday life and entertaining.

– Brittney Horton
106 Madrona Lane
View Virtual Tour
image

Schedule a Showing

We would love to show you our beautiful property. Please select your preferred date and time below. An agent will be in touch shortly to confirm your appointment.

Schedule a Showing

We would love to show you our beautiful property. Please select your preferred date and time below. An agent will be in touch shortly to confirm your appointment.

Thank you for your interest in 106 Madrona Lane, Fredericksburg, TX 78624. We are reviewing your request and will be in touch shortly!

Mortgage Calculator

Estimate your monthly mortgage payment, including the principal and interest, property taxes, and HOA. Adjust the values to generate a more accurate rate.

All estimates are provided for informational purposes only. Actual amounts may vary.
$0,000 Your Payment 20 15 65
$0,000 Your Payment

Fredericksburg

Explore

Experience Is Better Together

Our combined experience allows us to approach every transaction with greater insight, clear communication, and a shared commitment to achieving the best possible outcome.

Follow Us on Instagram