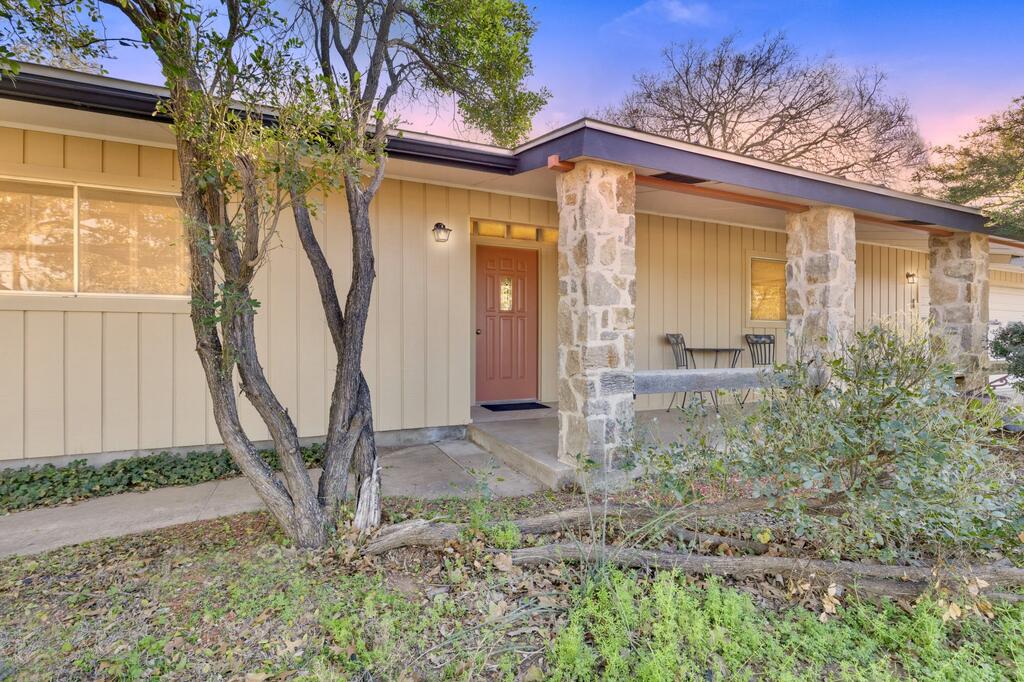
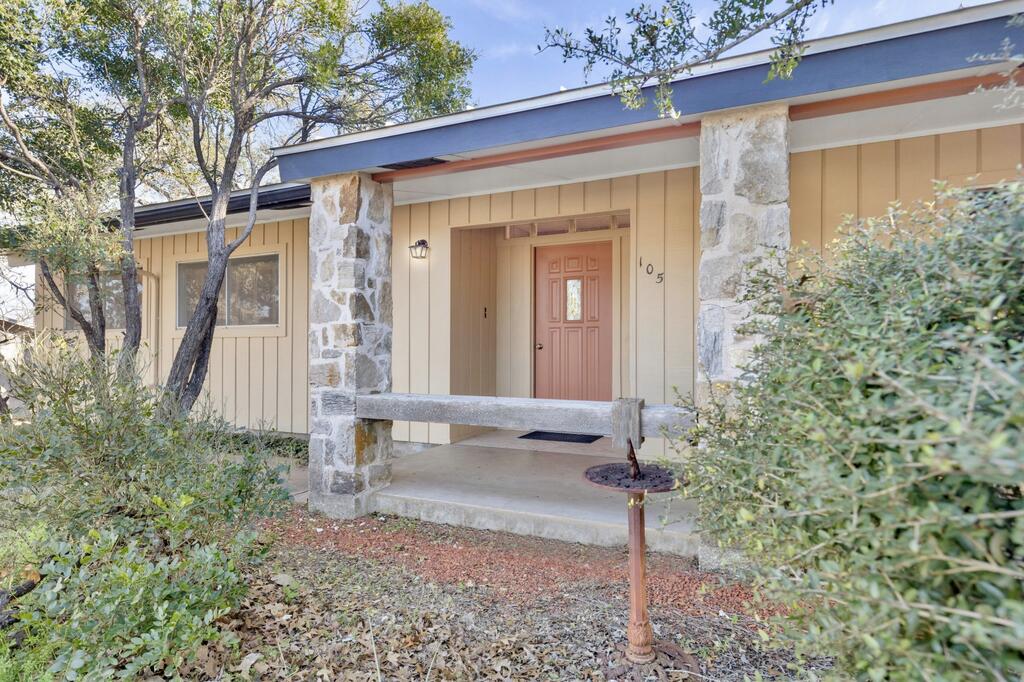
Single-story beige house with a reddish front door and stone porch columns.
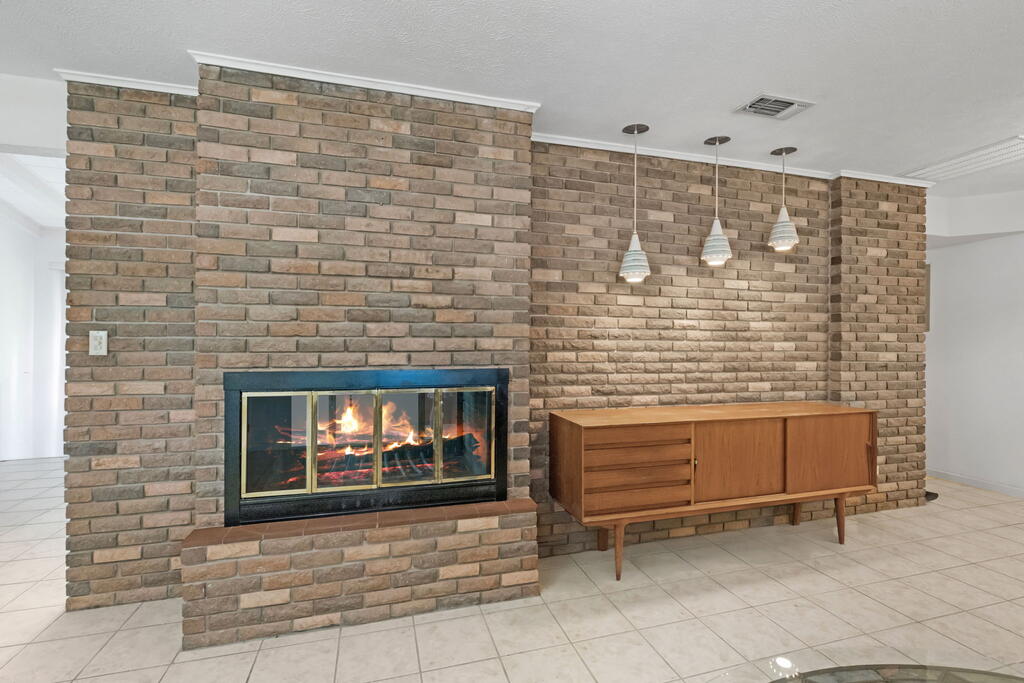
Living room with a lit fireplace set into a large brick wall and a wooden console.
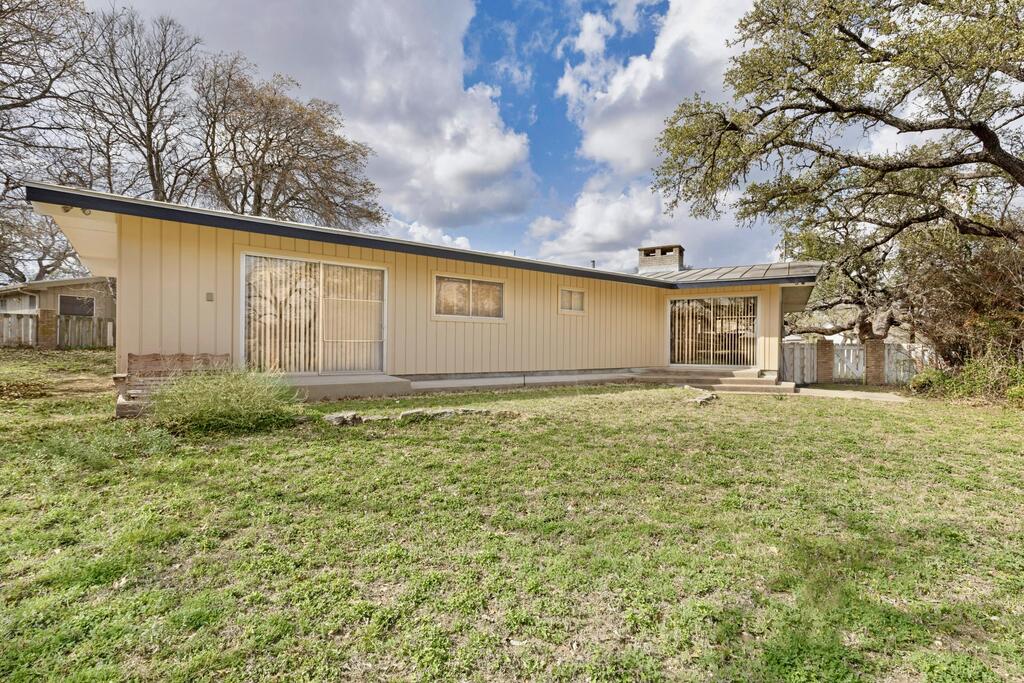
Rear of a single-story beige home with sliding glass doors and a grassy yard.
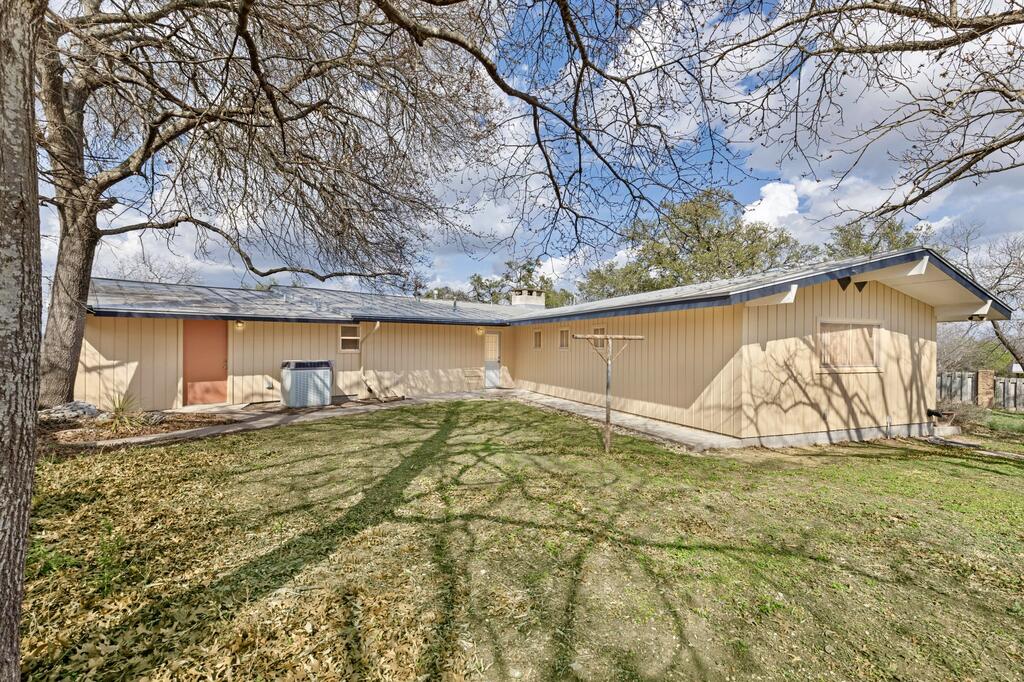
Rear of a beige single-story home beneath a large leafless tree, with an air-conditioning unit beside the house.
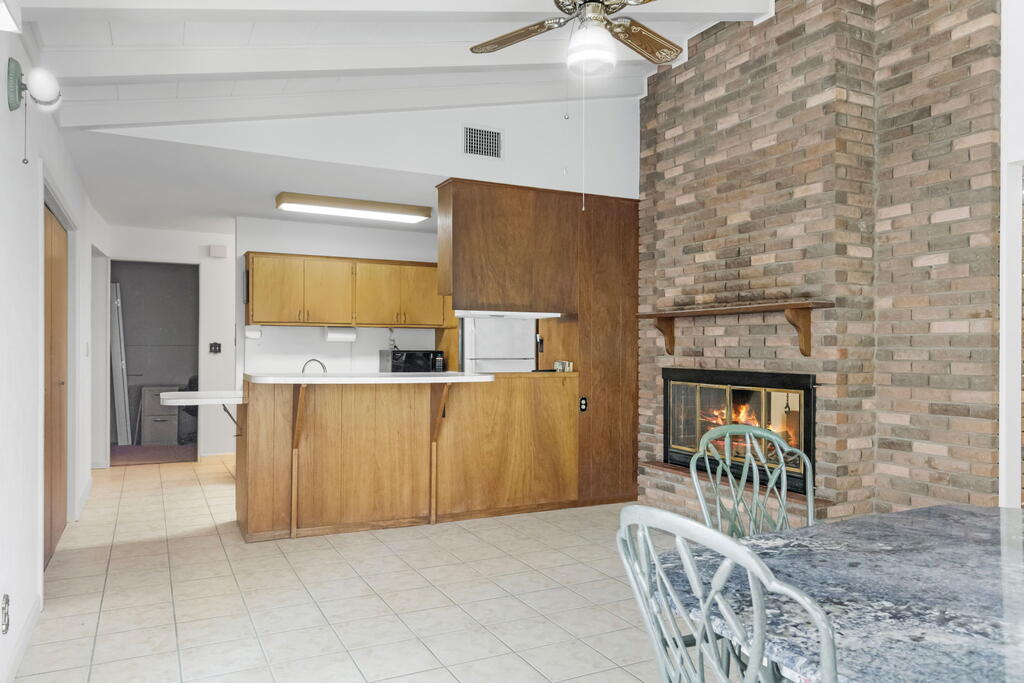
Kitchen and dining area with wood cabinetry, a breakfast bar, and a brick fireplace.
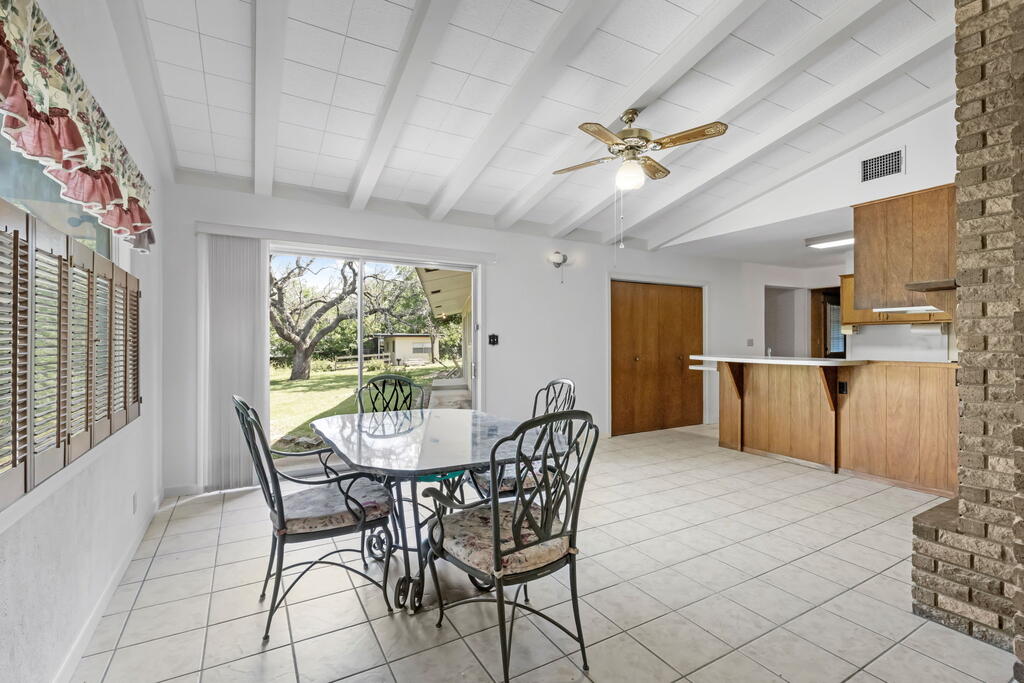
Dining area with a glass-top table, white ceiling beams, and sliding door to a grassy backyard.
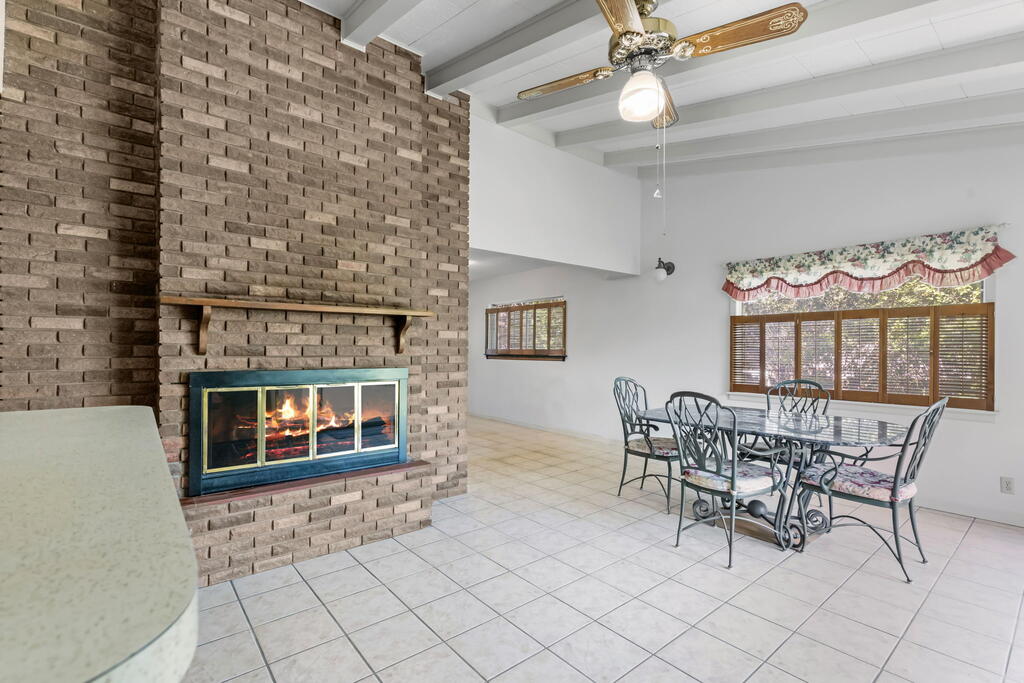
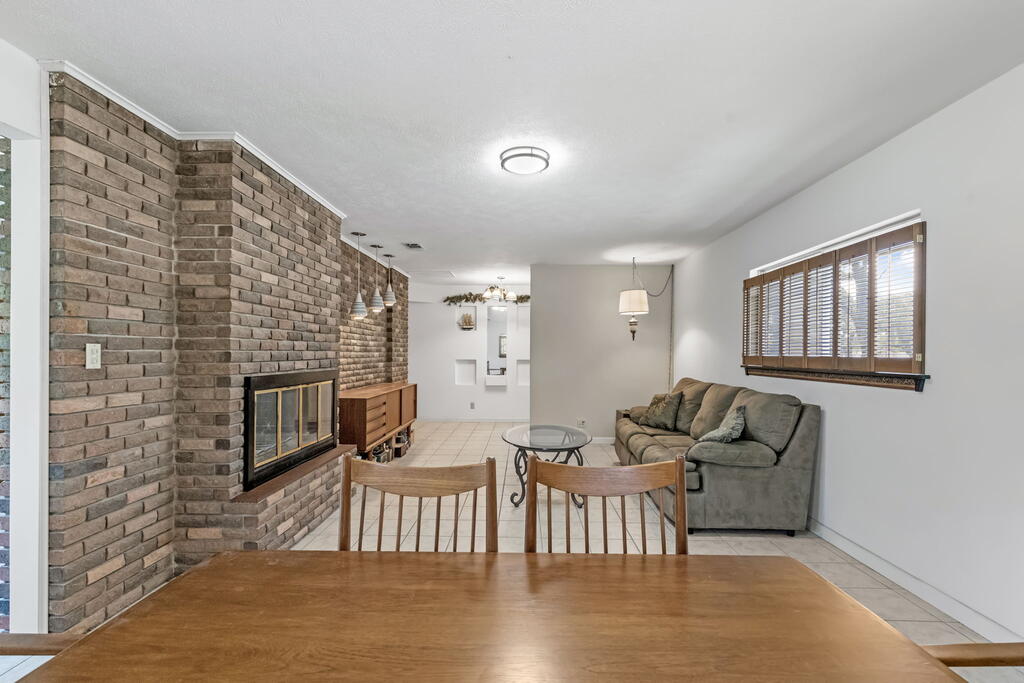
Dining area with a glass-top table beside a large brick fireplace.
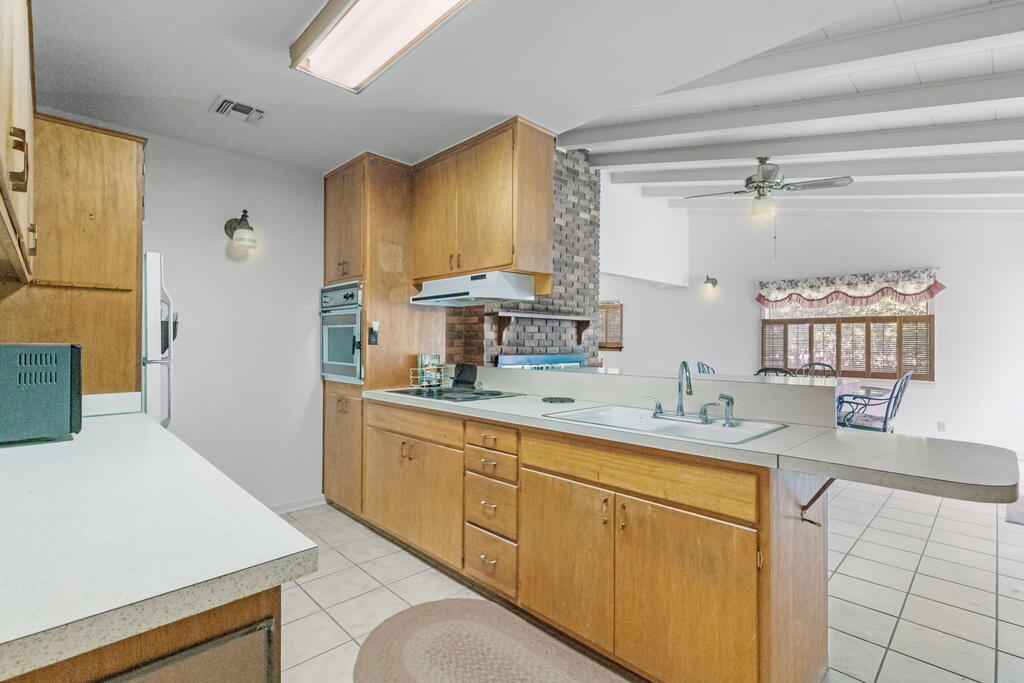
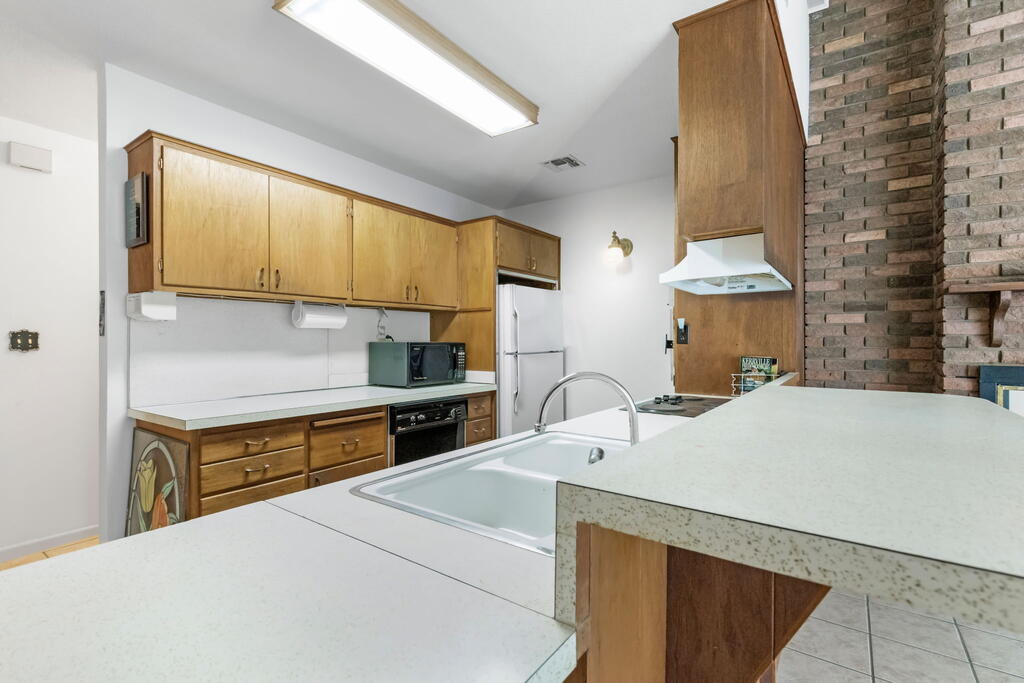
Kitchen with a long island, sink, cooktop, wood cabinetry, and brick backsplash.
Kitchen with wood cabinetry, a raised white-countertop peninsula, and a brick fireplace.
Living room with a brick fireplace, gray sofa, and wooden dining table.
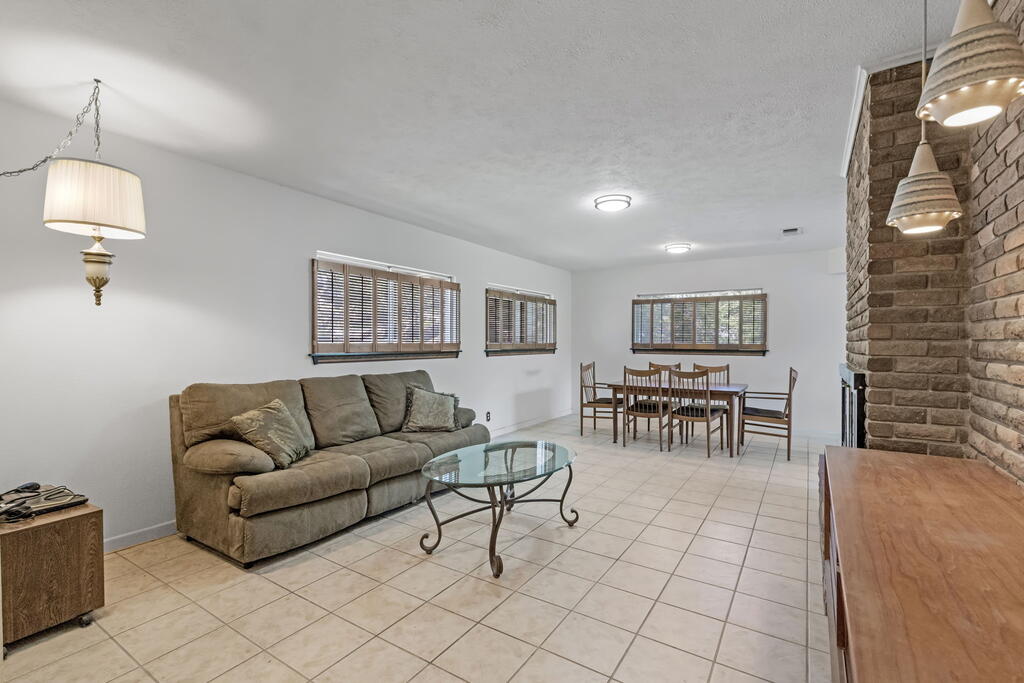
Open-plan living and dining room with a brown sofa and brick fireplace.
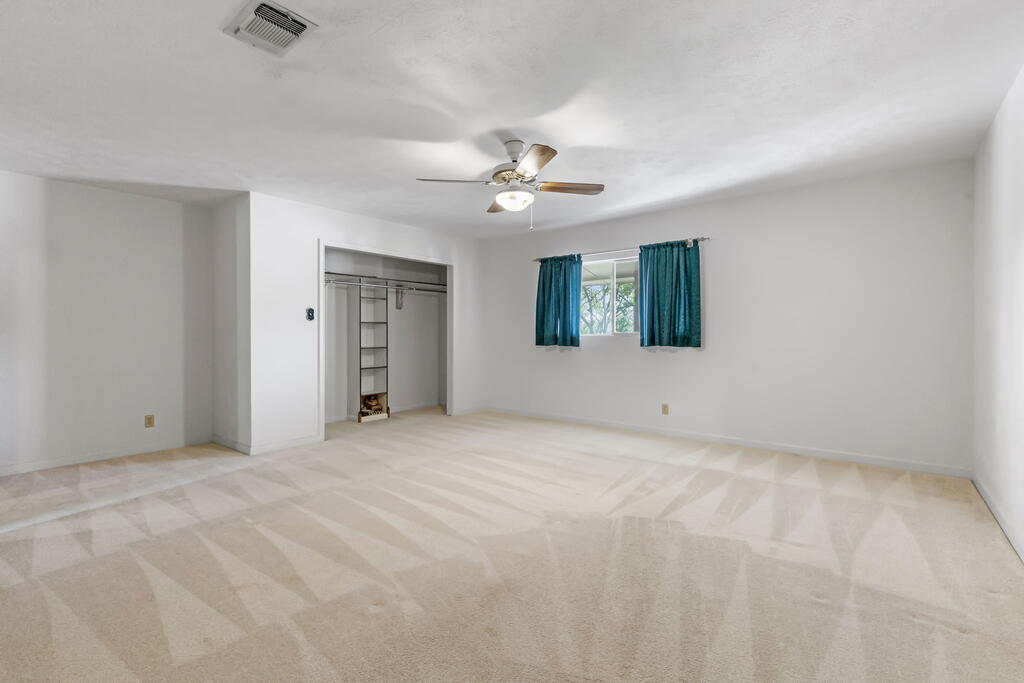
Empty bedroom with patterned carpet, an open closet, teal curtains, and a ceiling fan.
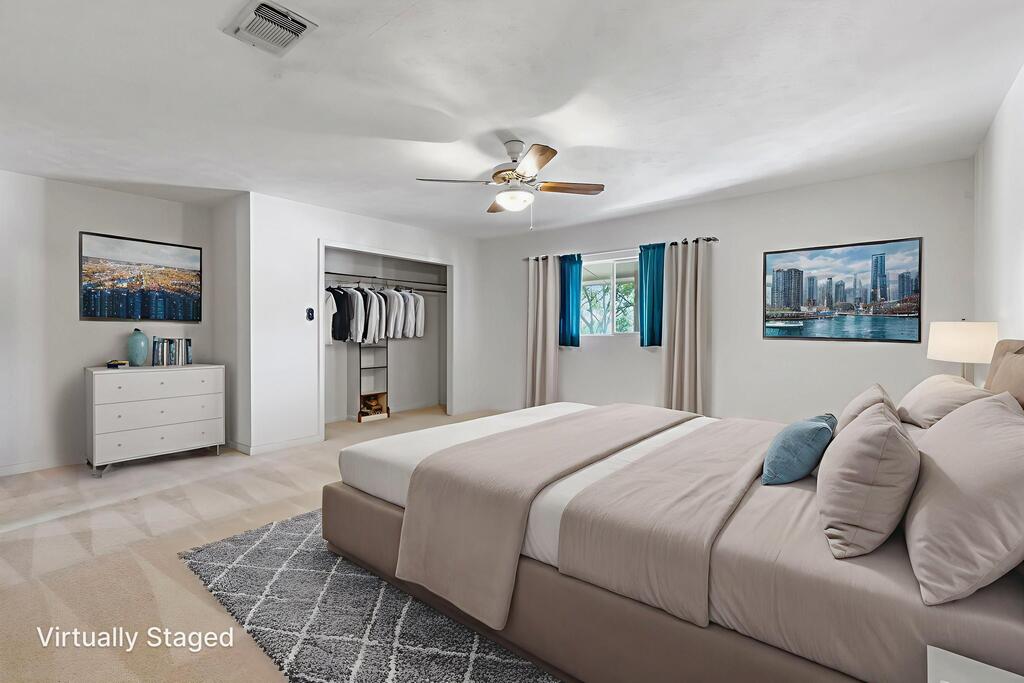
Virtually staged bedroom with a large bed, open closet, and ceiling fan.
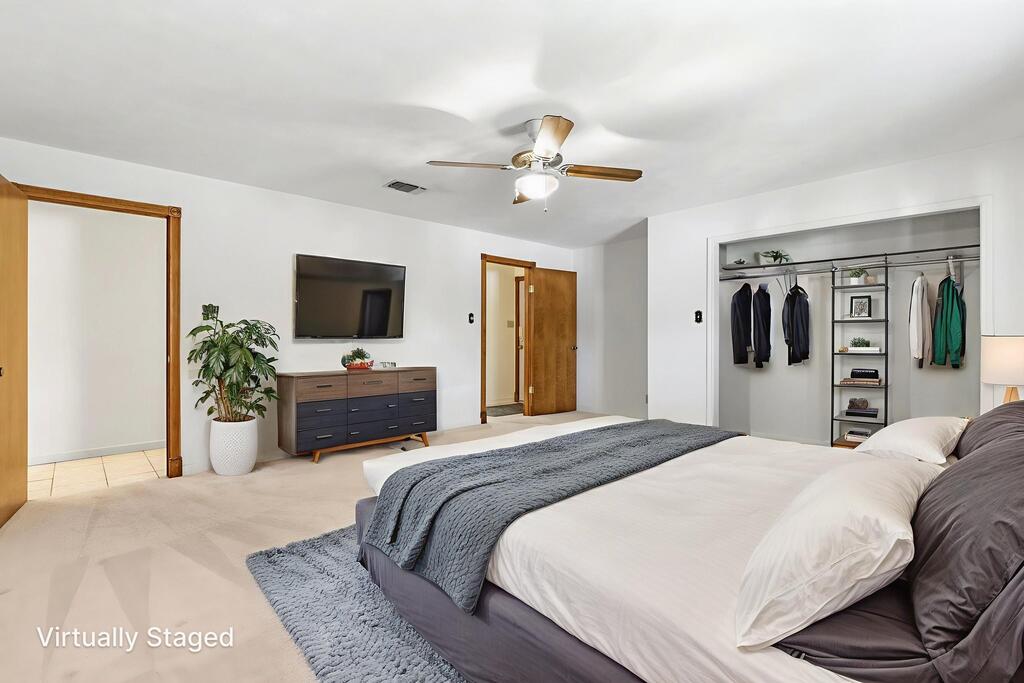
Bedroom with a large bed, gray bedding, and an open closet with hanging clothes.
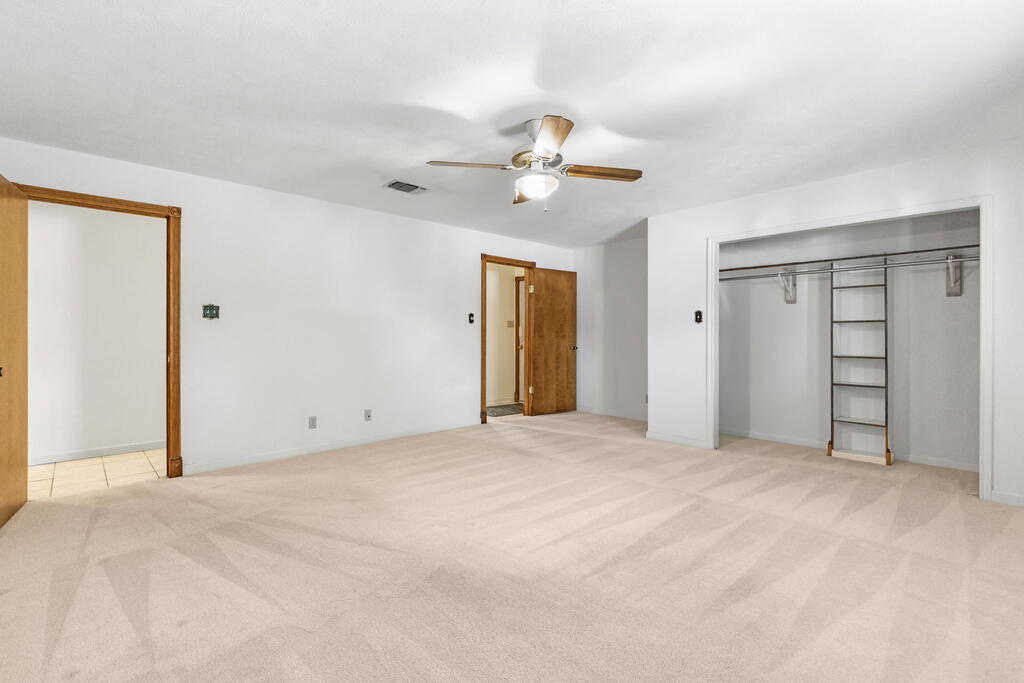
Vacant carpeted bedroom with a ceiling fan and an open closet with shelving.
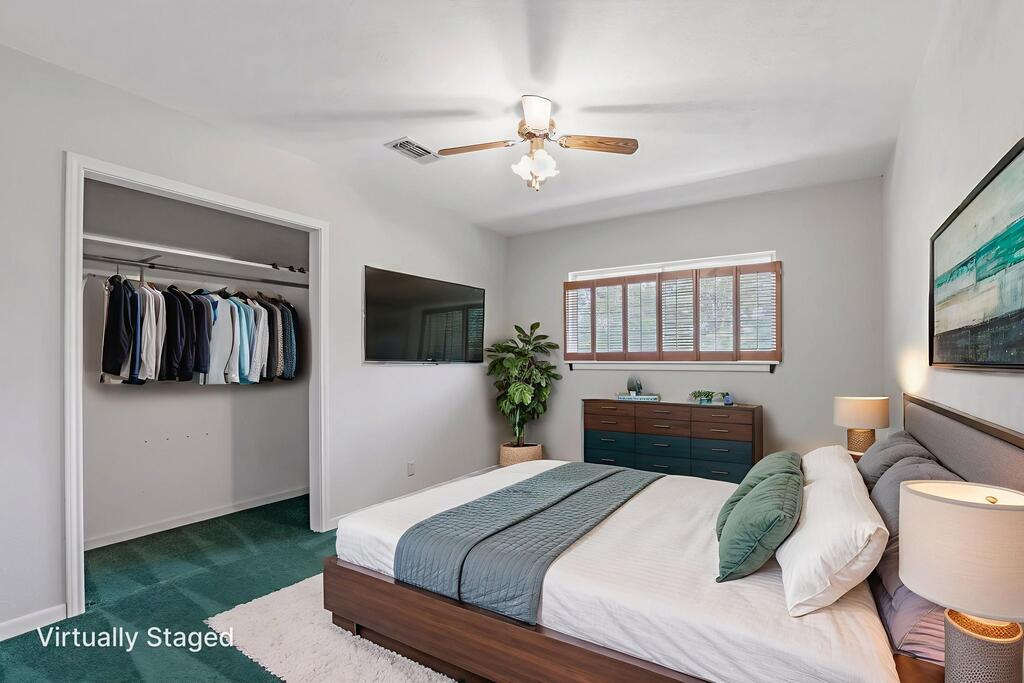
Virtually staged bedroom with a wood bed, teal carpet, open closet, and ceiling fan.
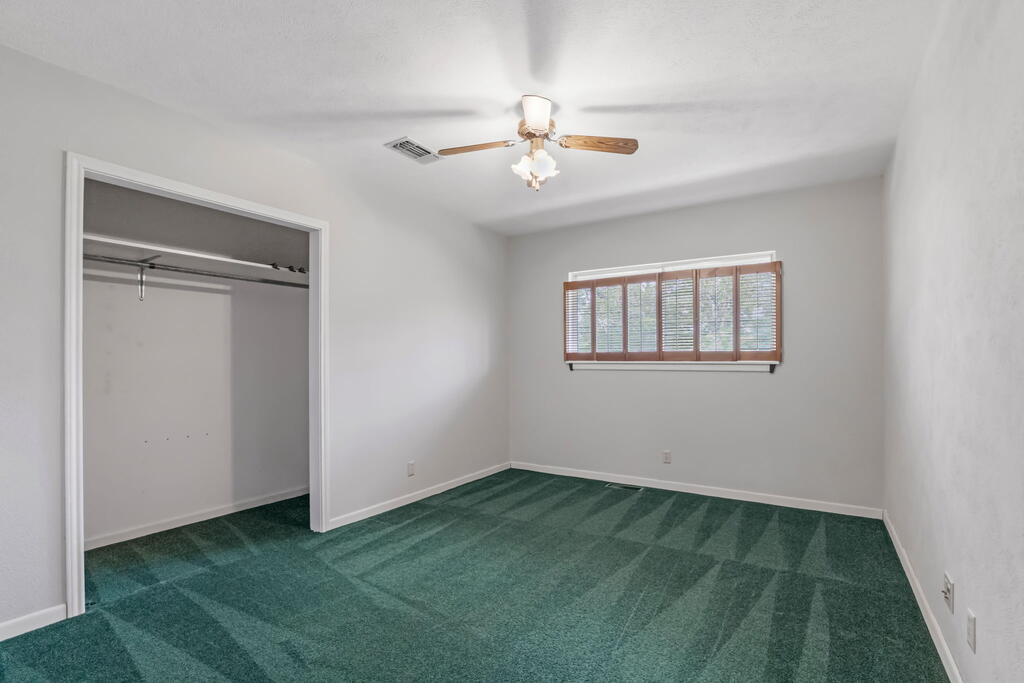
Empty bedroom with green carpet, an open closet, and a window with wooden blinds.
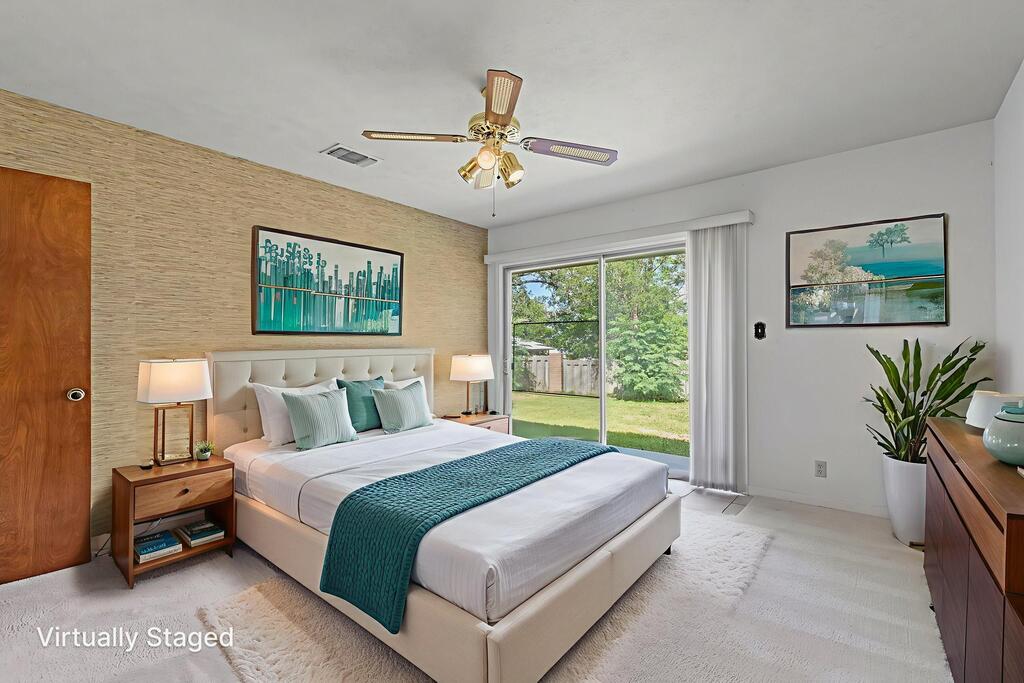
Virtually staged bedroom with teal bedding and sliding glass doors to the backyard.
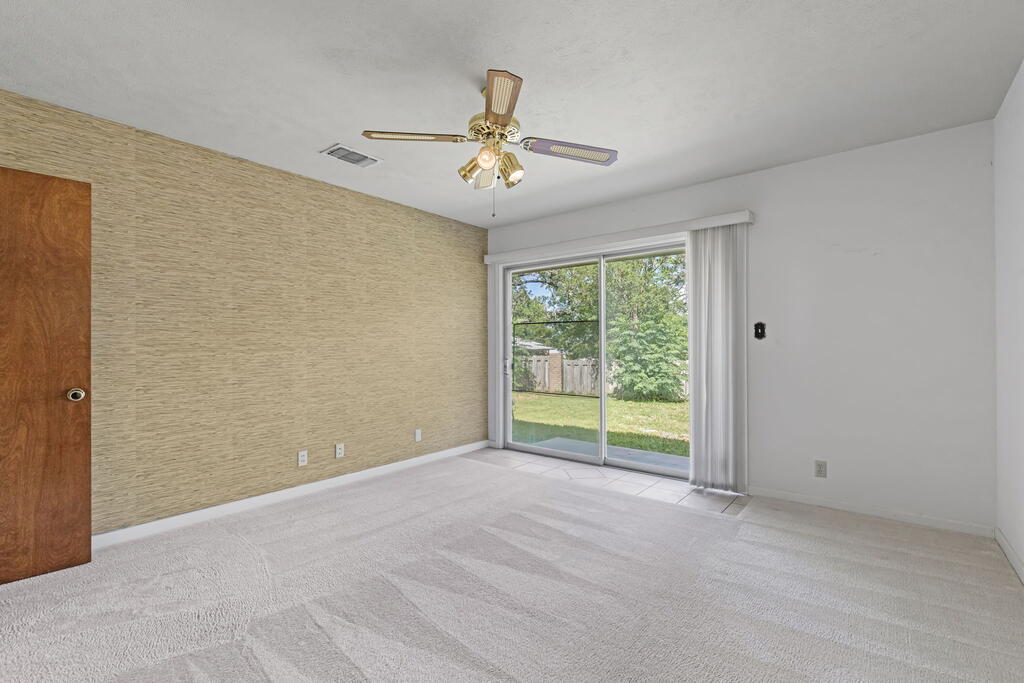
Empty carpeted room with a textured accent wall and sliding glass doors to the backyard.
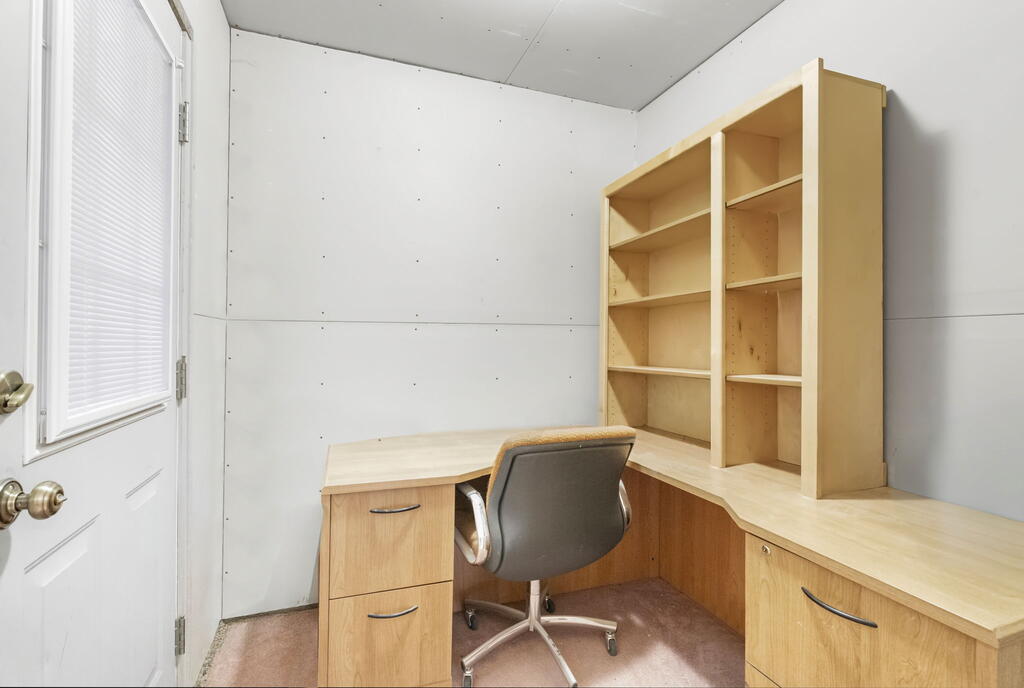
Small office with a built-in L-shaped desk, open shelves, and a gray swivel chair.
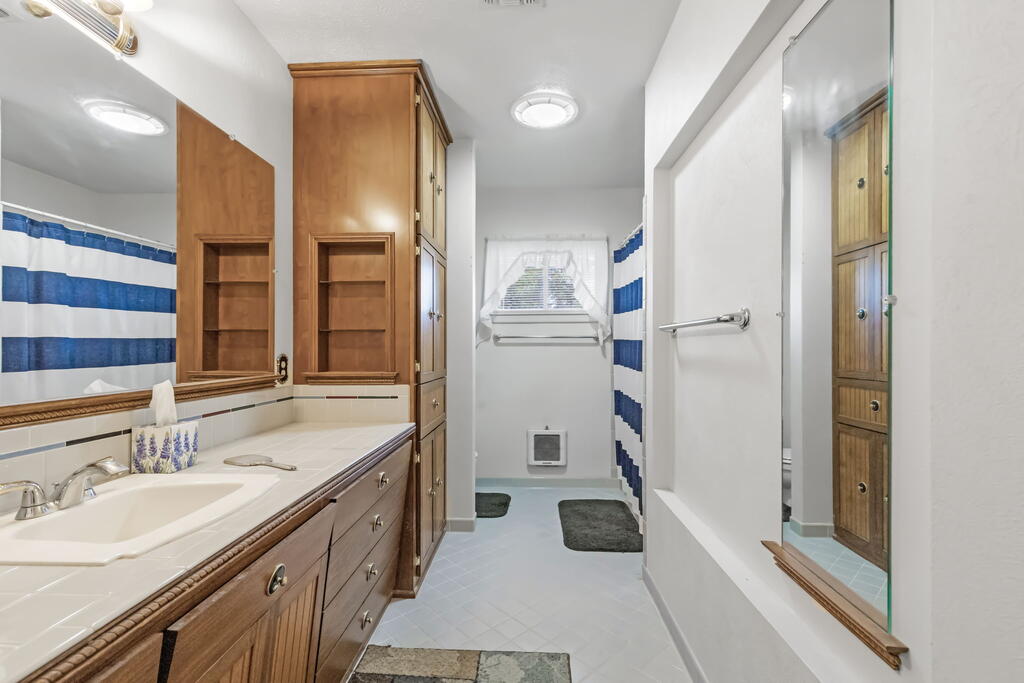
Bathroom with a long wood vanity, built-in cabinets, and a blue-and-white striped shower curtain.
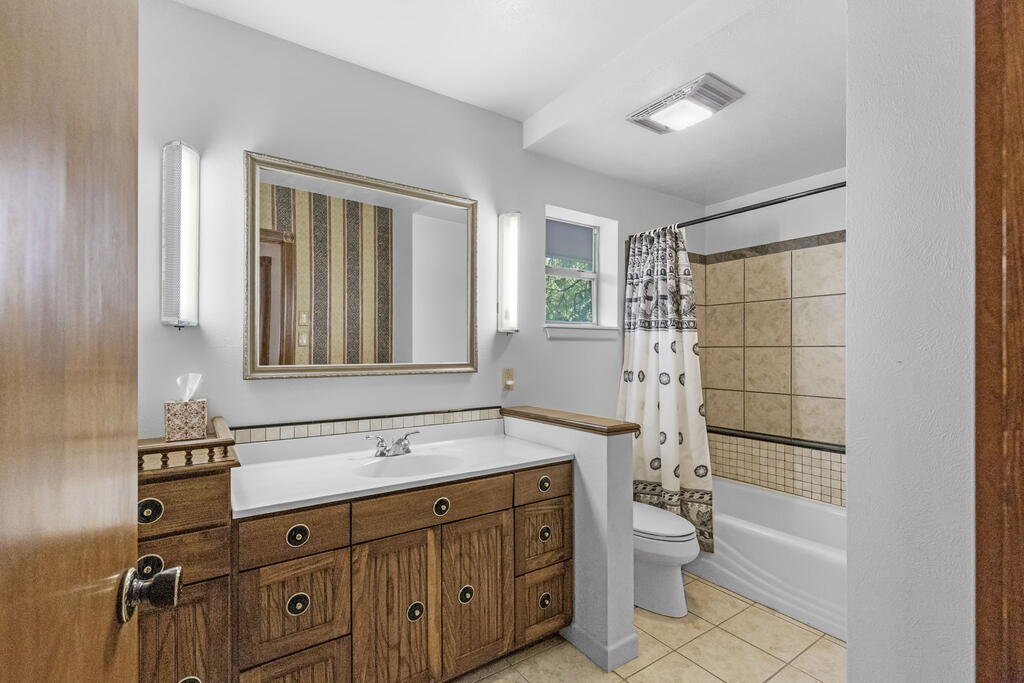
Bathroom with a wood vanity, framed mirror, and tiled tub-shower.
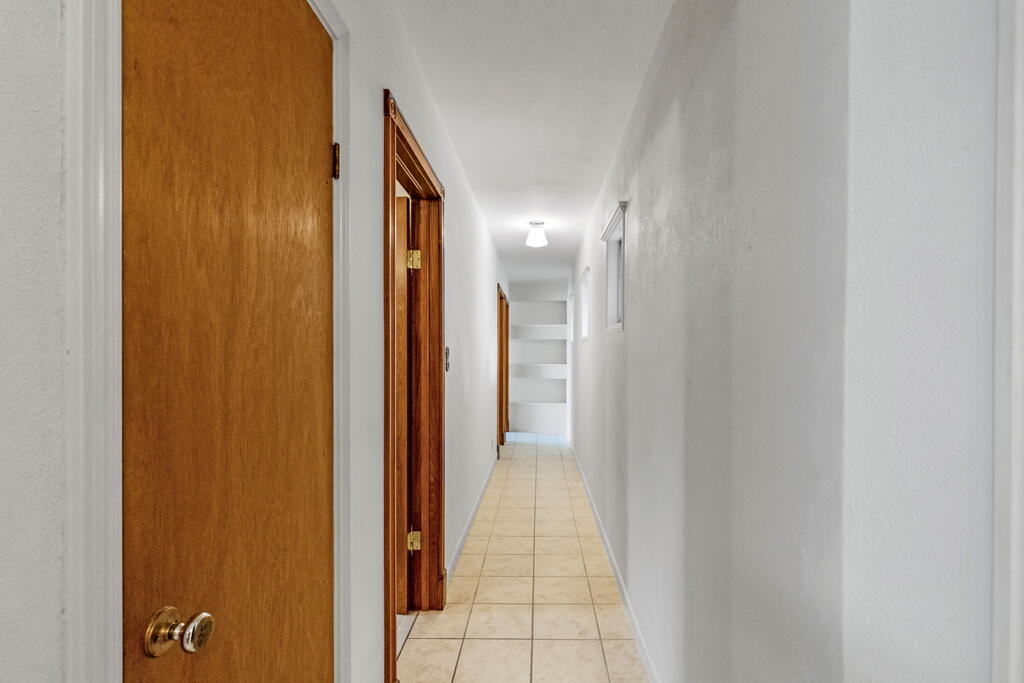
Long hallway with beige tile flooring, wooden doors, and recessed shelves at the far end.
Single-story home with stone porch columns, a pink front door, and mature trees and shrubs.
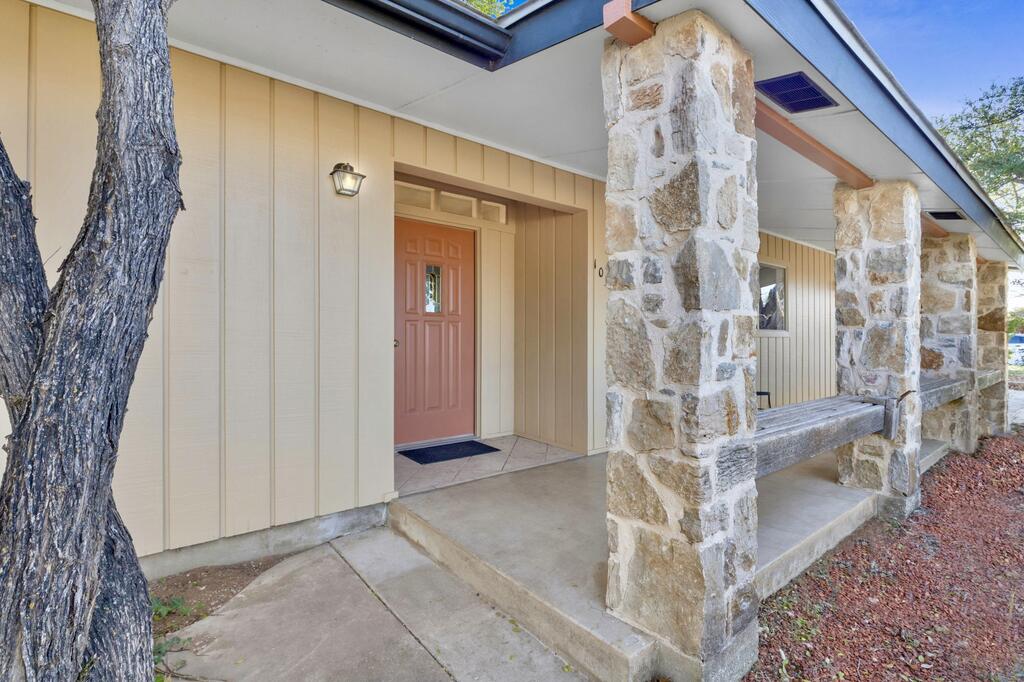
Home entrance with a coral door, stone columns, and a covered porch.
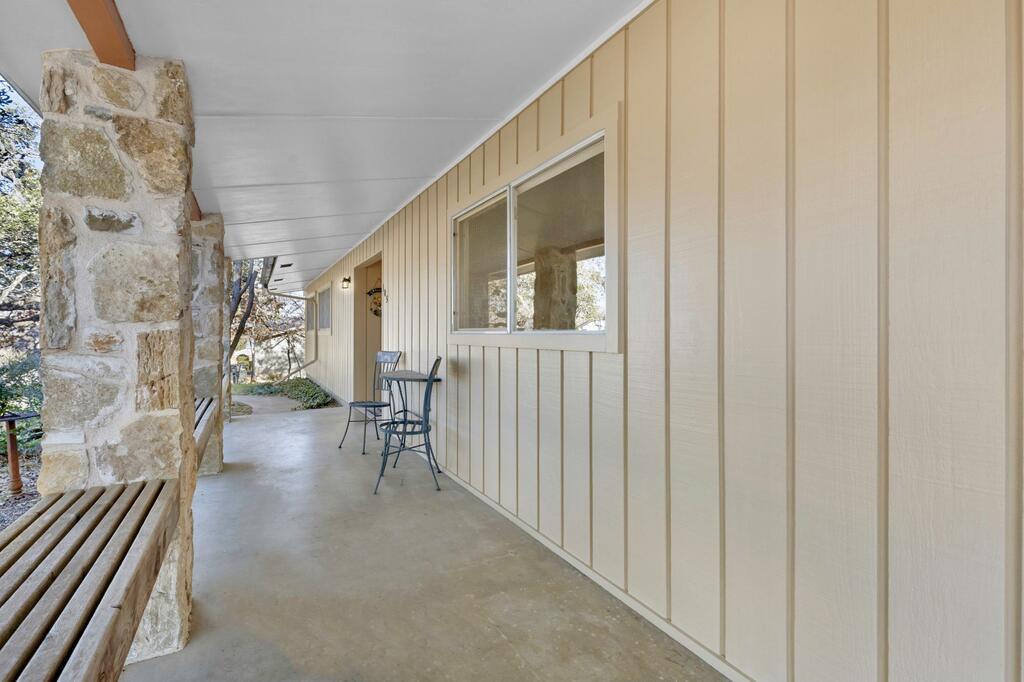
Covered porch with cream siding, a stone column, built-in bench, and metal table and chairs.
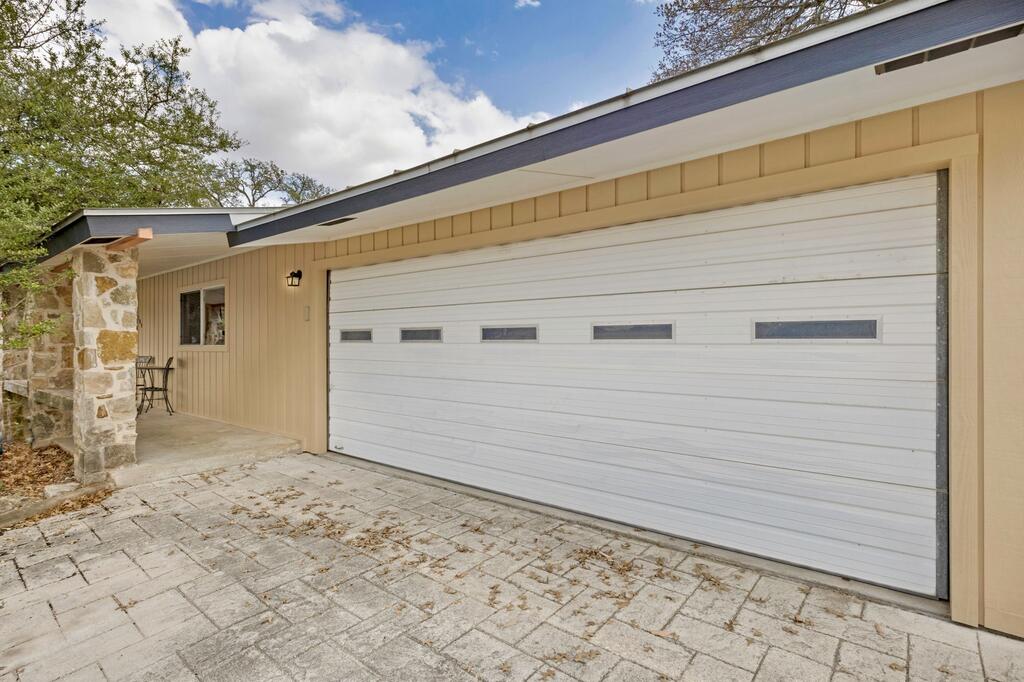
Garage exterior with a wide white door, tan siding, stone column, and paved driveway.
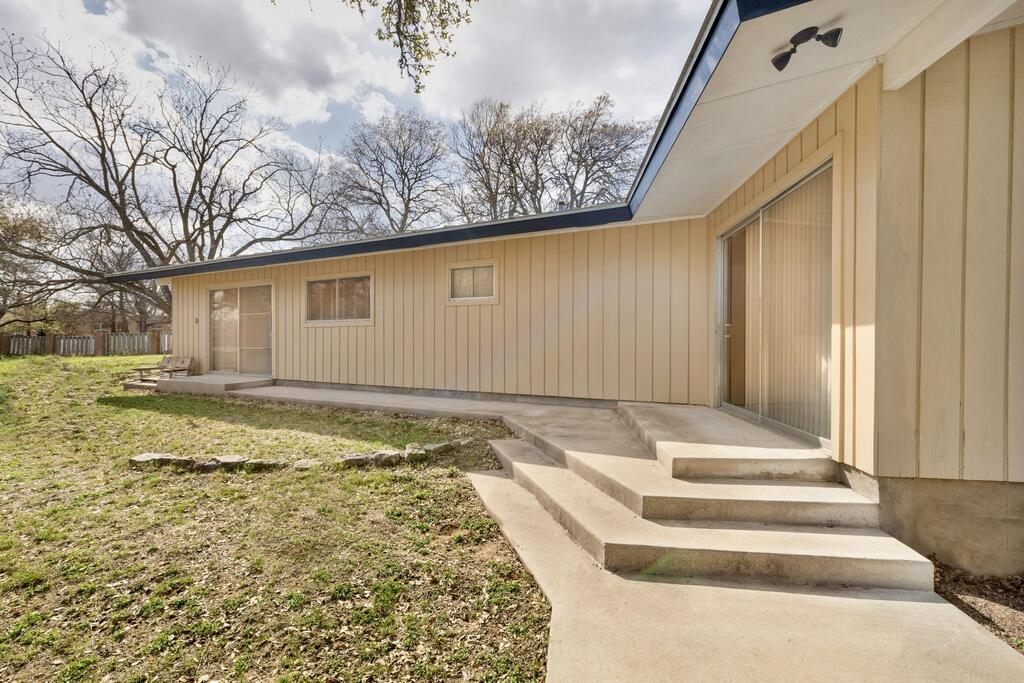
Rear exterior of a beige-sided home with broad concrete steps and a patchy yard.
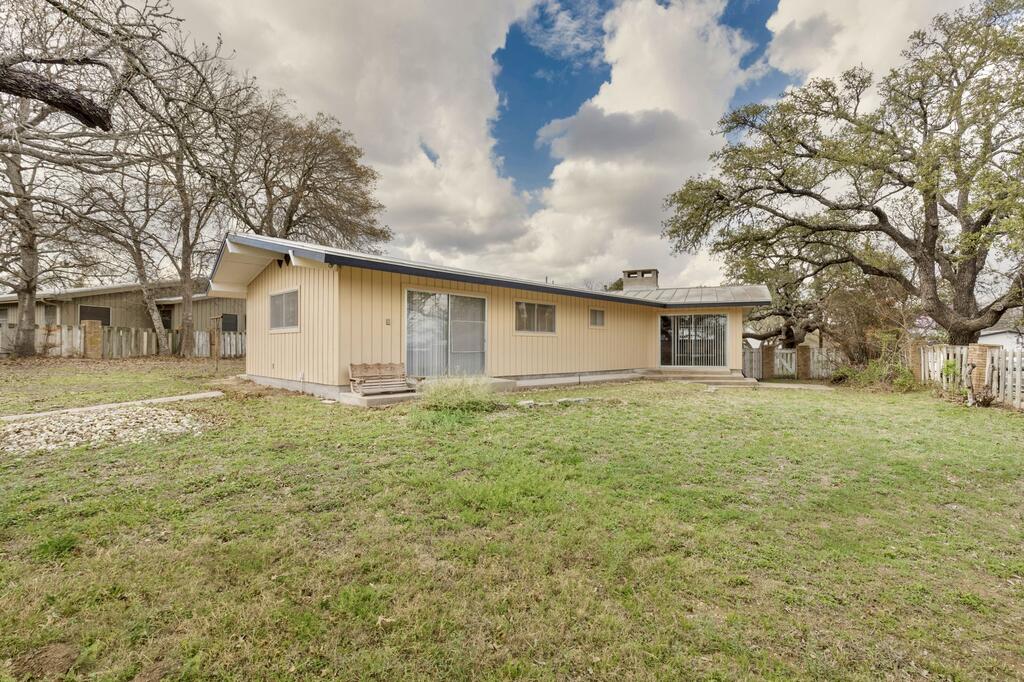
Single-story beige house viewed from the backyard, with sliding doors and mature trees along the fence.
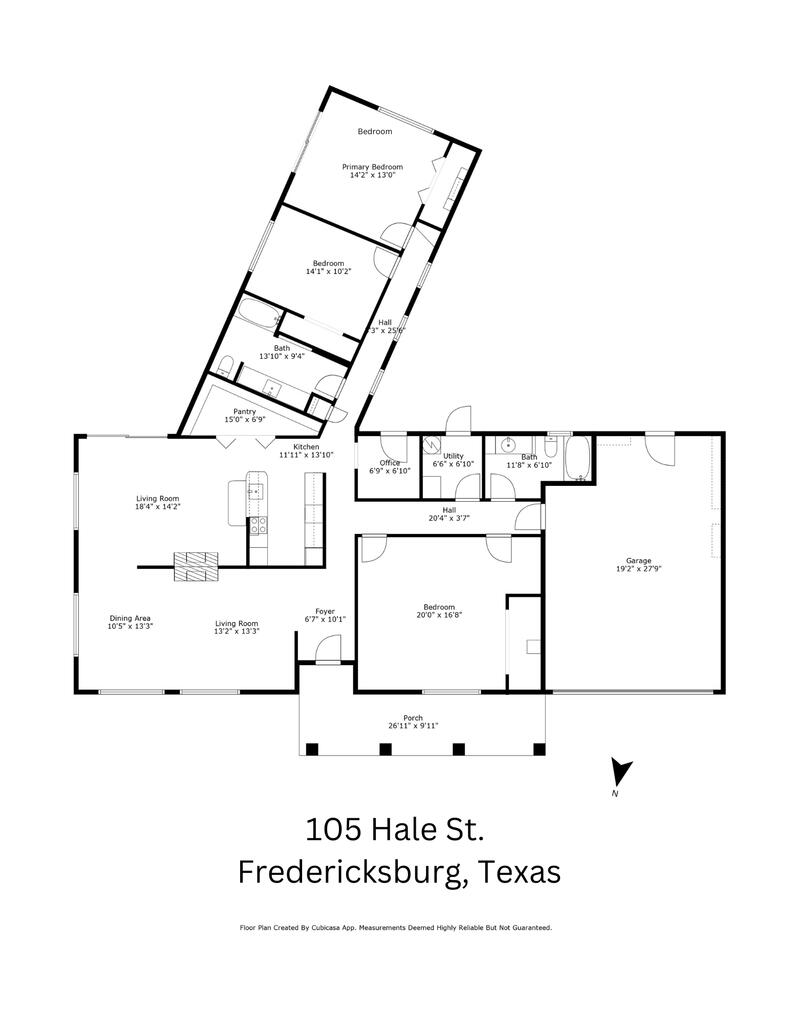
Floor plan of 105 Hale St. showing the room layout, dimensions, porch, and garage.
SEE ALL PHOTOS
Single-story beige house with a reddish front door and stone porch columns.
Living room with a lit fireplace set into a large brick wall and a wooden console.
Rear of a single-story beige home with sliding glass doors and a grassy yard.
Rear of a beige single-story home beneath a large leafless tree, with an air-conditioning unit beside the house.
Kitchen and dining area with wood cabinetry, a breakfast bar, and a brick fireplace.
Dining area with a glass-top table, white ceiling beams, and sliding door to a grassy backyard.
Dining area with a glass-top table beside a large brick fireplace.
Kitchen with a long island, sink, cooktop, wood cabinetry, and brick backsplash.
Kitchen with wood cabinetry, a raised white-countertop peninsula, and a brick fireplace.
Living room with a brick fireplace, gray sofa, and wooden dining table.
Open-plan living and dining room with a brown sofa and brick fireplace.
Empty bedroom with patterned carpet, an open closet, teal curtains, and a ceiling fan.
Virtually staged bedroom with a large bed, open closet, and ceiling fan.
Bedroom with a large bed, gray bedding, and an open closet with hanging clothes.
Vacant carpeted bedroom with a ceiling fan and an open closet with shelving.
Virtually staged bedroom with a wood bed, teal carpet, open closet, and ceiling fan.
Empty bedroom with green carpet, an open closet, and a window with wooden blinds.
Virtually staged bedroom with teal bedding and sliding glass doors to the backyard.
Empty carpeted room with a textured accent wall and sliding glass doors to the backyard.
Small office with a built-in L-shaped desk, open shelves, and a gray swivel chair.
Bathroom with a long wood vanity, built-in cabinets, and a blue-and-white striped shower curtain.
Bathroom with a wood vanity, framed mirror, and tiled tub-shower.
Long hallway with beige tile flooring, wooden doors, and recessed shelves at the far end.
Single-story home with stone porch columns, a pink front door, and mature trees and shrubs.
Home entrance with a coral door, stone columns, and a covered porch.
Covered porch with cream siding, a stone column, built-in bench, and metal table and chairs.
Garage exterior with a wide white door, tan siding, stone column, and paved driveway.
Rear exterior of a beige-sided home with broad concrete steps and a patchy yard.
Single-story beige house viewed from the backyard, with sliding doors and mature trees along the fence.
Floor plan of 105 Hale St. showing the room layout, dimensions, porch, and garage.
For Sale

105 Hale St

105 Hale St, Fredericksburg, TX 78624

$399,999
105 Hale Street is located in a central, in-town setting with a fantastic 0.38 acre lot and a wonderfully private backyard. The home is ready for some updating and fresh vision, but the bones of a great property are here - a good location, generous outdoor space, and plenty of room to reimagine the home to suit your style and needs. This 1960's 3-bedroom, 2-bath home has 2,039 sq. ft. of living space with generous bedroom sizes, multiple living and dining areas, abundant natural light, and a dramatic masonry fireplace that gives the home instant architectural character. The spacious kitchen and flexible floor plan invite you to reimagine the interior while preserving the warmth and personality of the original design. The possibilities continue outside. The large, fully fenced backyard provides plenty of room for outdoor living, entertaining, gardening, or a future pool, while the detached workshop/storage building offers additional space for hobbies, a studio, or storage. An attached two-car garage adds even more functionality. Whether you envision a stylish mid-century-inspired renovation or a completely refreshed retreat, 105 Hale Street offers the square footage, oversized lot, and in-town location to make it happen -- a rare chance to transform a well-placed property into a home that feels entirely your own.

3
beds

2
baths

2,039 Sq.Ft. LIVING AREA

0.38 Acres lot

Anna Wynne-Smith

Anna Wynne-Smith

Features & Amenities

Interior

  • total bedrooms3
  • Total bathrooms2
  • full bathrooms2
  • Laundry room Washer-Dryer Connection
  • Flooring Carpet, Ceramic Tile
  • Fireplace Masonry, Wood Burning Stove
  • APPLIANCES Built-In Electric Oven, Cooktop, Dishwasher, Refrigerator, Gas Water Heater
  • other interior Features Storage Building, High Speed Internet, Pantry, Storage

Area & Lot

  • Status For Sale
  • Living Area2,039 Sq.Ft.
  • Total Area2,039 Sq.Ft.
  • Lot Area0.38 Acres
  • MLS® ID105179
  • TypeResidential
  • YEAR BUILT1960
  • NeighborhoodFredericksburg
  • Architecture StylesMid-Century Modern
  • Water FrontageNone
  • School DistrictFredericksburg

Exterior

  • STORIES1
  • water SourcePublic
  • utilitiesCity Electric
  • roofMetal, Standing Seam
  • lot featuresFew Trees, In City Limits
  • parking2 Car, Attached, Concrete
  • HEAT TYPECentral, Natural Gas
  • AIR CONDITIONINGCentral Air, Electric
  • sewerPublic Sewer
  • SubstructureSlab

Financial

  • Sales Price$399,999
  • Real Estate Tax $5,869/yr
  • Zoning R-2
View Virtual Tour
Living room with a lit fireplace set into a large brick wall and a wooden console.

Schedule a Showing

We would love to show you our beautiful property. Please select your preferred date and time below. An agent will be in touch shortly to confirm your appointment.

Schedule a Showing

We would love to show you our beautiful property. Please select your preferred date and time below. An agent will be in touch shortly to confirm your appointment.

Thank you for your interest in 105 Hale St, Fredericksburg, TX 78624. We are reviewing your request and will be in touch shortly!

Mortgage Calculator

Estimate your monthly mortgage payment, including the principal and interest, property taxes, and HOA. Adjust the values to generate a more accurate rate.

All estimates are provided for informational purposes only. Actual amounts may vary.
$0,000 Your Payment 20 15 65
$0,000 Your Payment

Fredericksburg

Explore

Experience Is Better Together

Our combined experience allows us to approach every transaction with greater insight, clear communication, and a shared commitment to achieving the best possible outcome.

Follow Us on Instagram